Delfin Natura — 2- and 3-Bedroom Apartments in Albir, L’Alfàs del Pi
Description
About Delfin Natura
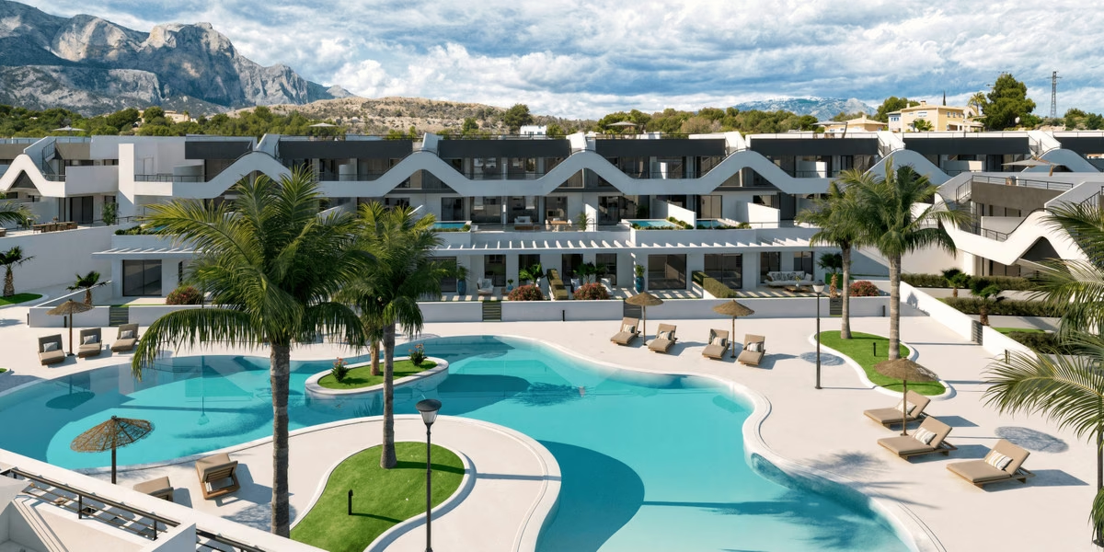
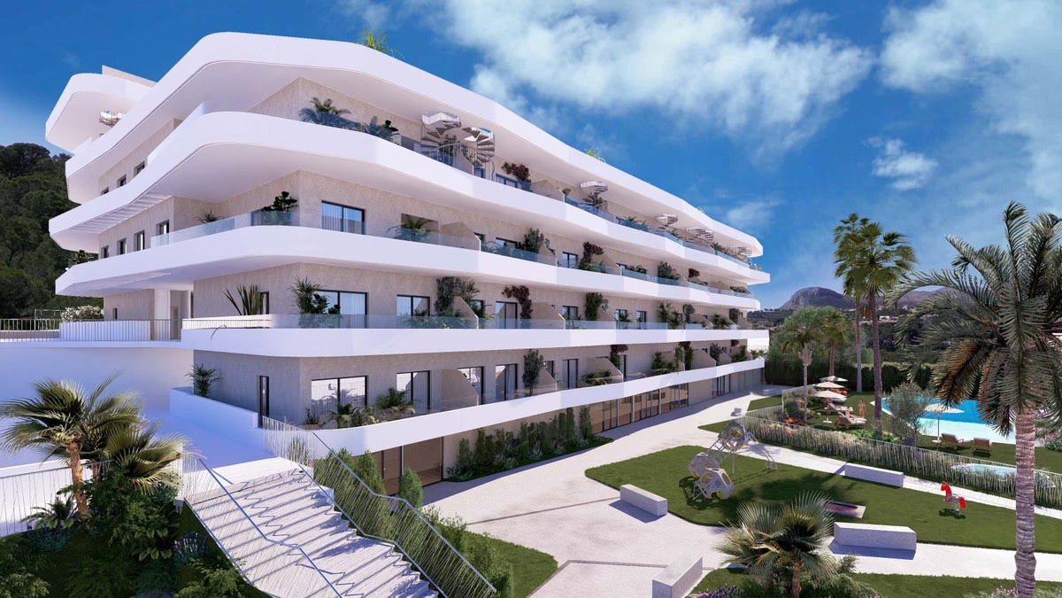
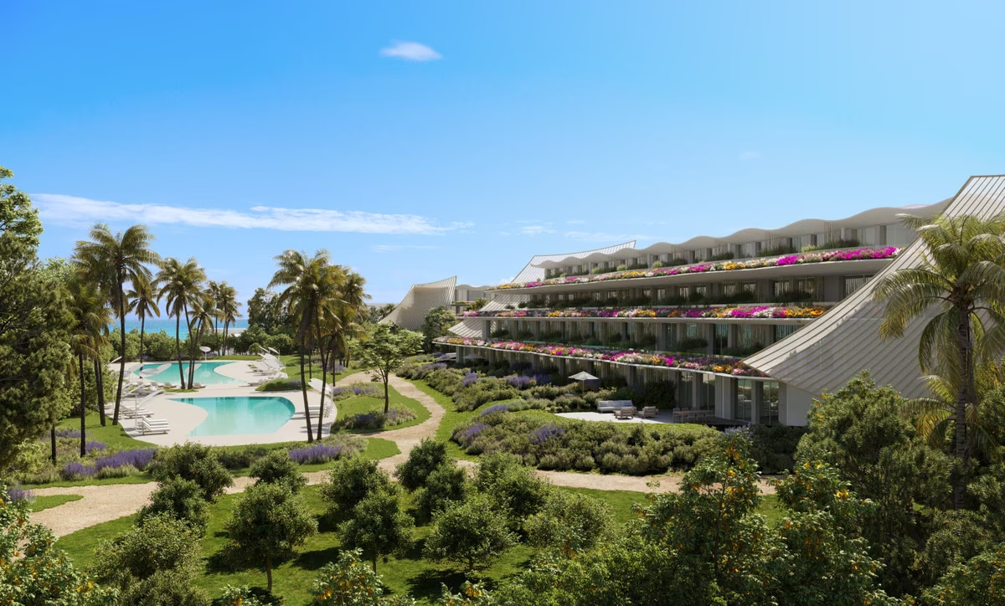
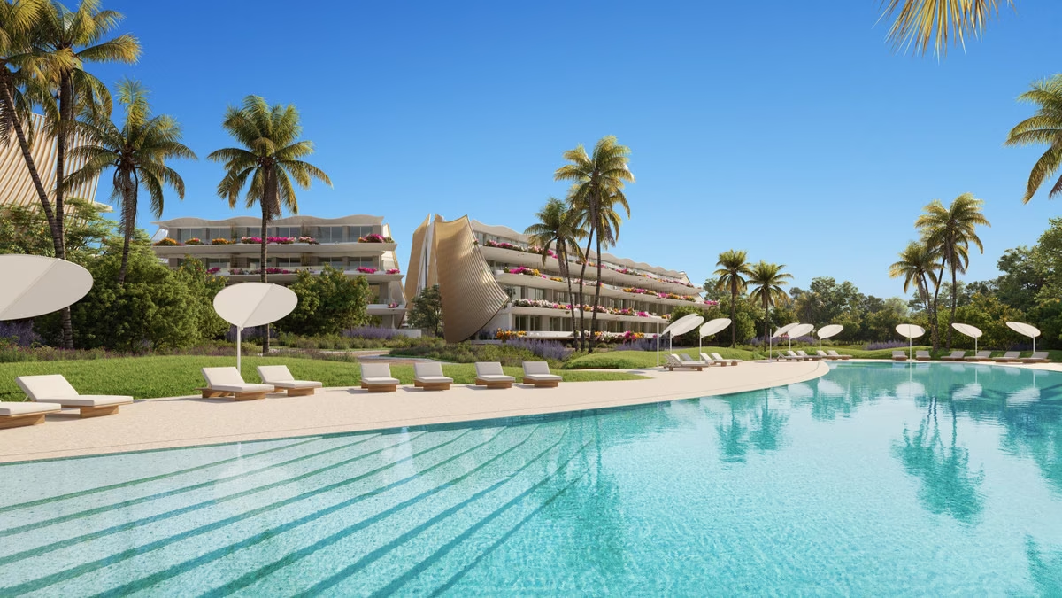
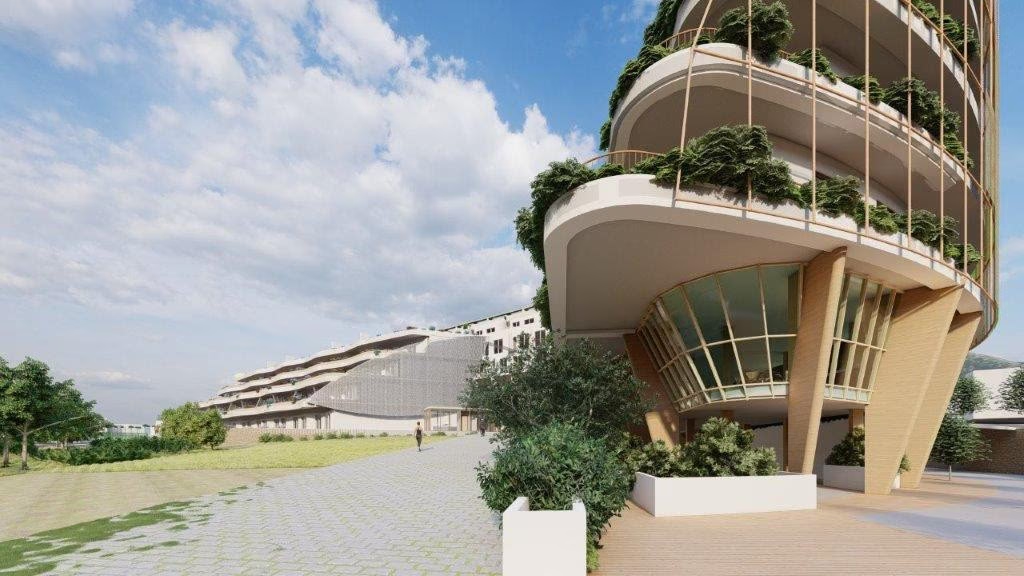
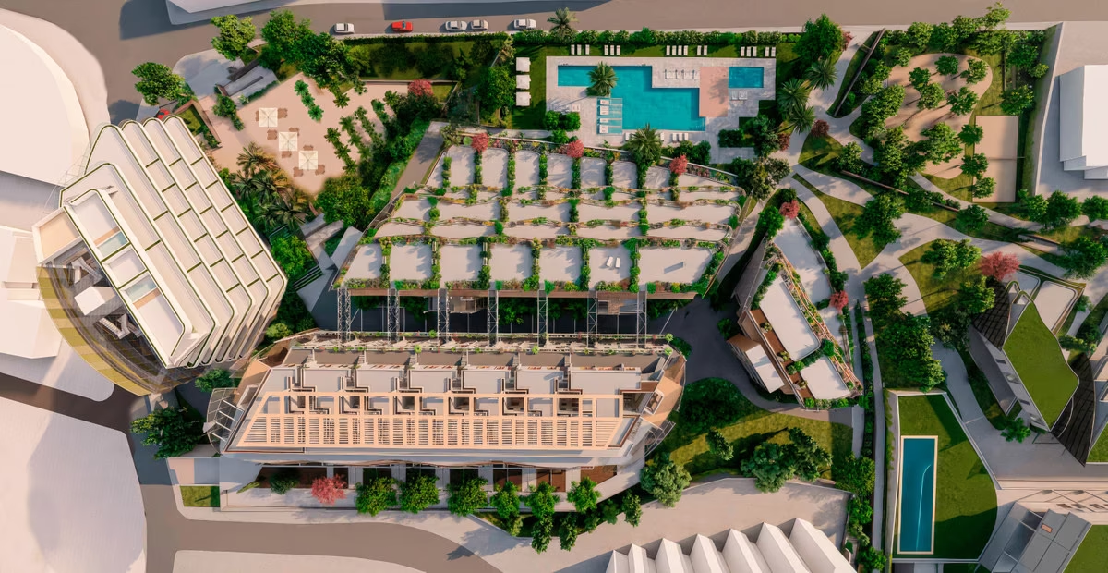
Delfin Natura is a gated development on a 30,318 m² plot in an established part of Albir, at the foot of the Serra Gelada natural park. In the visualisations the buildings step down the slope in long tiers of planted balconies, with a large pool among palm trees and the sea beyond. The project is aiming for BREEAM certification, an international system for rating a building’s environmental performance.
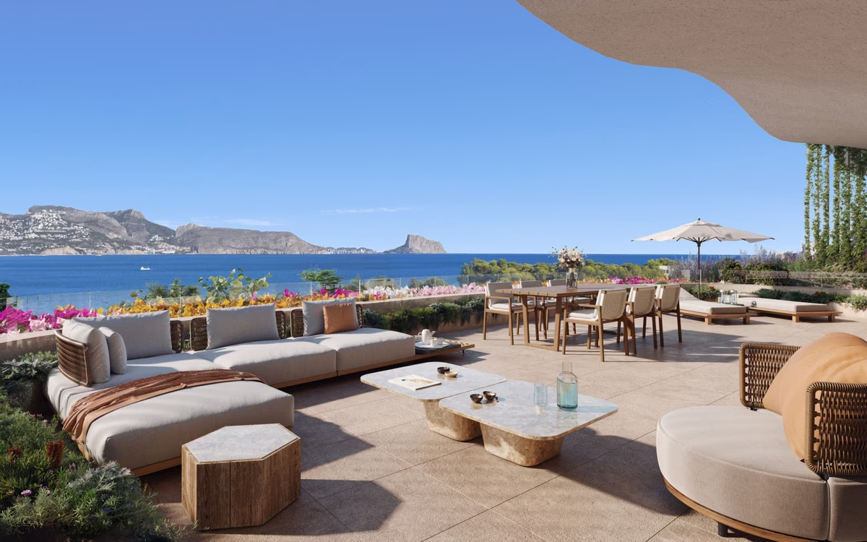
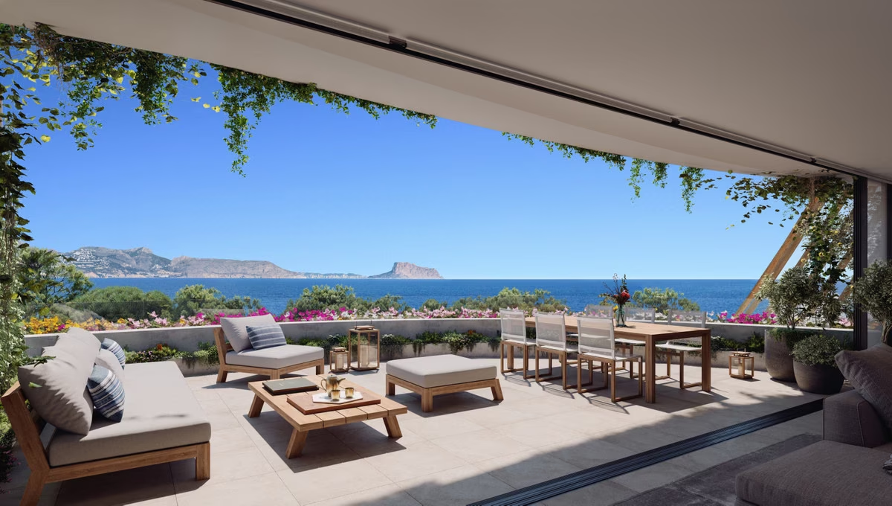
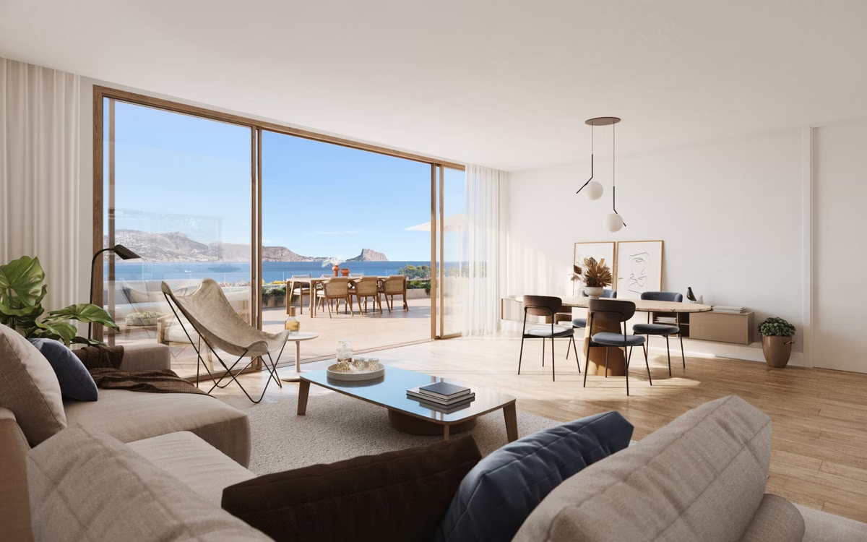
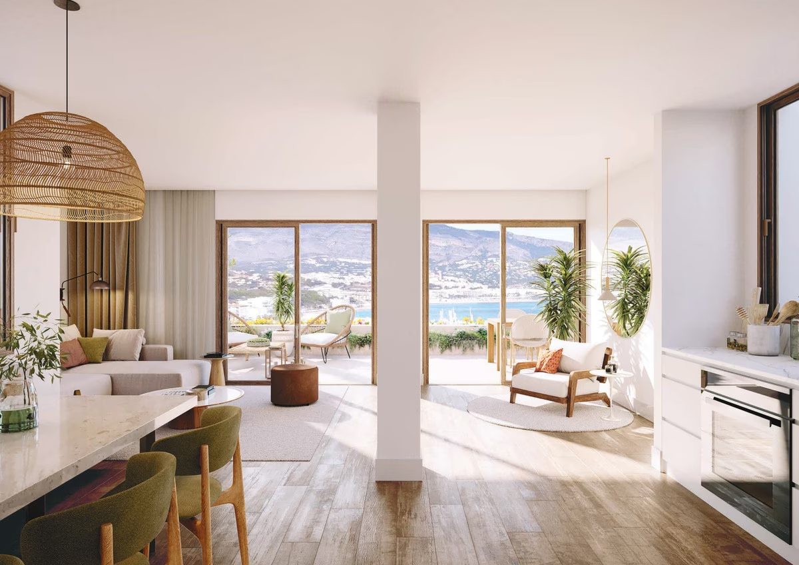
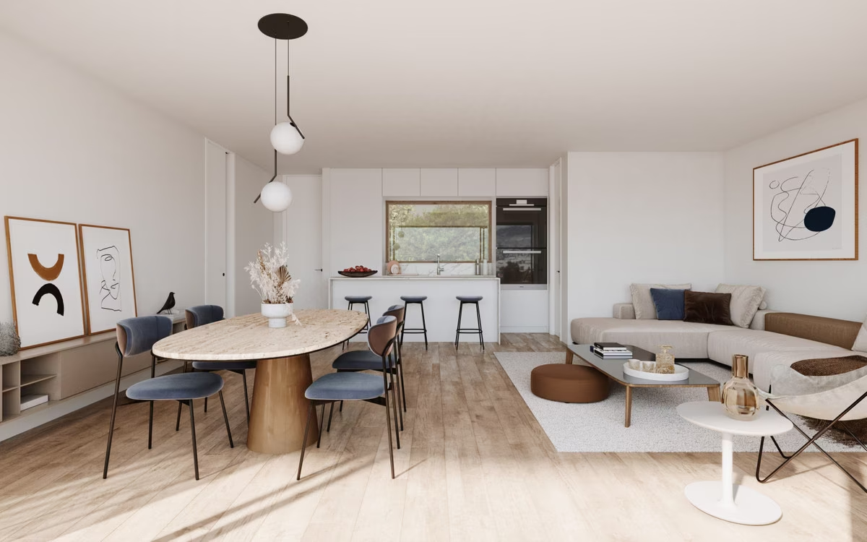
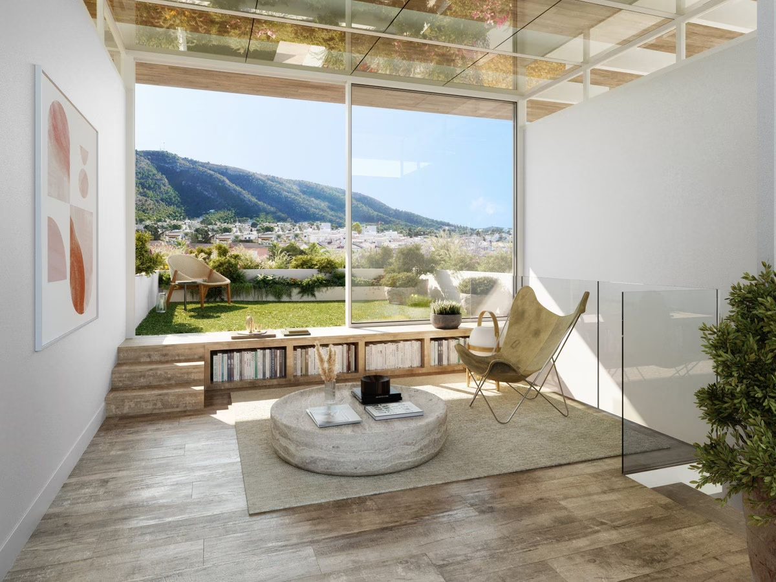
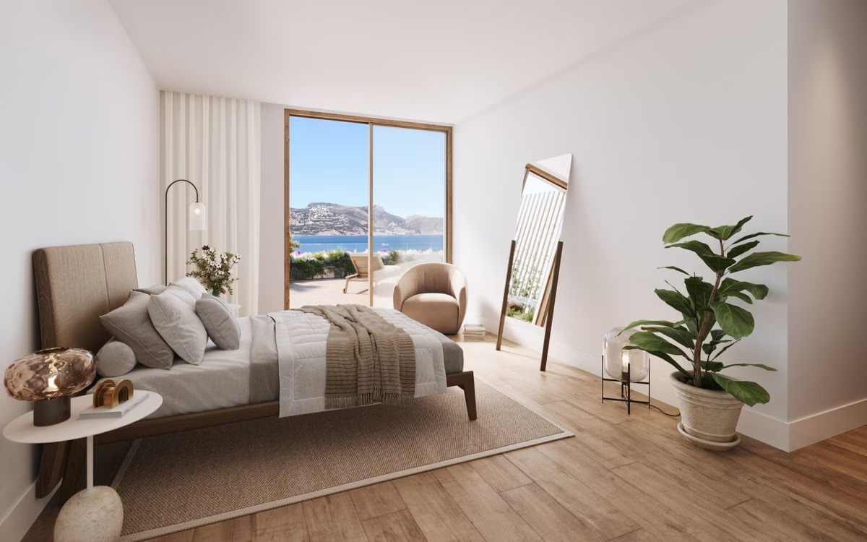
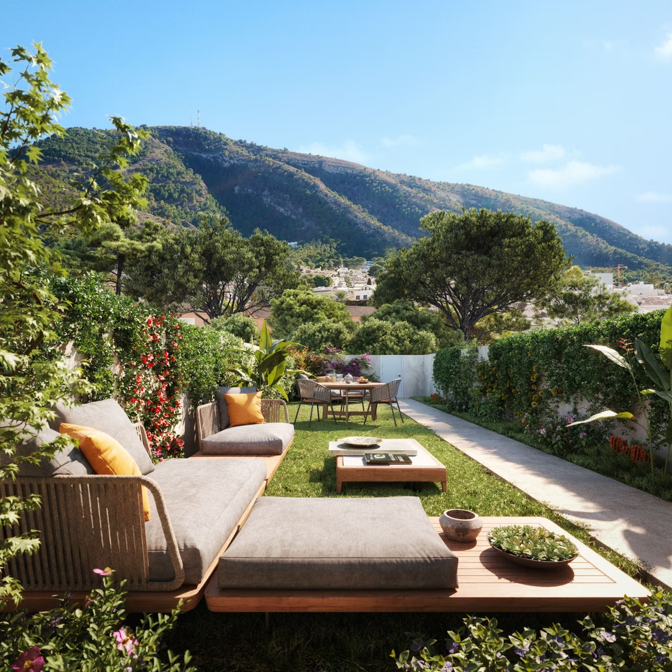
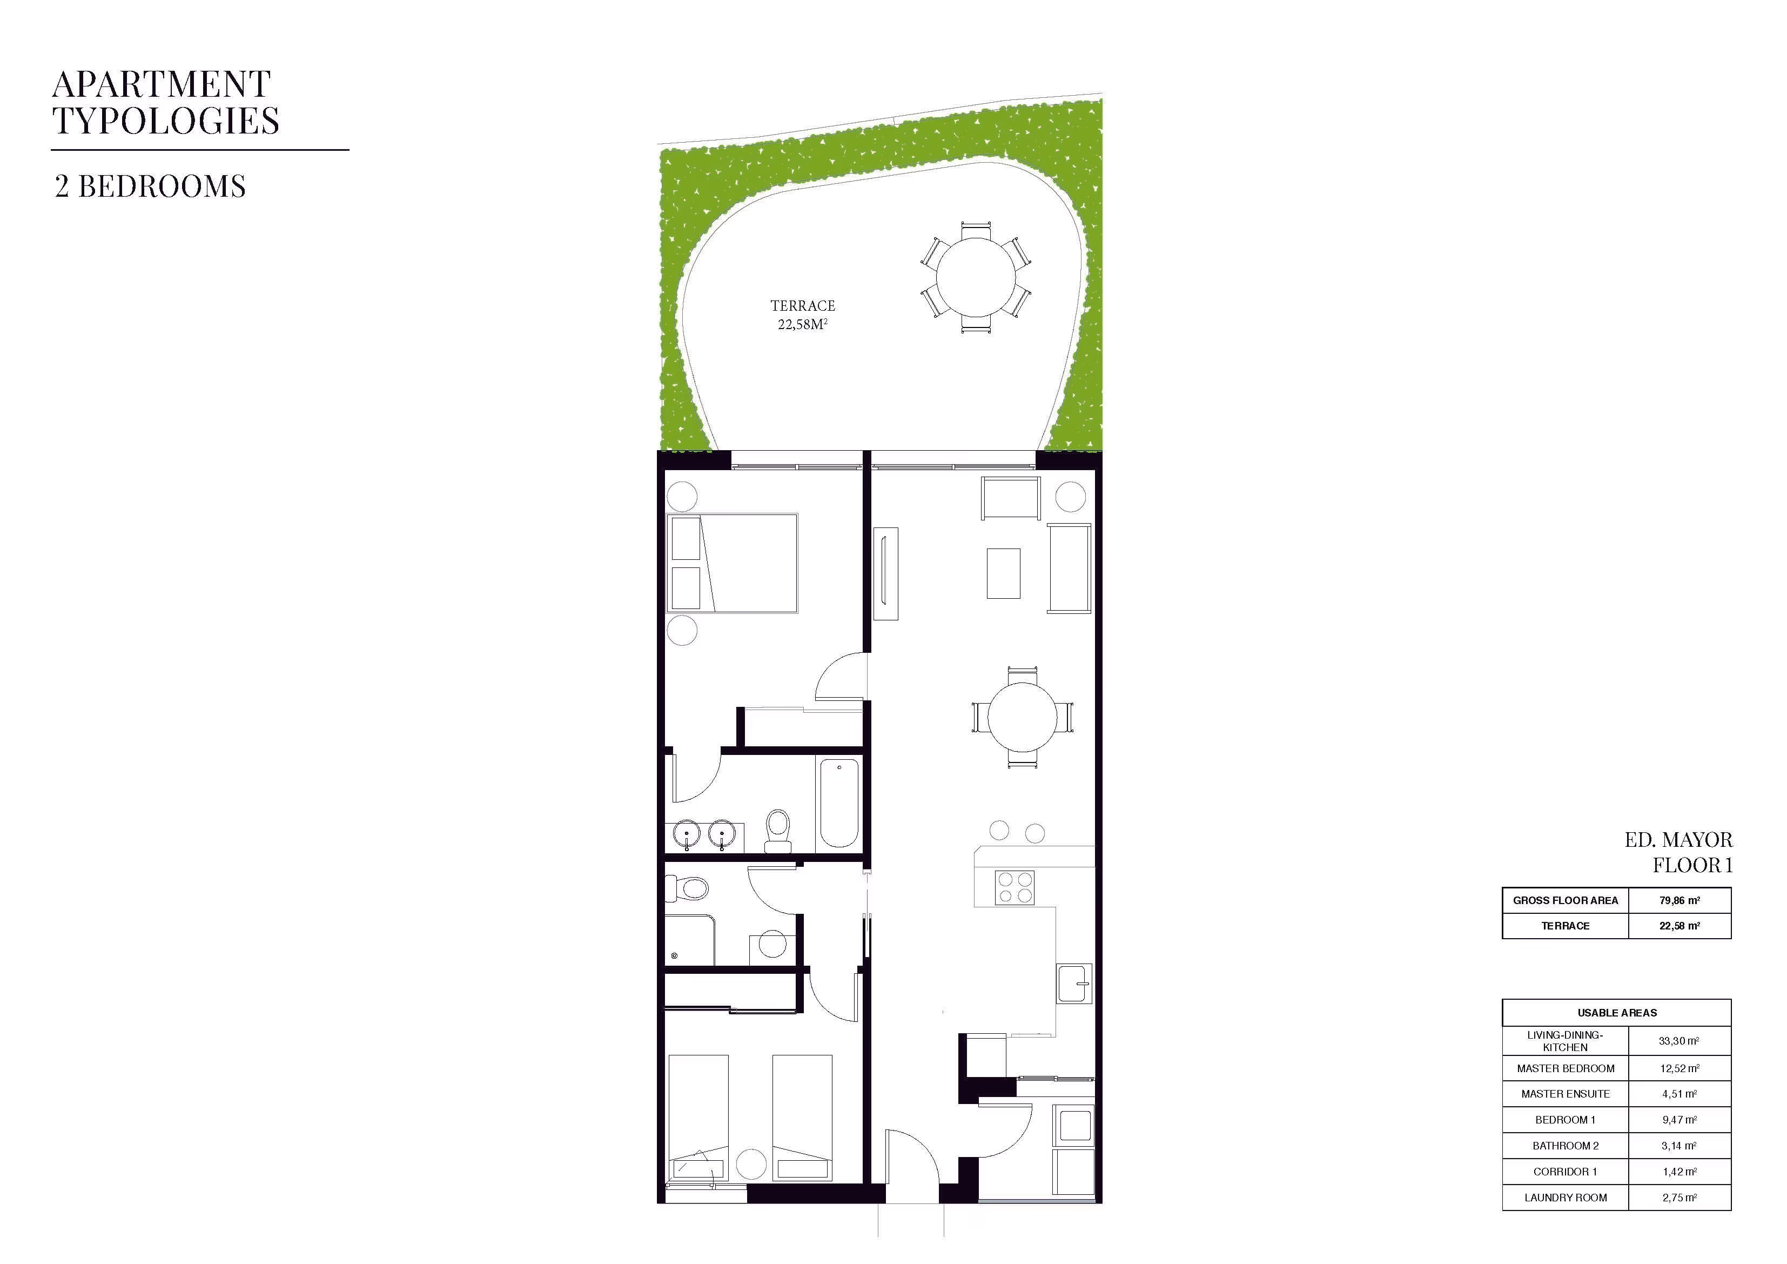
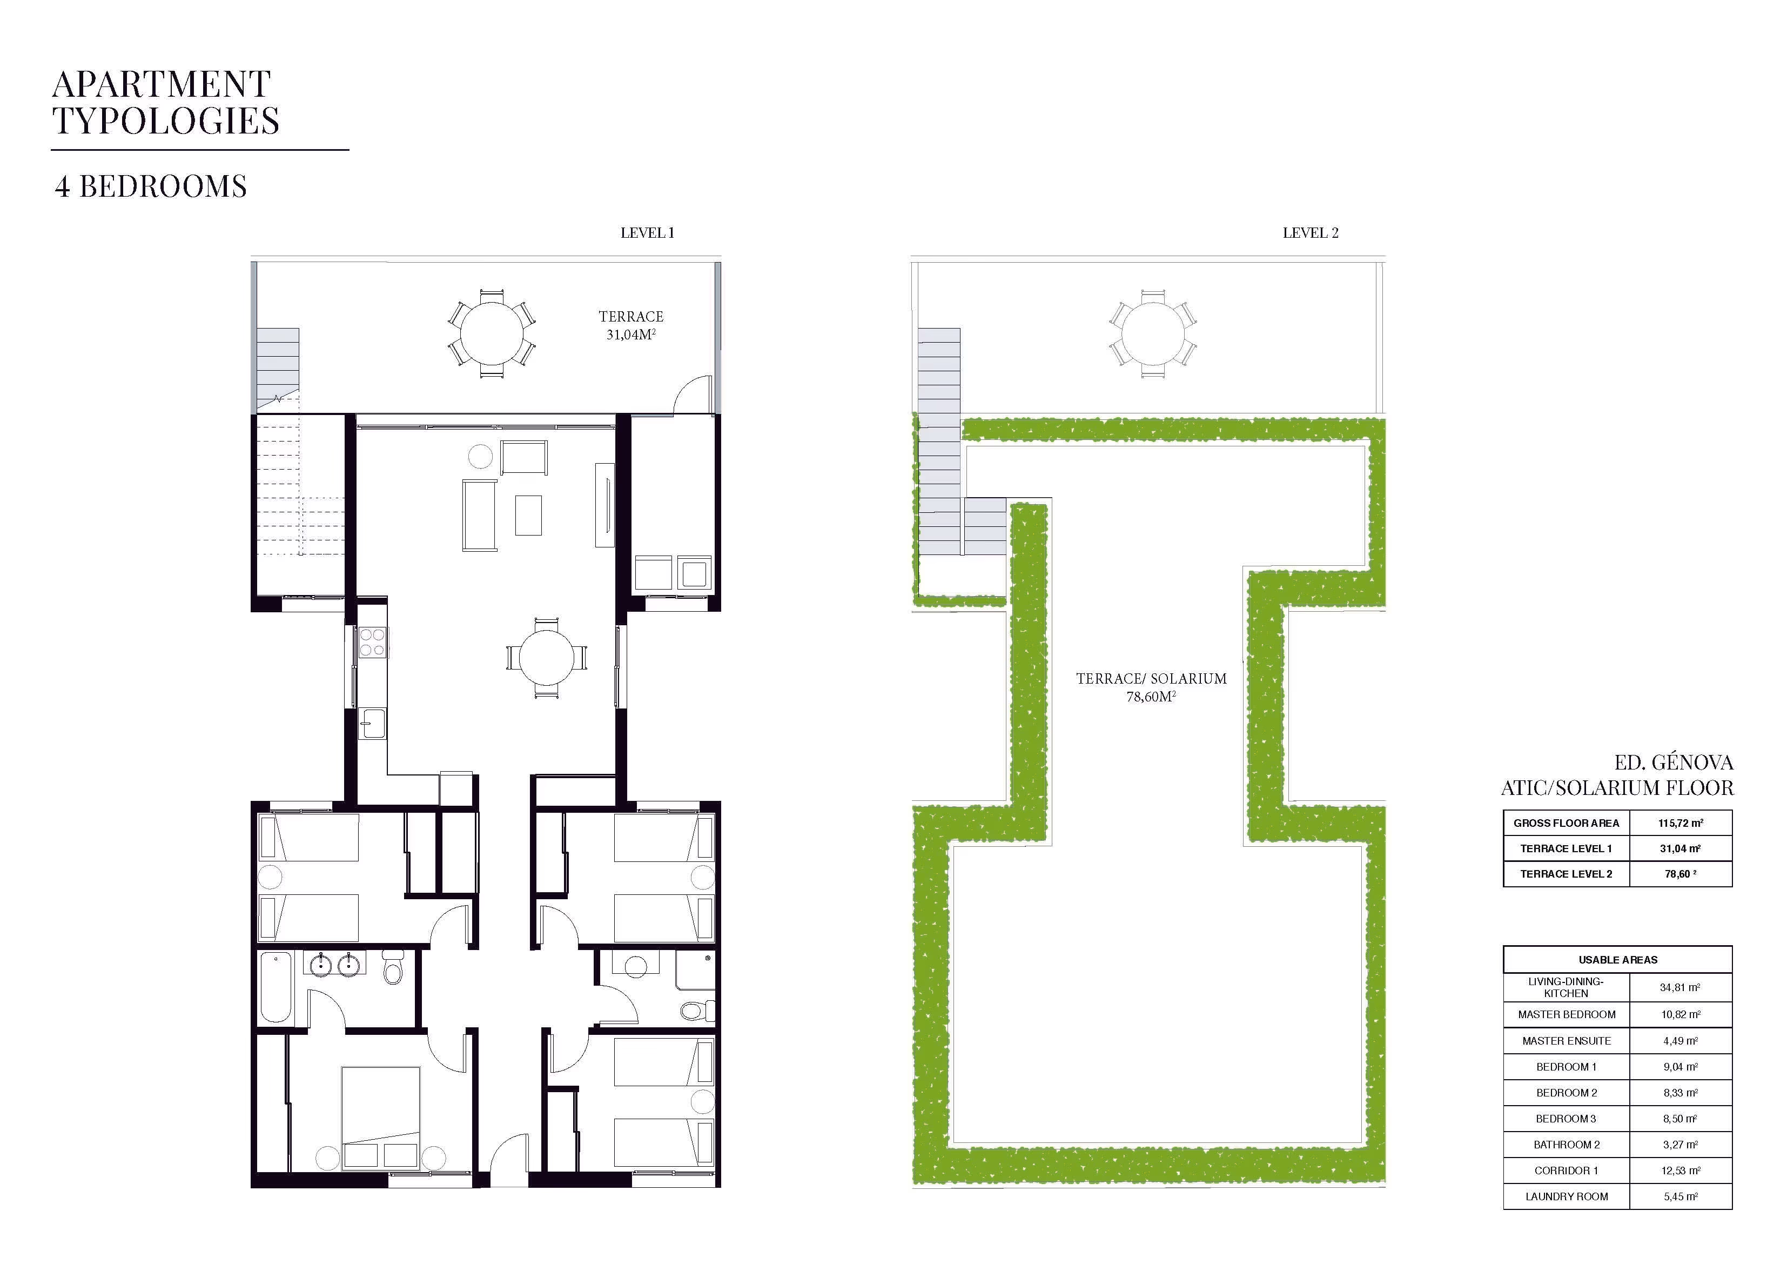
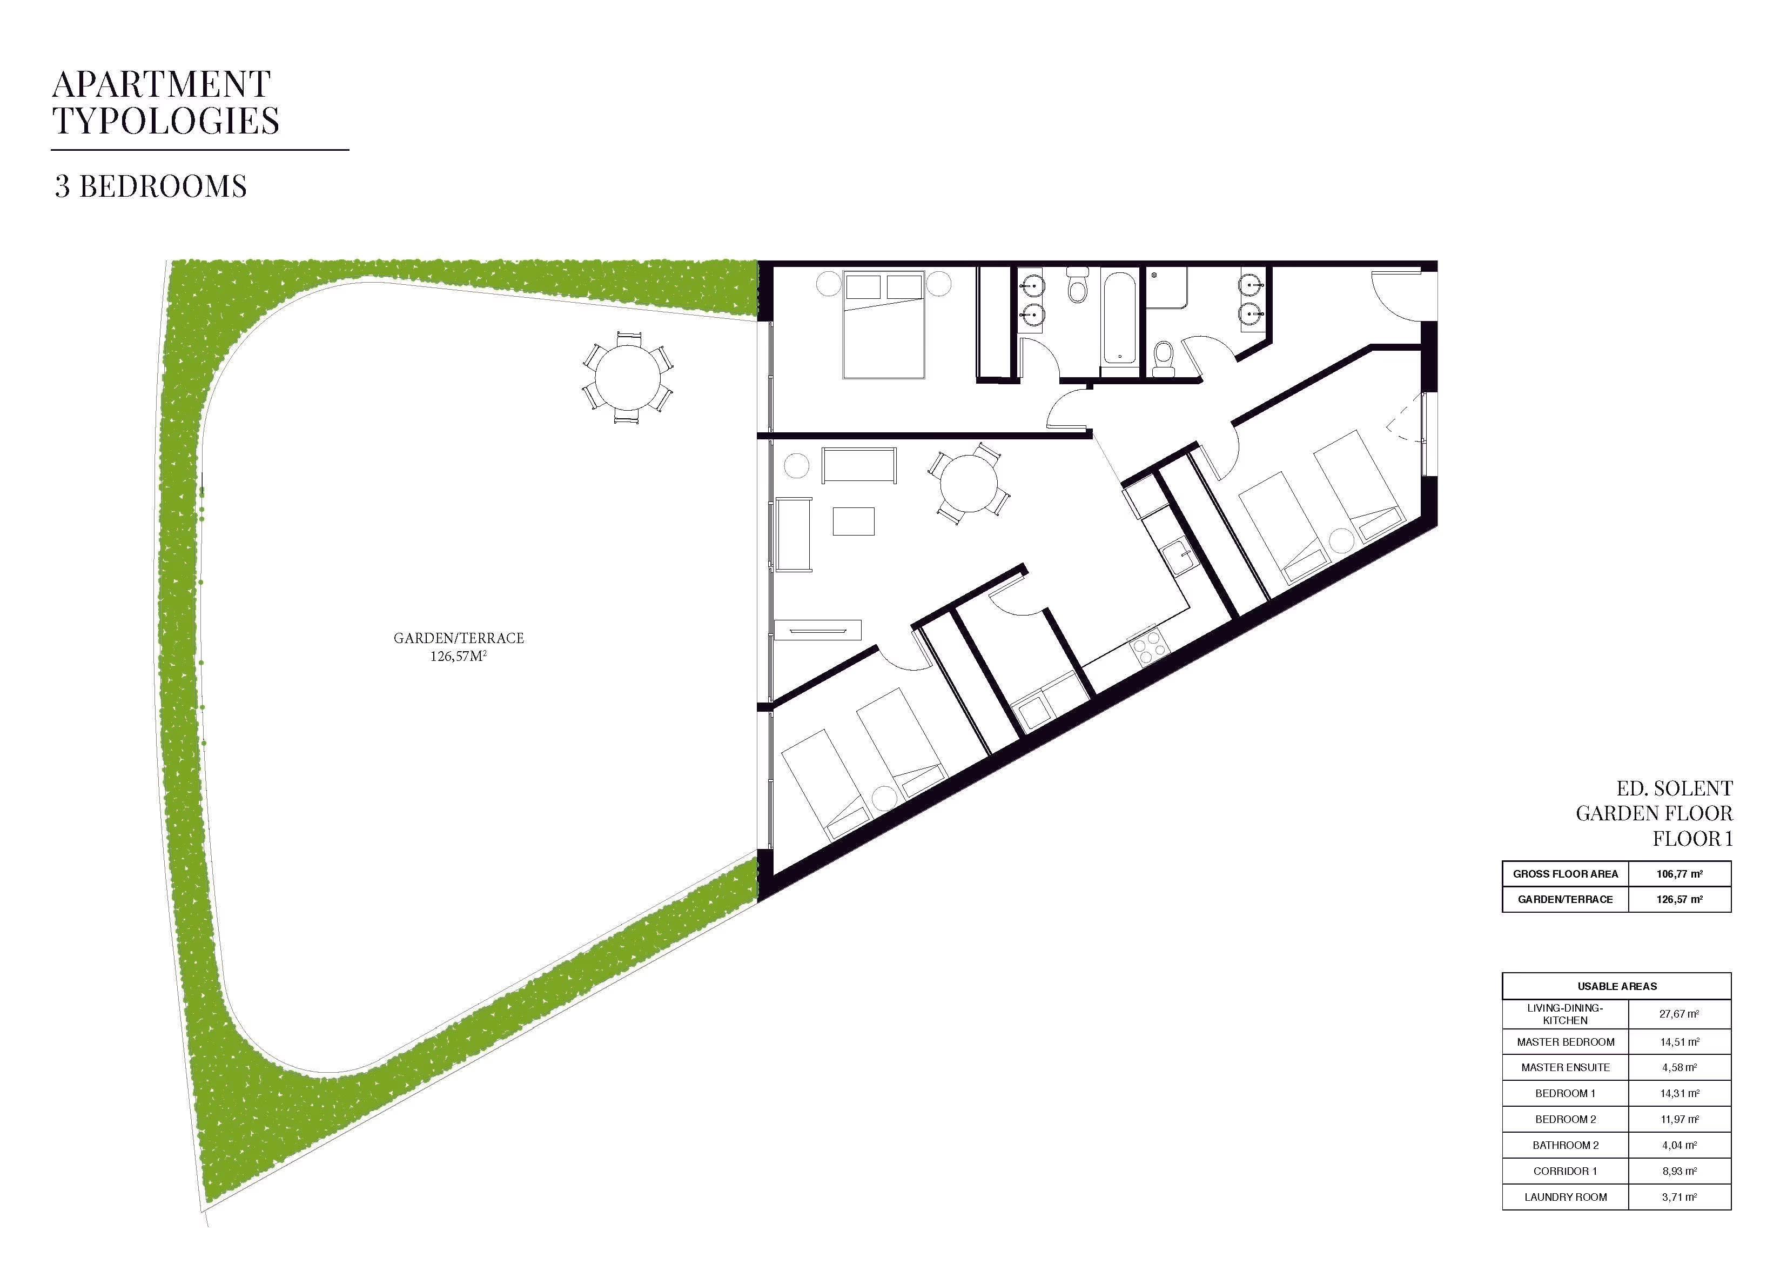
Six apartments are currently for sale. Three, on middle floors, have two bedrooms and two bathrooms and measure roughly 87 to 109 m²; the other three, on the top floor, have three bedrooms and two bathrooms and measure about 97 to 109 m². Terraces across the complex range from around 20 m² to more than 130 m², and the ground-floor homes have gardens of their own. The renders show living rooms that open onto the terrace through full-height sliding glass, light wood floors, white kitchens with an island or breakfast bar, and bedrooms facing the sea. The gallery ends with three typical floor plans from the project. The completion date is available on request.
Amenities
- Several outdoor pools and a heated indoor pool
- Landscaped gardens with water features on different levels
- Mediterranean orchard within the grounds
- Gym
- Lifts, garage parking and storage rooms
- Gated grounds
Location — Albir
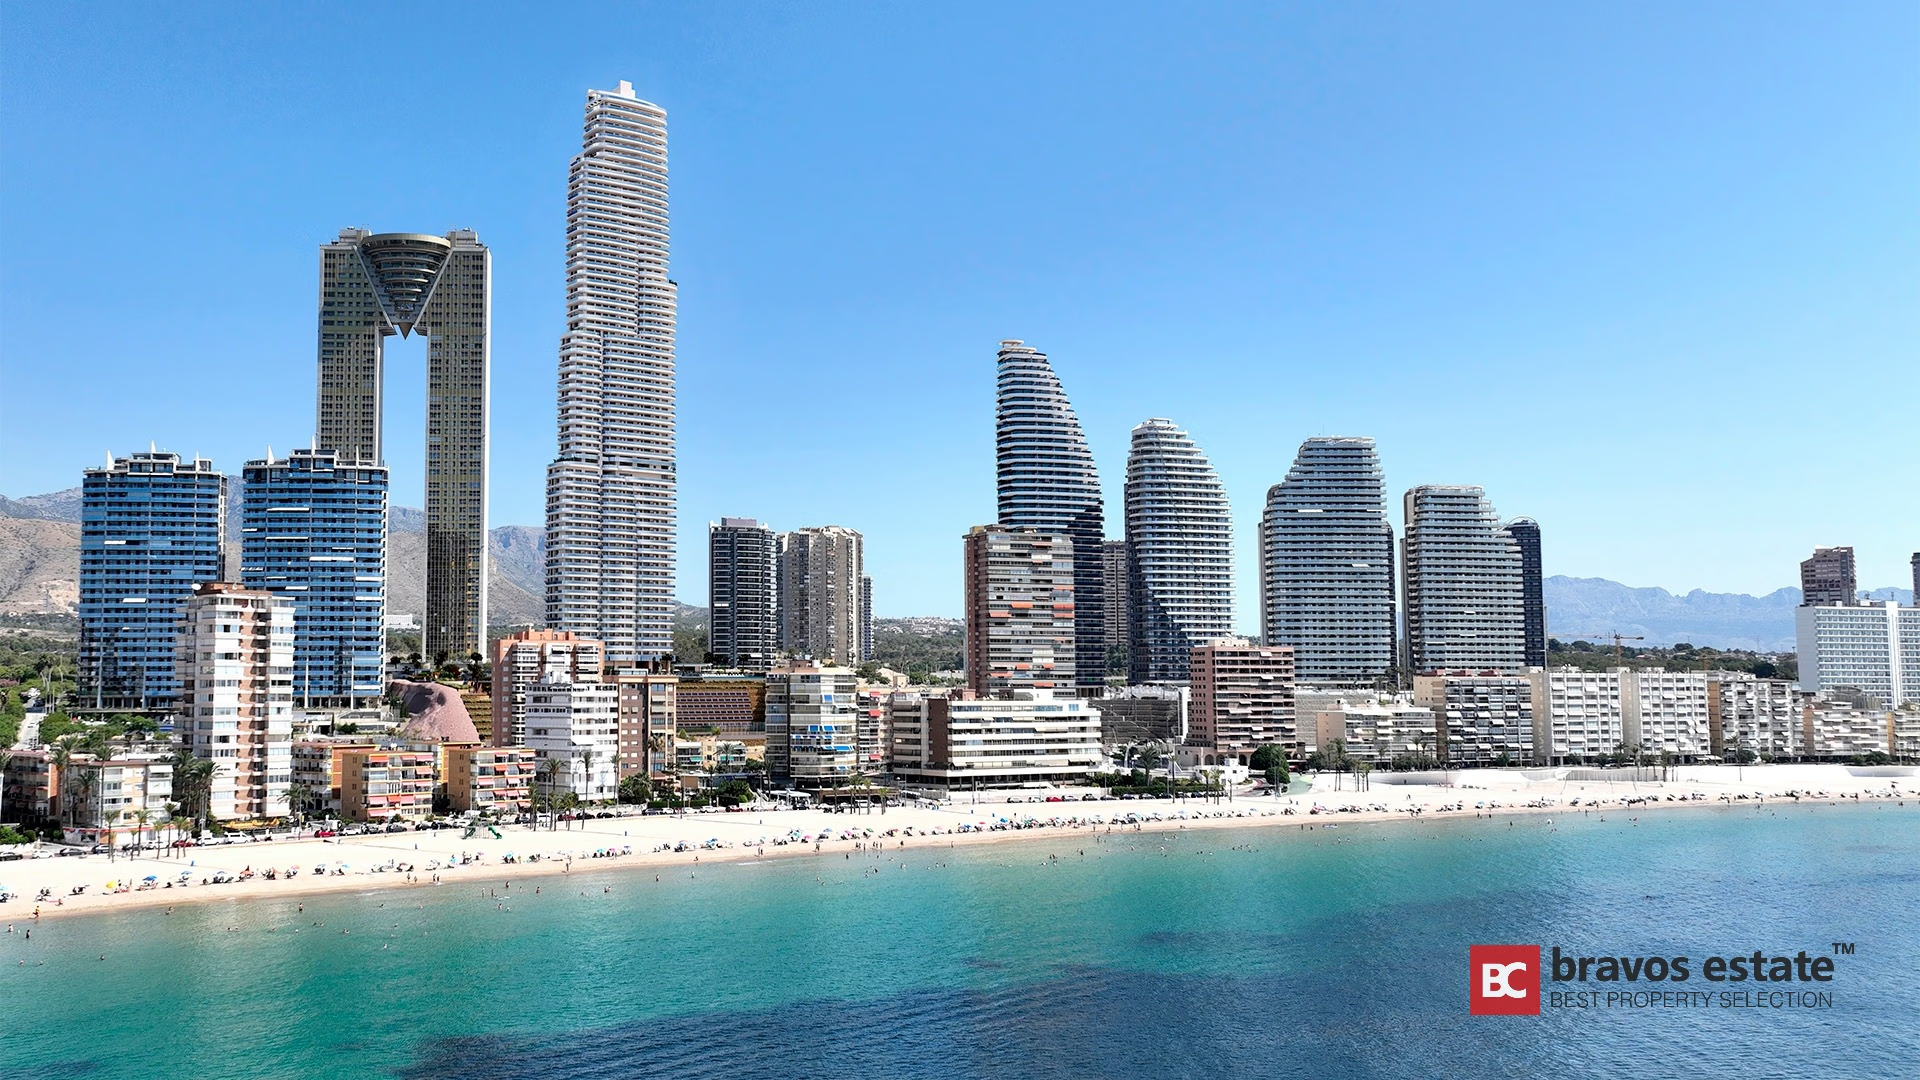
The complex is on Carrer Andròmeda, roughly 250 m from the sea; Albir beach and its promenade are about 450 m away. The path through the Serra Gelada to the Albir lighthouse starts near the northern end of the promenade. Altea is about 3.5 km to the north-east, Benidorm around 7 km to the south-west, and Alicante-Elche airport roughly 60 km away by motorway.
Amenities & Features
Available now · 6
Updated Oct 16Payment Plan
TBAEnergy Certificate
Project
Project
The listed property price does not include taxes (ITP or VAT/AJD, depending on property type) or purchase costs. Agency fee is included and paid by the seller.
The rating comes from the project documents. Spain issues the final certificate once the building is completed.
Continue your search in Alfaz del Pi - Albir

Can't find what you're looking for?
Our team will find the perfect property for your goals and budget.
€580,000
Starting Price