Las Mesas Infinity Homes — 2 and 3-Bedroom Apartments with Sea Views, Estepona
Description
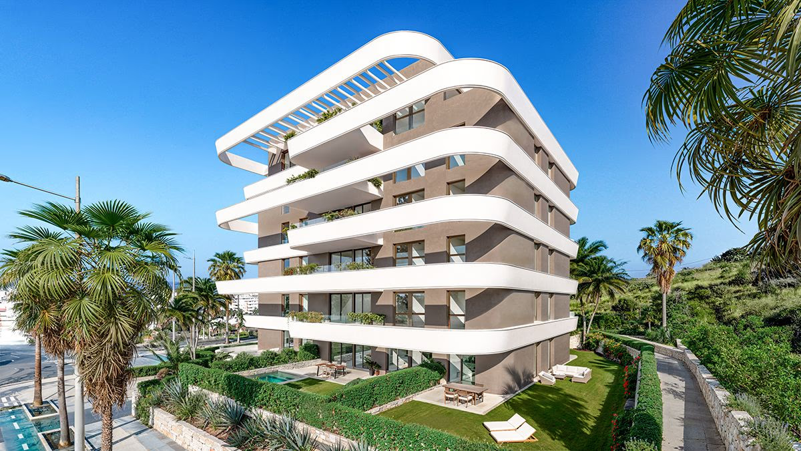
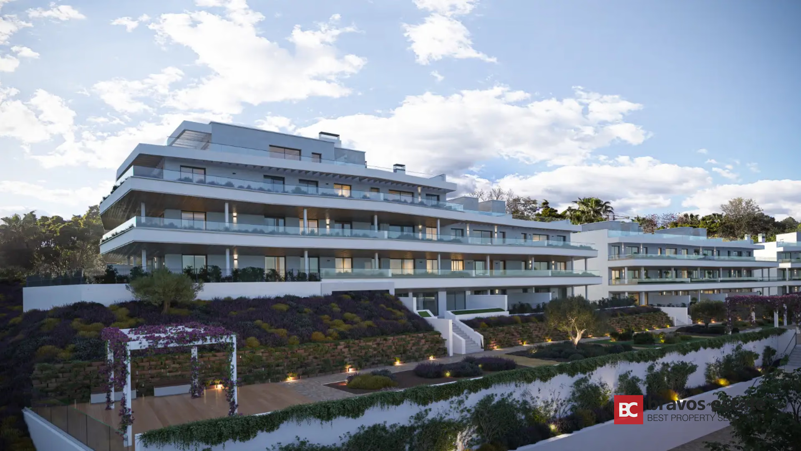
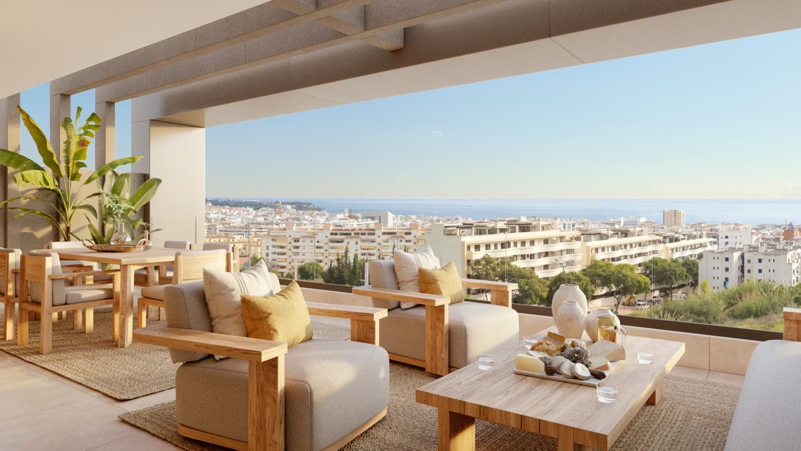
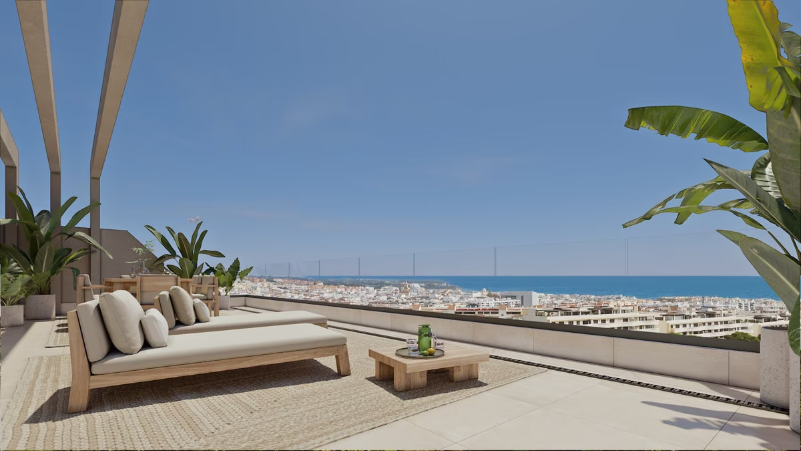
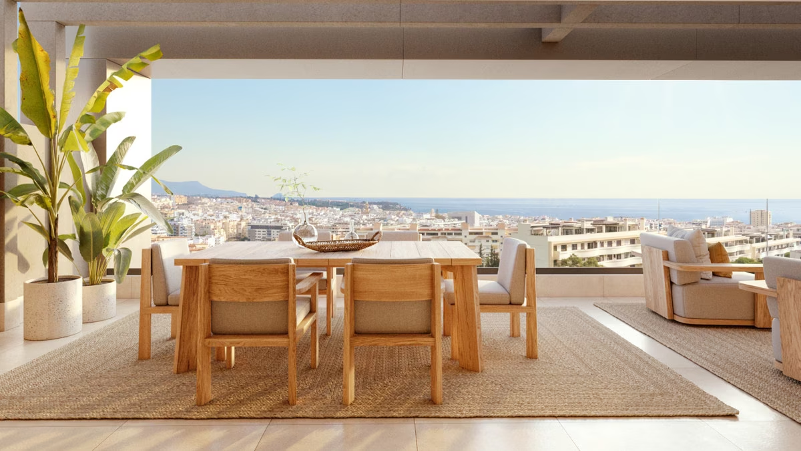
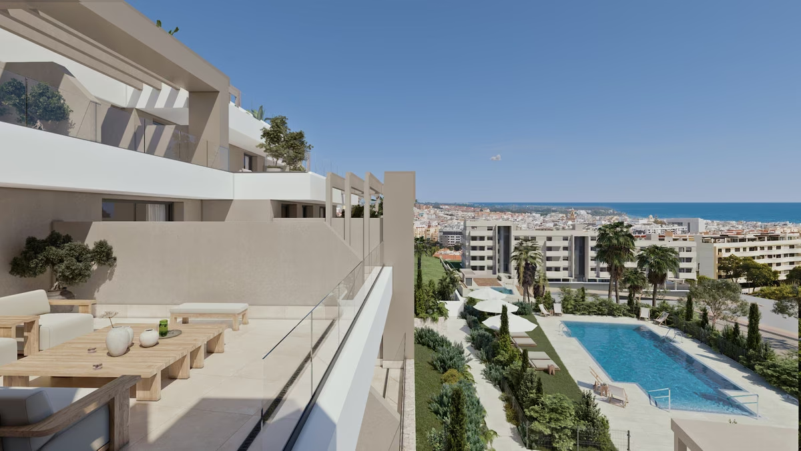
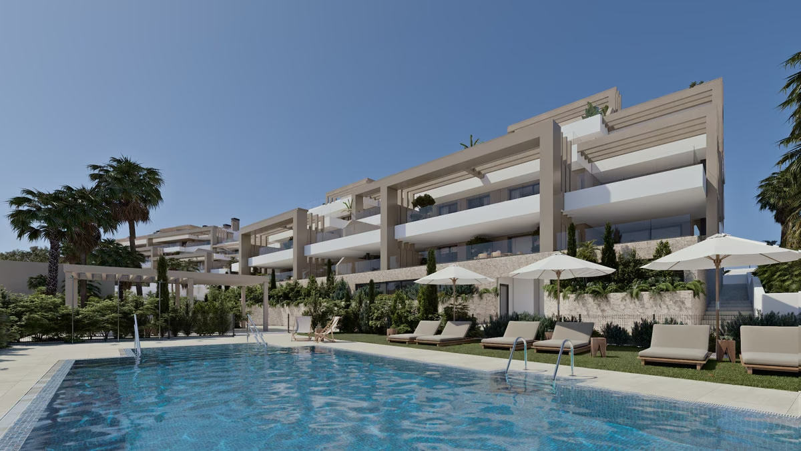
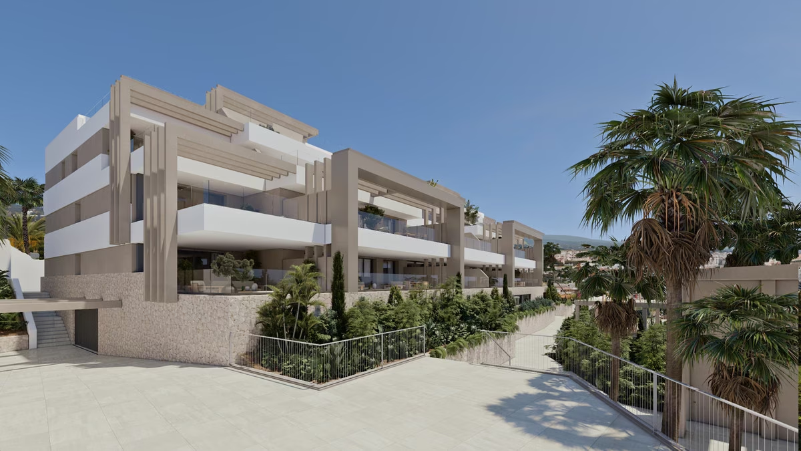
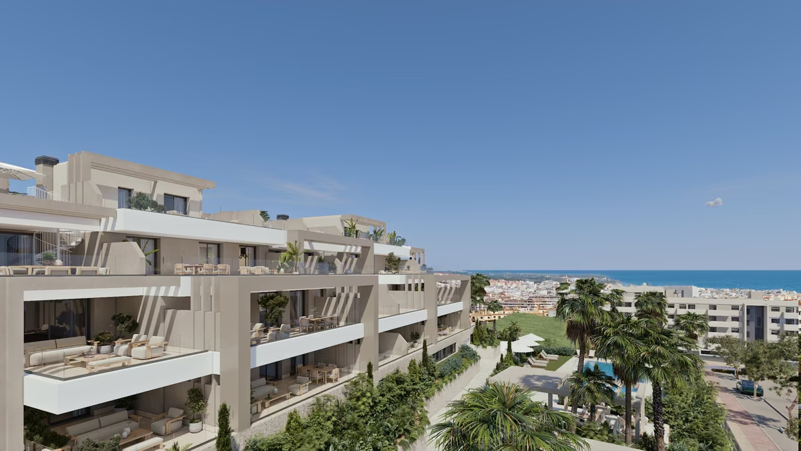
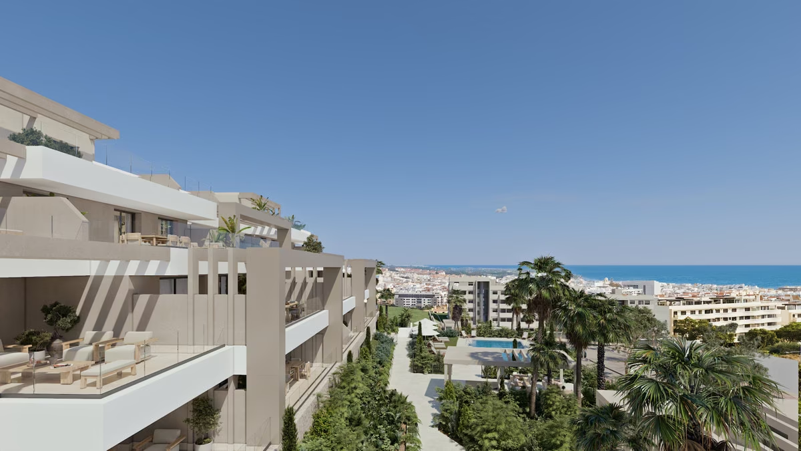
Las Mesas Infinity Homes is a boutique development on the Las Mesas hillside, above the centre of Estepona. The blocks follow the natural slope of the site, so that every home looks out over the town to the Mediterranean — on clear days the view reaches the Rock of Gibraltar and the coast of Africa. Fifteen apartments are currently offered, on the ground, middle and top floors, each with two or three bedrooms. Completion is scheduled for November 2027.
The homes
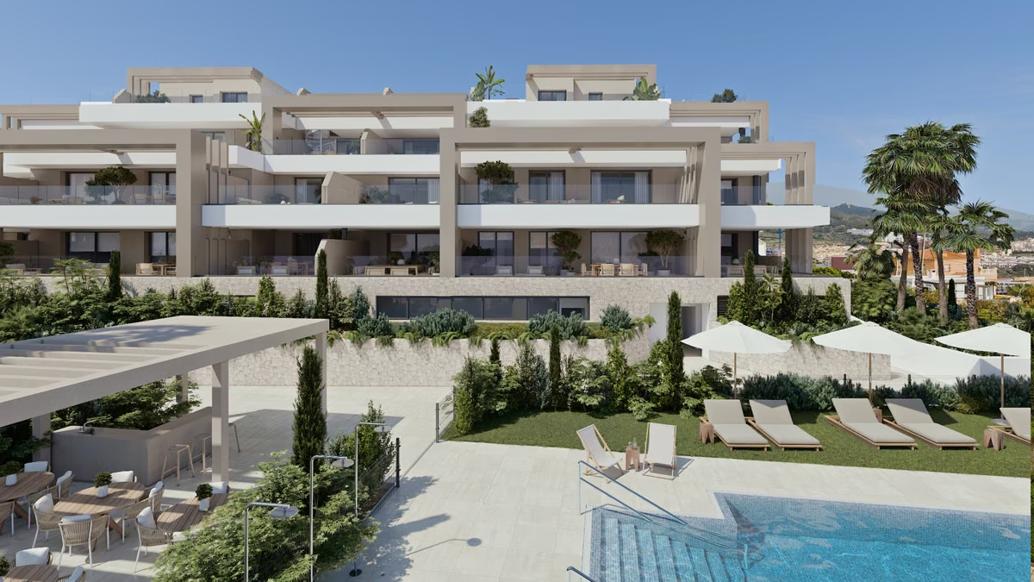
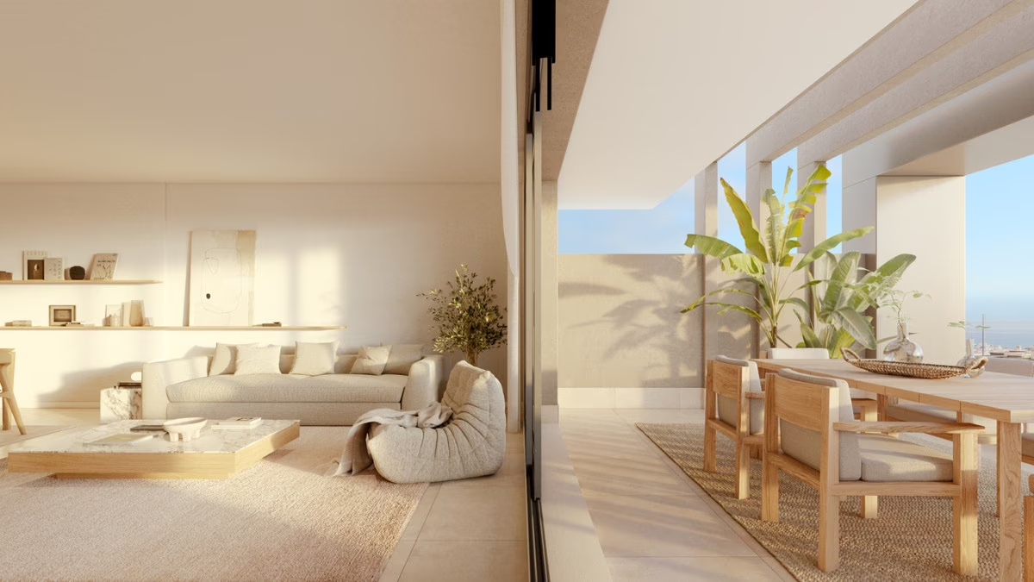
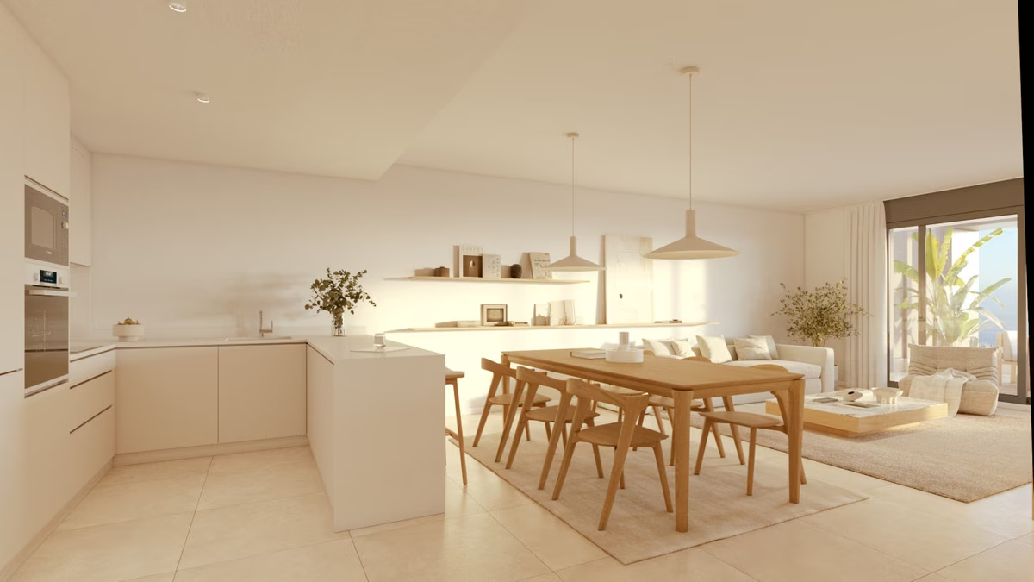
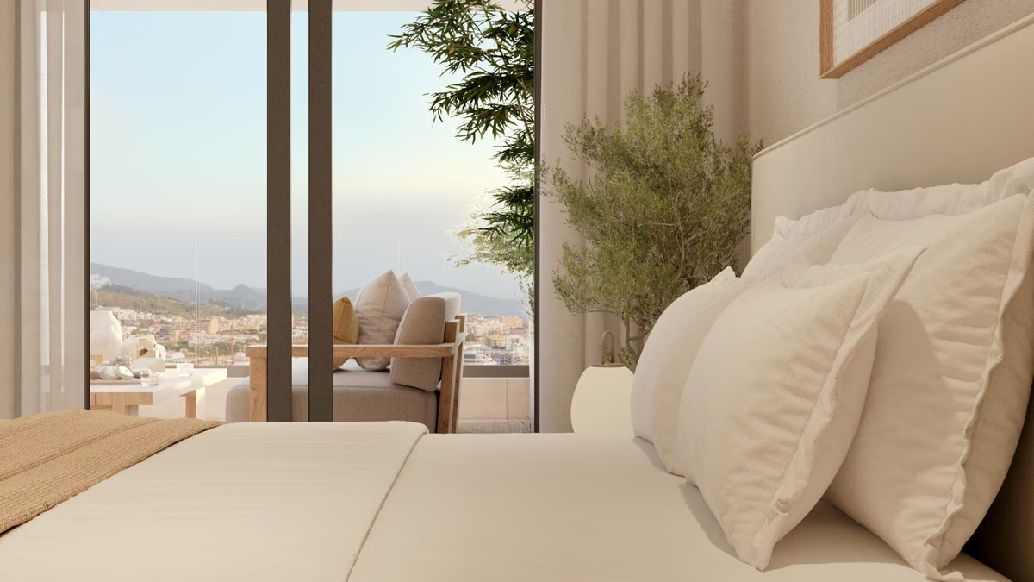
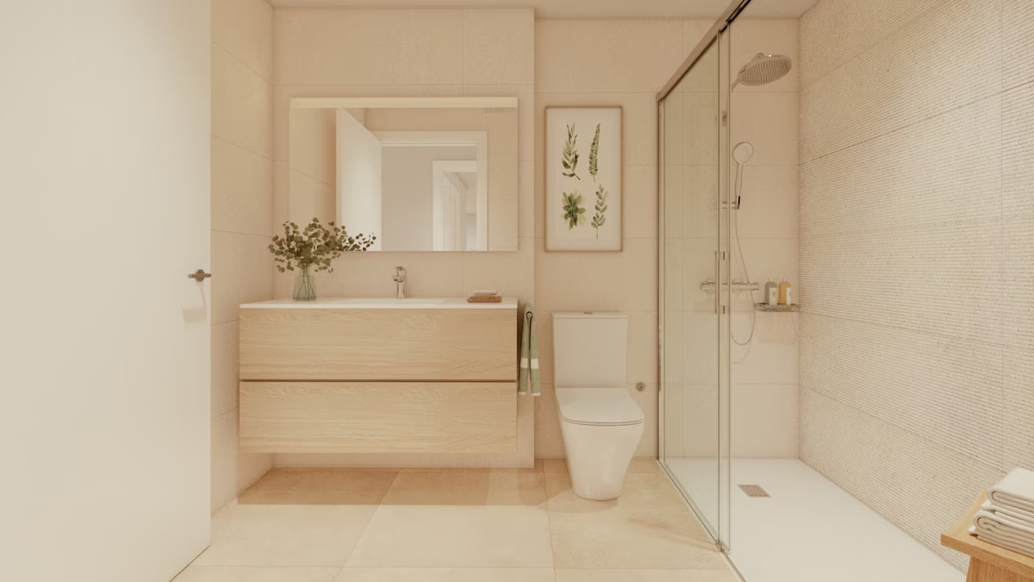
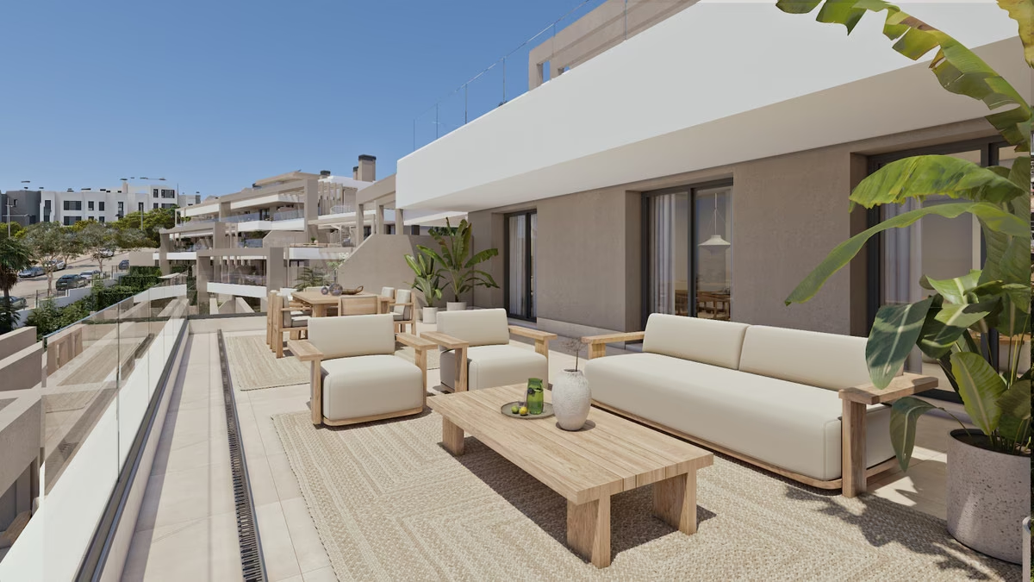
Every apartment has two bathrooms, with the main bedroom en suite. The kitchens come fully fitted and open onto the dining and living area, which continues through wide glazing onto the terrace — covered, and deep enough to serve as an outdoor living and dining room with the sea in front. The top-floor apartments add a solarium. The layouts are planned for light and privacy, and the blocks face south-east and north-west. Hot-and-cold air conditioning, fitted wardrobes, double glazing, electric blinds, an alarm system and a safe are included, and photovoltaic panels on the roof contribute to the building's electricity.
On-site amenities
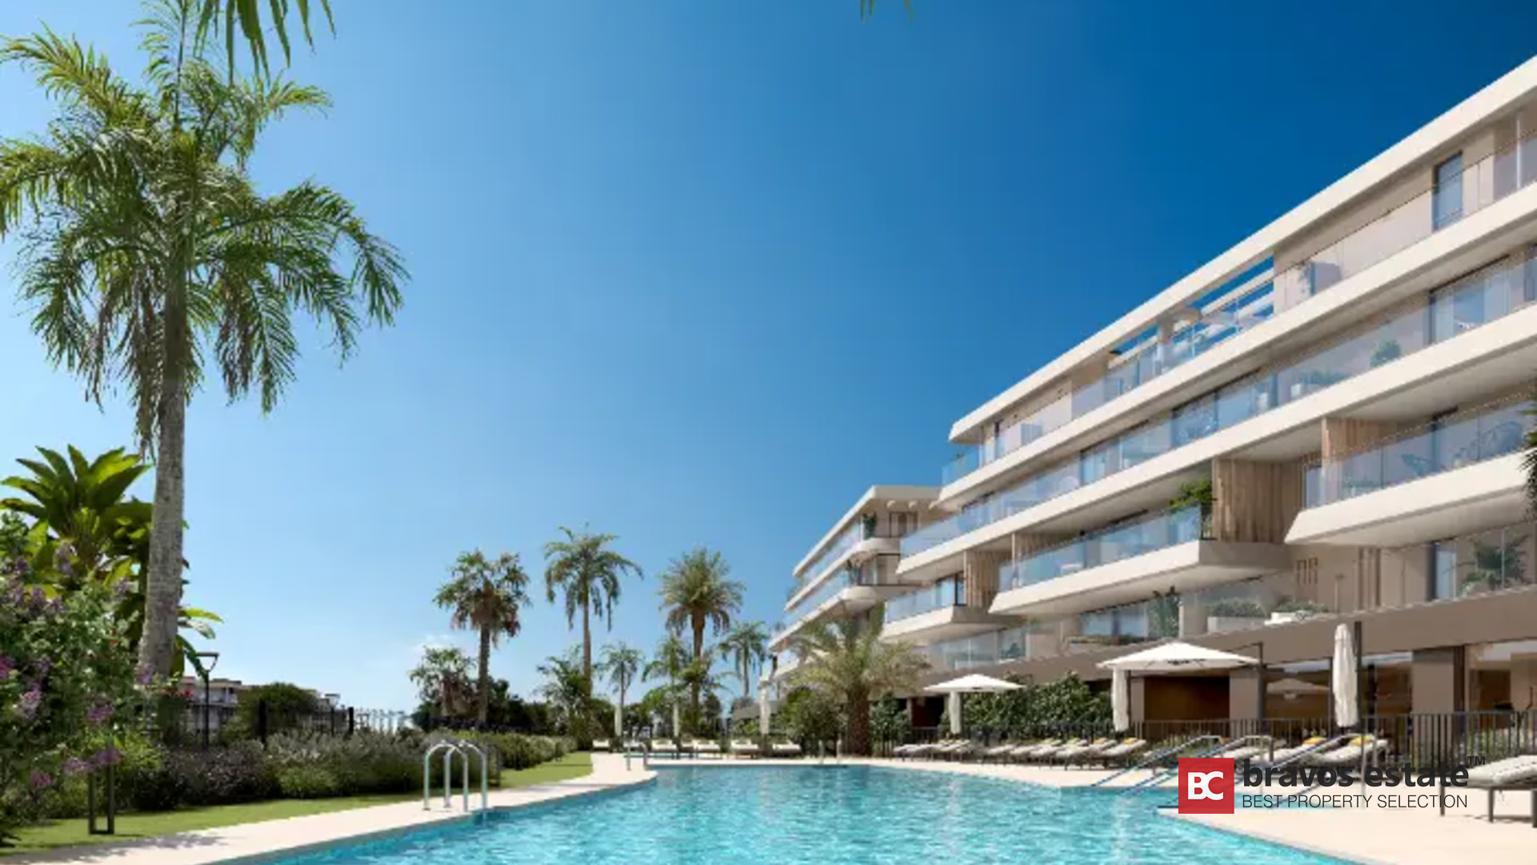
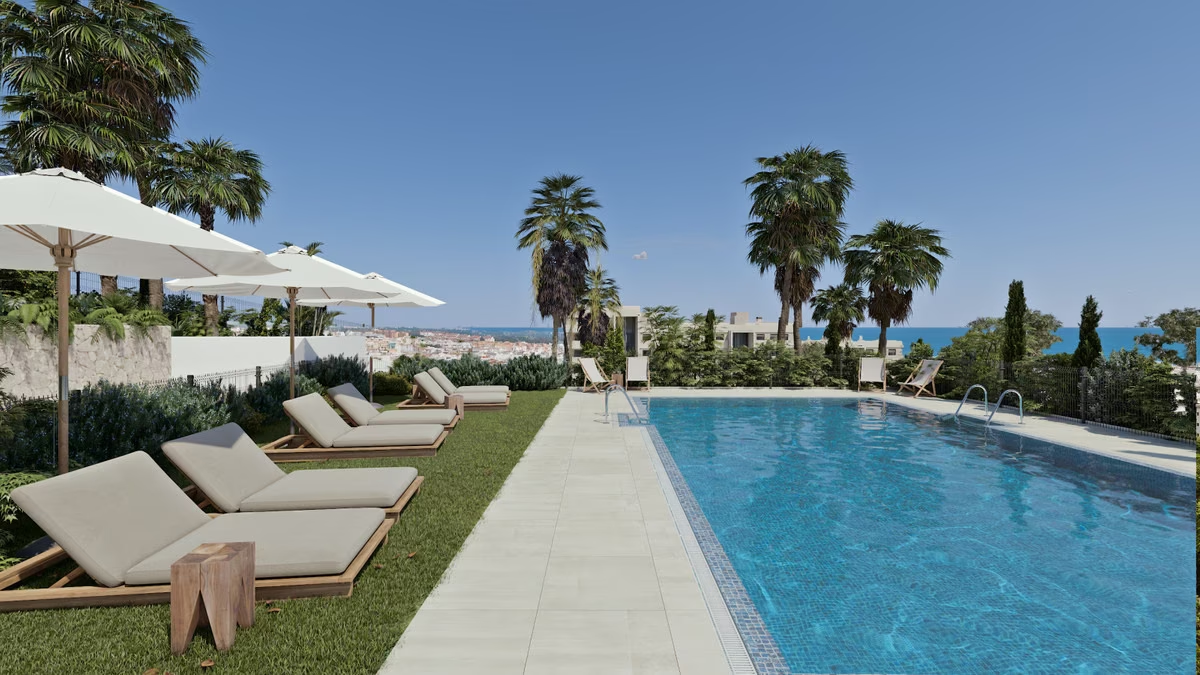
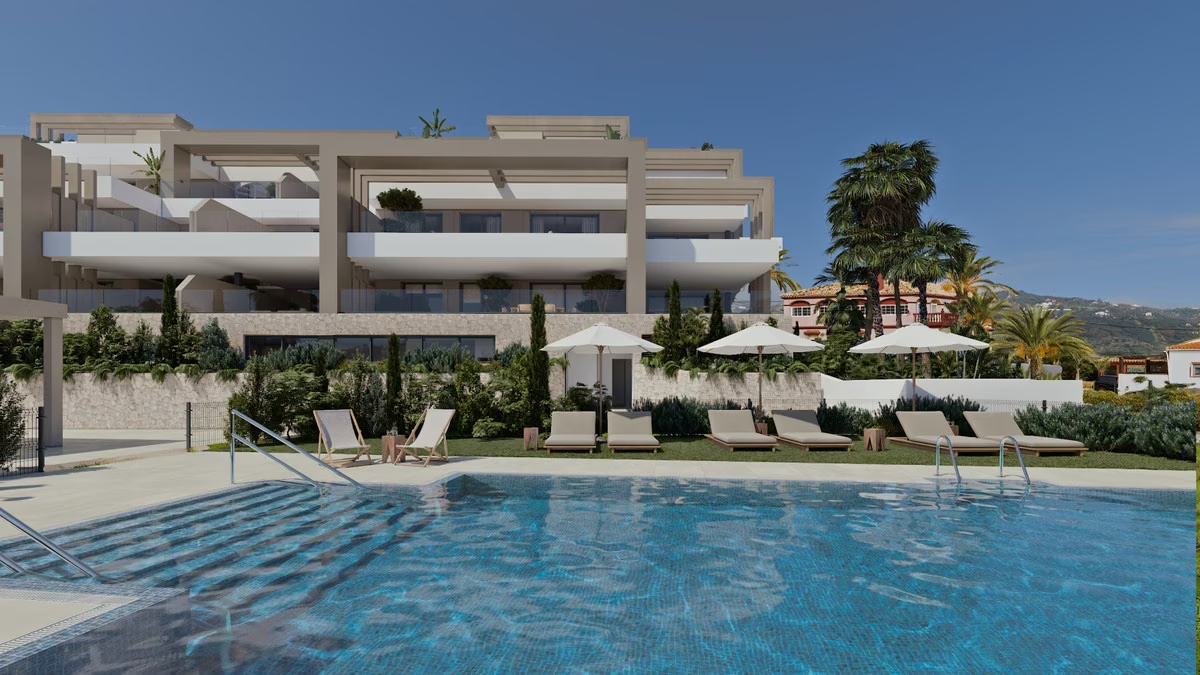
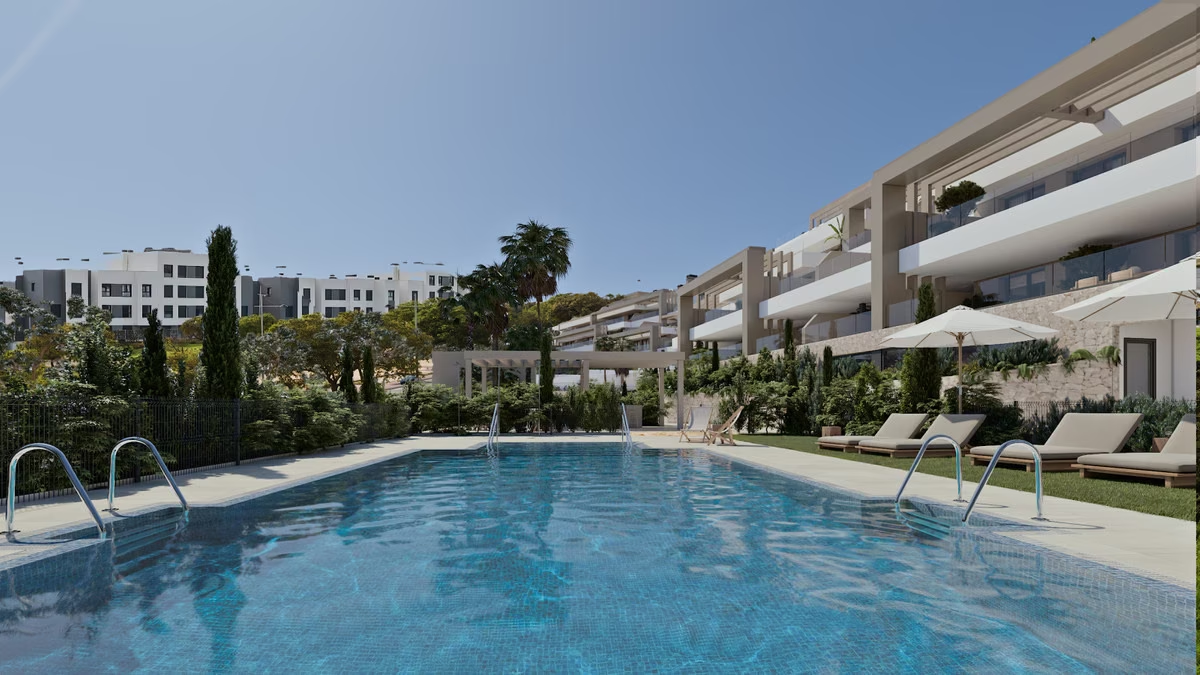
Between the blocks, landscaped gardens with palms lead down to a communal swimming pool with a sun terrace and loungers, looking out to the sea. Residents park in a garage with electric-vehicle charging points, and the entrances have an entry phone.
Location
The development sits about 1 km from the sea; Playa del Cristo, a sheltered cove on the western side of Estepona, is about 1.1 km away. The town centre, the marina, shops and schools are all within easy reach, while the hillside position keeps the homes above the bustle with open views of the coast and the mountains behind.
Amenities & Features
Available now · 14
Updated Oct 16Payment Plan
Q4 2027Energy Certificate
Project
Project
The listed property price does not include taxes (ITP or VAT/AJD, depending on property type) or purchase costs. Agency fee is included and paid by the seller.
The rating comes from the project documents. Spain issues the final certificate once the building is completed.
Continue your search in Estepona

Can't find what you're looking for?
Our team will find the perfect property for your goals and budget.
€560,000
Starting Price