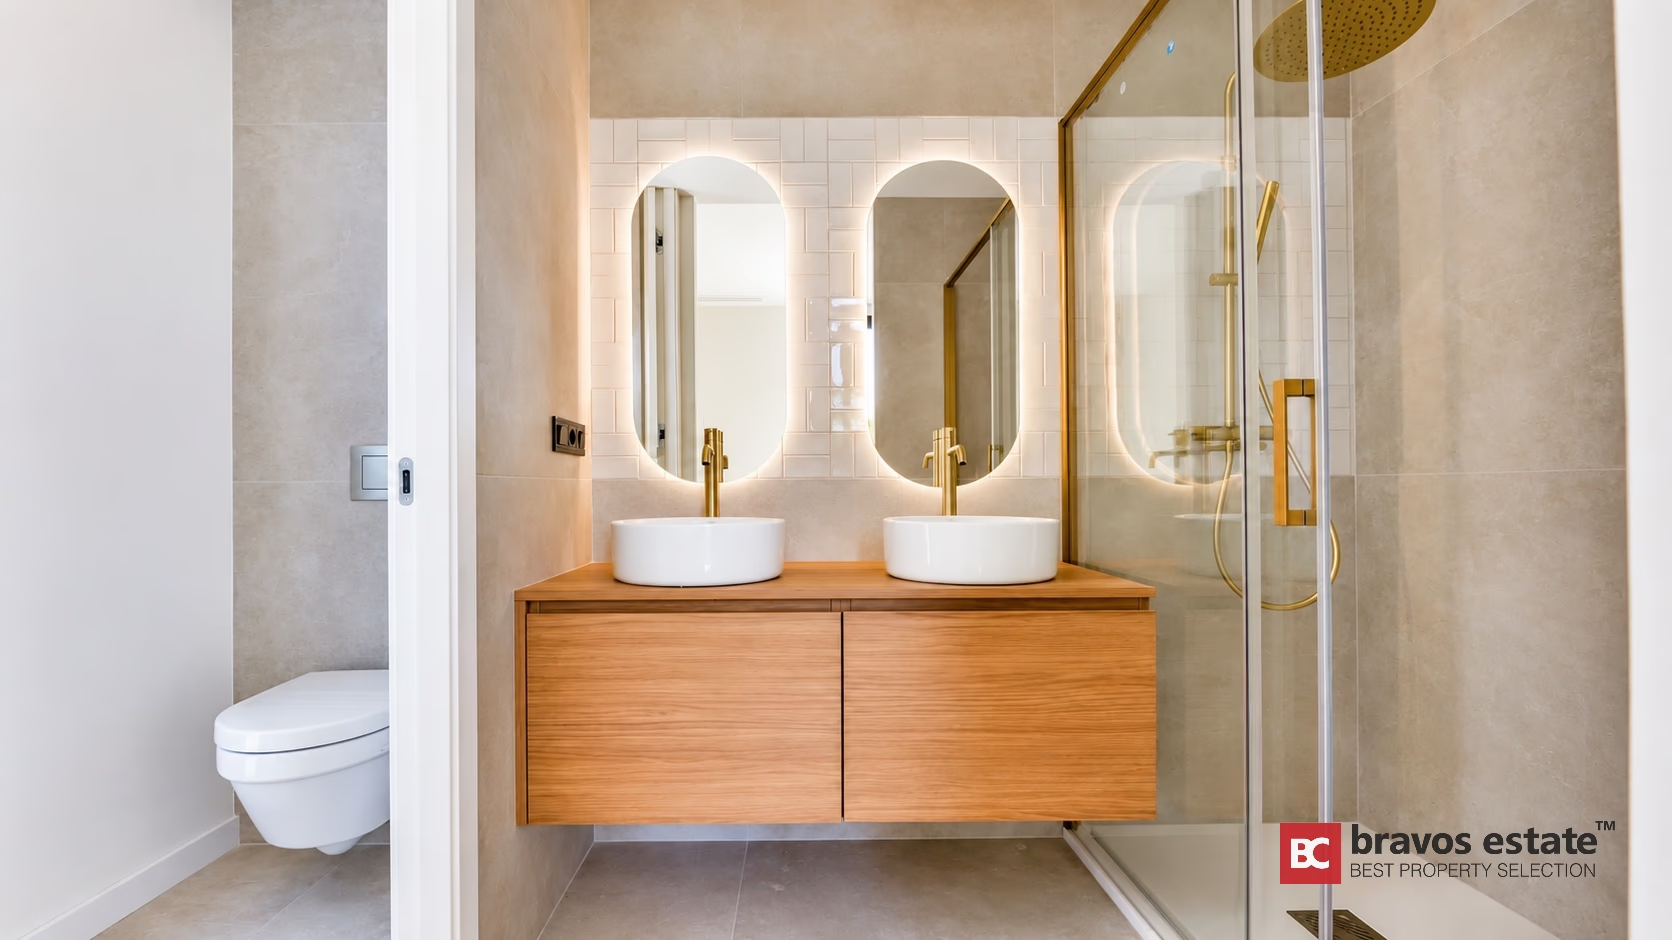
Green Horizon — Villa in Sierra Cortina, Finestrat
Description
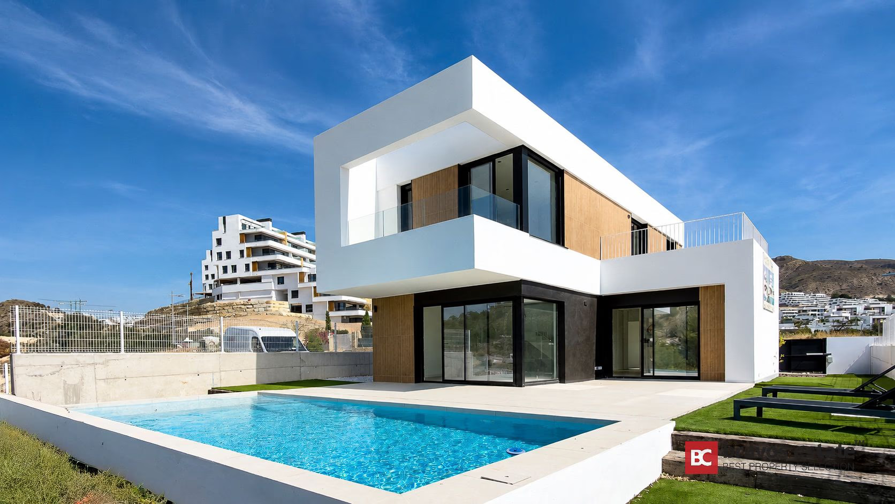
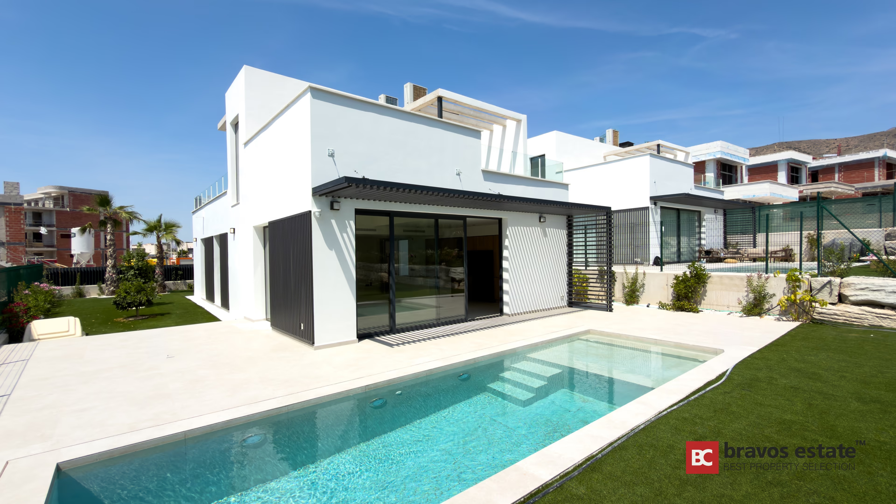
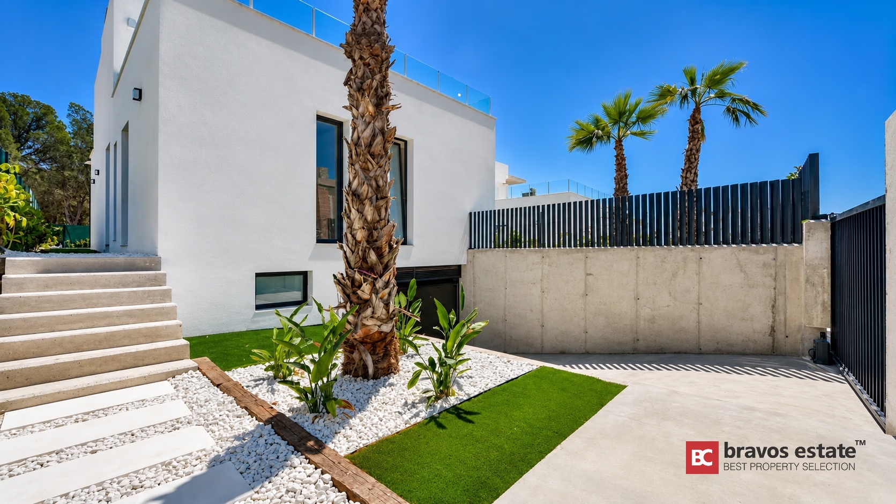
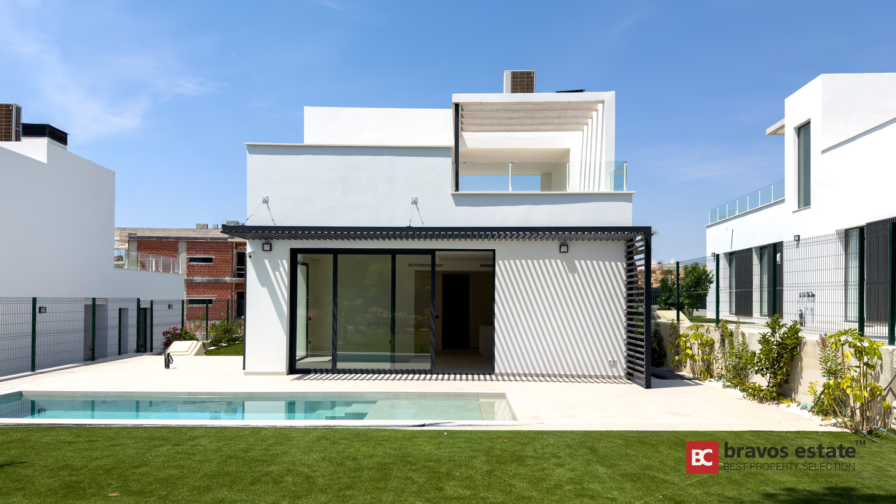
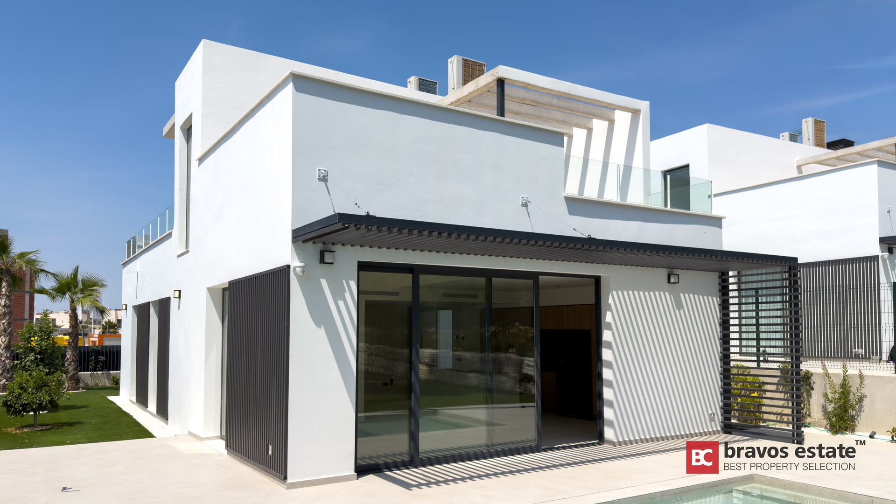
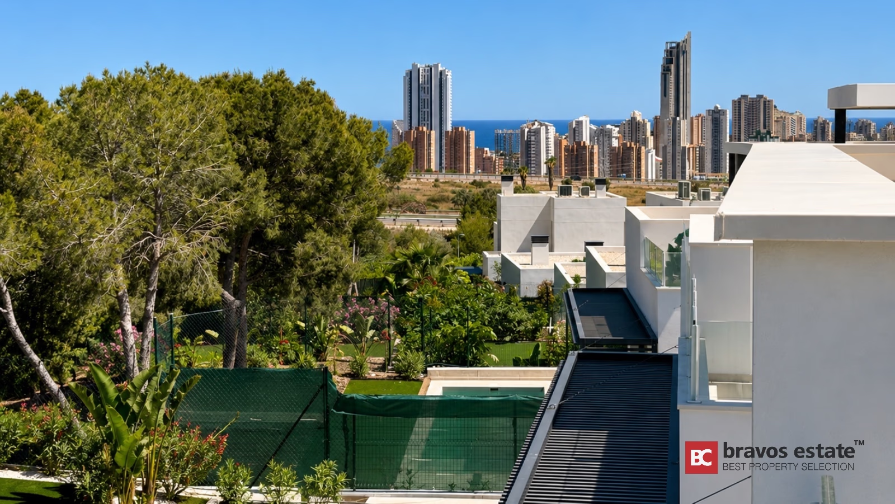
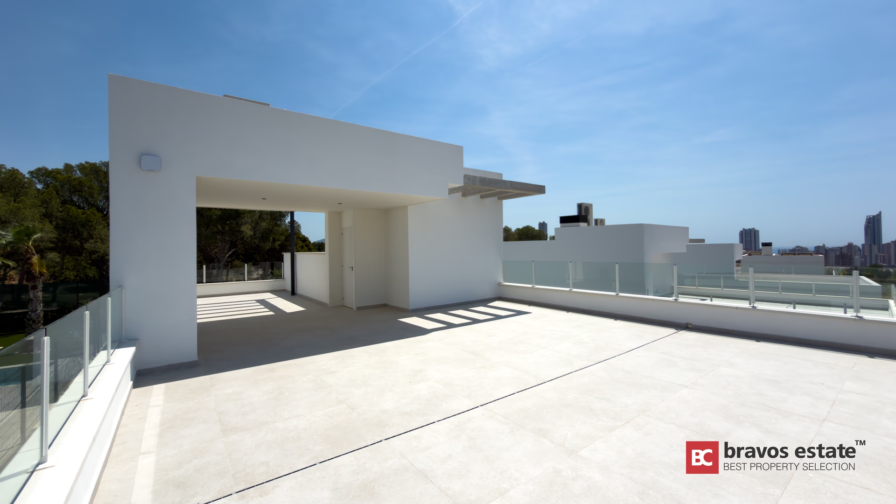
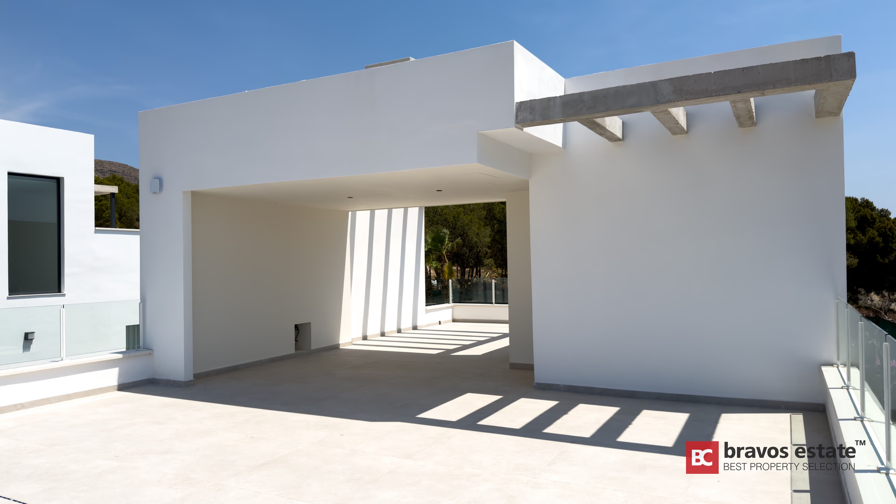
Discover this brand-new 3-bedroom villa in the prestigious hillside of Finestrat, where the Sierra Cortina mountains meet the Mediterranean Sea. With elevated views over Benidorm Bay and 2 km from the nearest beaches, this villa offers 277 m² built area across three levels — basement garage, ground-floor open-plan living, and a private rooftop solarium.
Layout and interior
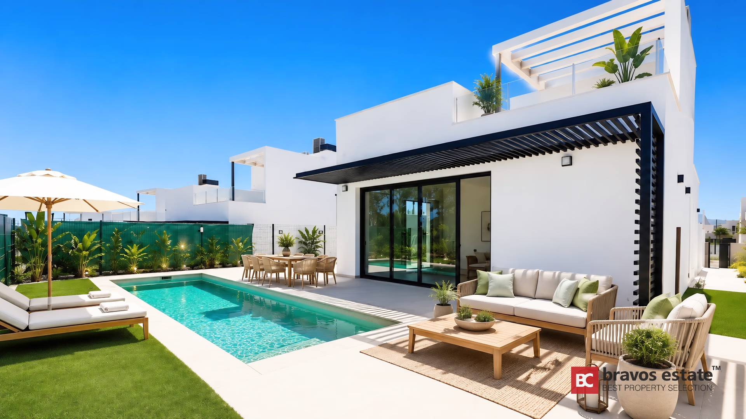
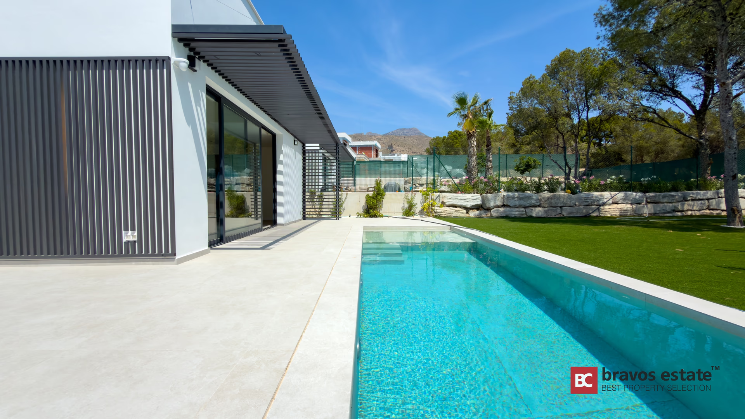
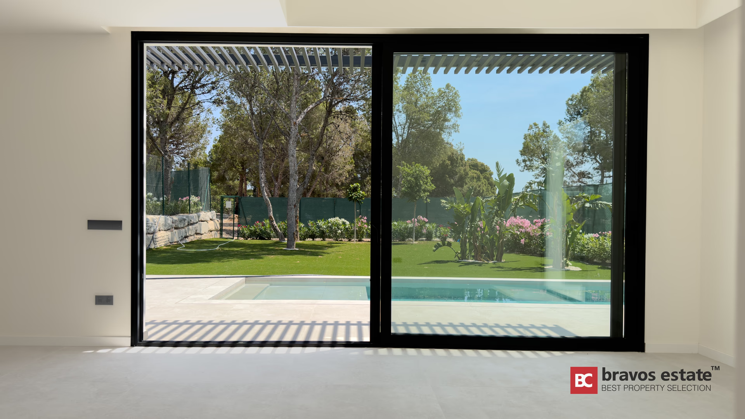
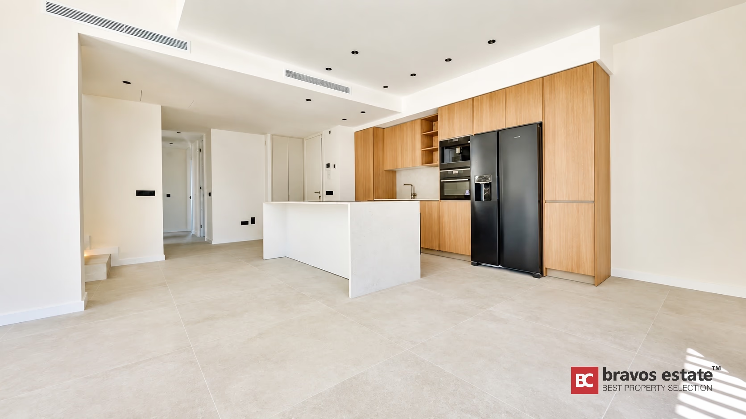
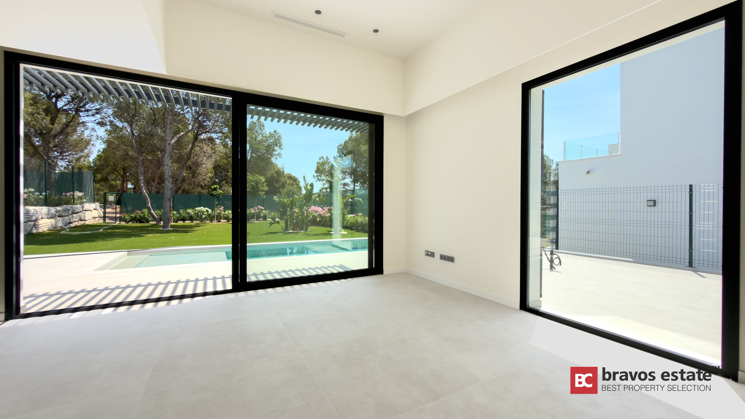
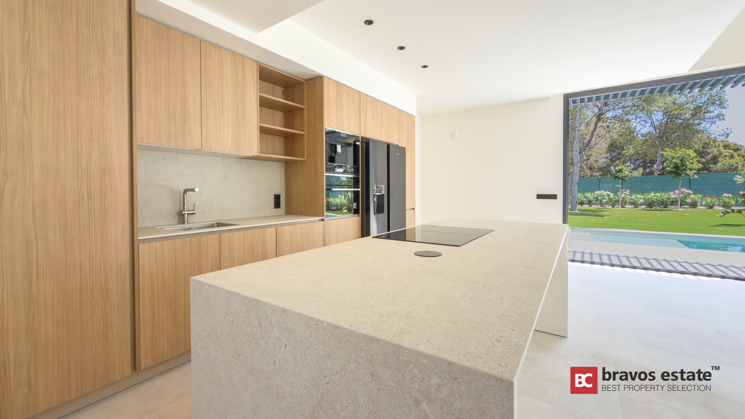
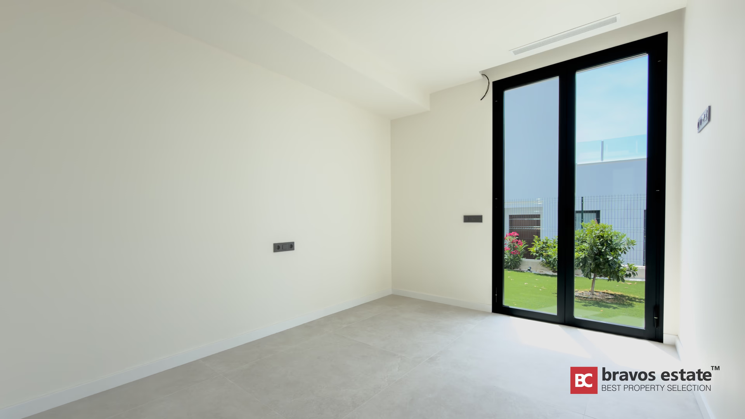
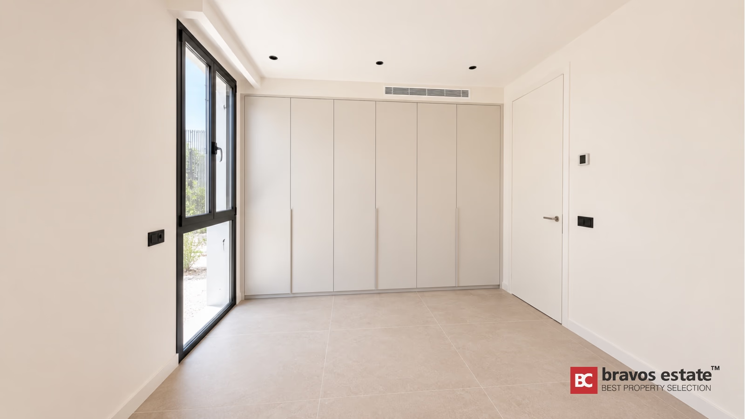
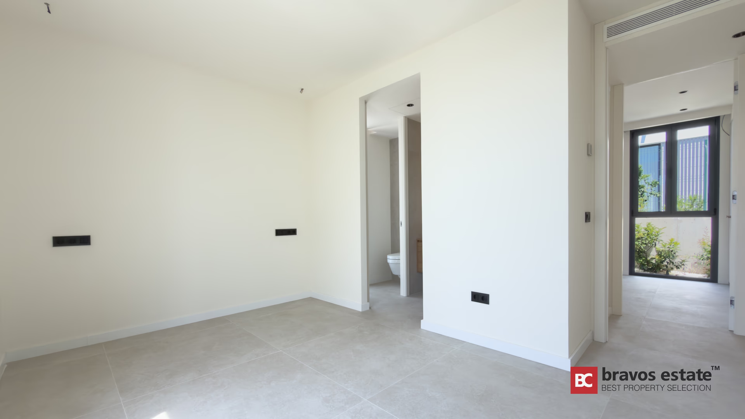
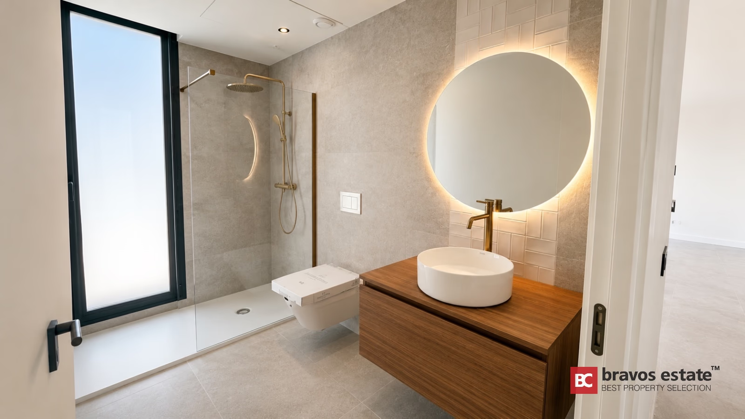
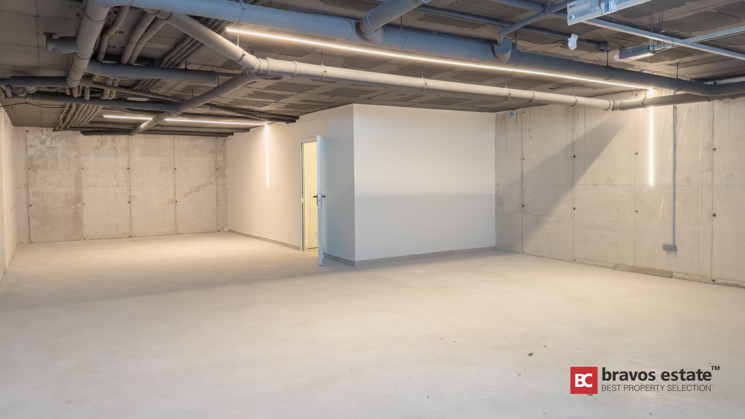
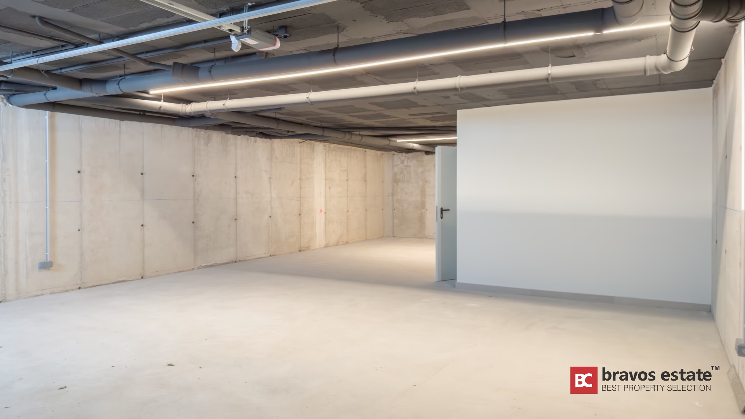
The heart of the home is a 39 m² open-plan kitchen-living-dining that opens through floor-to-ceiling sliding glass doors onto a covered terrace and the private pool, blurring the line between indoor and outdoor living. Three generous bedrooms (master 16 m²), two full bathrooms with shower screens and a guest toilet are arranged on the ground floor for single-level convenience. A 98 m² basement garage with private access provides parking, storage, and a utility room.
Premium specifications
The villa is delivered with a comprehensive package of high-end features rarely included at this price point:
- Smart home automation for climate, lighting, and motorised blinds
- Interior and exterior alarm system with CCTV cameras
- Aerotermia heat pump for energy-efficient heating, cooling, and hot water
- Pre-installation for radiant underfloor heating and air conditioning on the upper level — ready for future expansion
- Premium kitchen with integrated coffee machine, wine cellar, and American-size refrigerator
- Designer details: gold-tone faucets and shower screen profiles
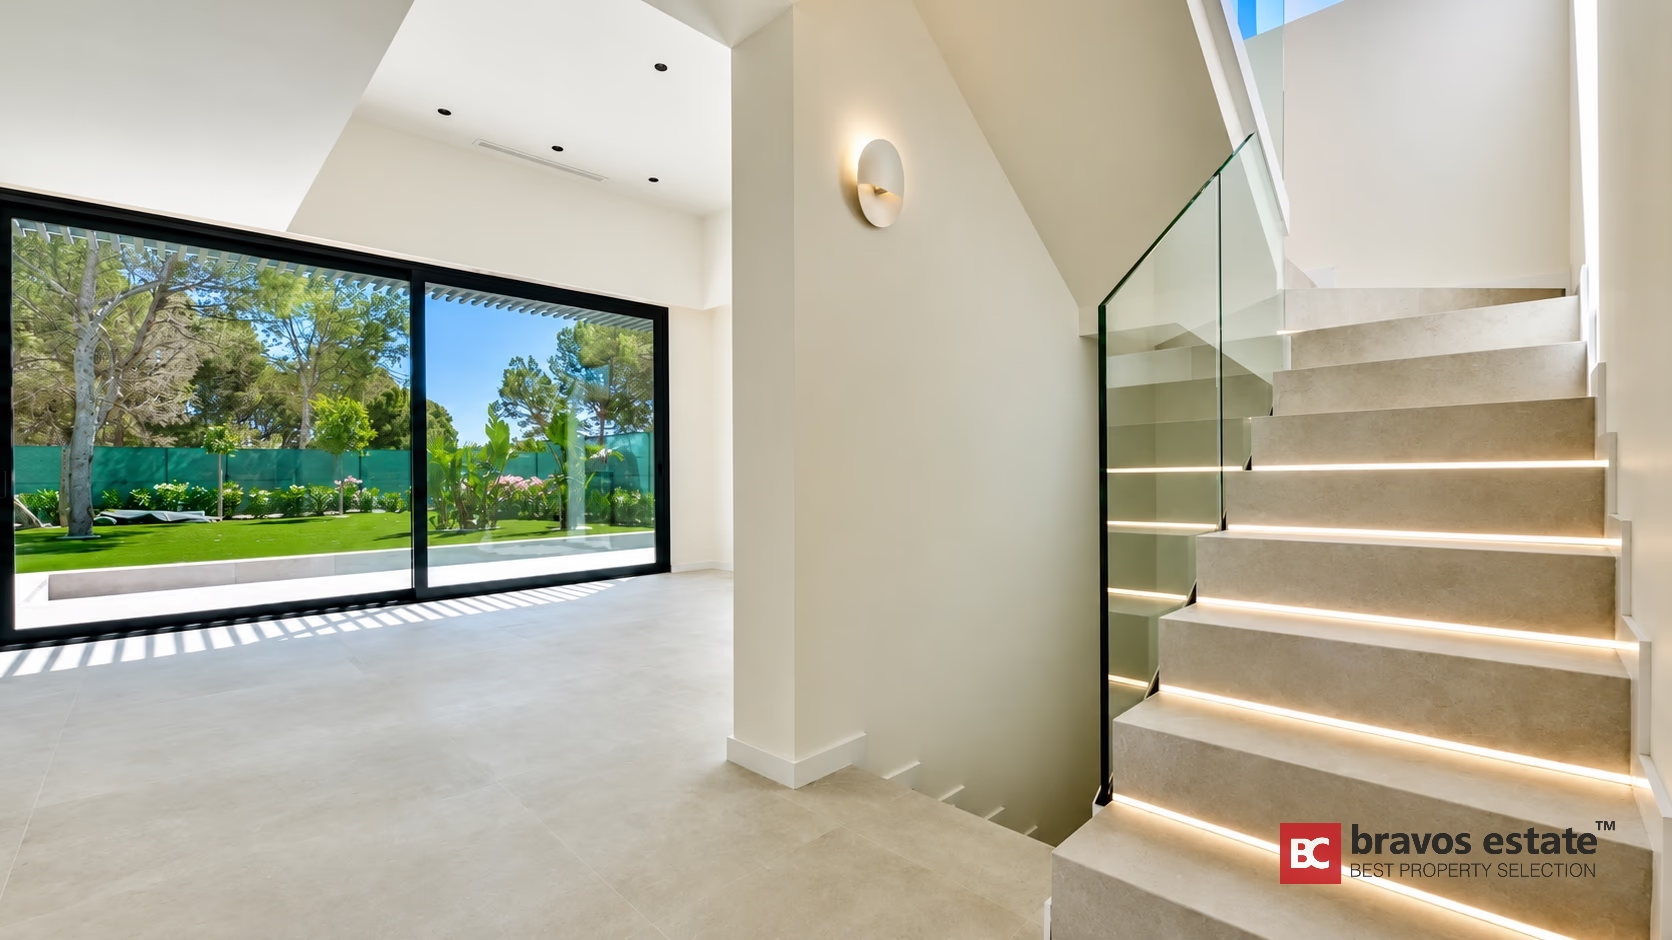
- LED accent lighting on the staircase
- Pre-installation for terrace jacuzzi
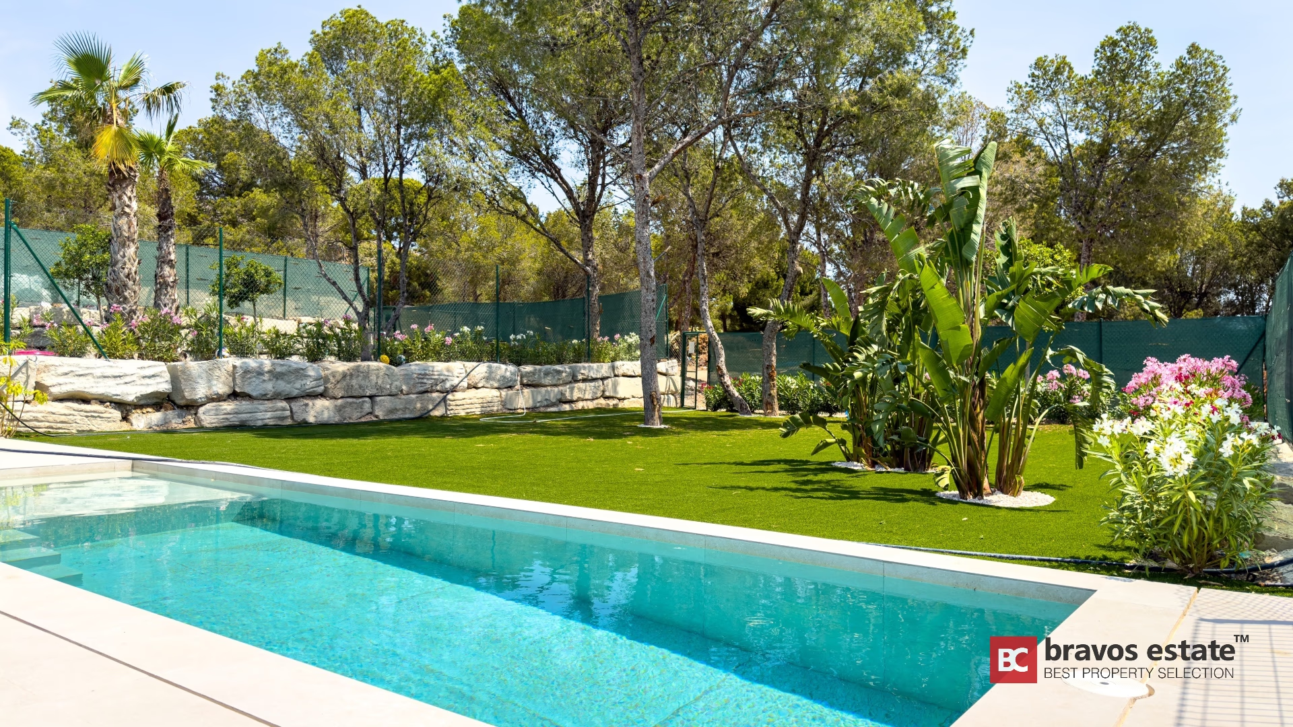
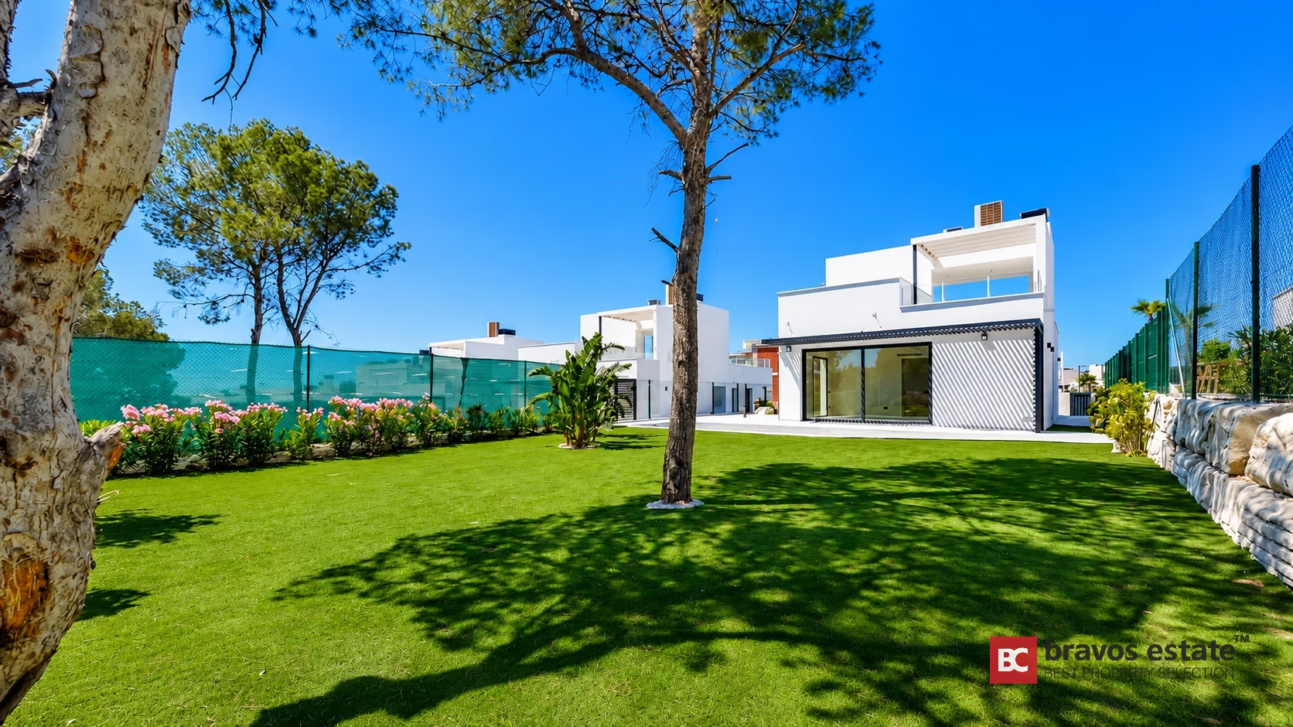
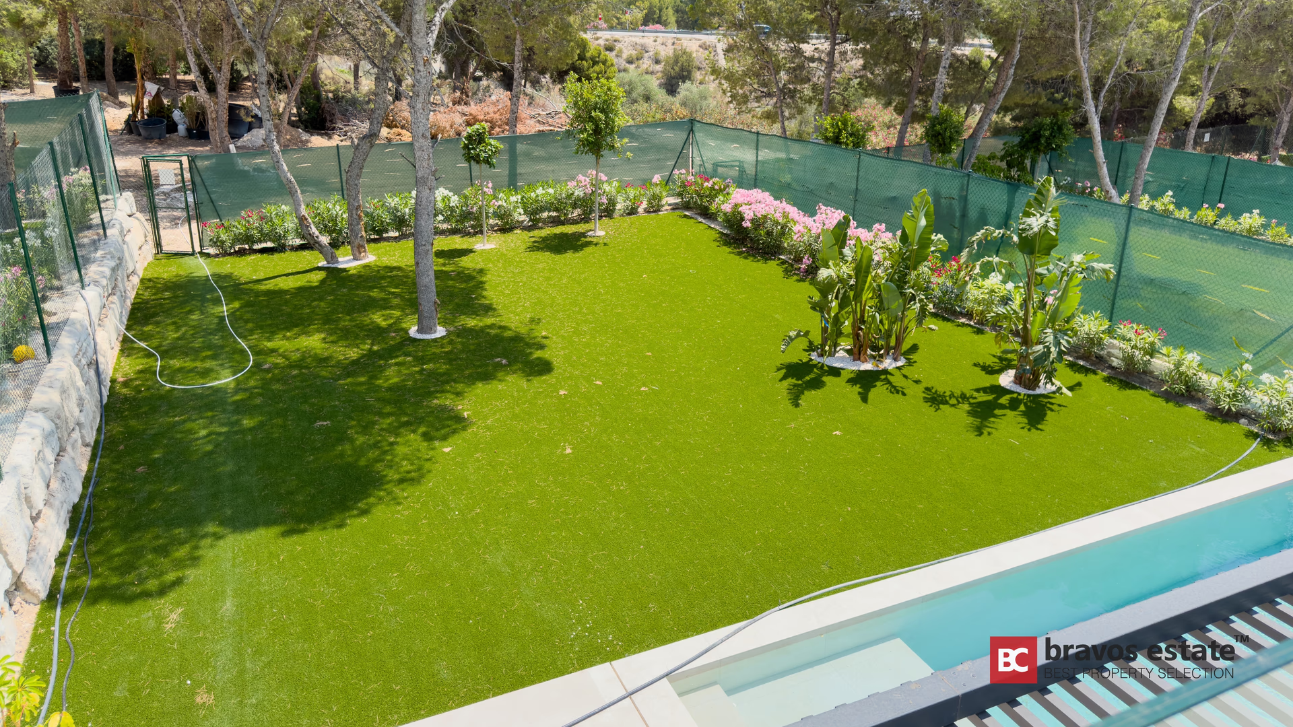
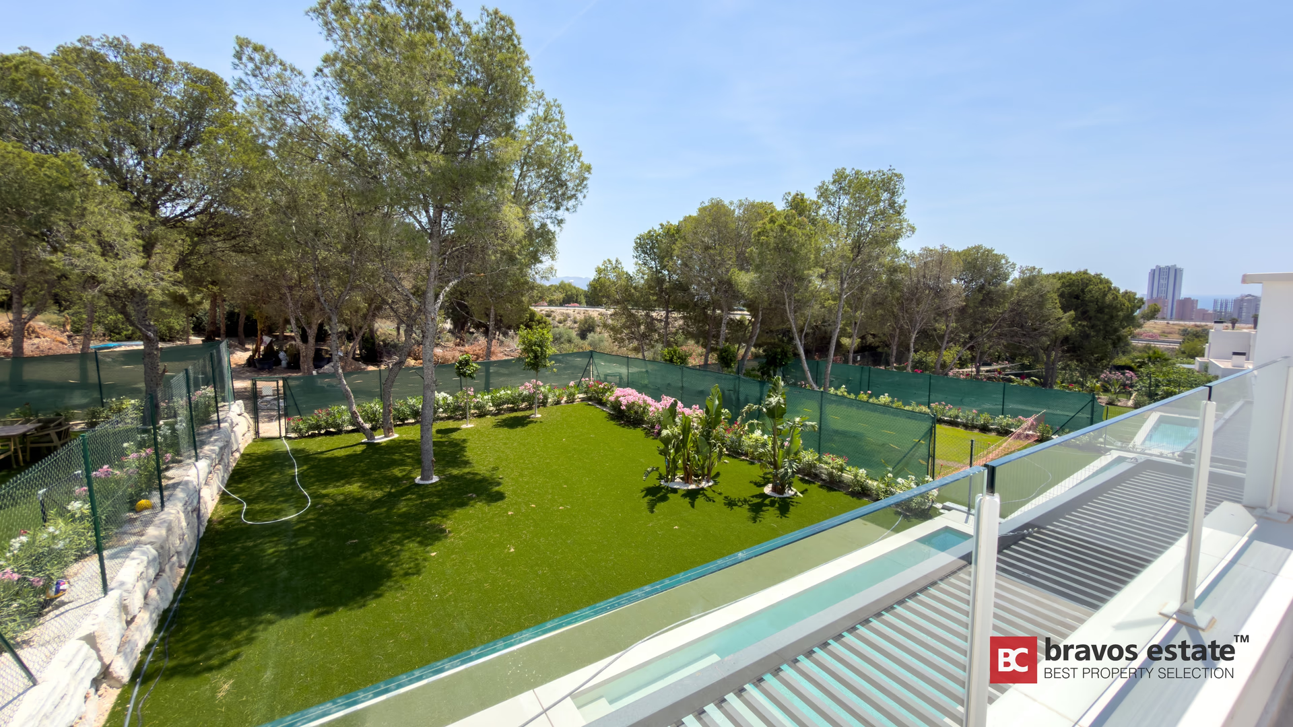
- Artificial grass landscaping throughout the garden
Plot and outdoor space
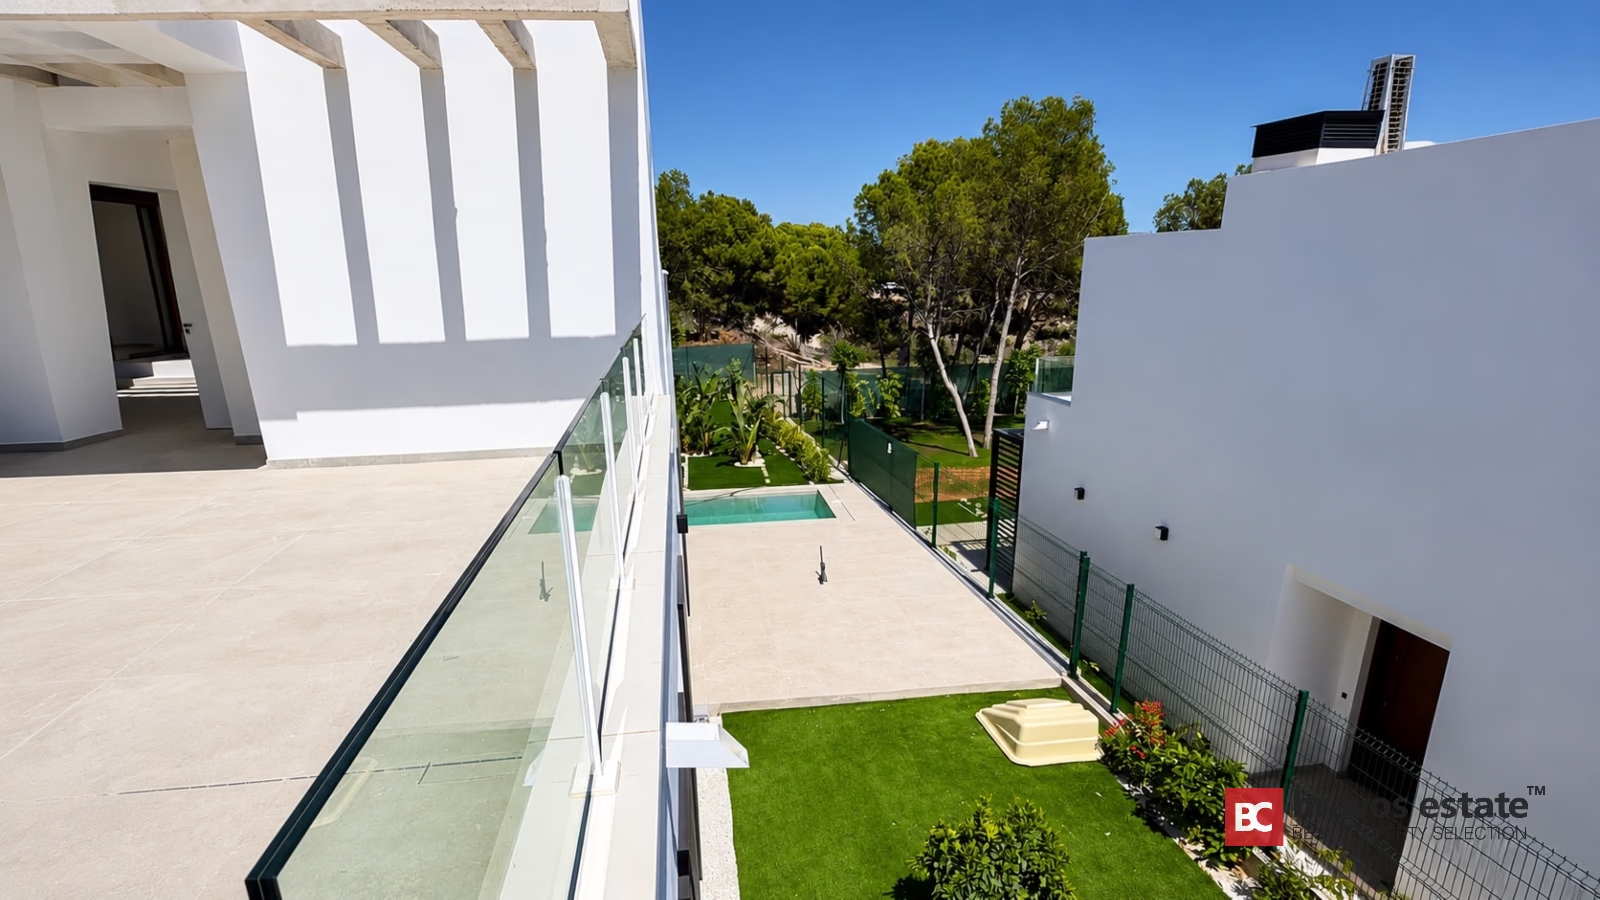
The villa sits on a 409 m² plot with an additional 205 m² of exclusive landscaped garden. Two terraces — 14 m² covered and 17 m² open — extend the living area outdoors, while the rooftop level features a generous solarium with panoramic views toward the sea and the mountains.
Location: Finestrat hillside
The villa is part of a gated residential community in the Sierra Cortina urbanization of Finestrat, with controlled access and a dedicated security centre. Just 2 km from the beaches of Benidorm and La Cala, the surrounding area offers world-class golf courses, nautical clubs, spa retreats, and vibrant restaurant districts. Altea, Albir, and the historic centre of Benidorm are all within a 10-minute drive. Alicante–Elche Airport is approximately 50 minutes away.
With over 3,000 hours of sunshine per year, this is a year-round residence as much as a Mediterranean retreat. An ideal choice for buyers seeking a luxury home in one of Costa Blanca's most desirable hillside locations, with strong potential for premium rentals or permanent residence.
Amenities & Features
Floor Plans
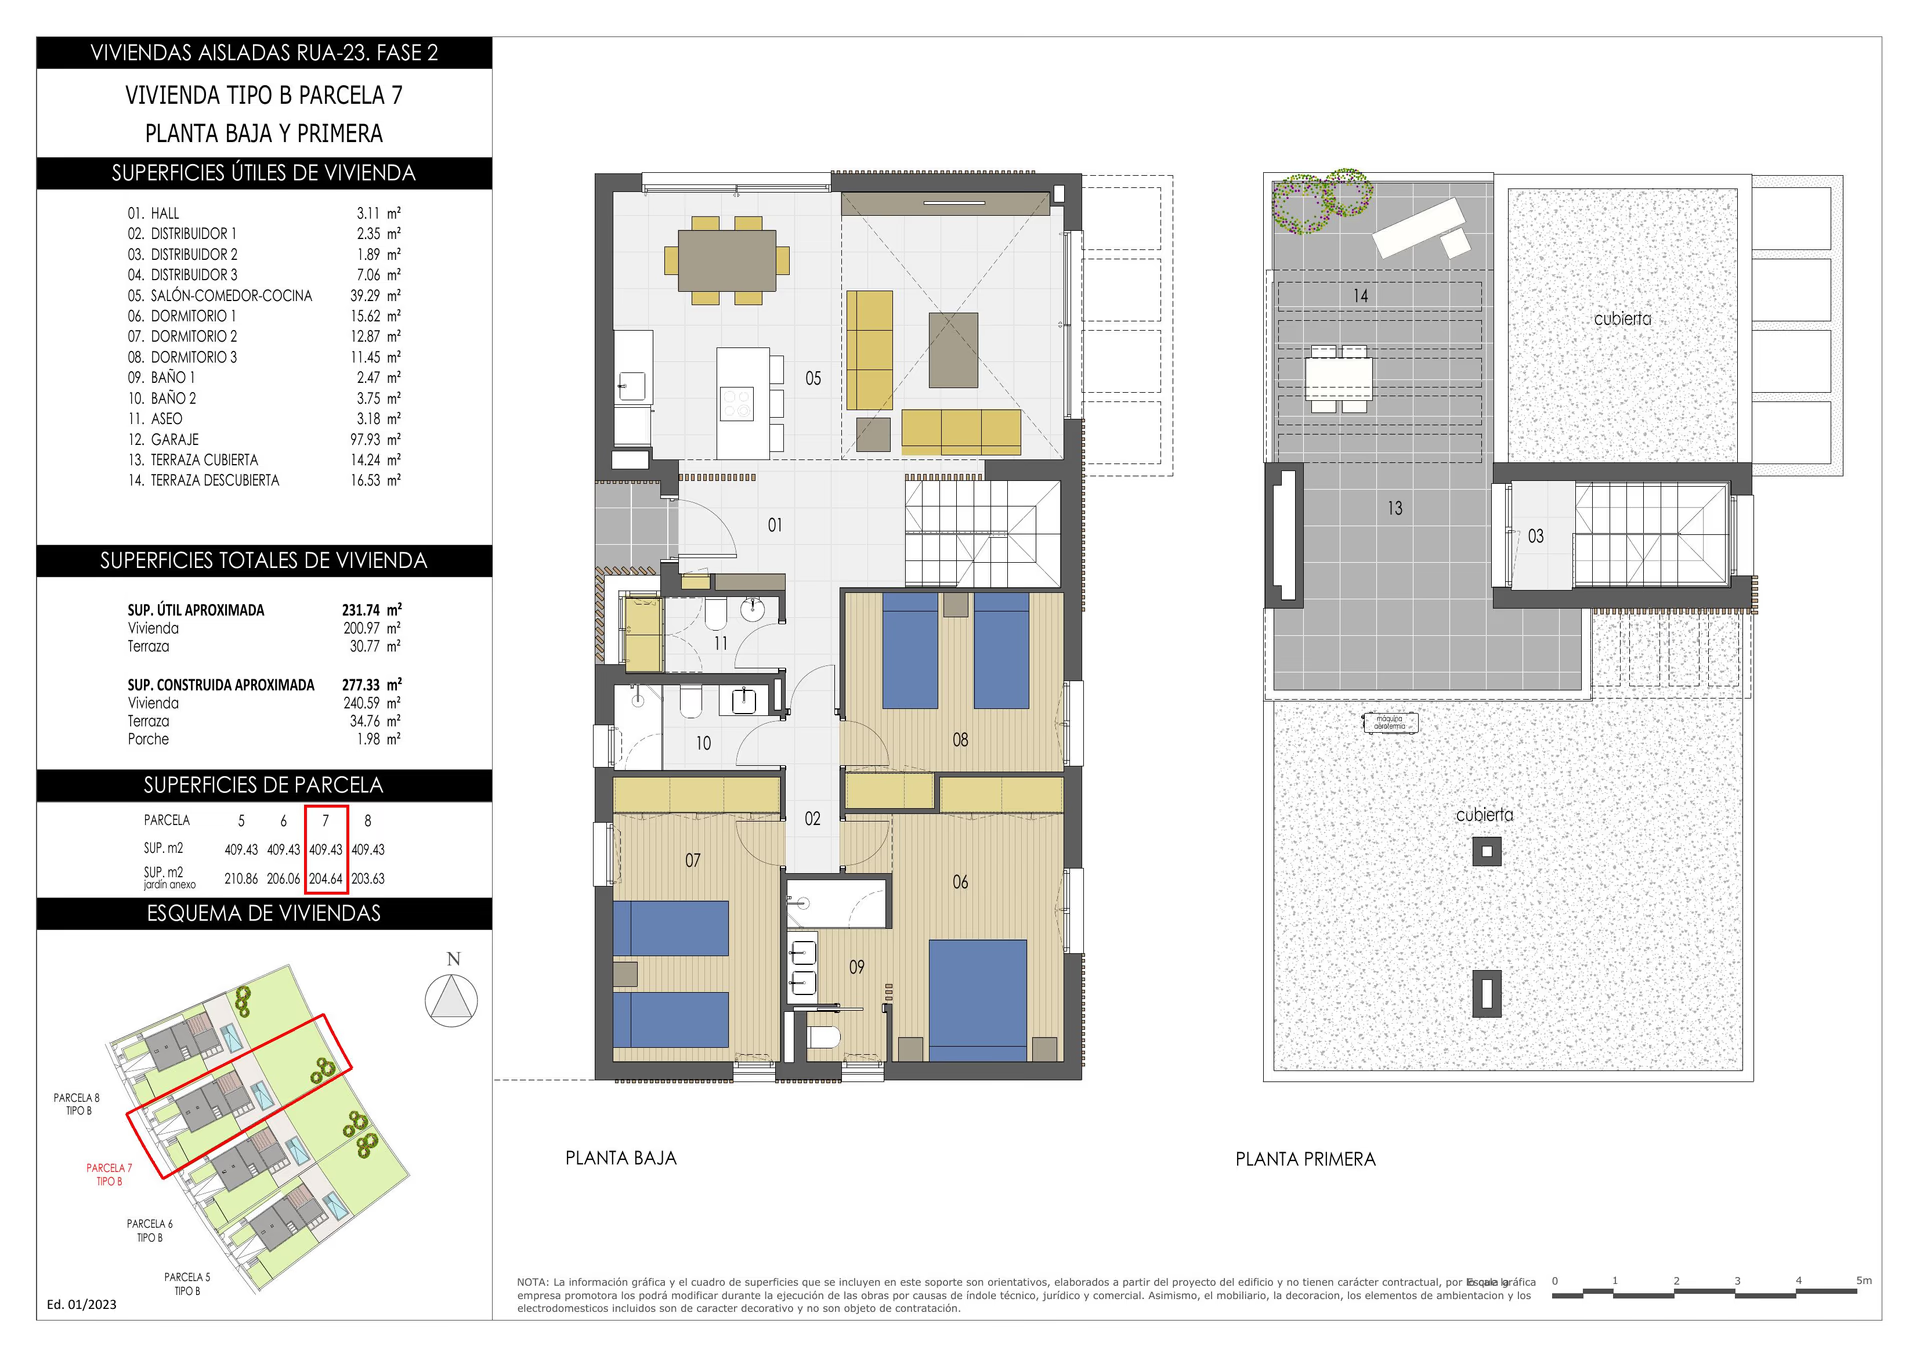
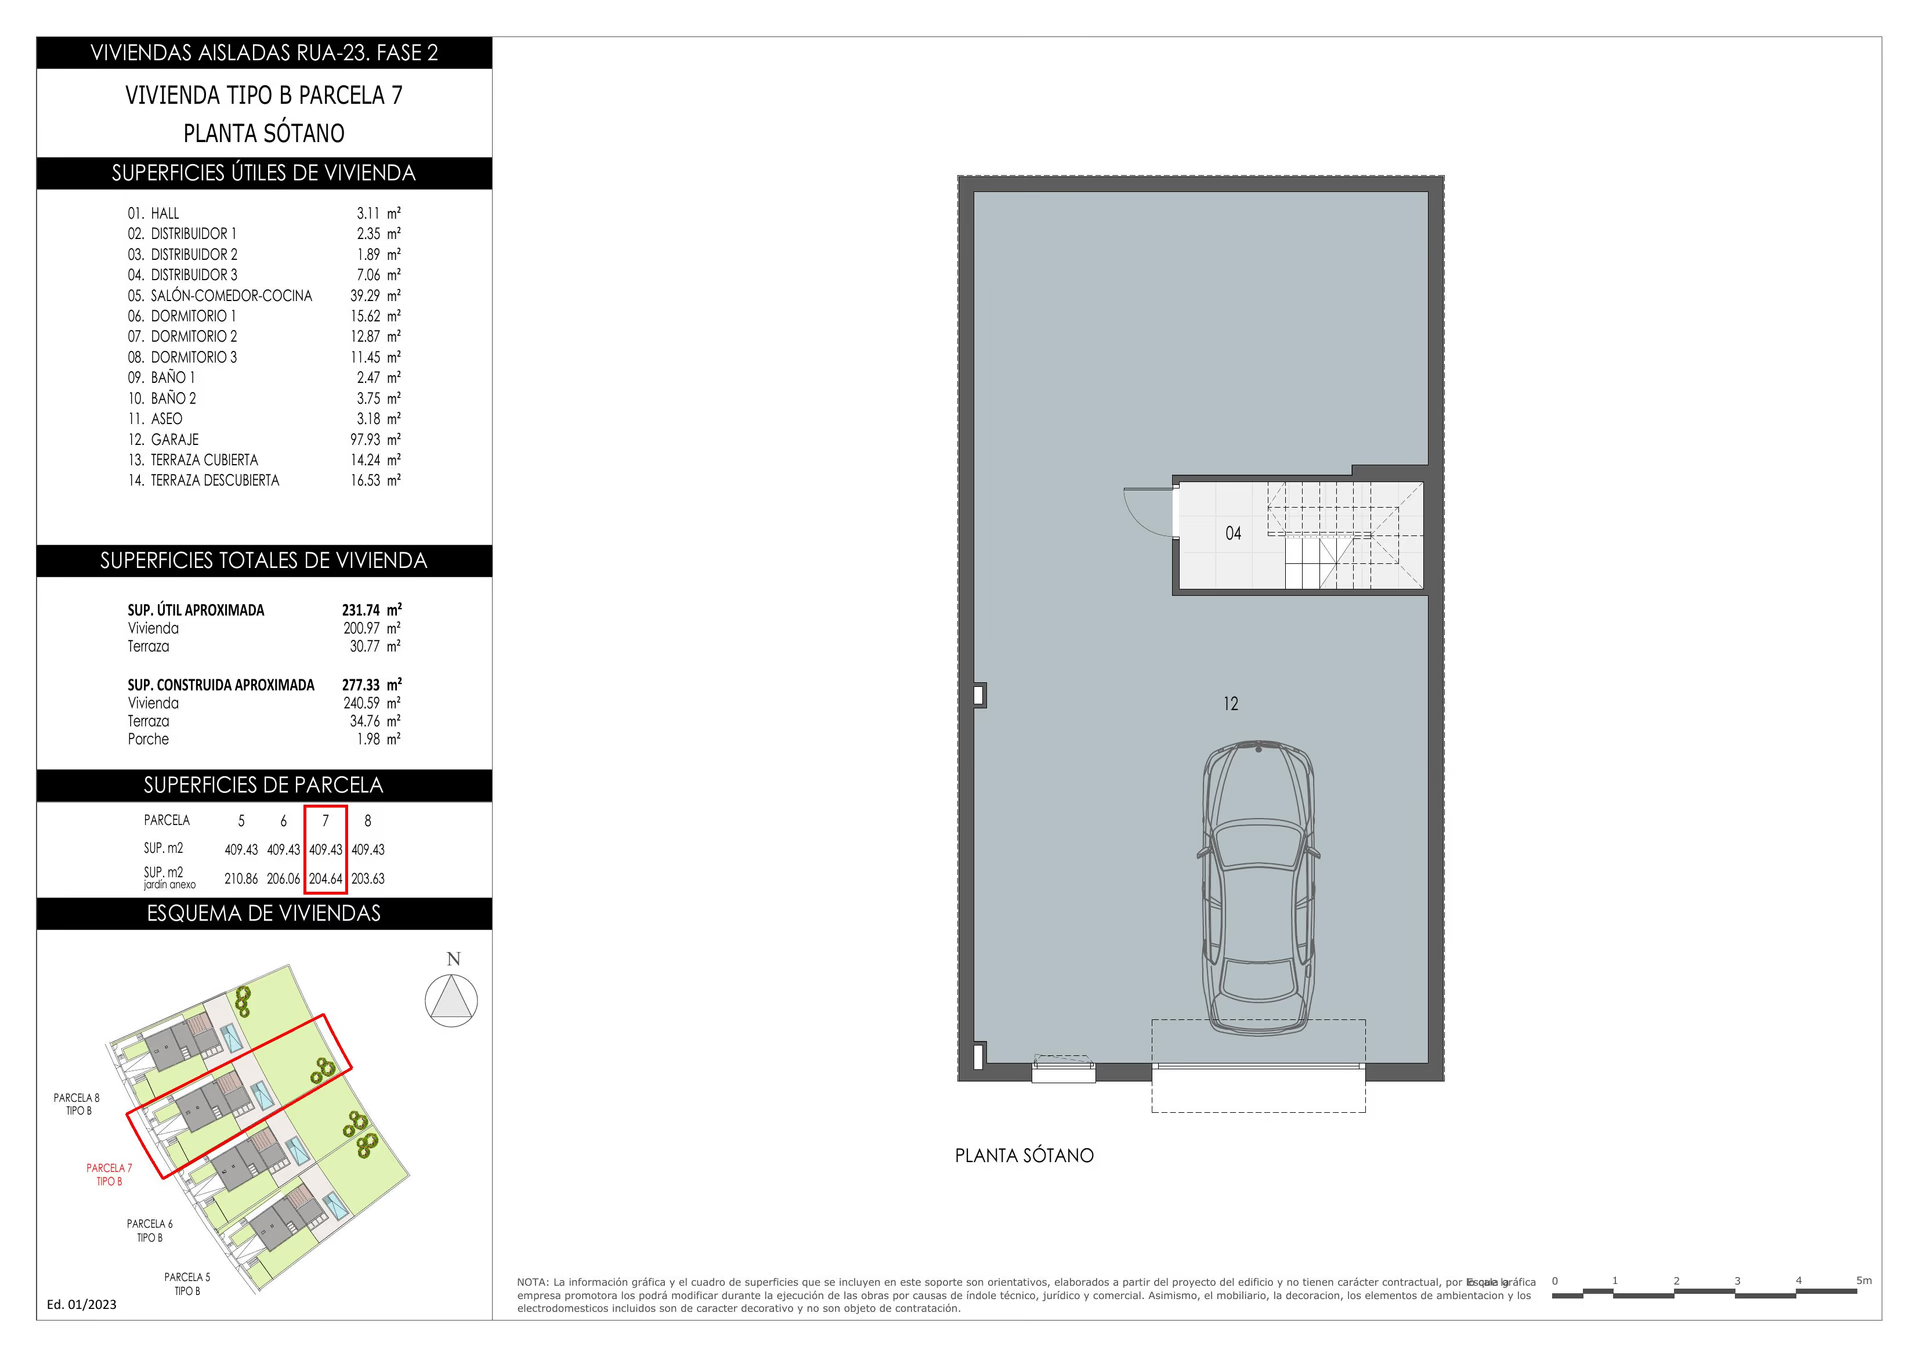
Energy CertificateProjected
The listed property price does not include taxes (ITP or VAT/AJD, depending on property type) or purchase costs. Agency fee is included and paid by the seller.
The rating comes from the project documents. Spain issues the final certificate once the building is completed.
Continue your search in Finestrat

Can't find what you're looking for?
Our team will find the perfect property for your goals and budget.
€890,000