3-Bed Villa in Cumbre del Sol, 601 m²
Description
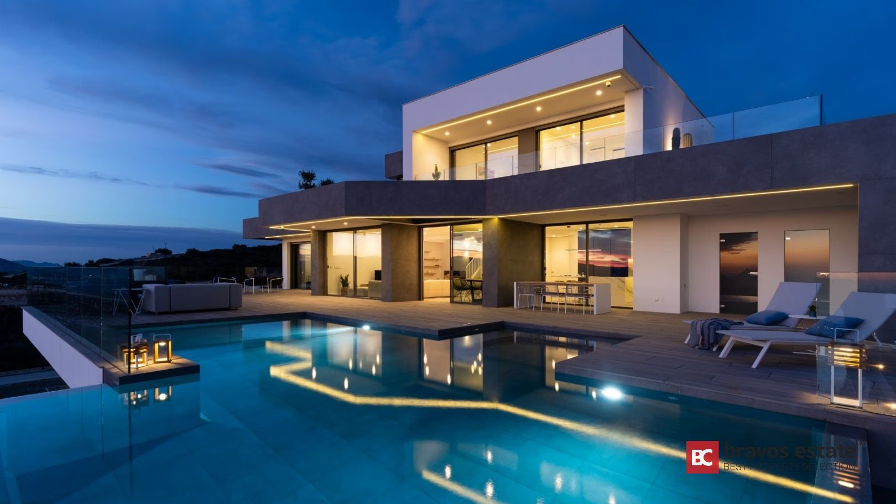
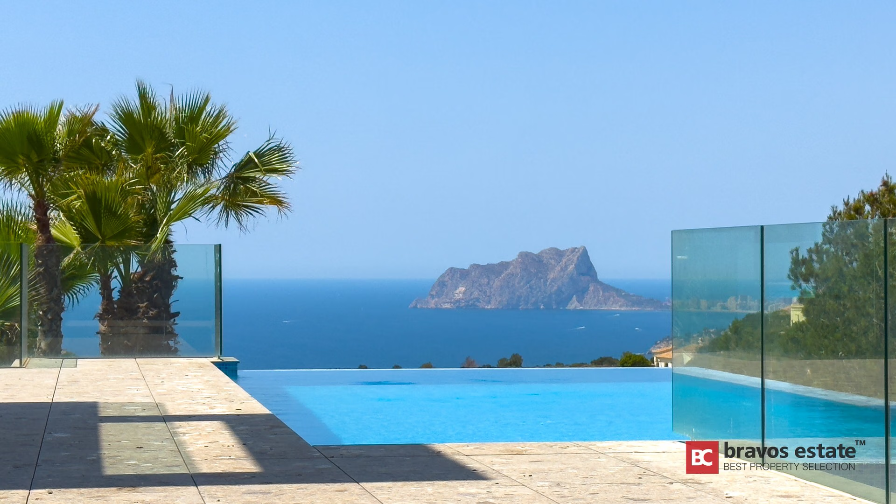
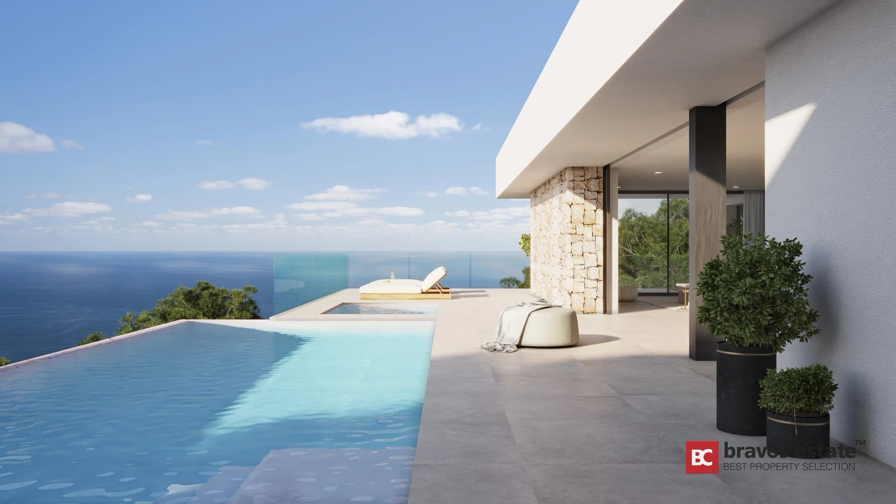
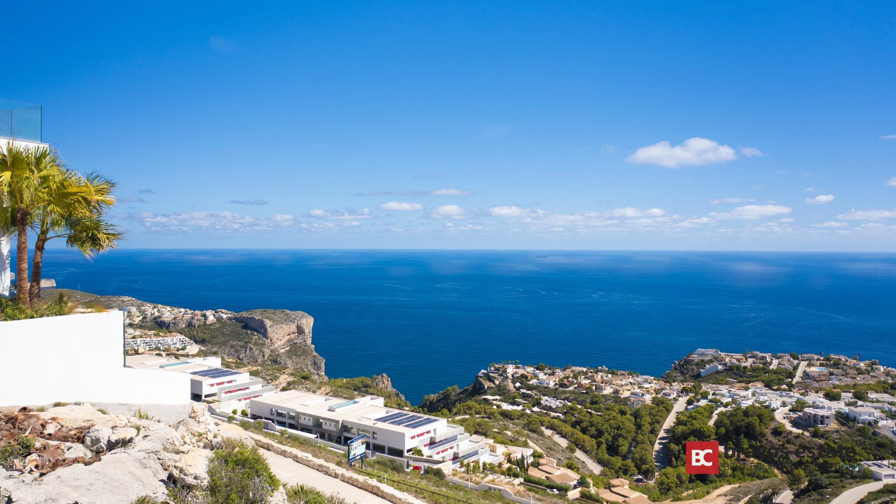
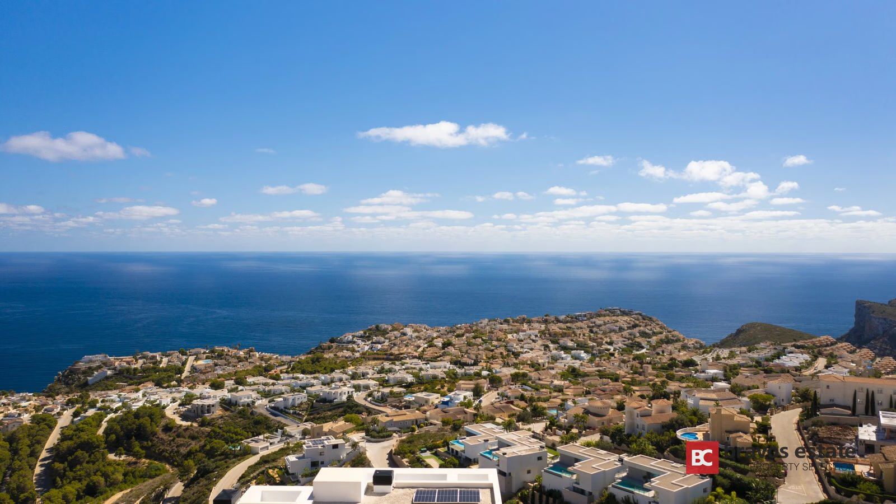
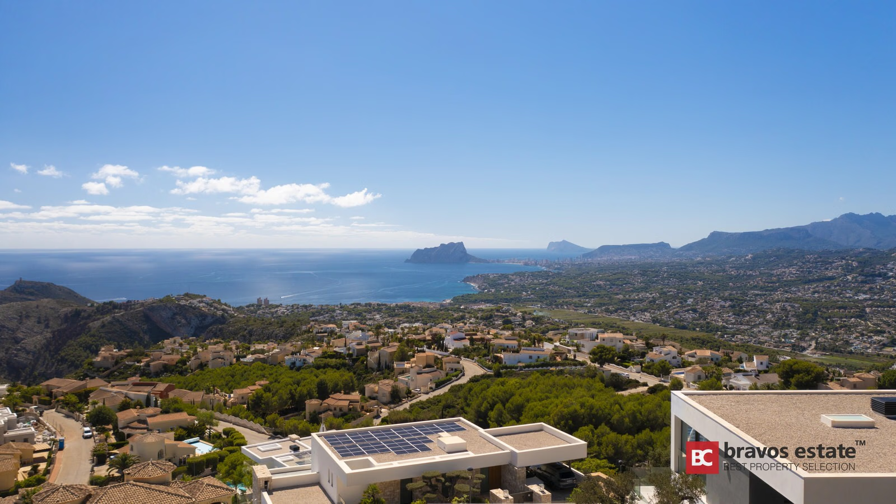
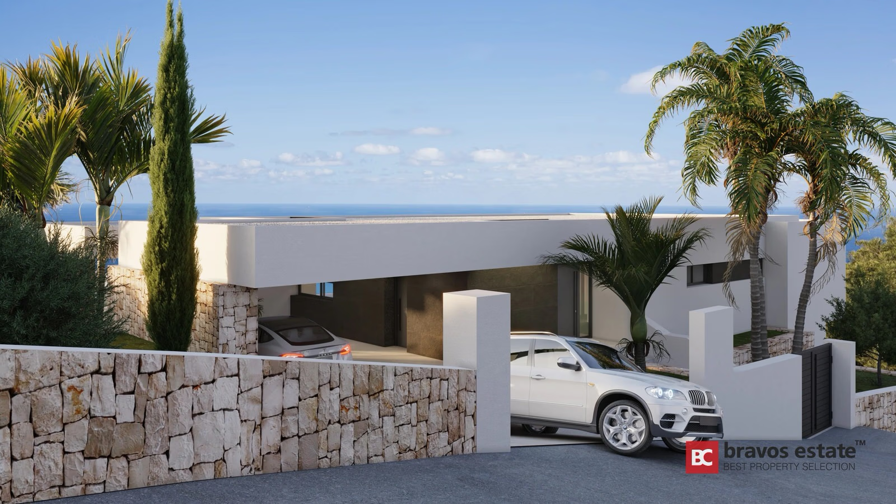
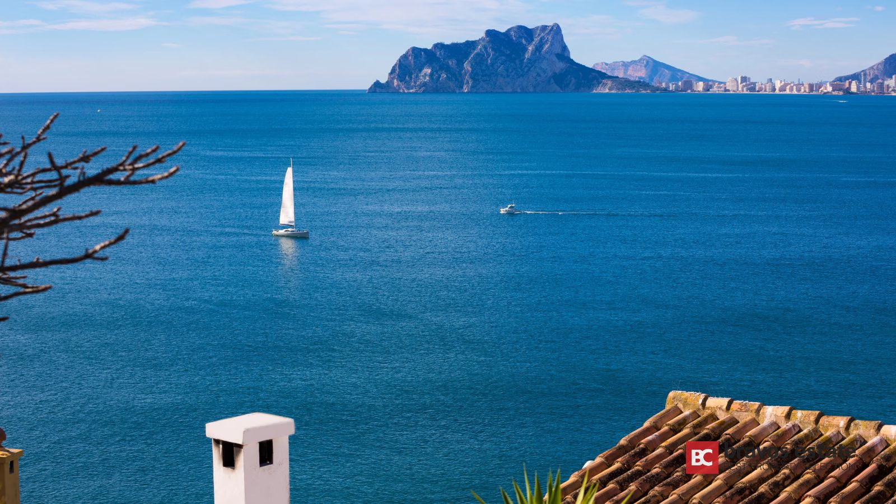
Set on a privileged plot with elevated views over the Mediterranean Sea, this spectacular villa offers a rare combination of contemporary design, technical precision, and luxurious comfort. Located in the heart of Cumbre del Sol, a prestigious residential area on the Costa Blanca, the property is positioned to enjoy uninterrupted sea views and complete privacy in one of the coast’s most exclusive enclaves.
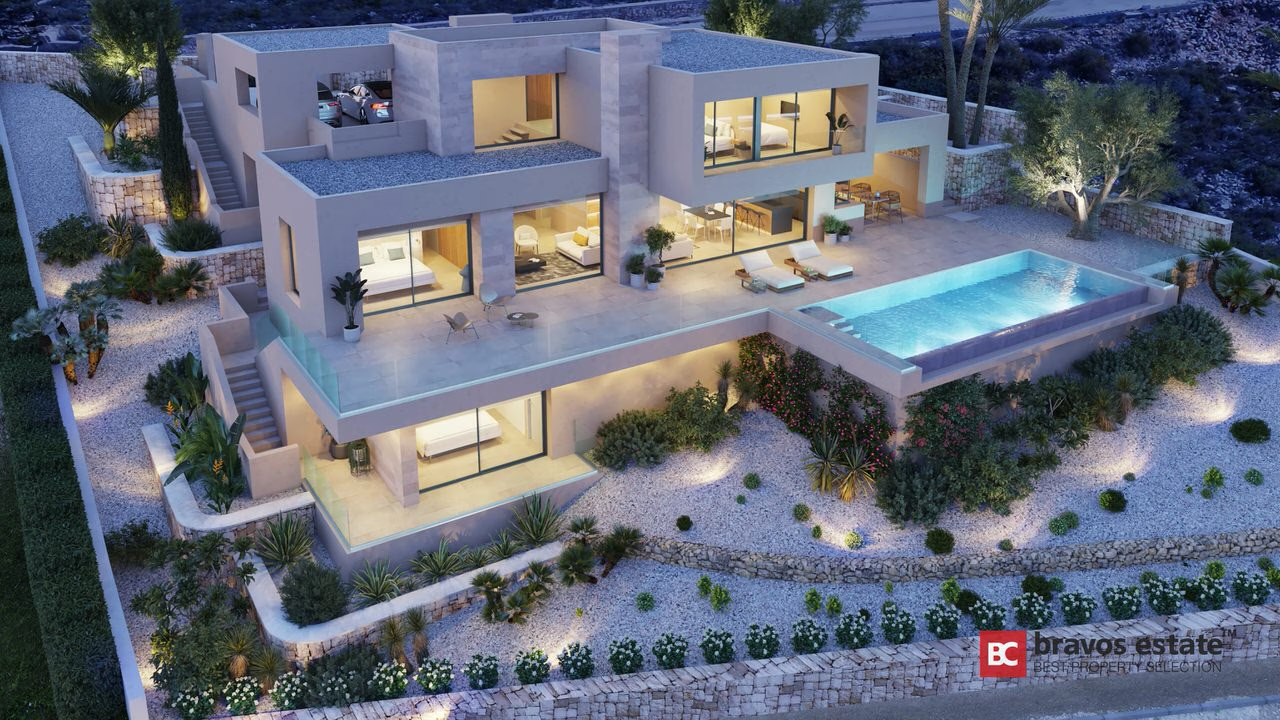
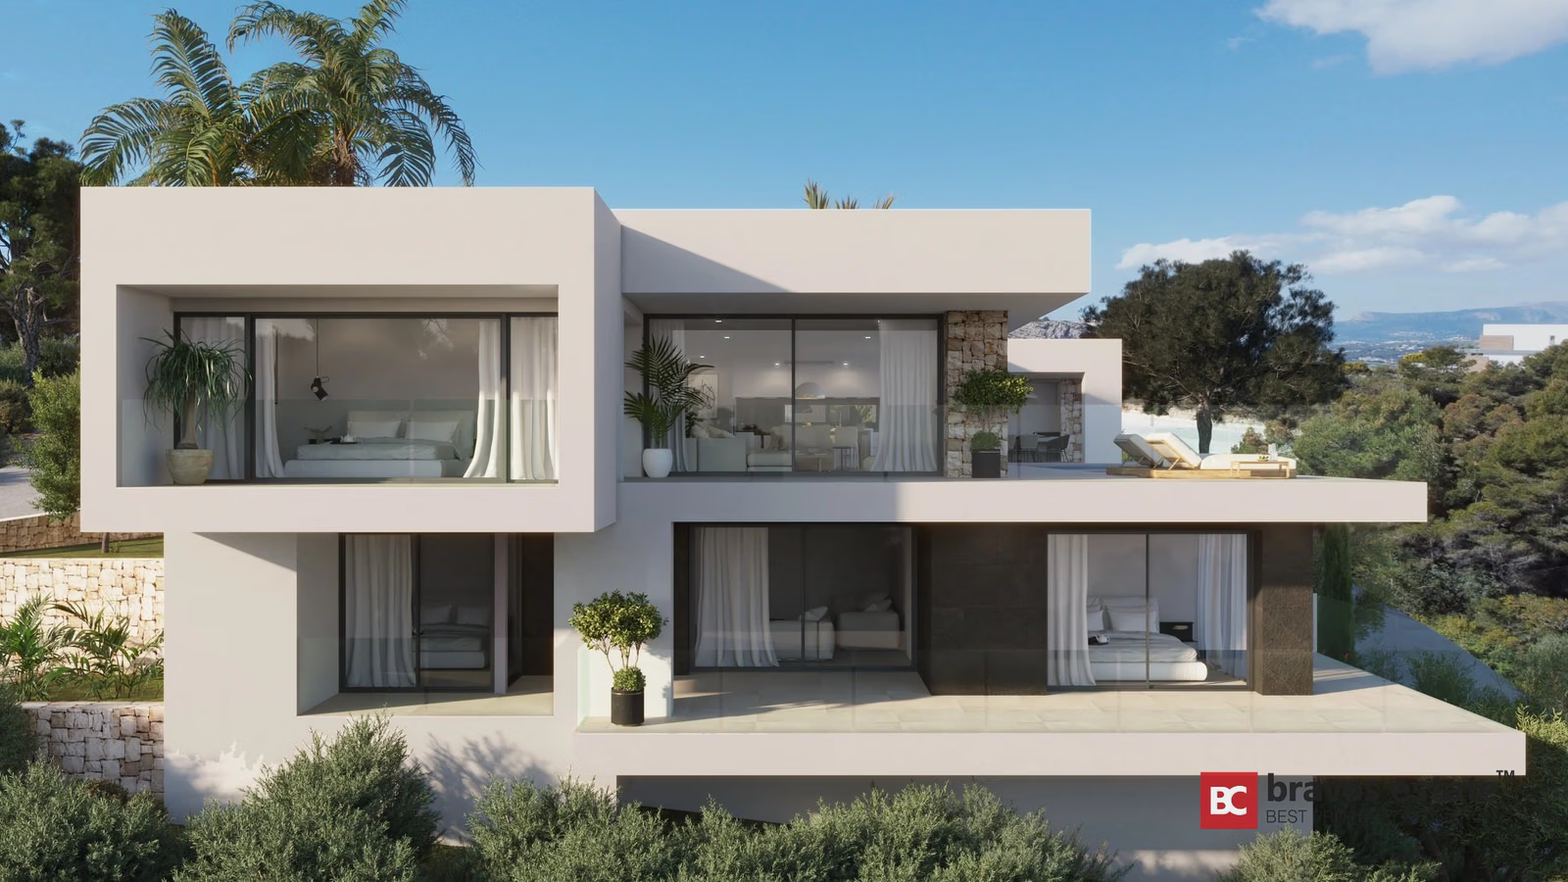
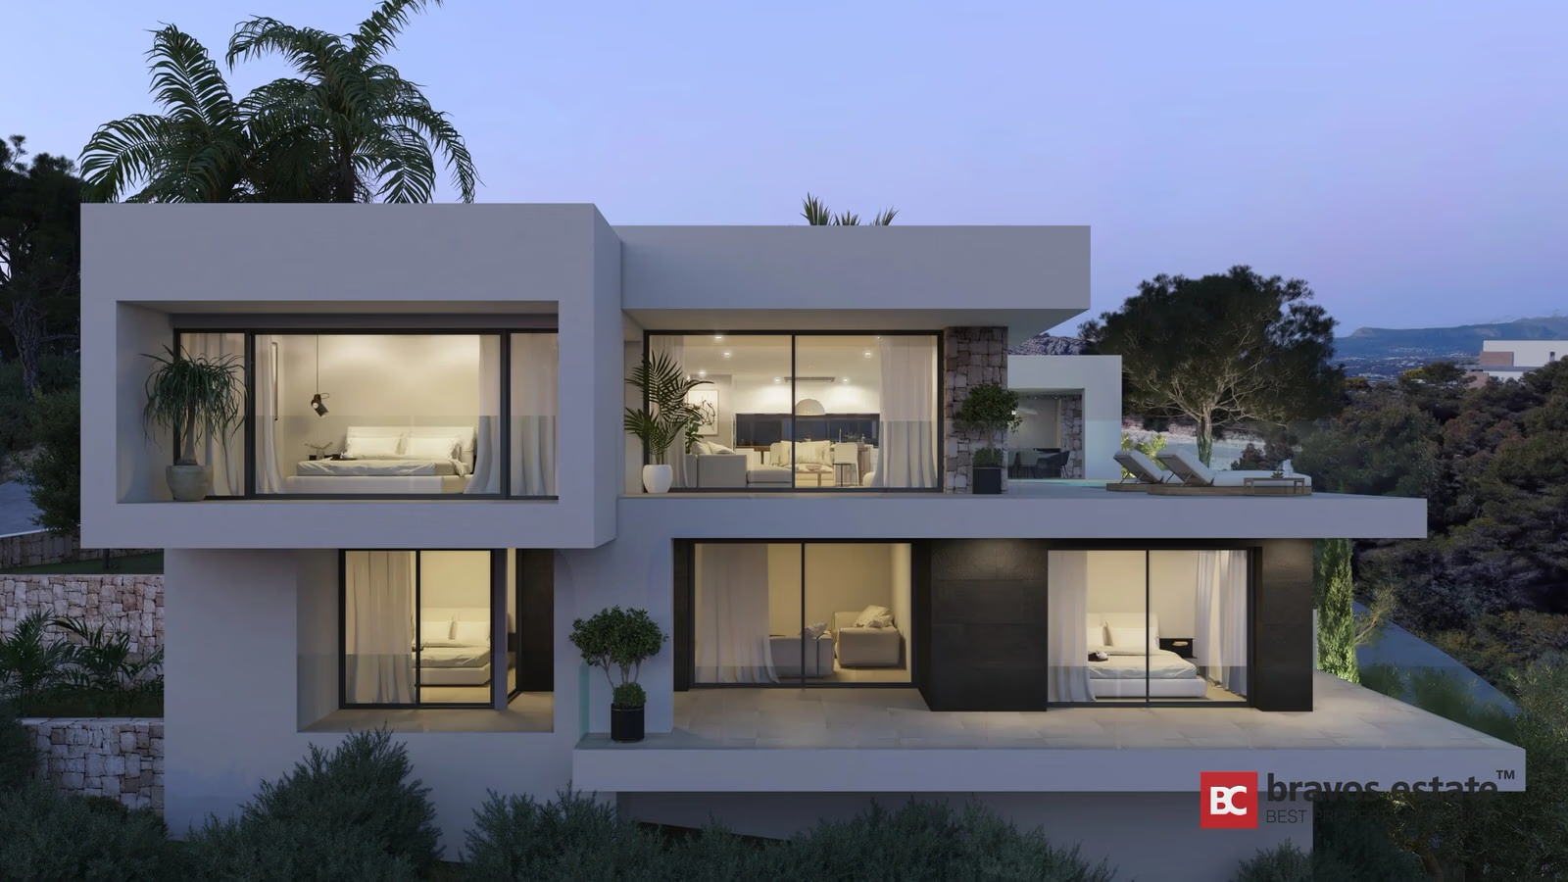
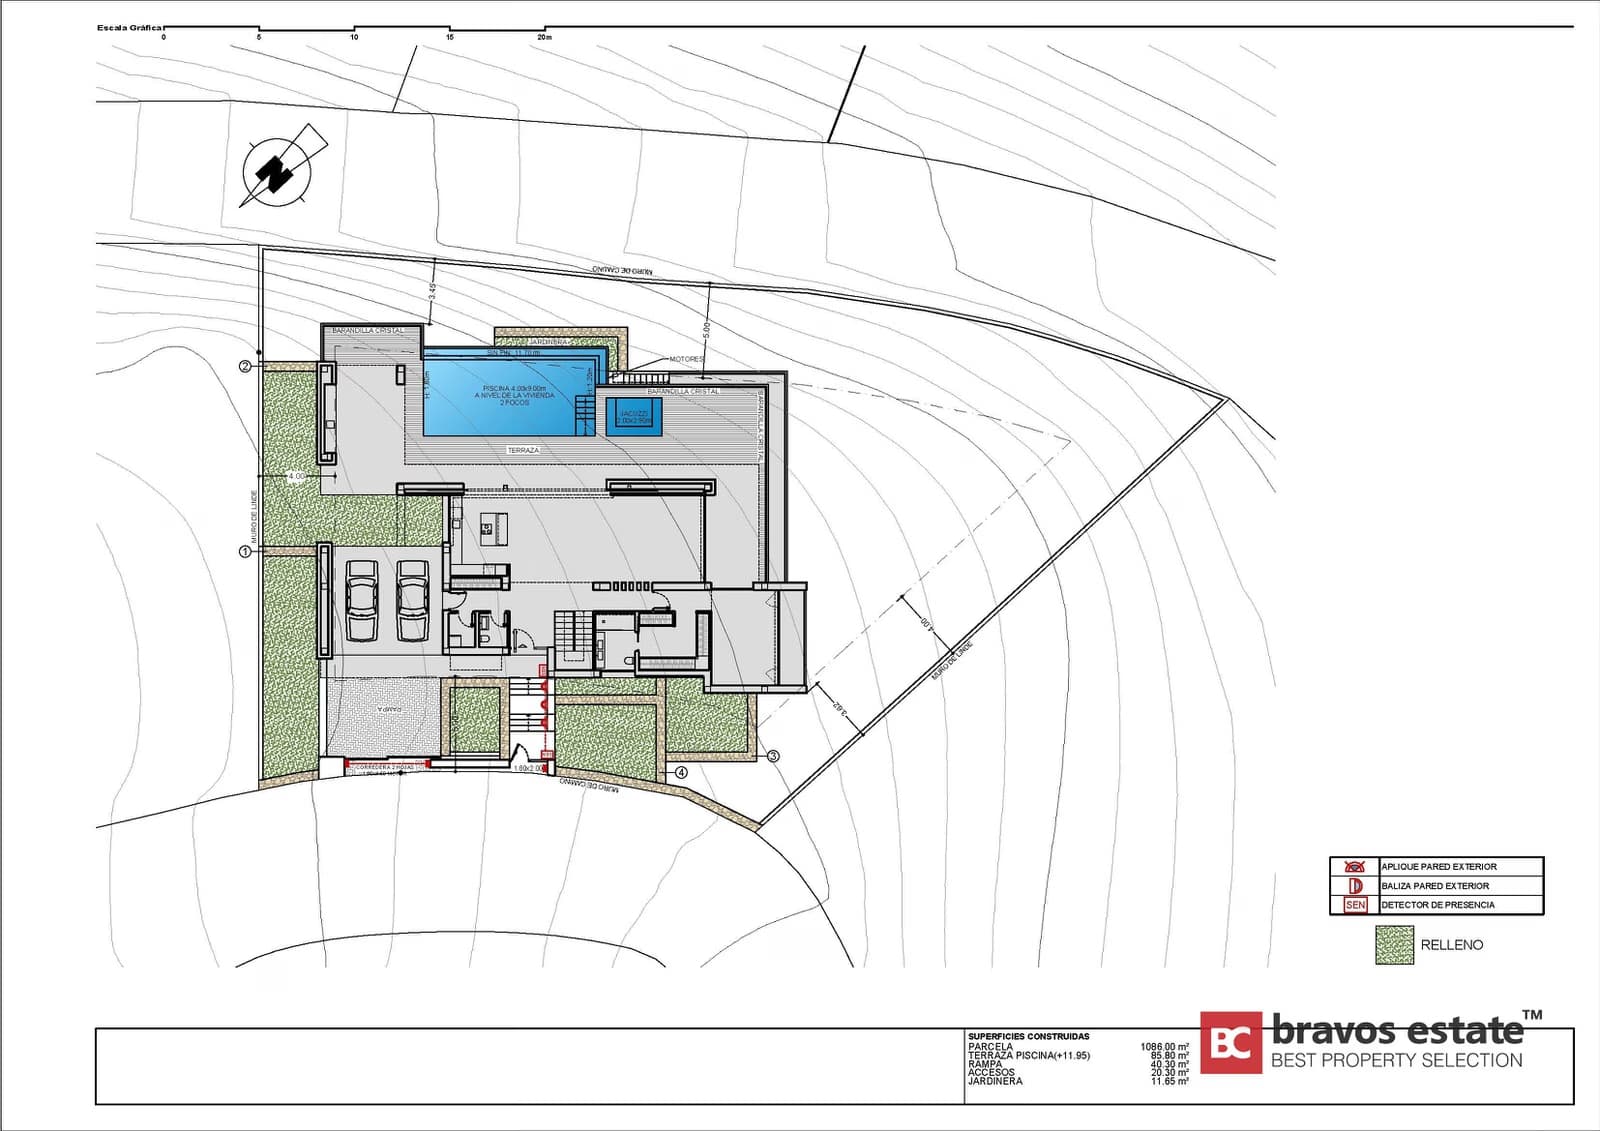
With a plot size of 1,086 m² and a total built area of 601 m², the villa is thoughtfully designed across multiple levels to adapt to the natural slope of the land, allowing each space to capture panoramic sea views — including the iconic Peñón de Ifach and even the island of Ibiza on clear days.
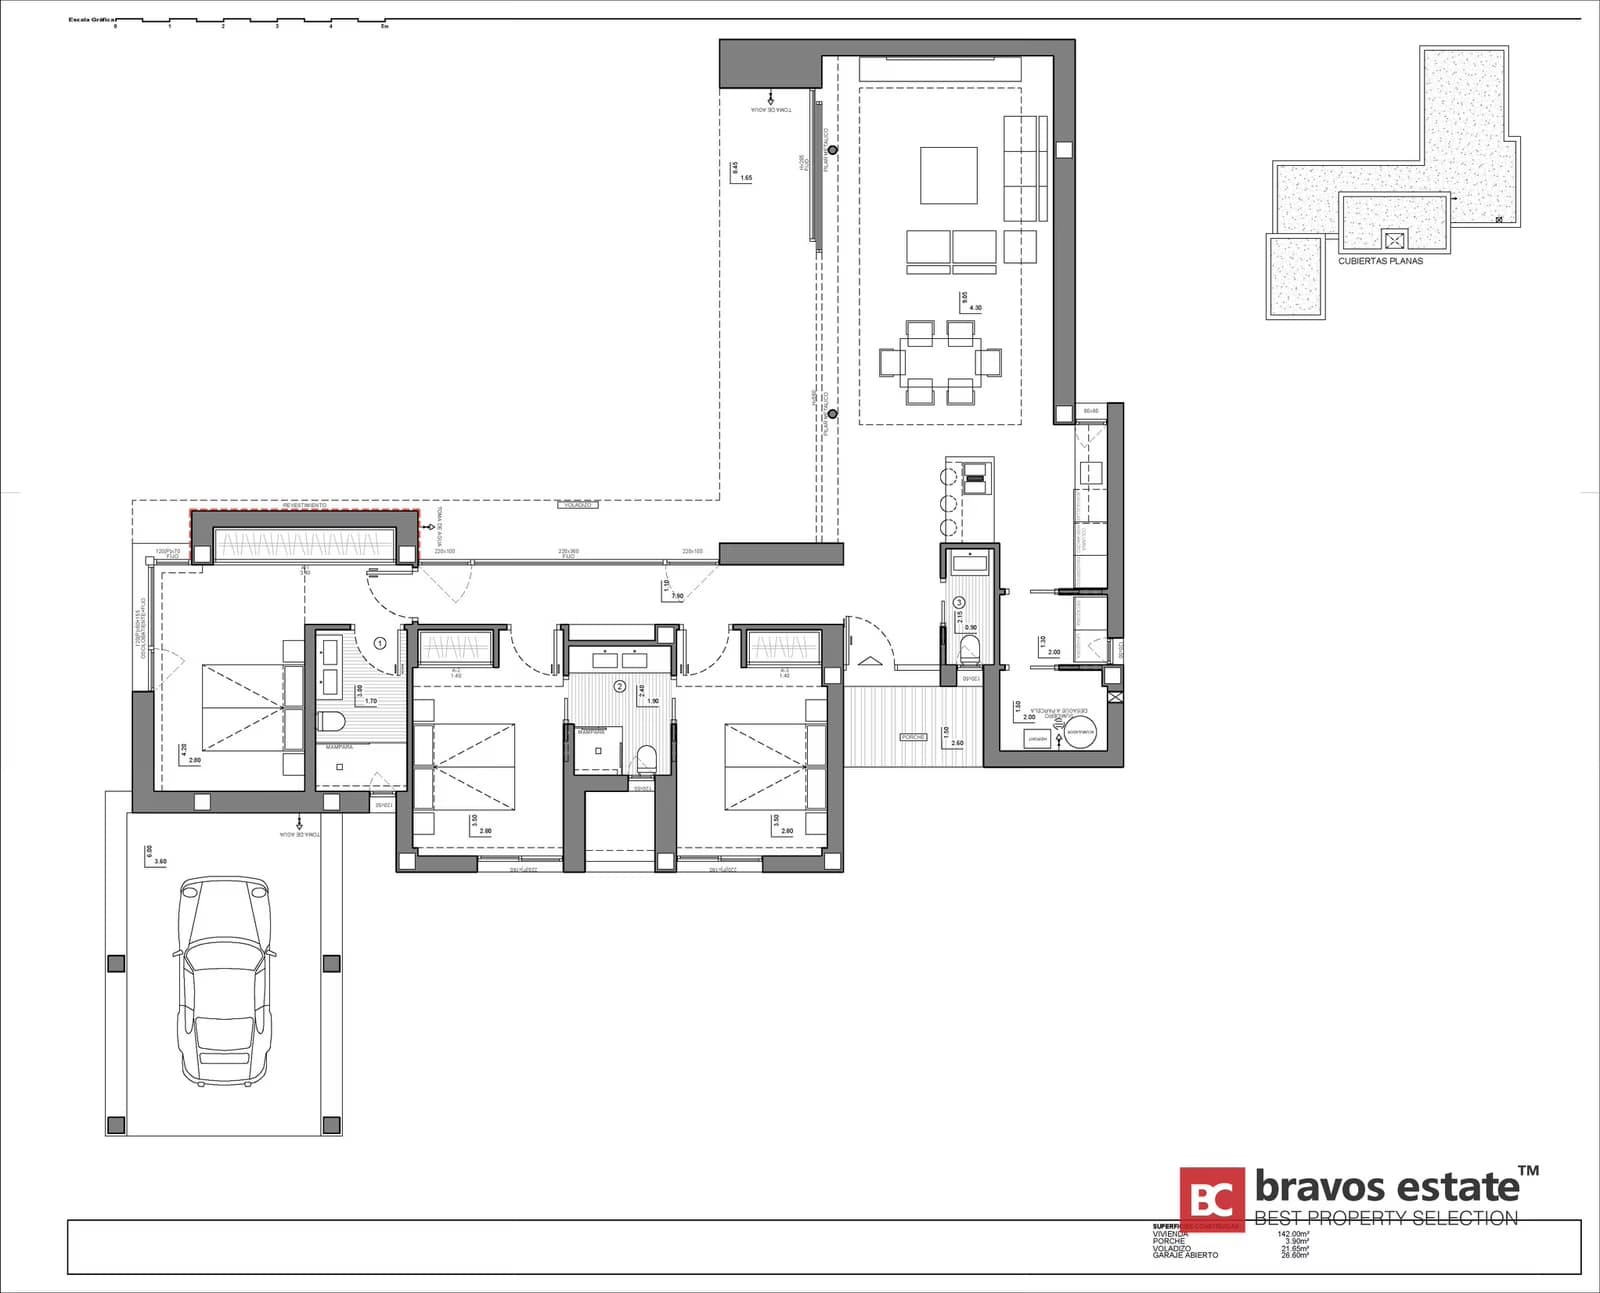
Main floor highlights:
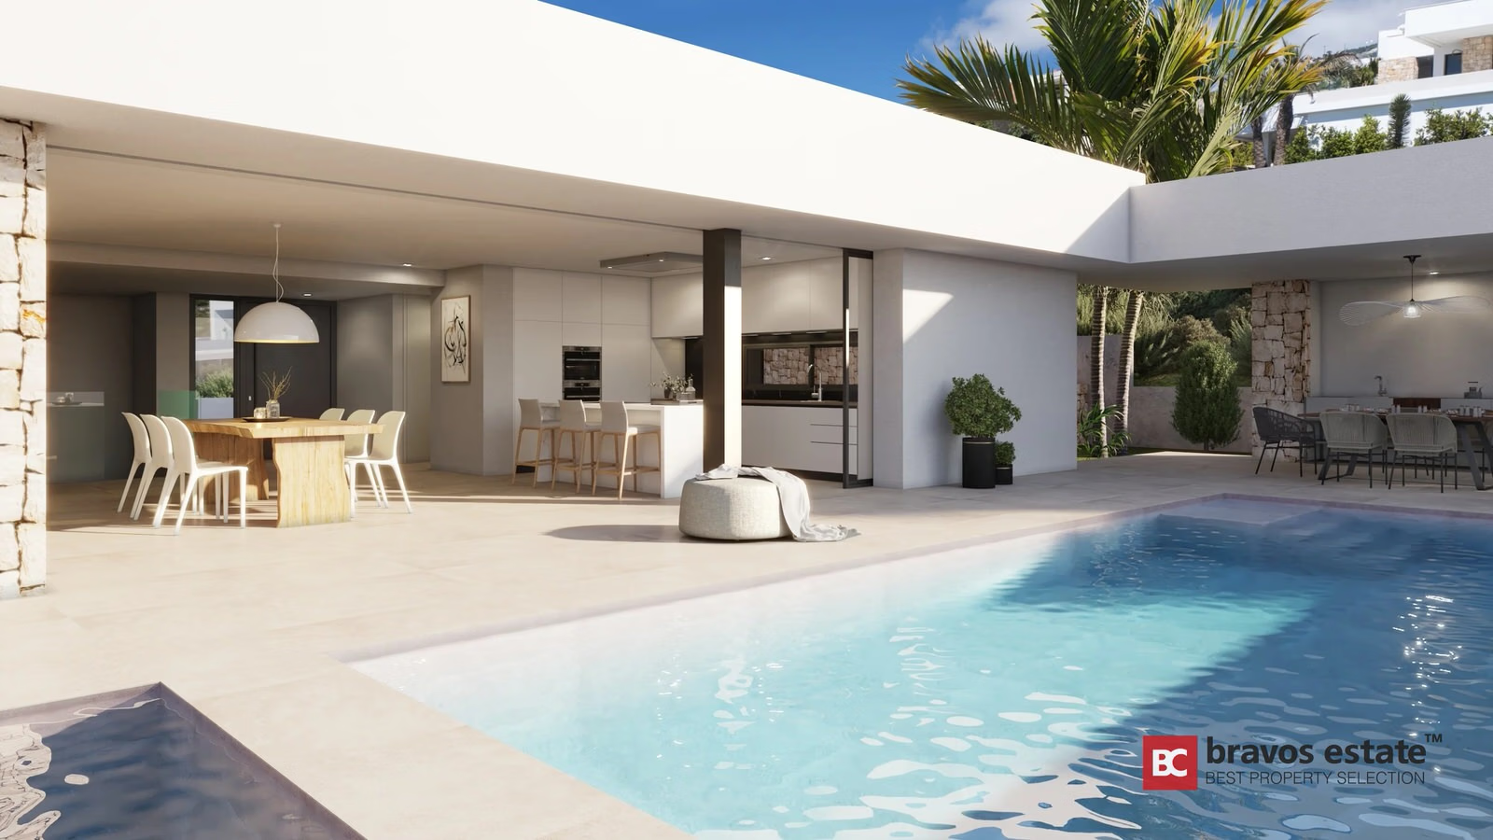
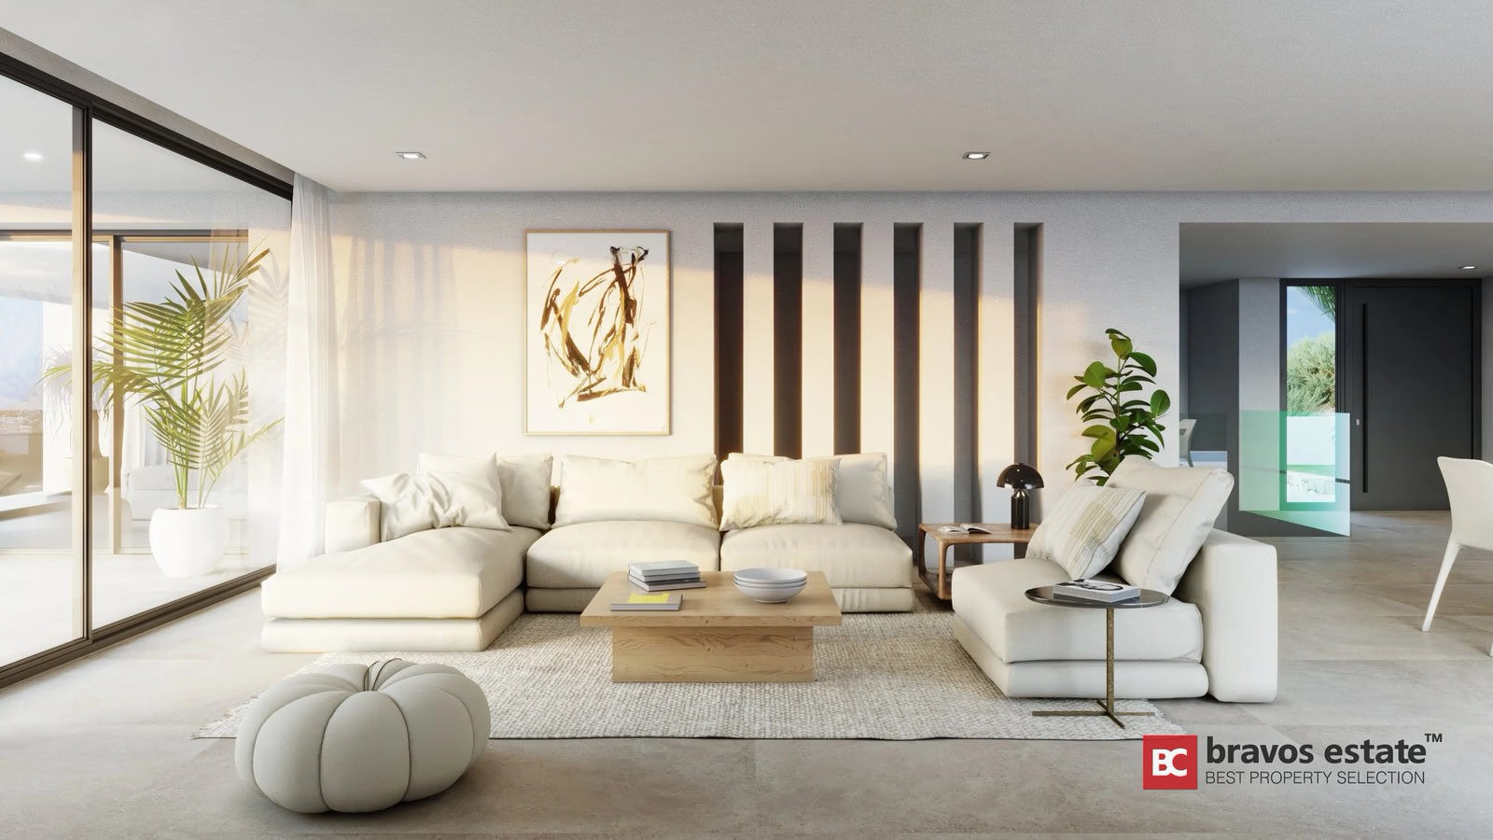
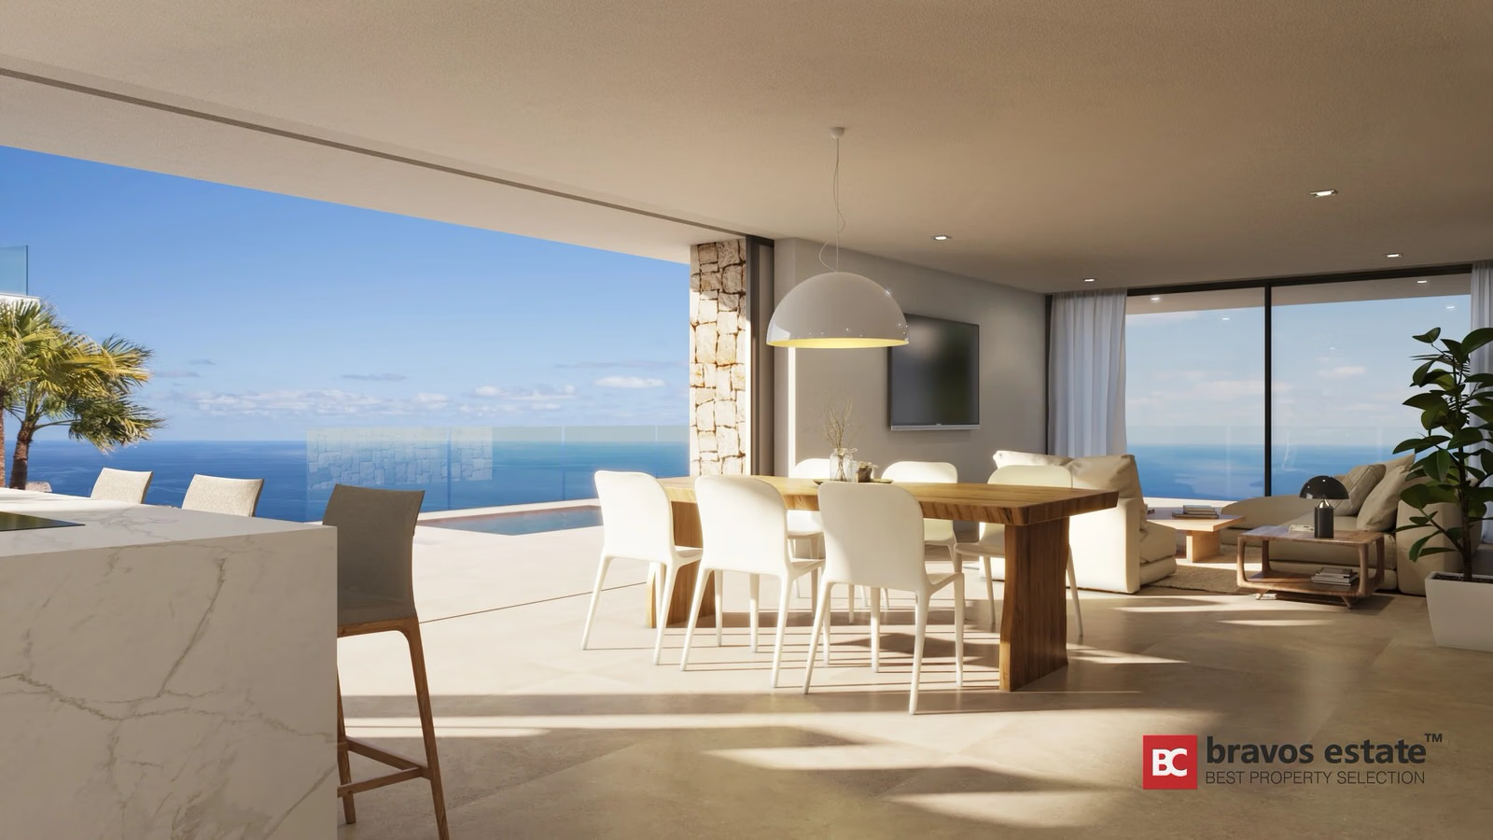
- Expansive open-plan living and dining area with sea-facing floor-to-ceiling windows
- Designer kitchen with an impressive island and integrated appliances
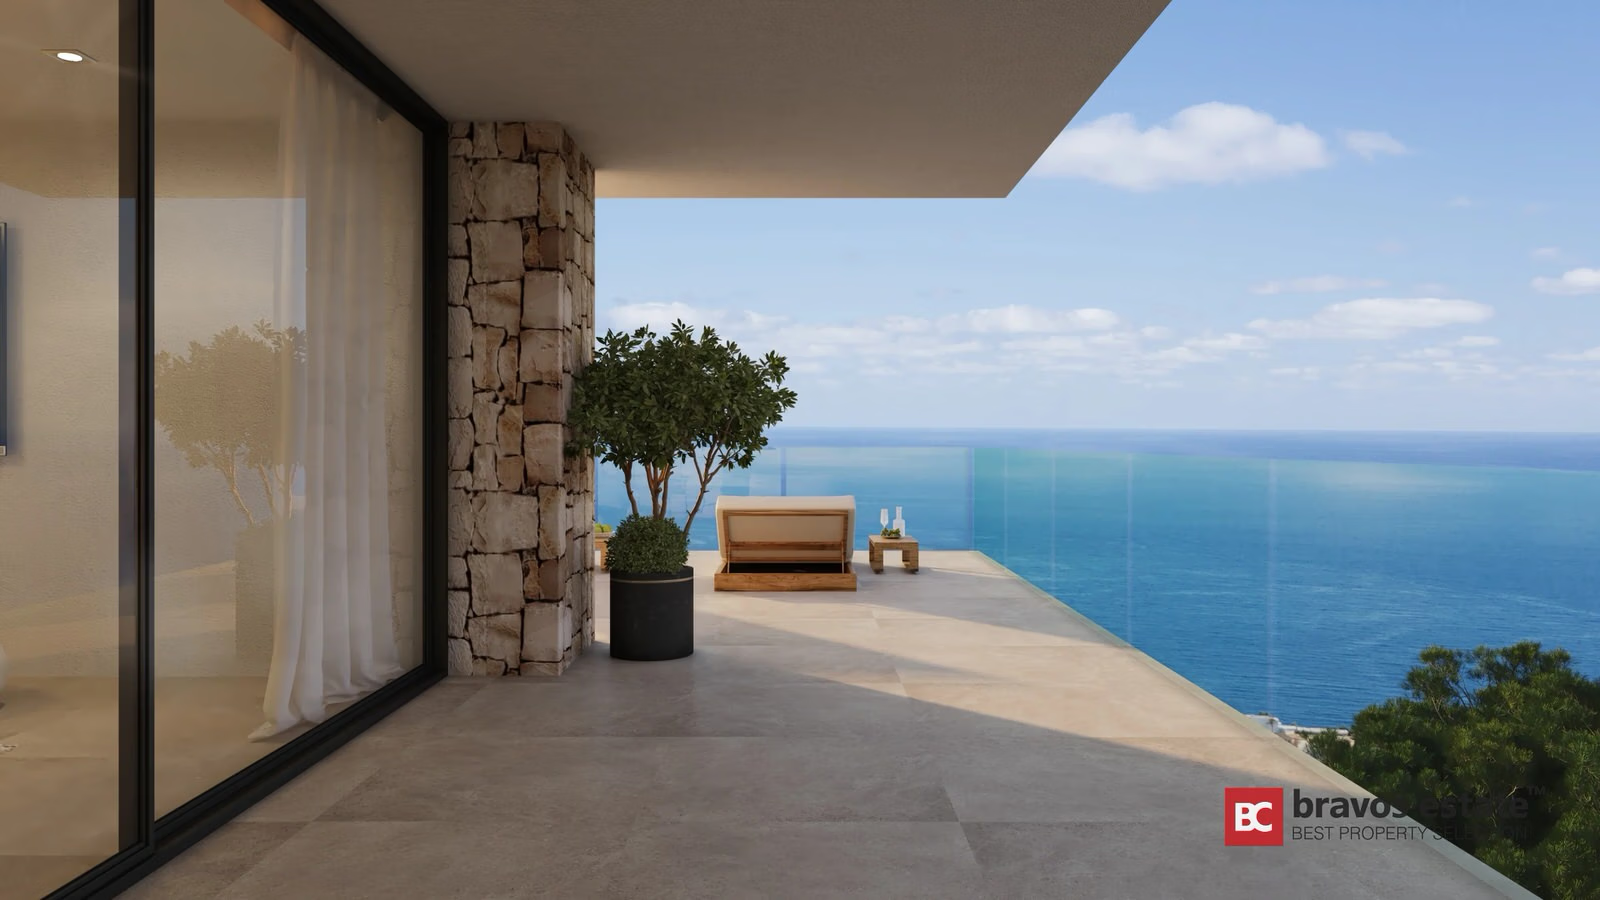
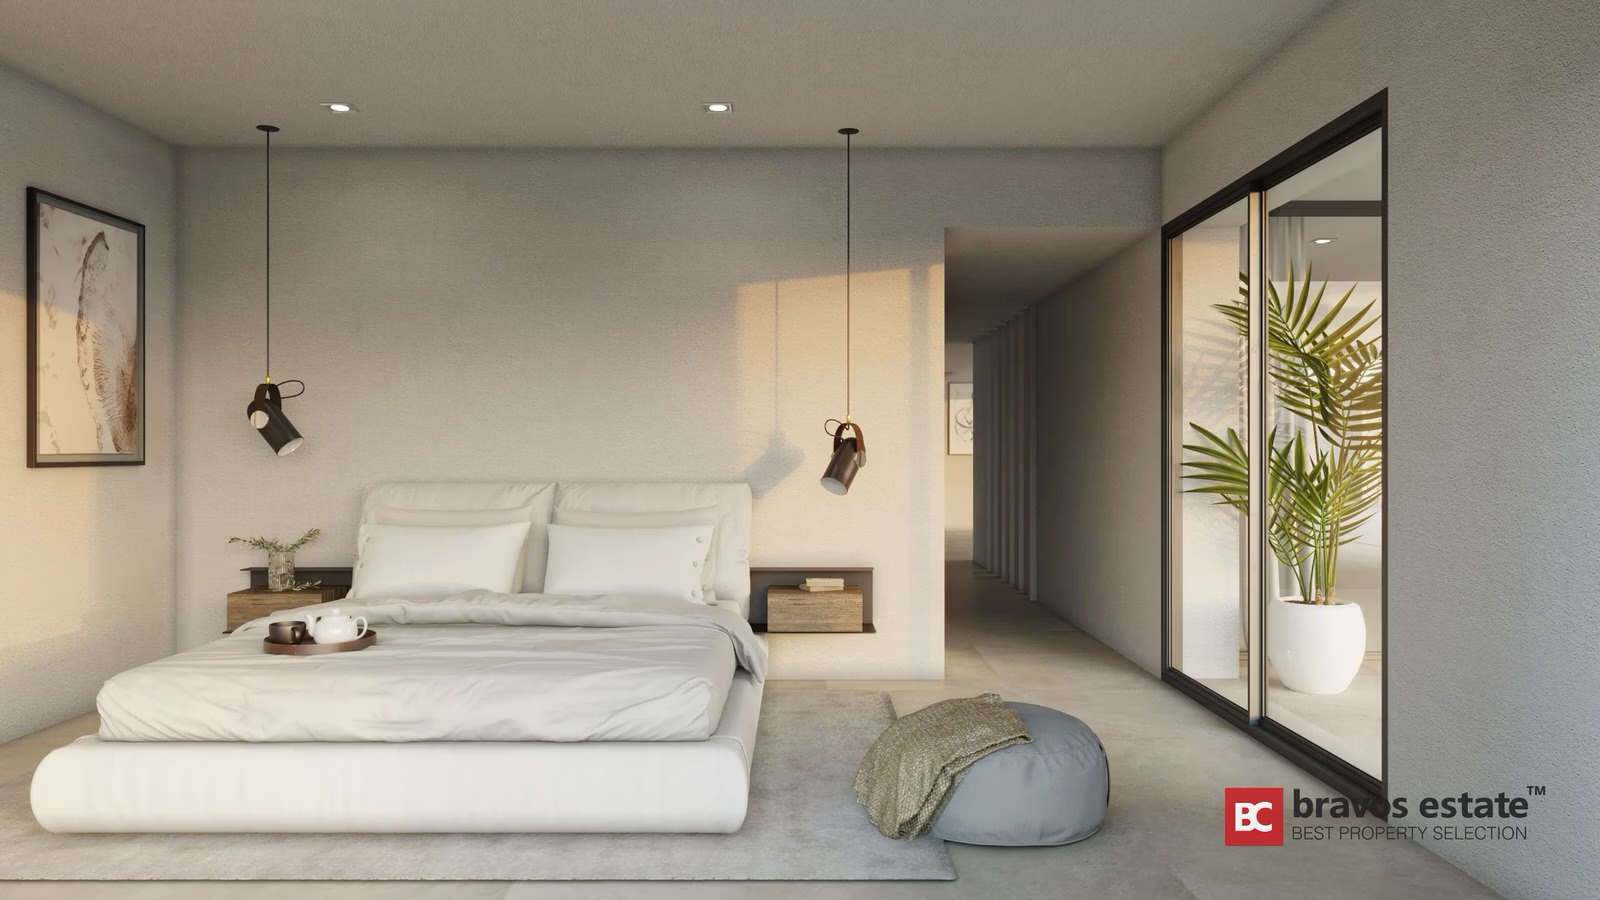
- Master suite with private bathroom, dressing room, lounge area, and private terrace with sea views
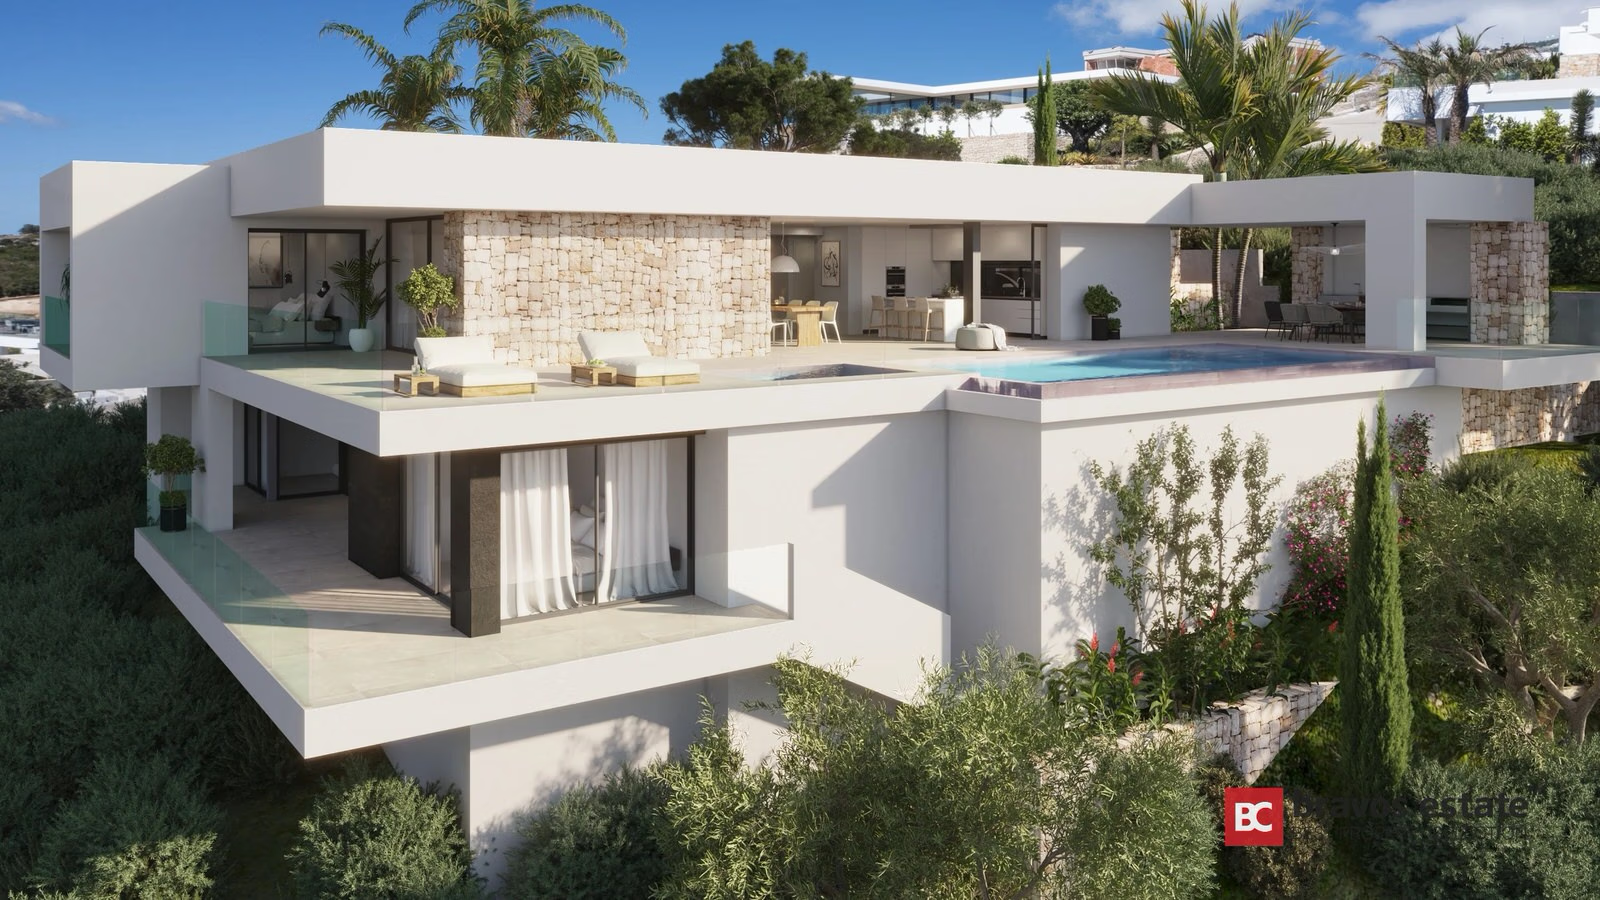
- Seamless connection to outdoor spaces including an infinity pool and chill-out zones
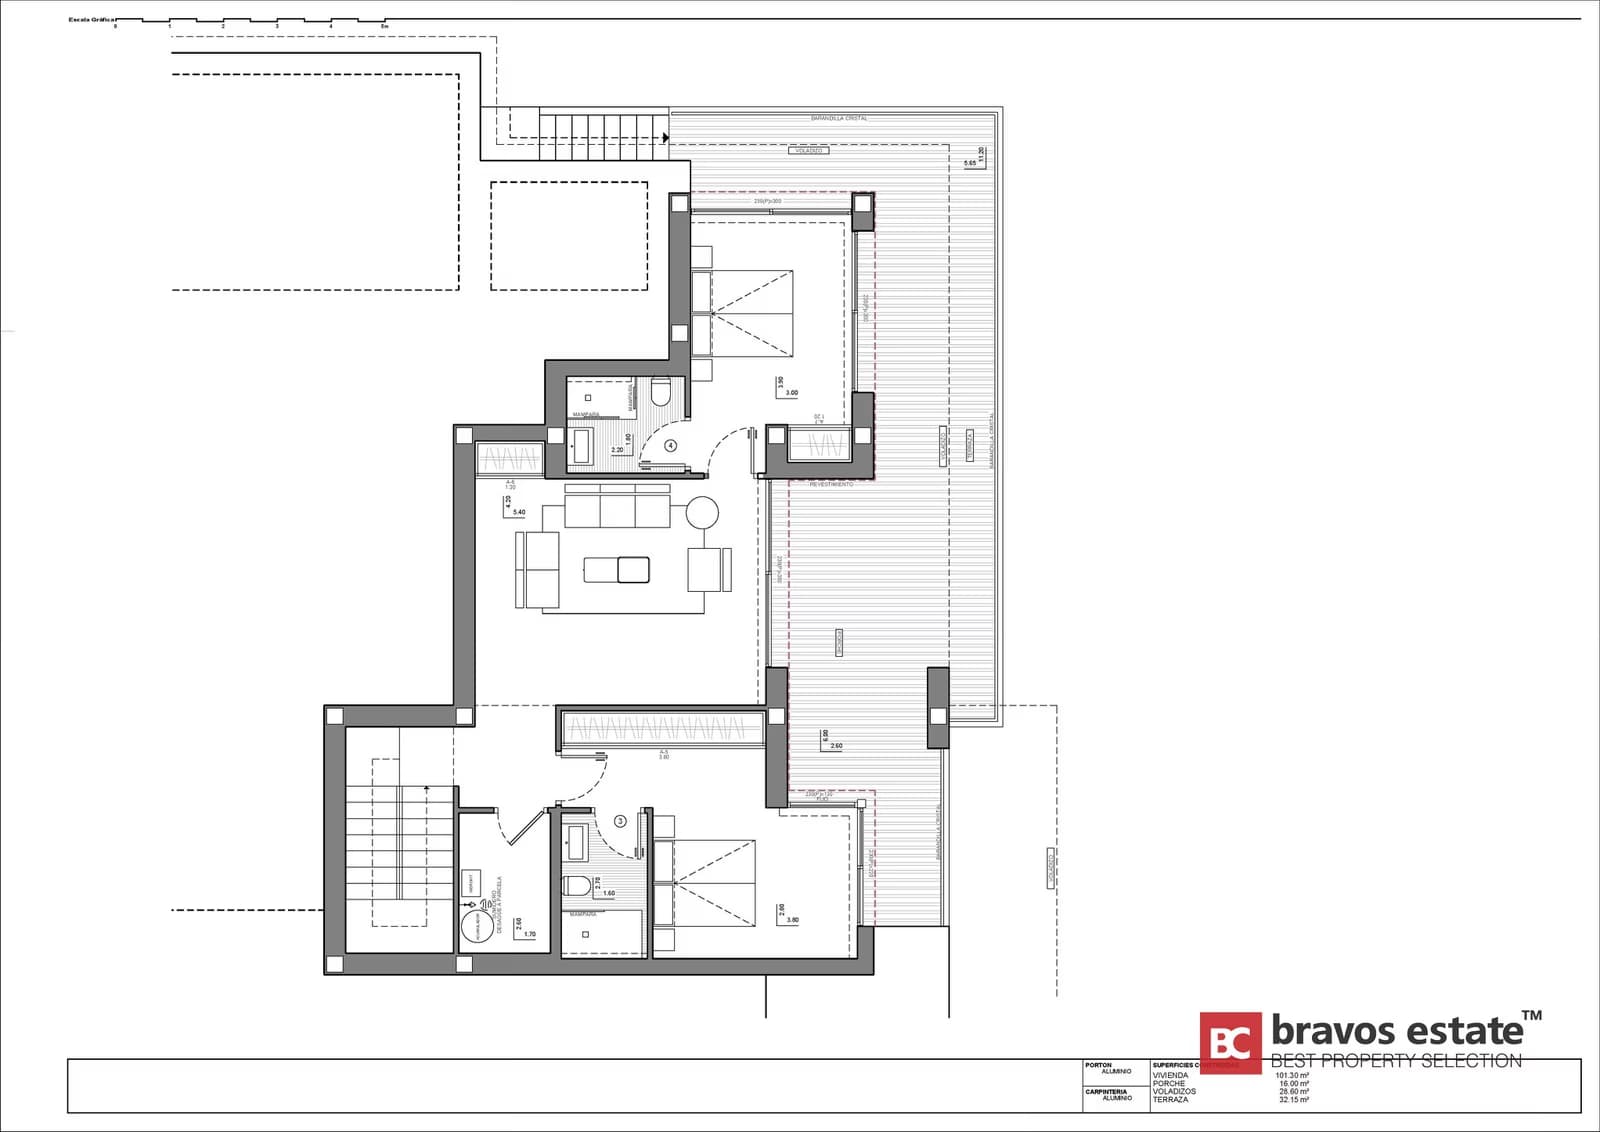
Lower floor:
- 2 additional double bedrooms, each with en-suite bathroom
- Multipurpose space ideal for an office, second lounge, or guest suite
- Additional terrace for sunbathing or entertaining
Outdoor living:
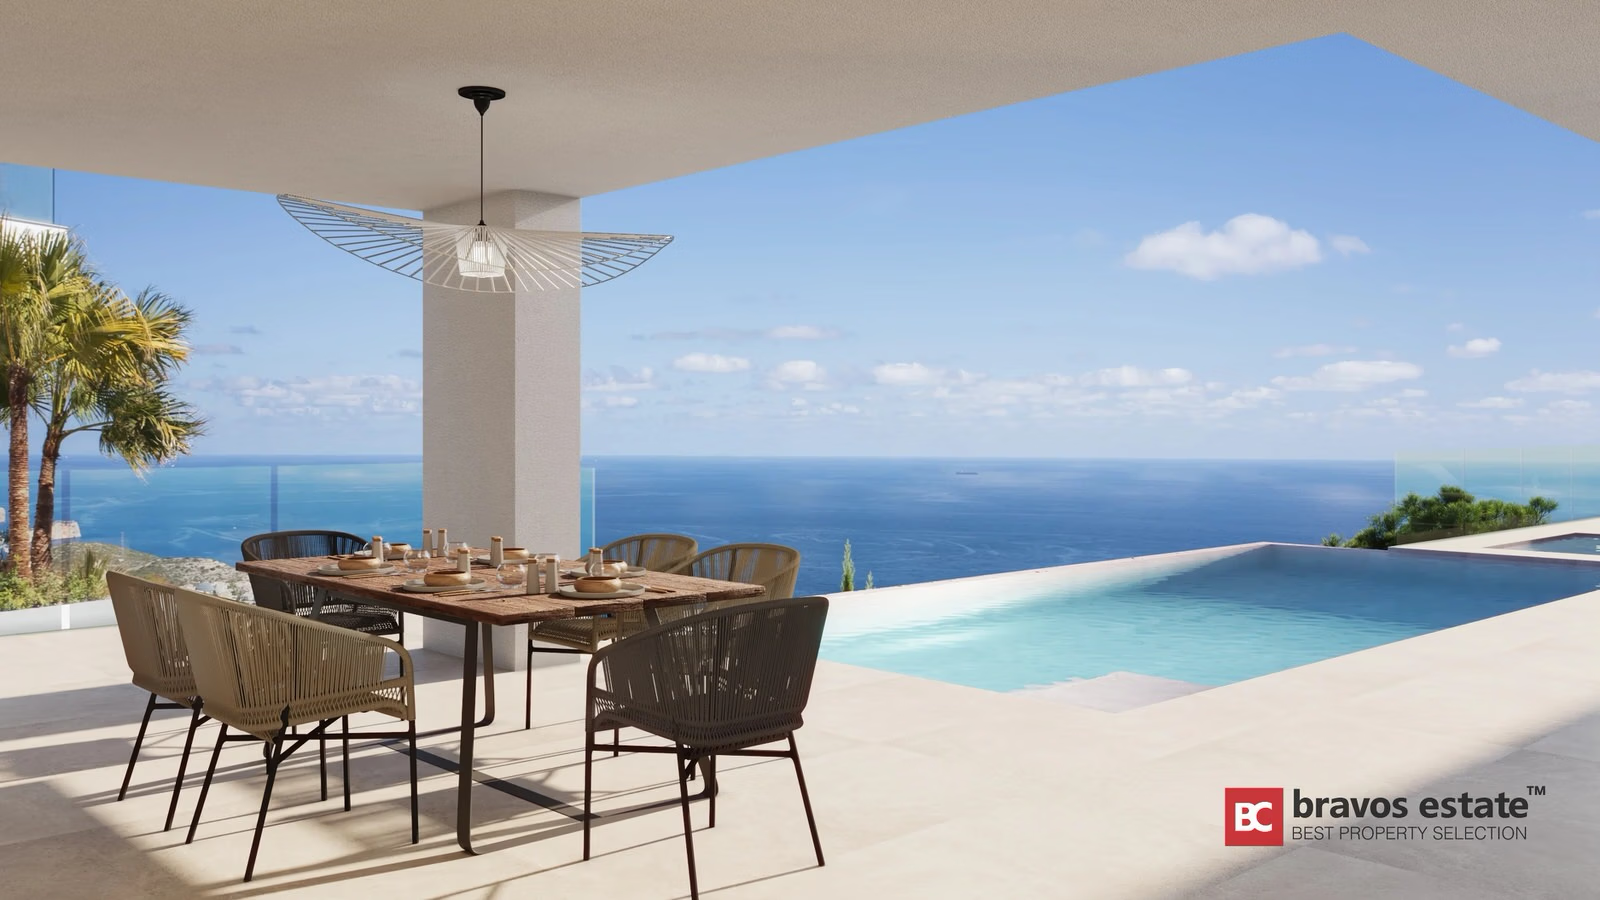
- Infinity-edge swimming pool merging visually with the sea
- Jacuzzi with panoramic views
- Outdoor lounge, sun terraces, barbecue area, and landscaped Mediterranean gardens
- Covered architectural overhangs for shade and privacy
Technical and design features:
- Cross-ventilation design for year-round interior comfort
- High-efficiency insulation
- Low-emissivity glass for UV protection without compromising the views
- Smart spatial distribution and private zones
- Energy-efficient design with a focus on natural integration
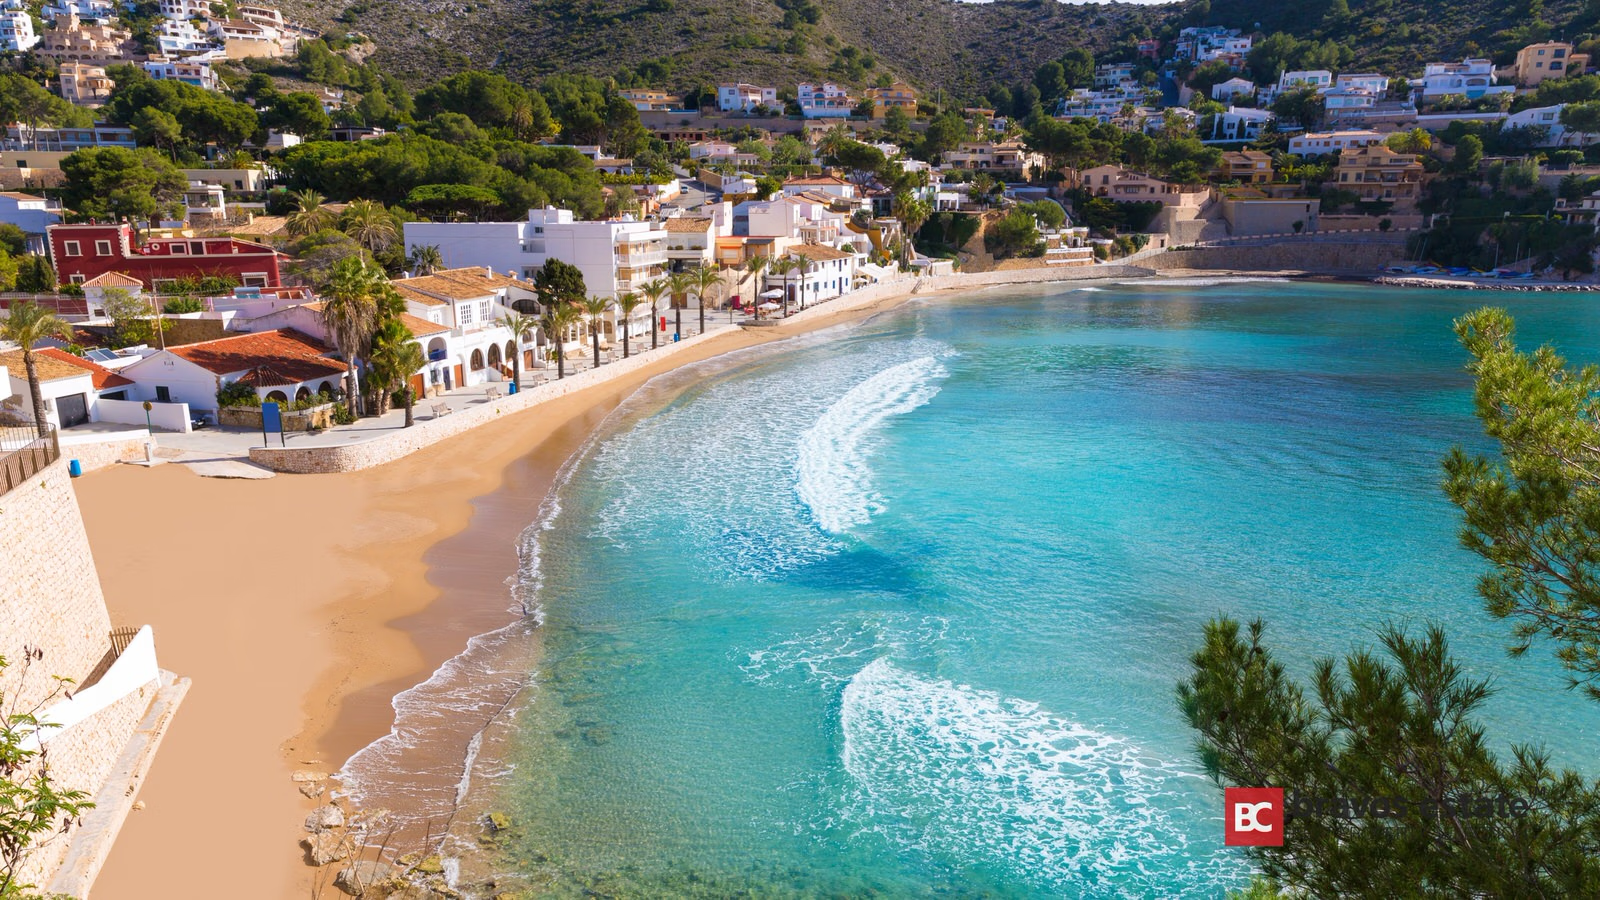
Located near Javea, Moraira, and Calpe, this villa offers easy access to international schools, beaches, marinas, golf courses, and top-tier dining. With convenient road links to Alicante and Valencia airports, the location provides tranquility without sacrificing connectivity.
This is a truly unique opportunity to own a state-of-the-art Mediterranean villa designed for the highest standard of living, offering a perfect combination of nature, privacy, and architectural luxury.
Amenities & Features
Floor Plans
Energy Certificate
Project
Project
The listed property price does not include taxes (ITP or VAT/AJD, depending on property type) or purchase costs. Agency fee is included and paid by the seller.
The rating comes from the project documents. Spain issues the final certificate once the building is completed.
Continue your search in Cumbre del Sol

Can't find what you're looking for?
Our team will find the perfect property for your goals and budget.
€3,283,000