Santa Pola Elegance — 2 and 3-Bedroom Apartments in Central Santa Pola
Description
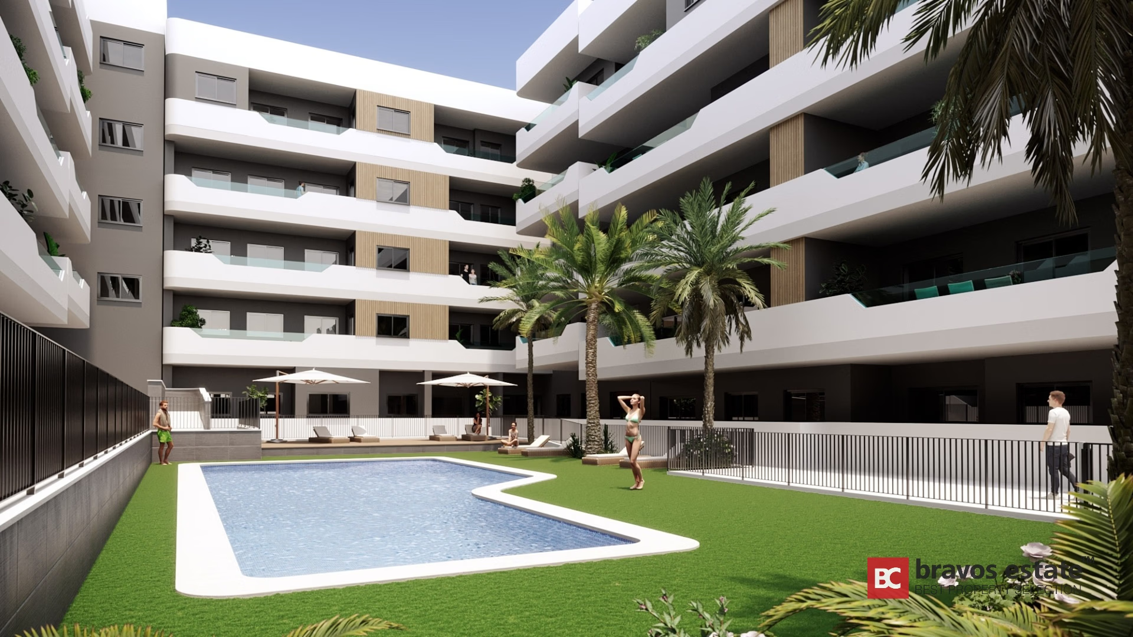
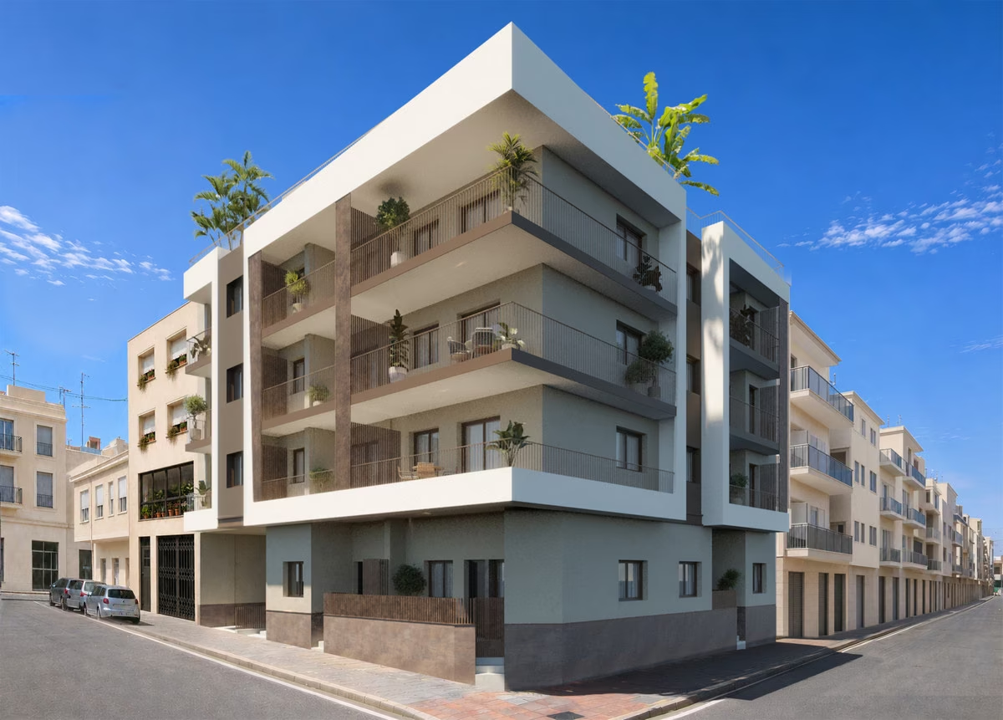
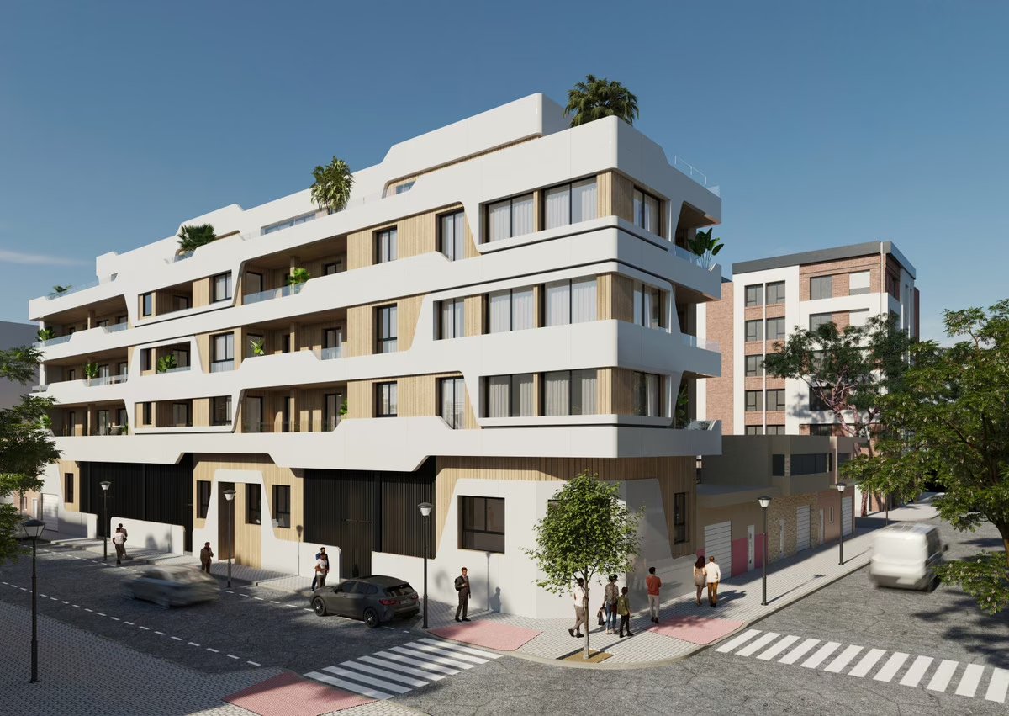
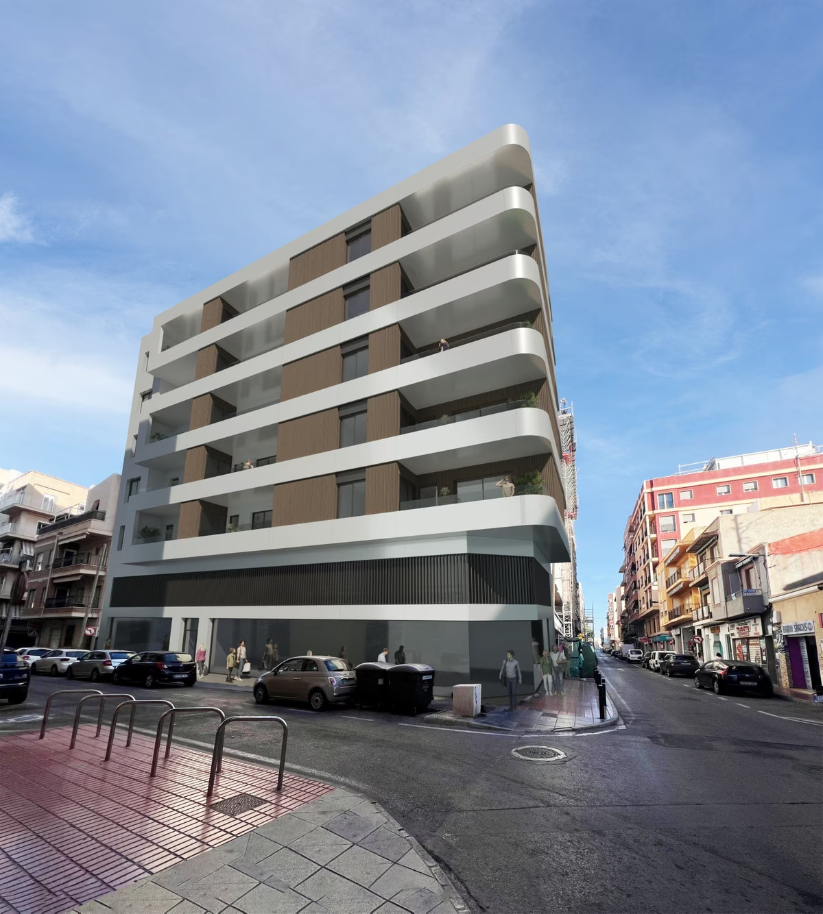
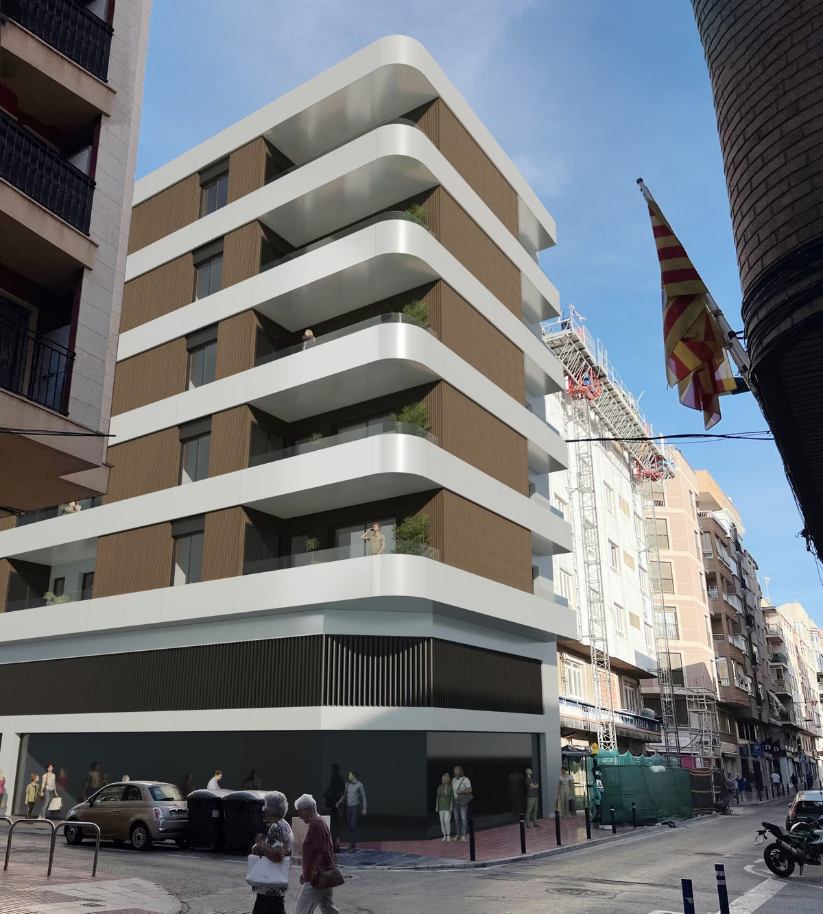
Santa Pola Elegance is a residential building of fifteen homes on one of the central streets of Santa Pola, about 400 metres from the sea. It occupies a street corner and rises over several floors, with a white façade banded in dark brown and glass balustrades along the terraces on every level. The building mixes apartments and penthouses; four apartments on the middle floors are currently available — two with two bedrooms and two with three. Completion is planned for the end of 2027.
The apartments
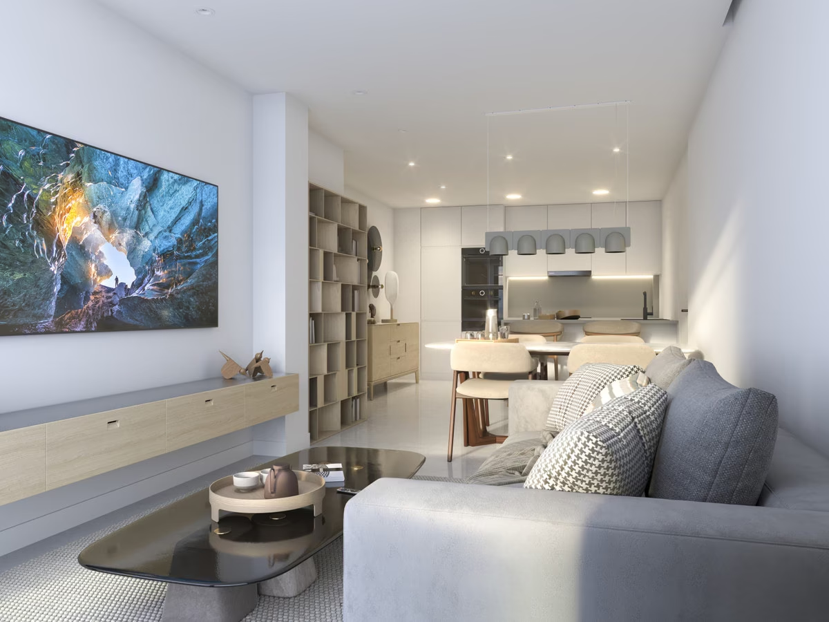
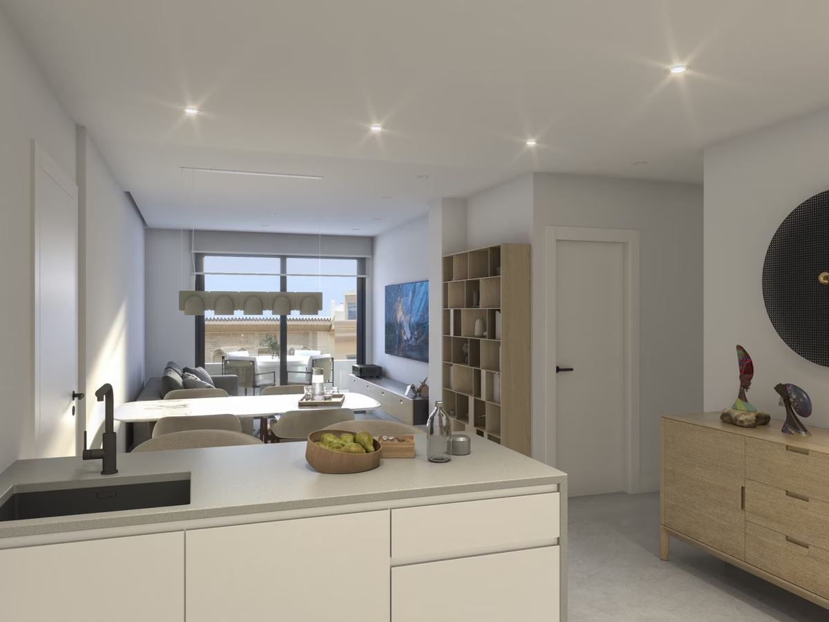
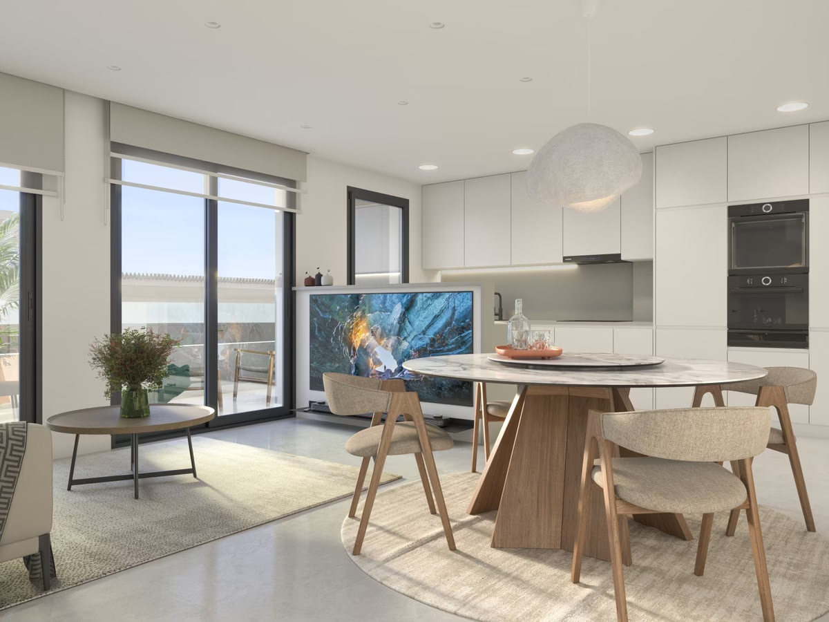
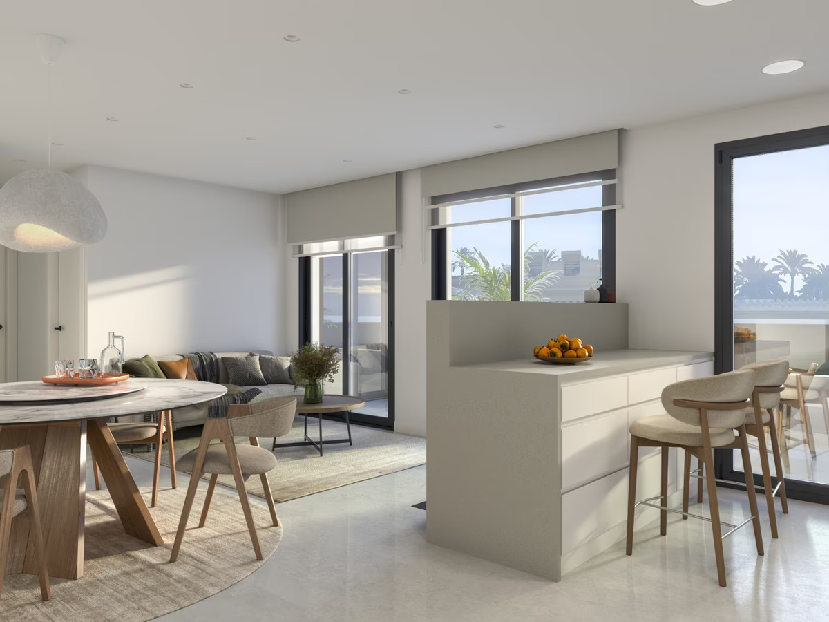
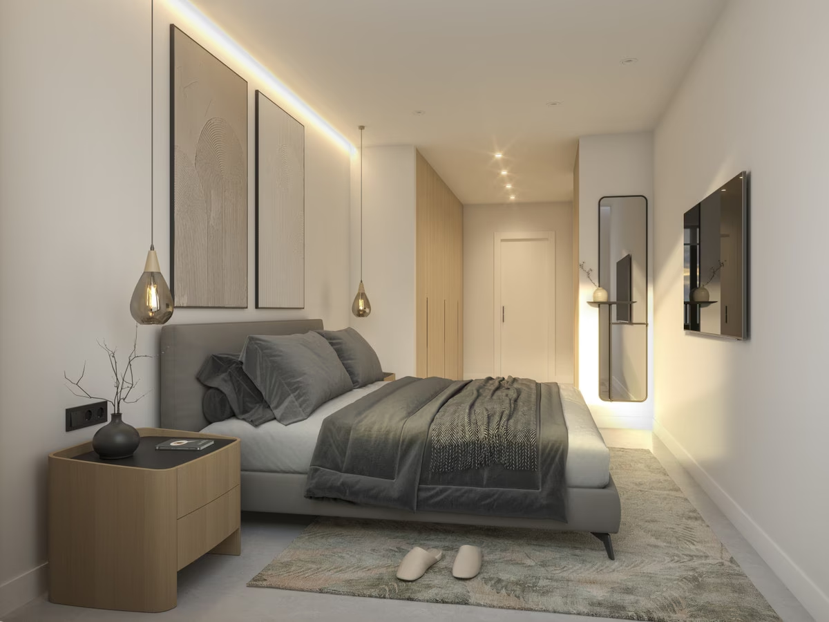
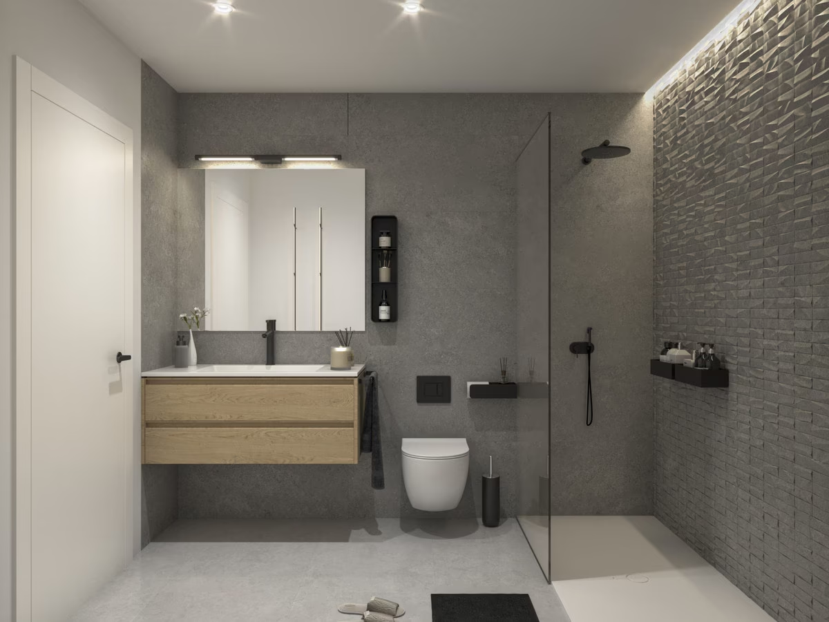
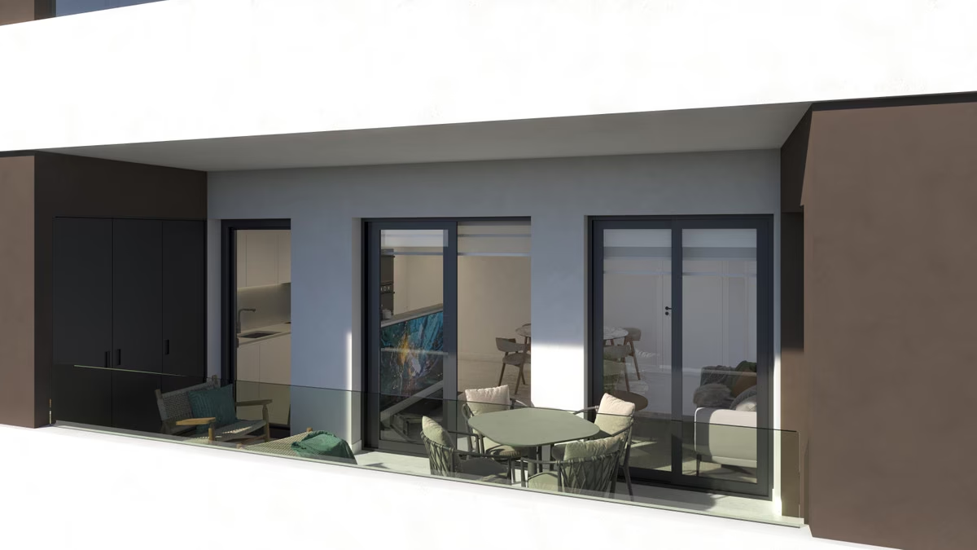
Living and dining areas are laid out as one open space with a fully equipped kitchen, and they open onto a private terrace. The two-bedroom apartments have two bathrooms, the three-bedroom ones three, and in each home the main bedroom has its own en-suite bathroom. Air conditioning is pre-installed. For owners who need more room for bikes, beach gear or luggage, additional storage rooms are available in the building.
The building
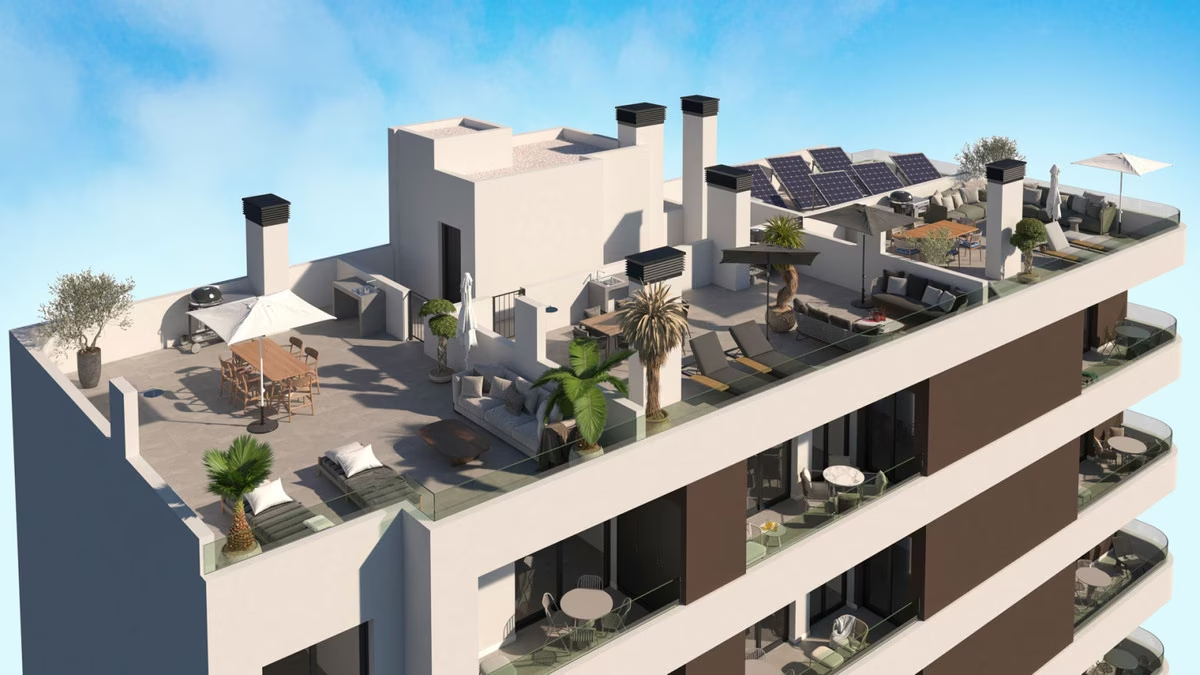
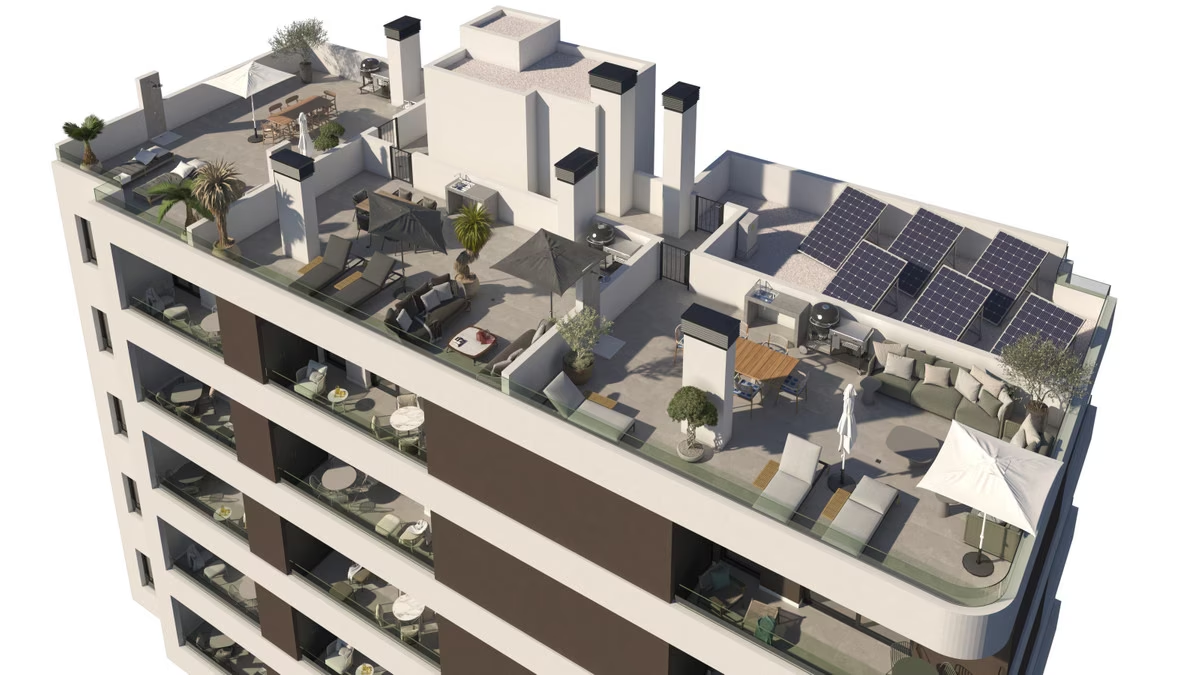
A lift serves every floor, the entrance has an entry phone, and the building is accessible for people with reduced mobility. The top floor is given over to the penthouses, whose roof terraces are divided into private solariums with outdoor kitchens and space for loungers and a dining table; solar panels are installed on the roof.
Location
The building stands in the centre of Santa Pola, with shops, cafés, schools and bus stops all within walking distance. The town beach and the fishing port with its marina are about 500 metres away.
Amenities & Features
Available now · 4
Updated Oct 16Payment Plan
Q4 2027Energy Certificate
Project
Project
The listed property price does not include taxes (ITP or VAT/AJD, depending on property type) or purchase costs. Agency fee is included and paid by the seller.
The rating comes from the project documents. Spain issues the final certificate once the building is completed.
Continue your search in Santa Pola

Can't find what you're looking for?
Our team will find the perfect property for your goals and budget.
€292,015
Starting Price