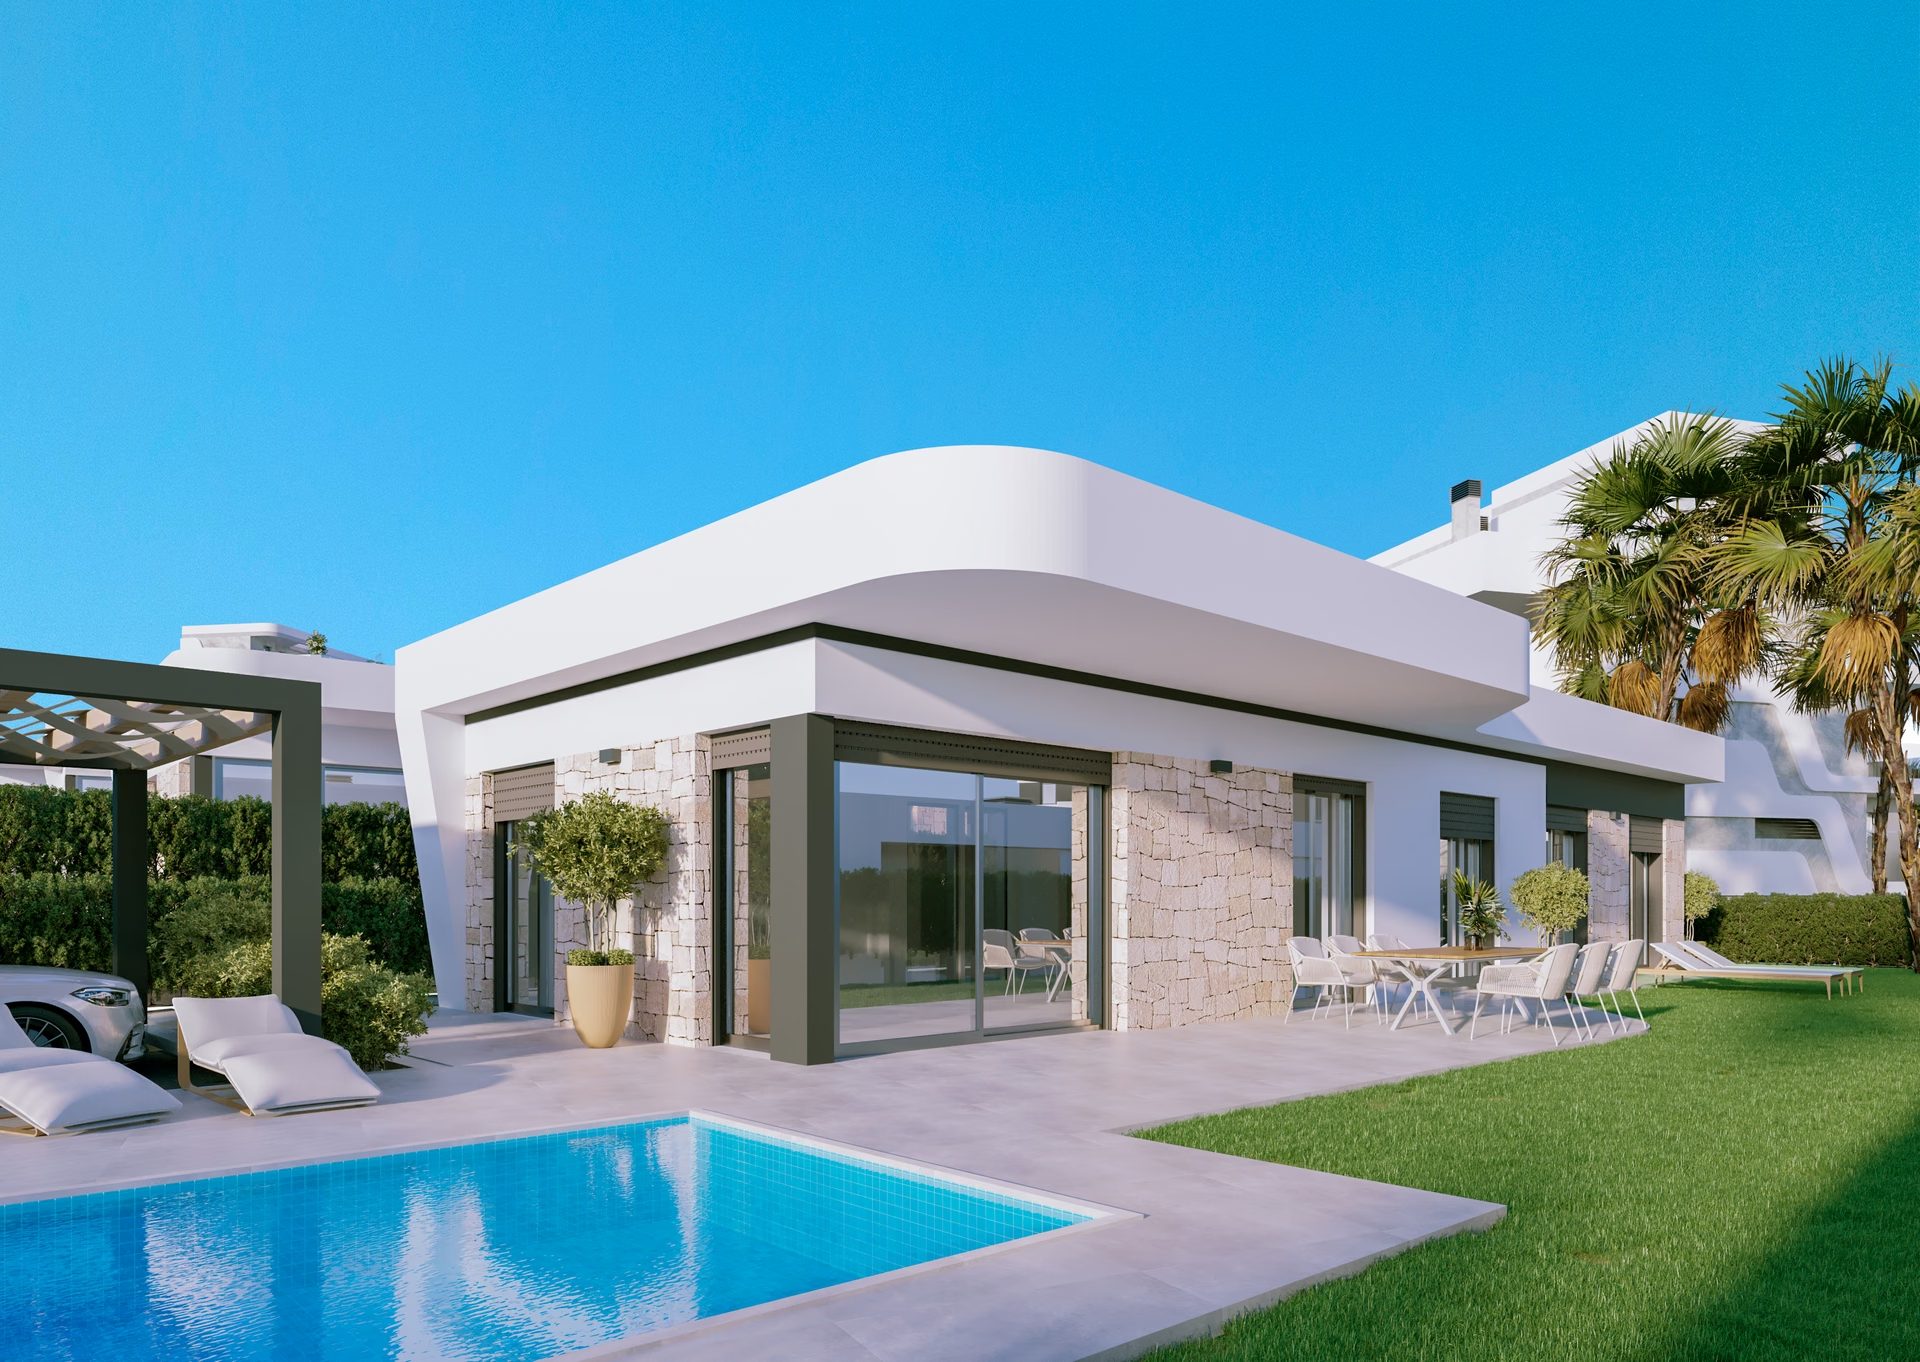




Render: single-level villa with its private pool and covered terrace
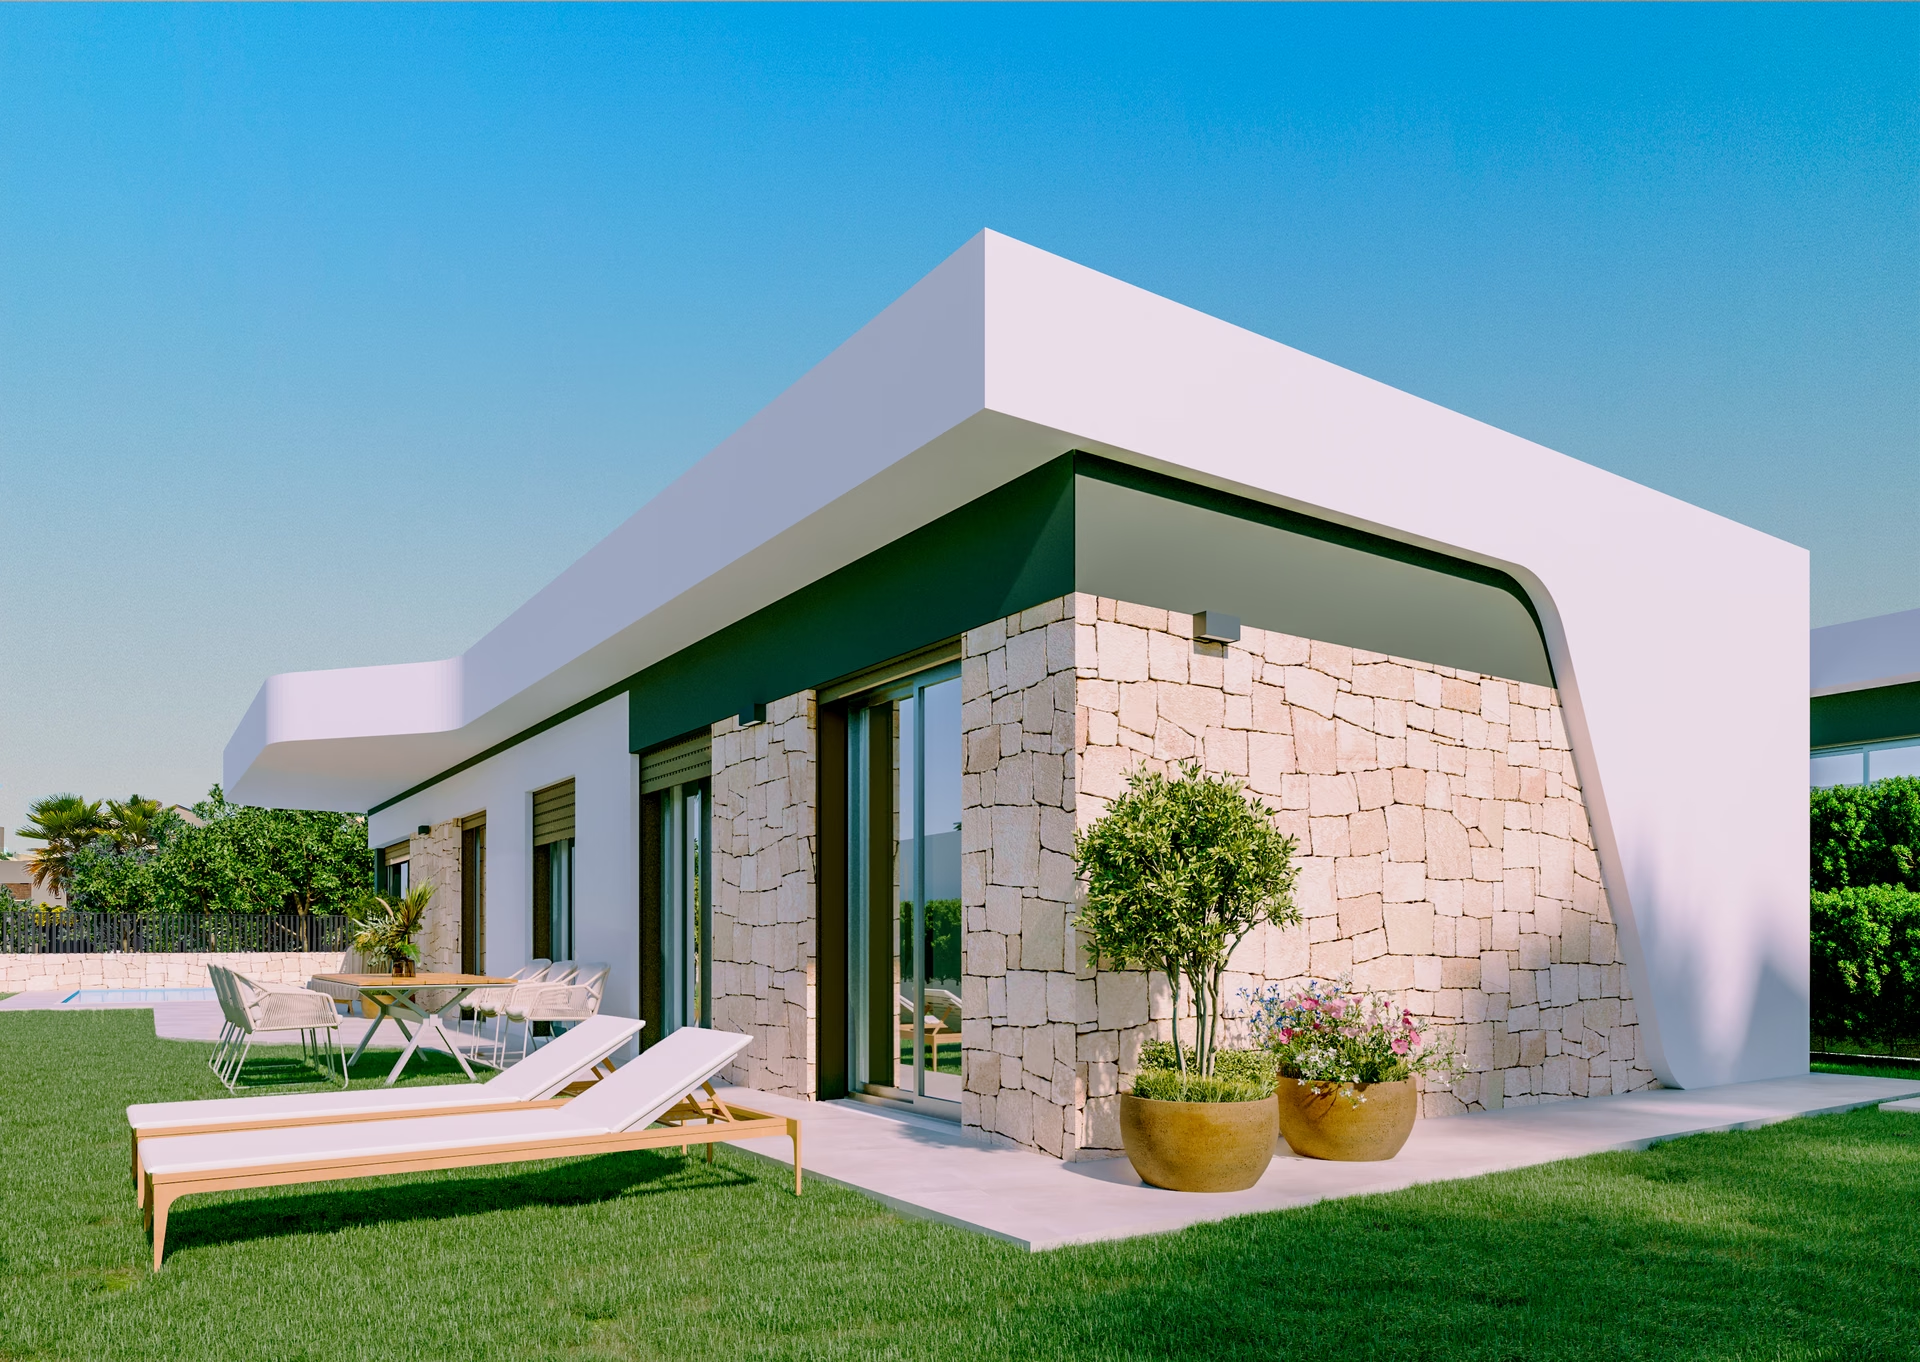
Render: villa with stone-clad wall, garden and sun loungers
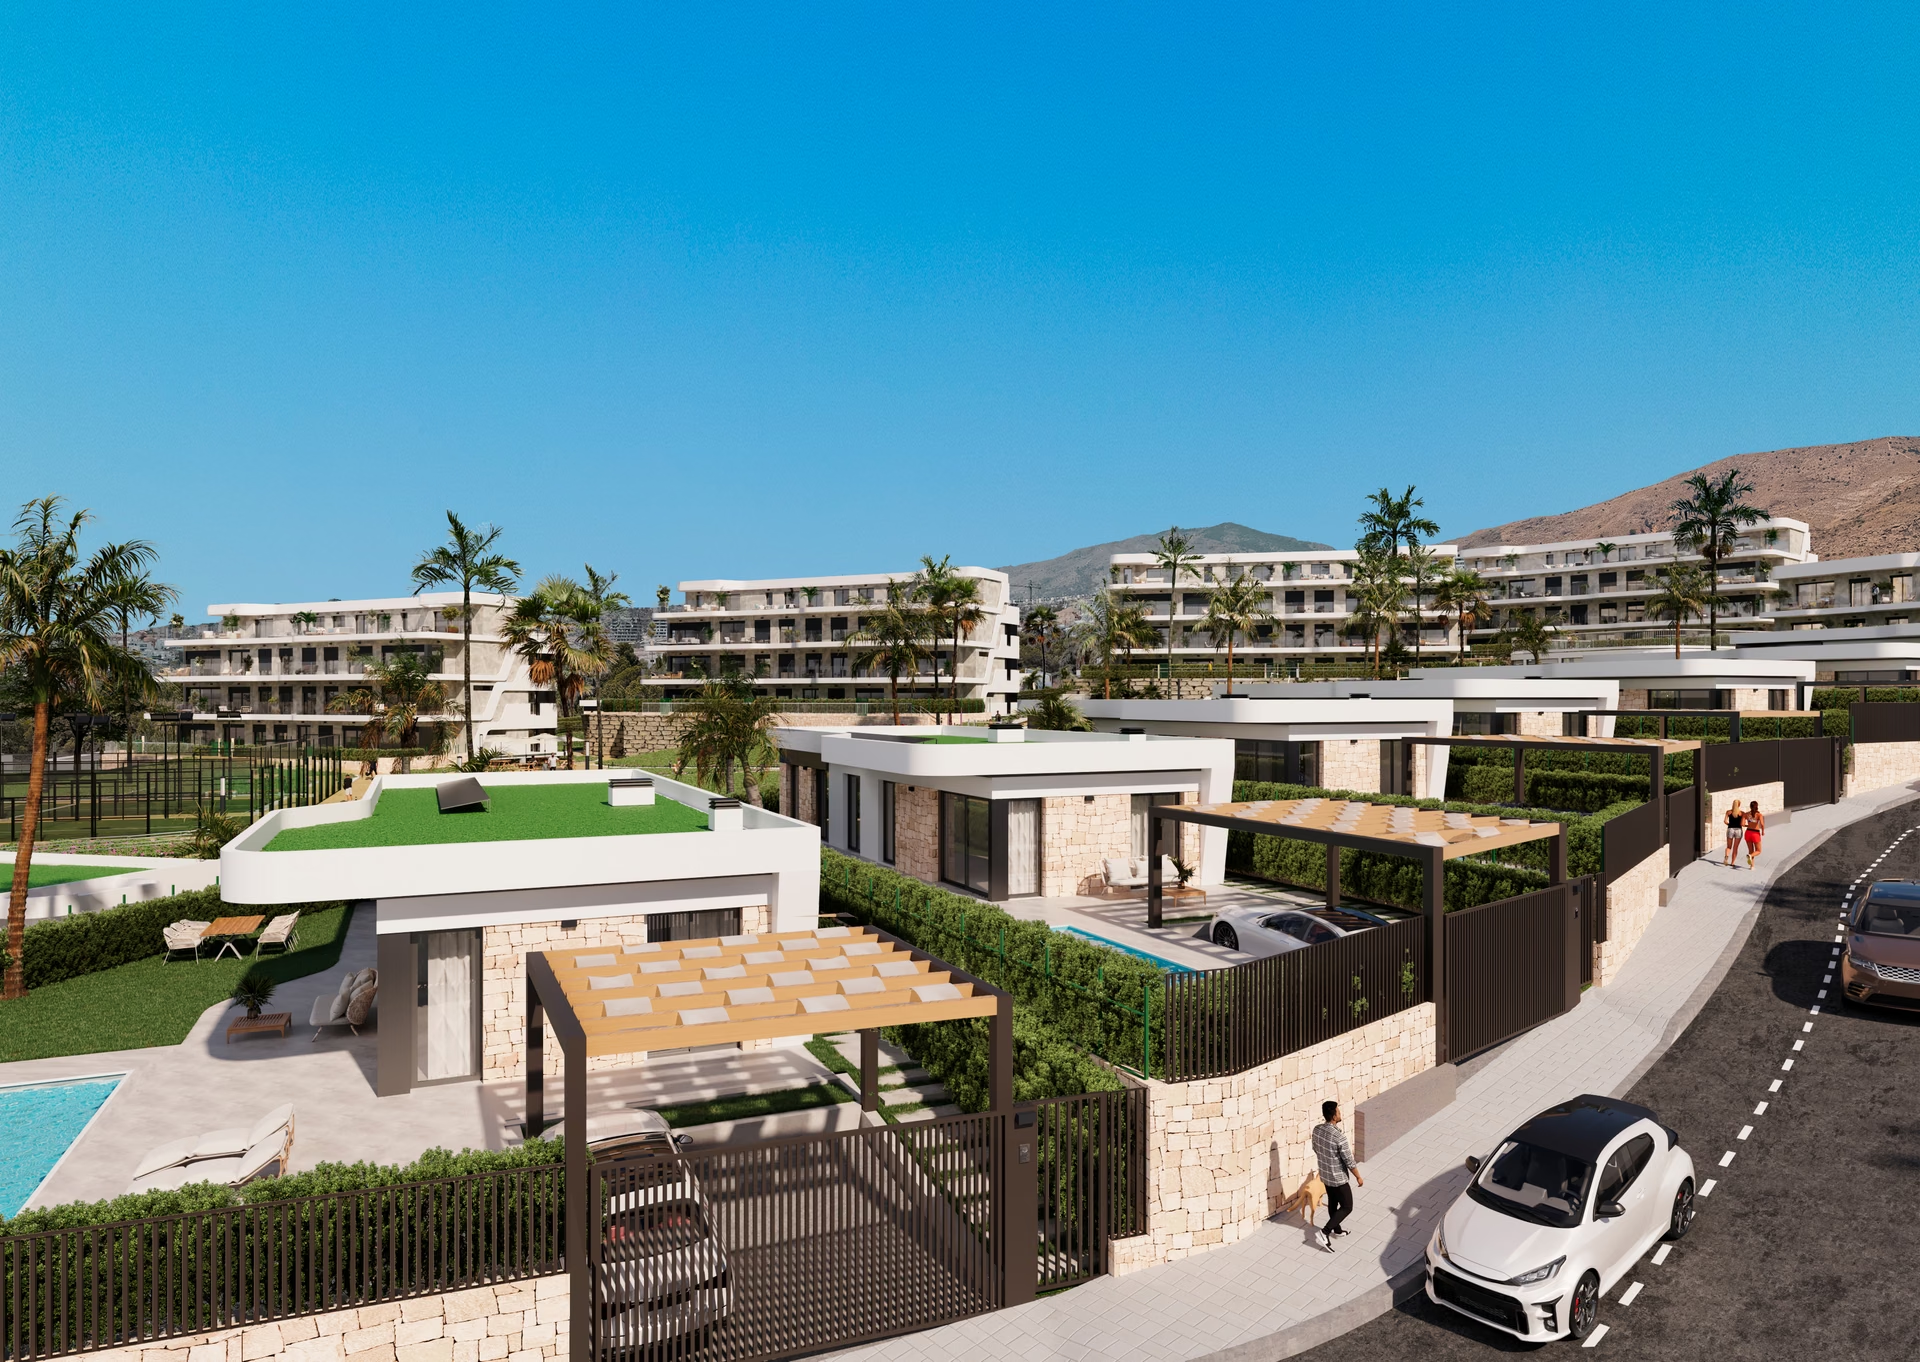
Render: row of villas with pergola parking along the street, apartment blocks behind
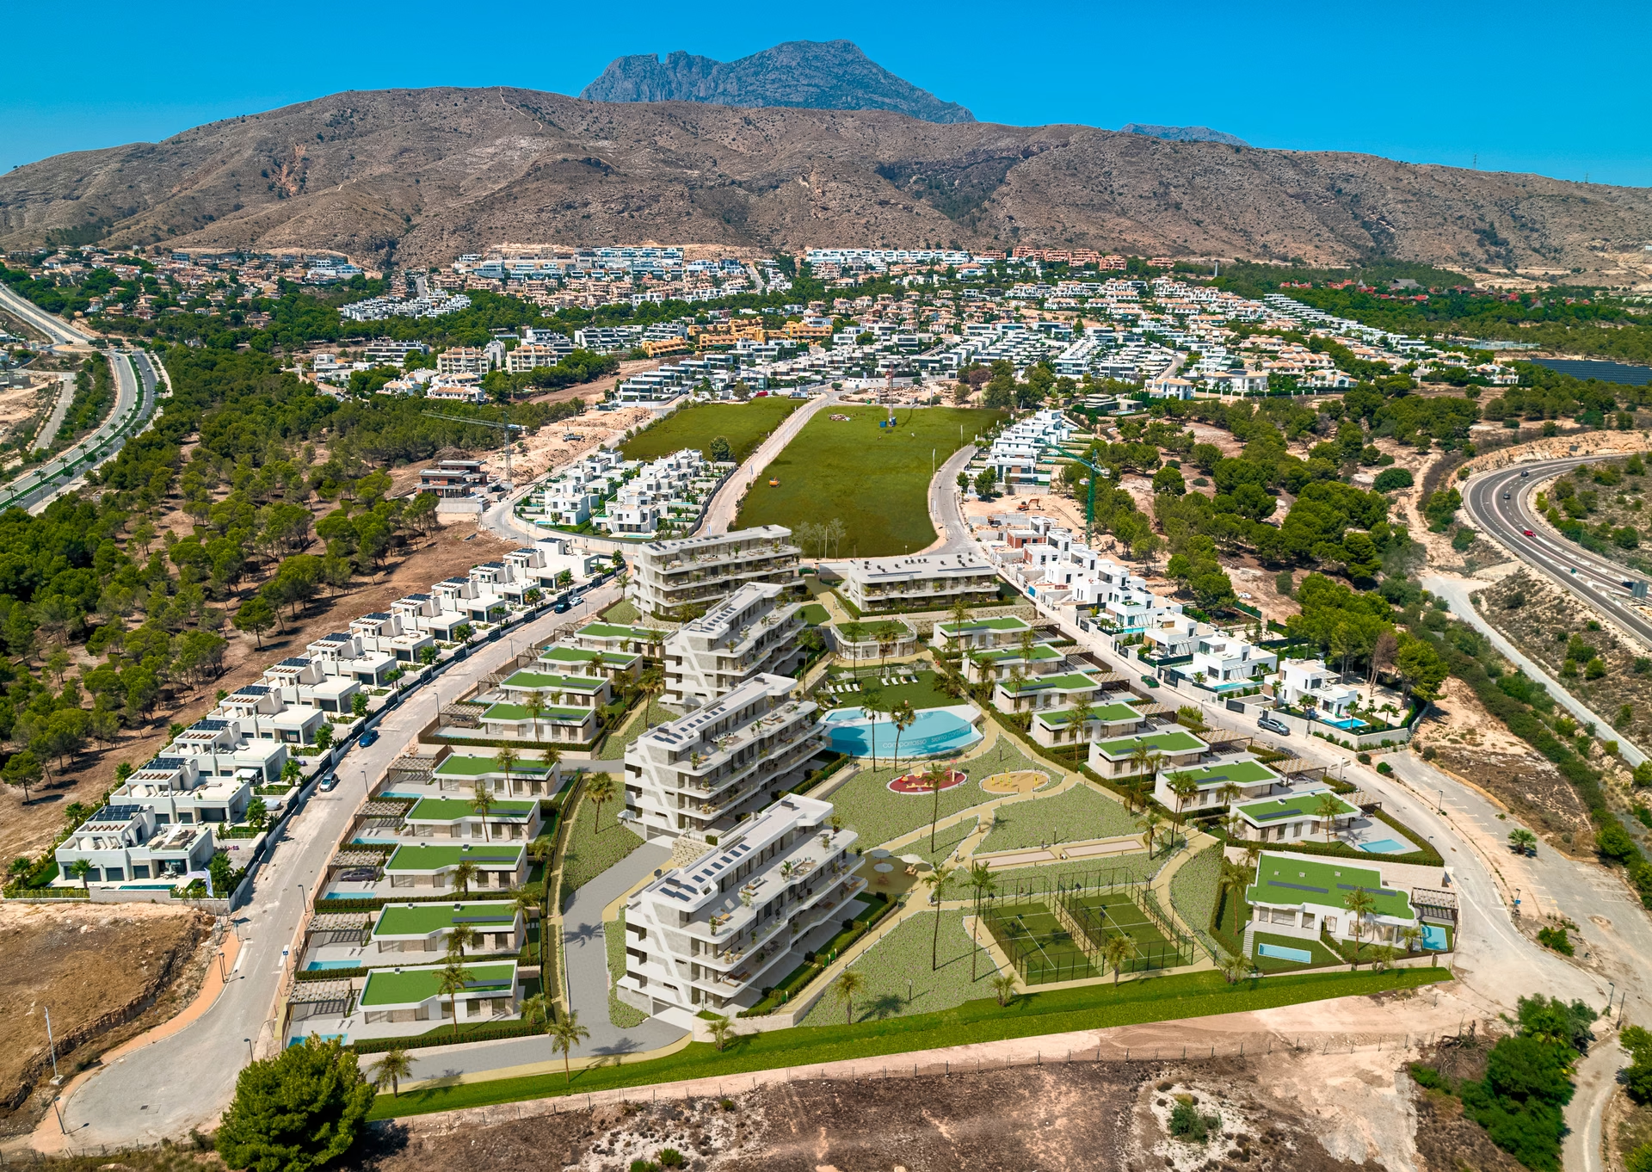
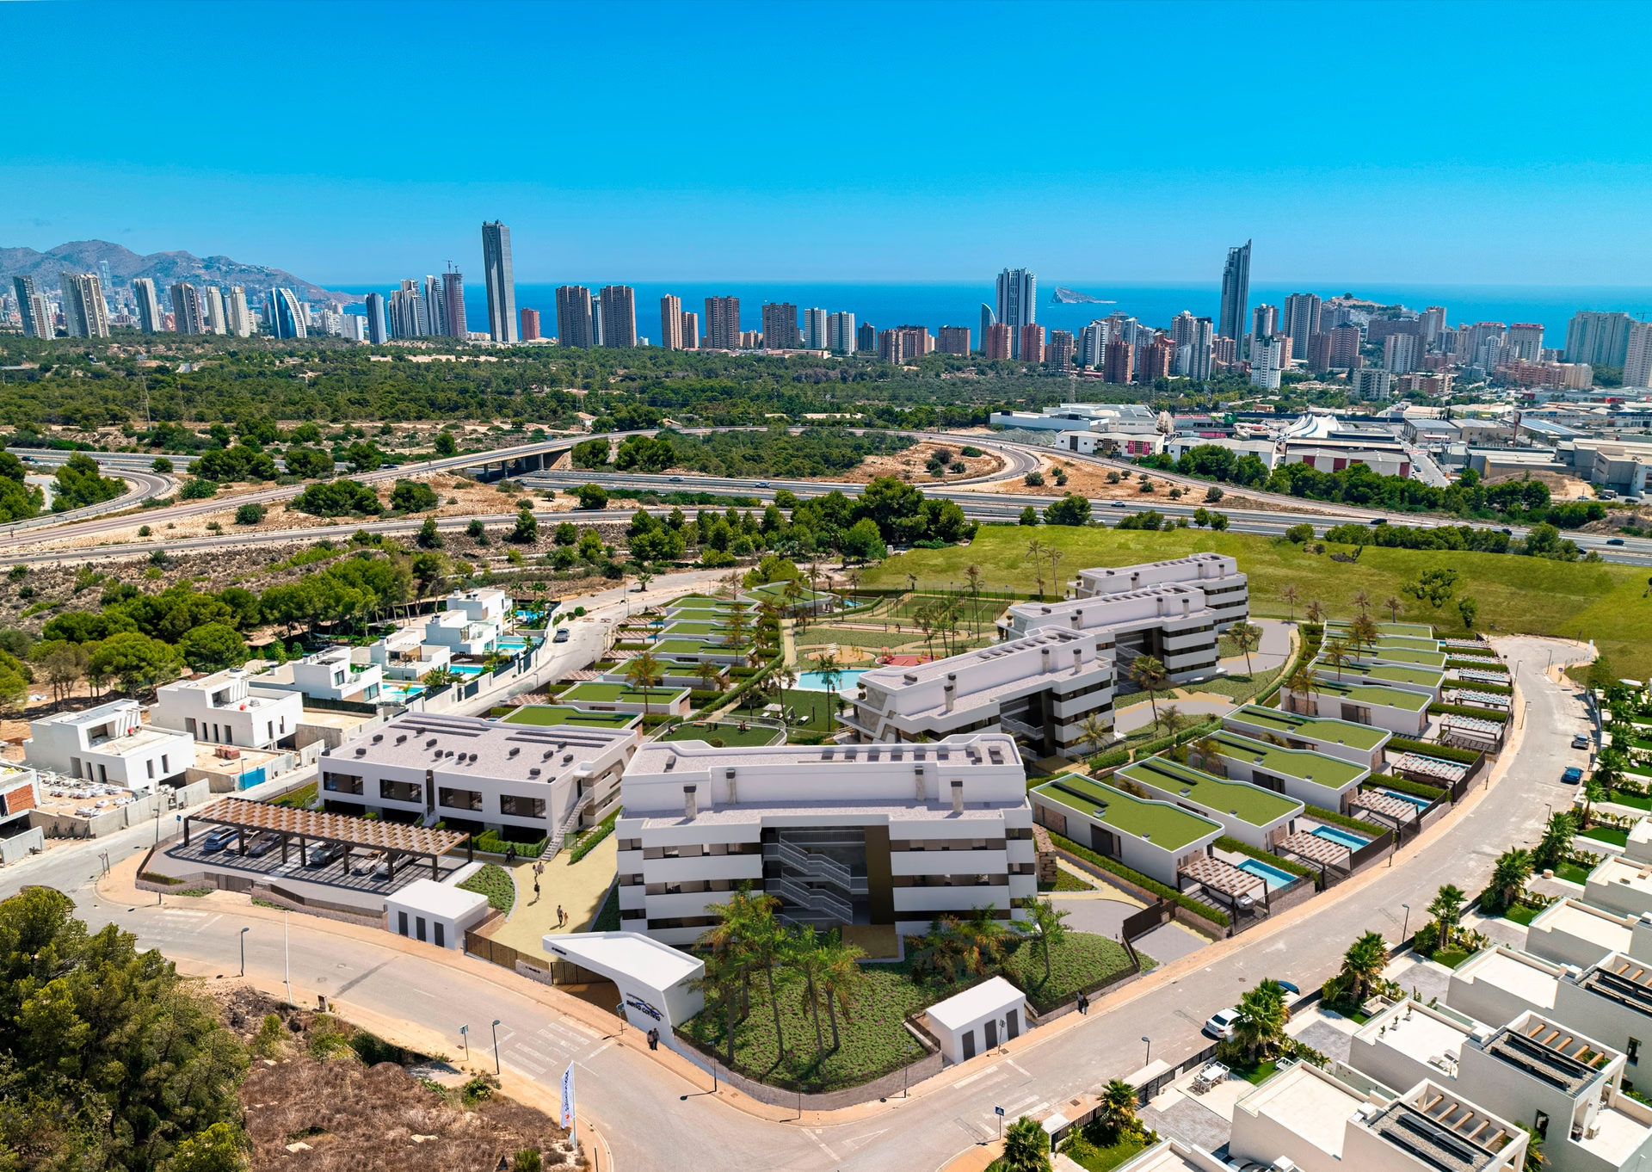
Aerial render: villas and apartment blocks on the Sierra Cortina hillside with the Puig Campana behind
Aerial render: the complex with the Benidorm skyline in the distance
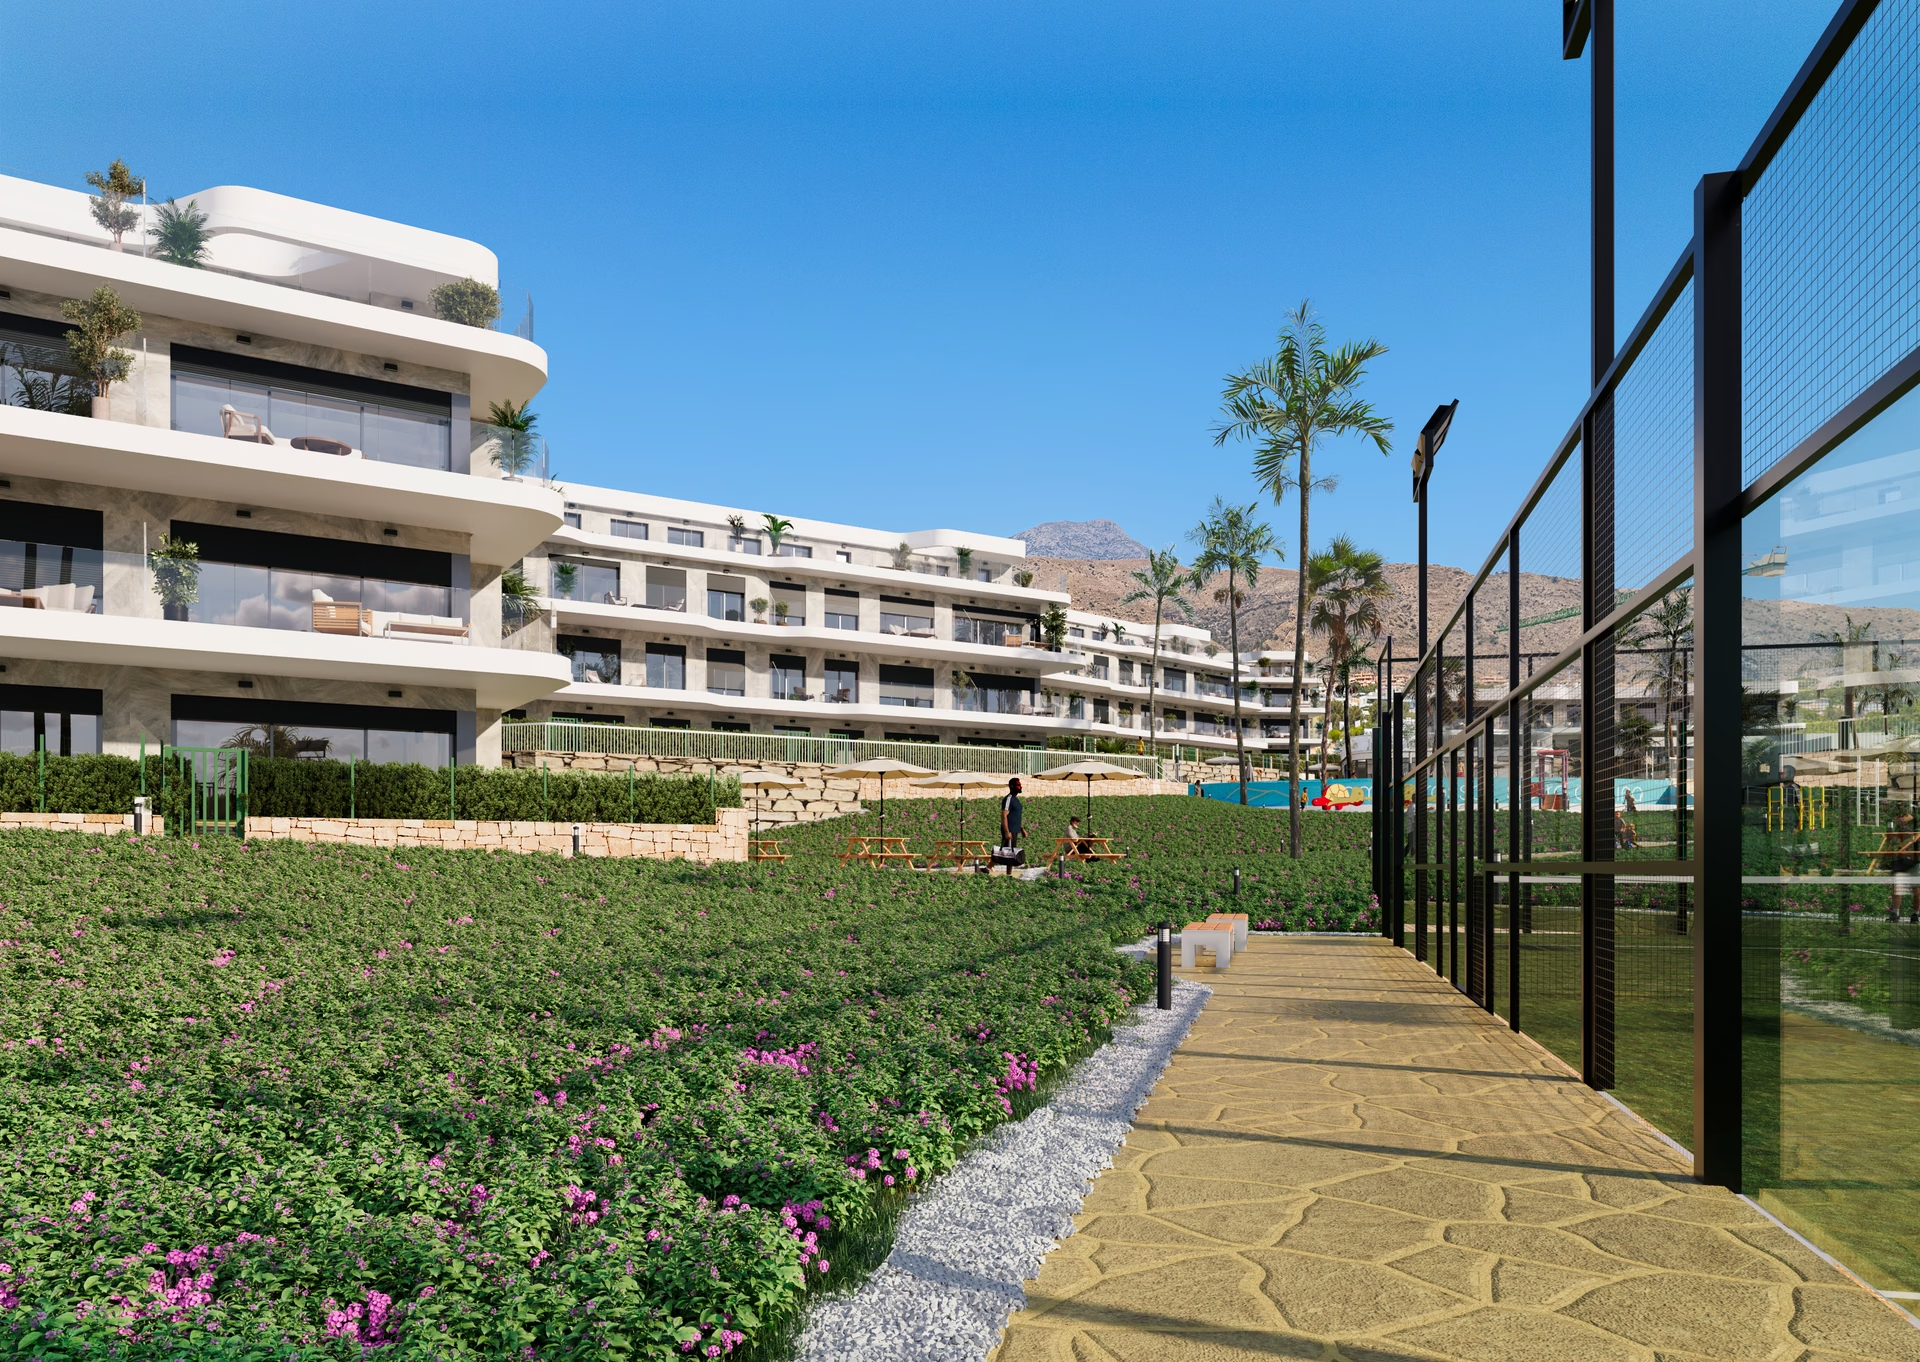
Render: communal padel court and landscaped paths
Interior render: open-plan living and dining room with floor-to-ceiling windows
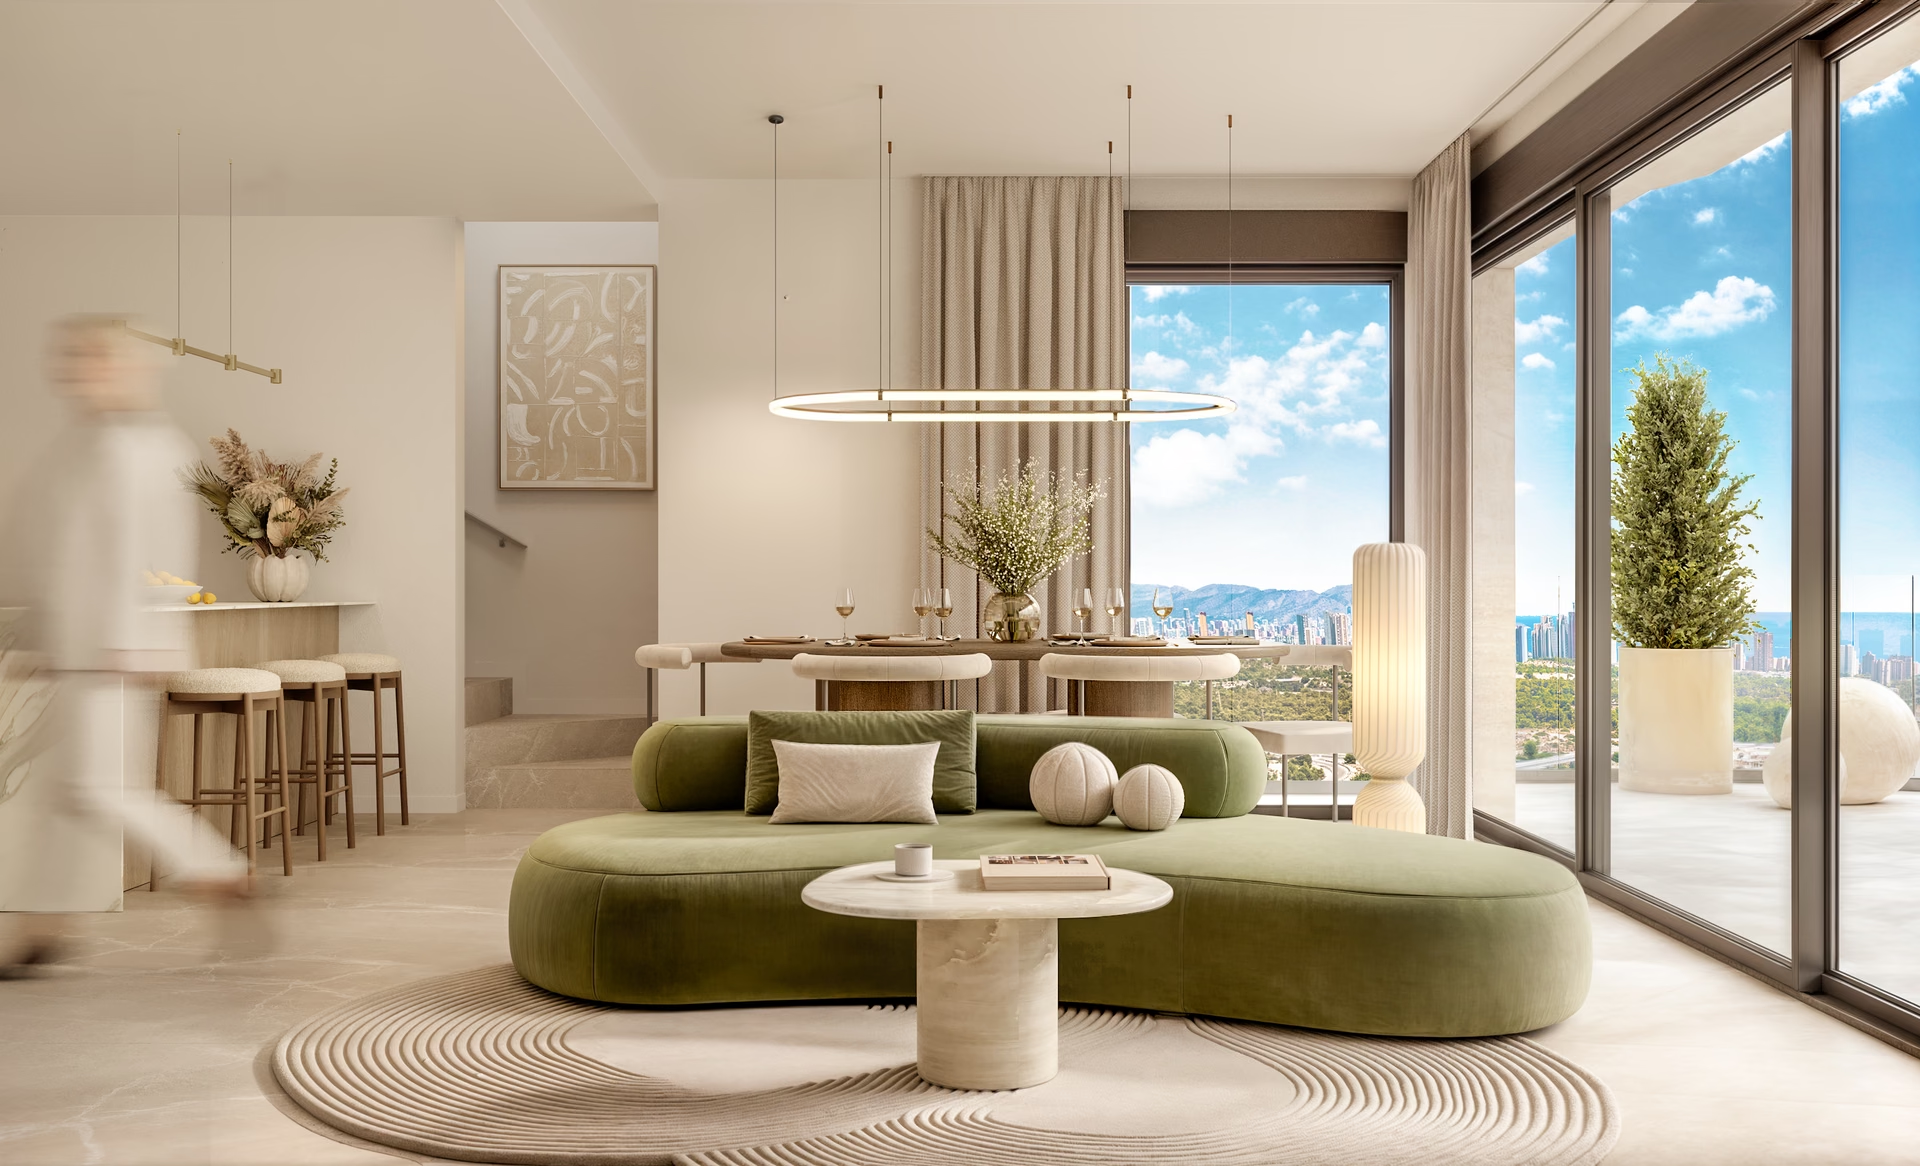
Interior render: living room with a curved sofa and glazing onto the terrace
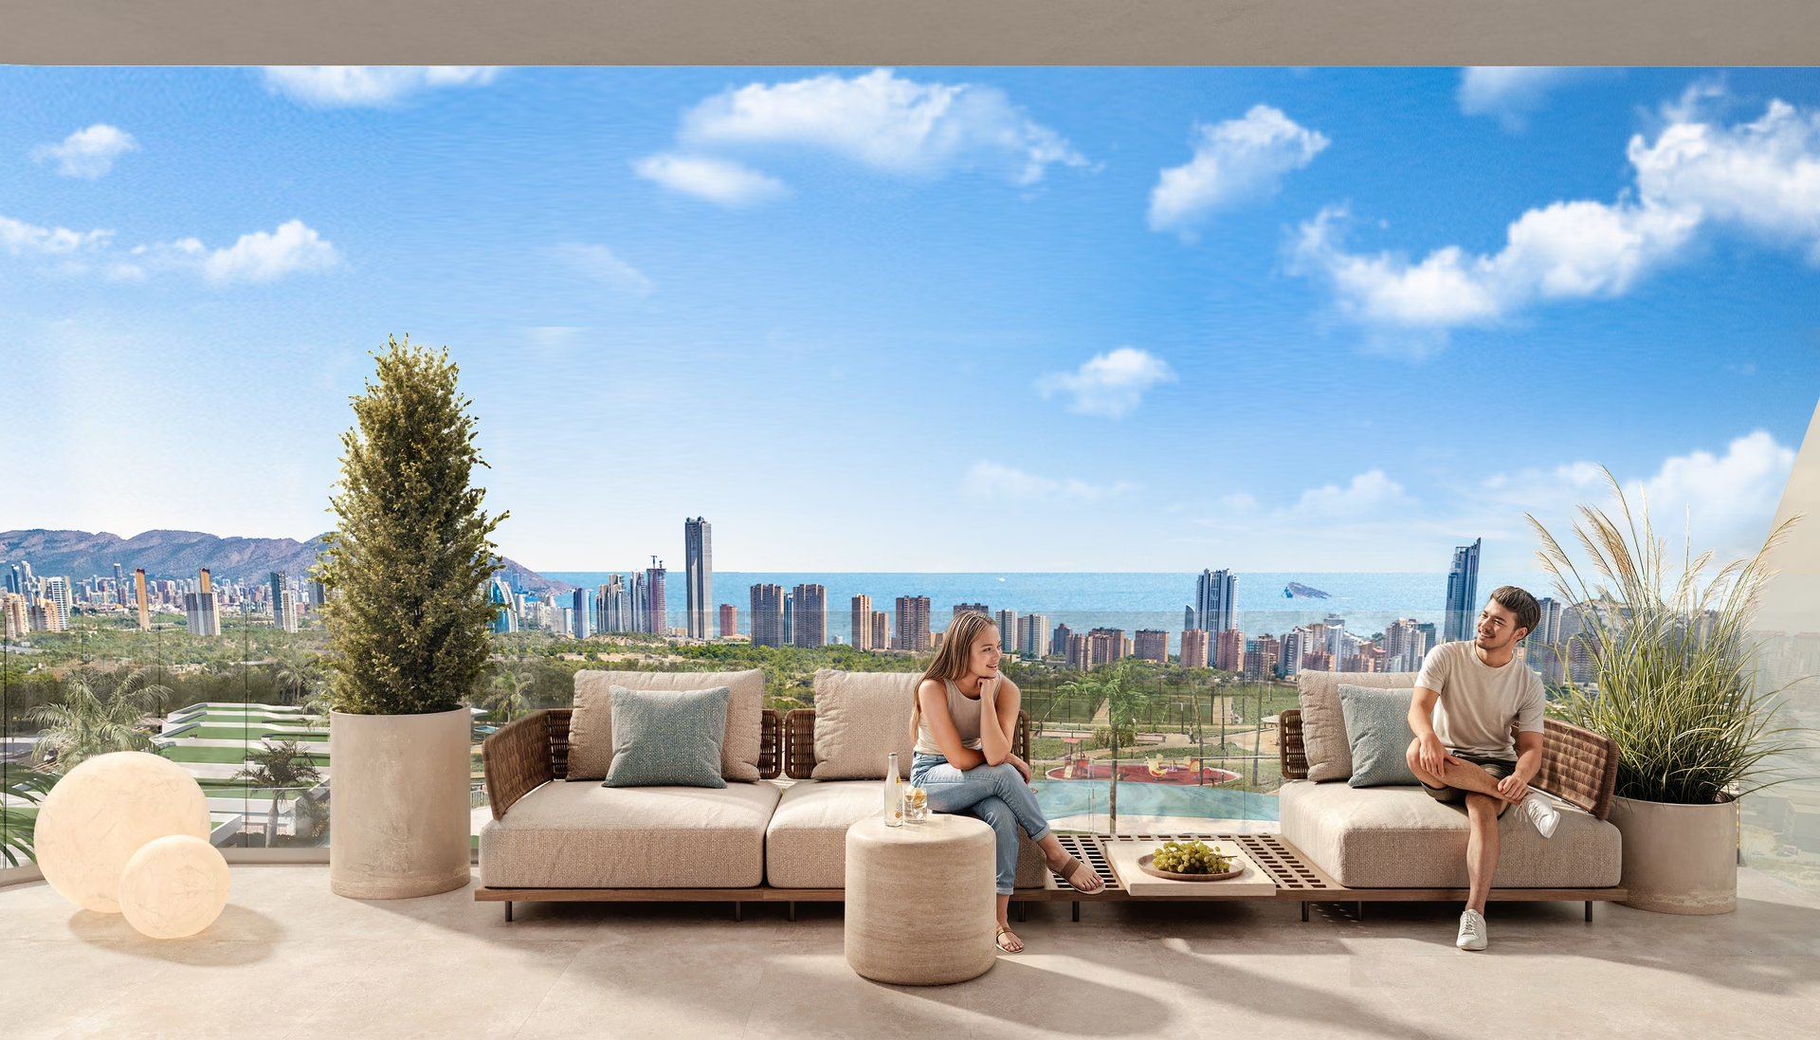
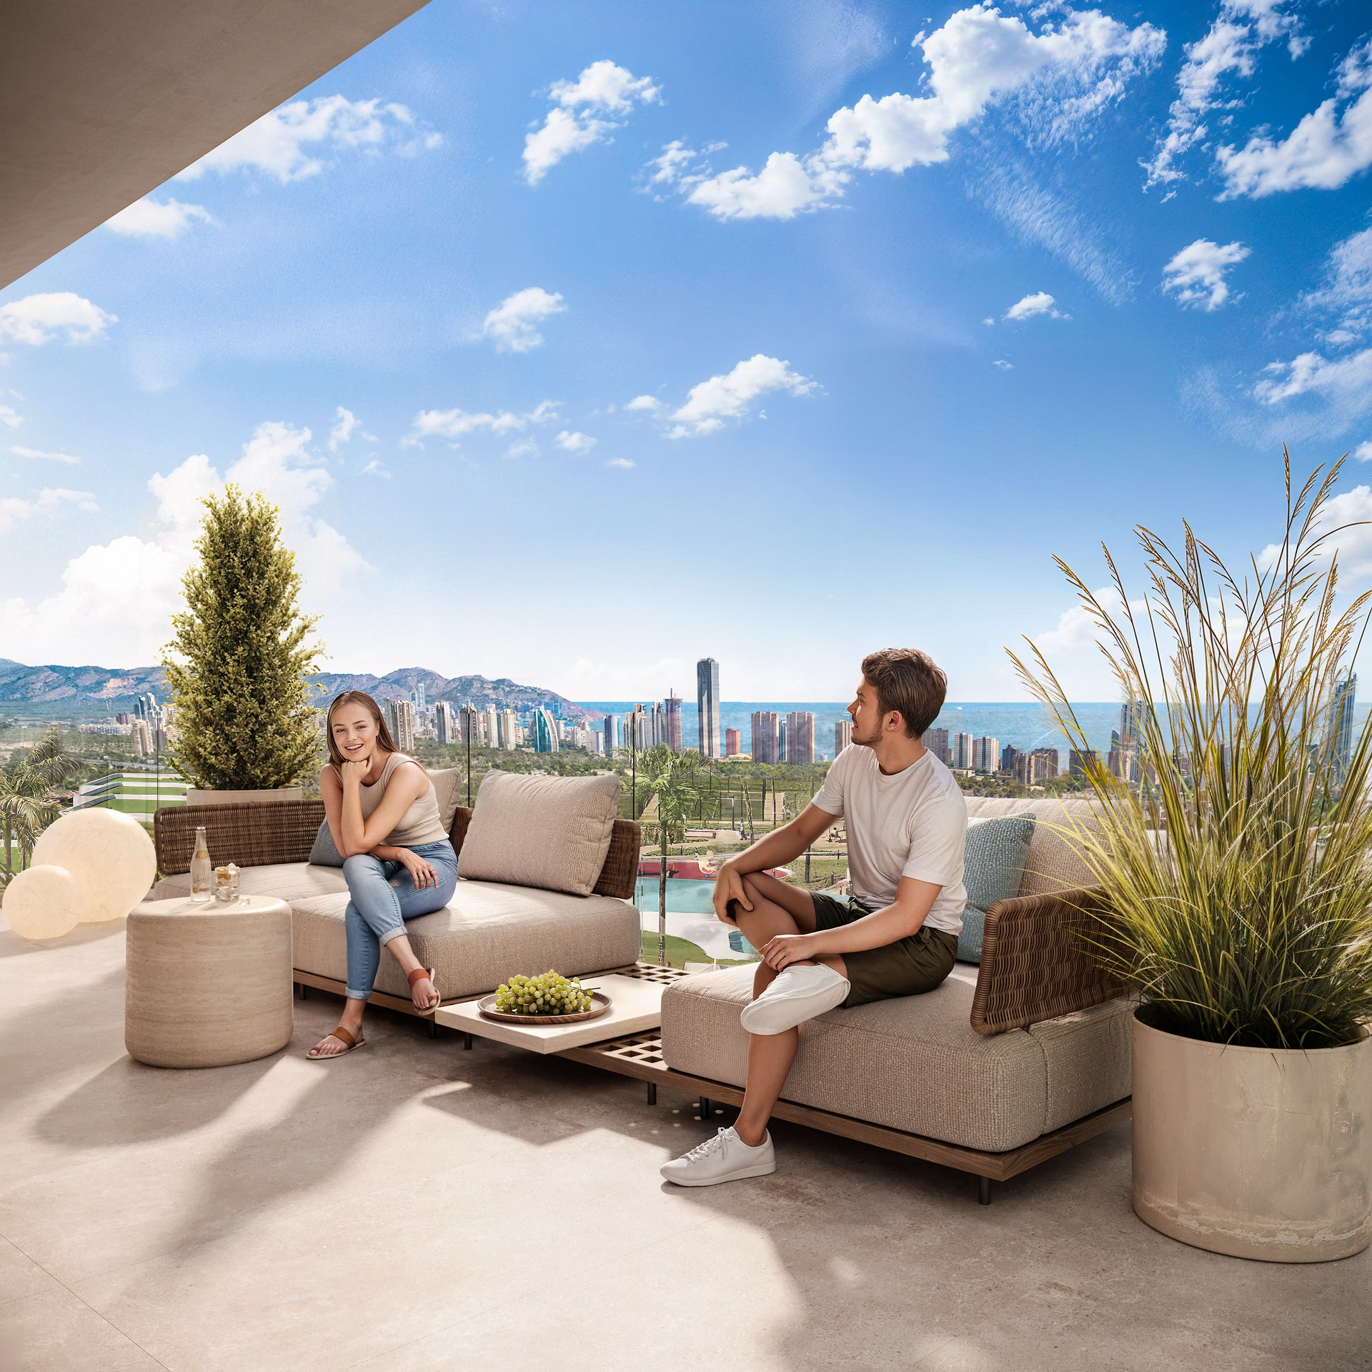
Render: terrace lounge with a view of the Benidorm skyline
Render: outdoor seating facing the city skyline
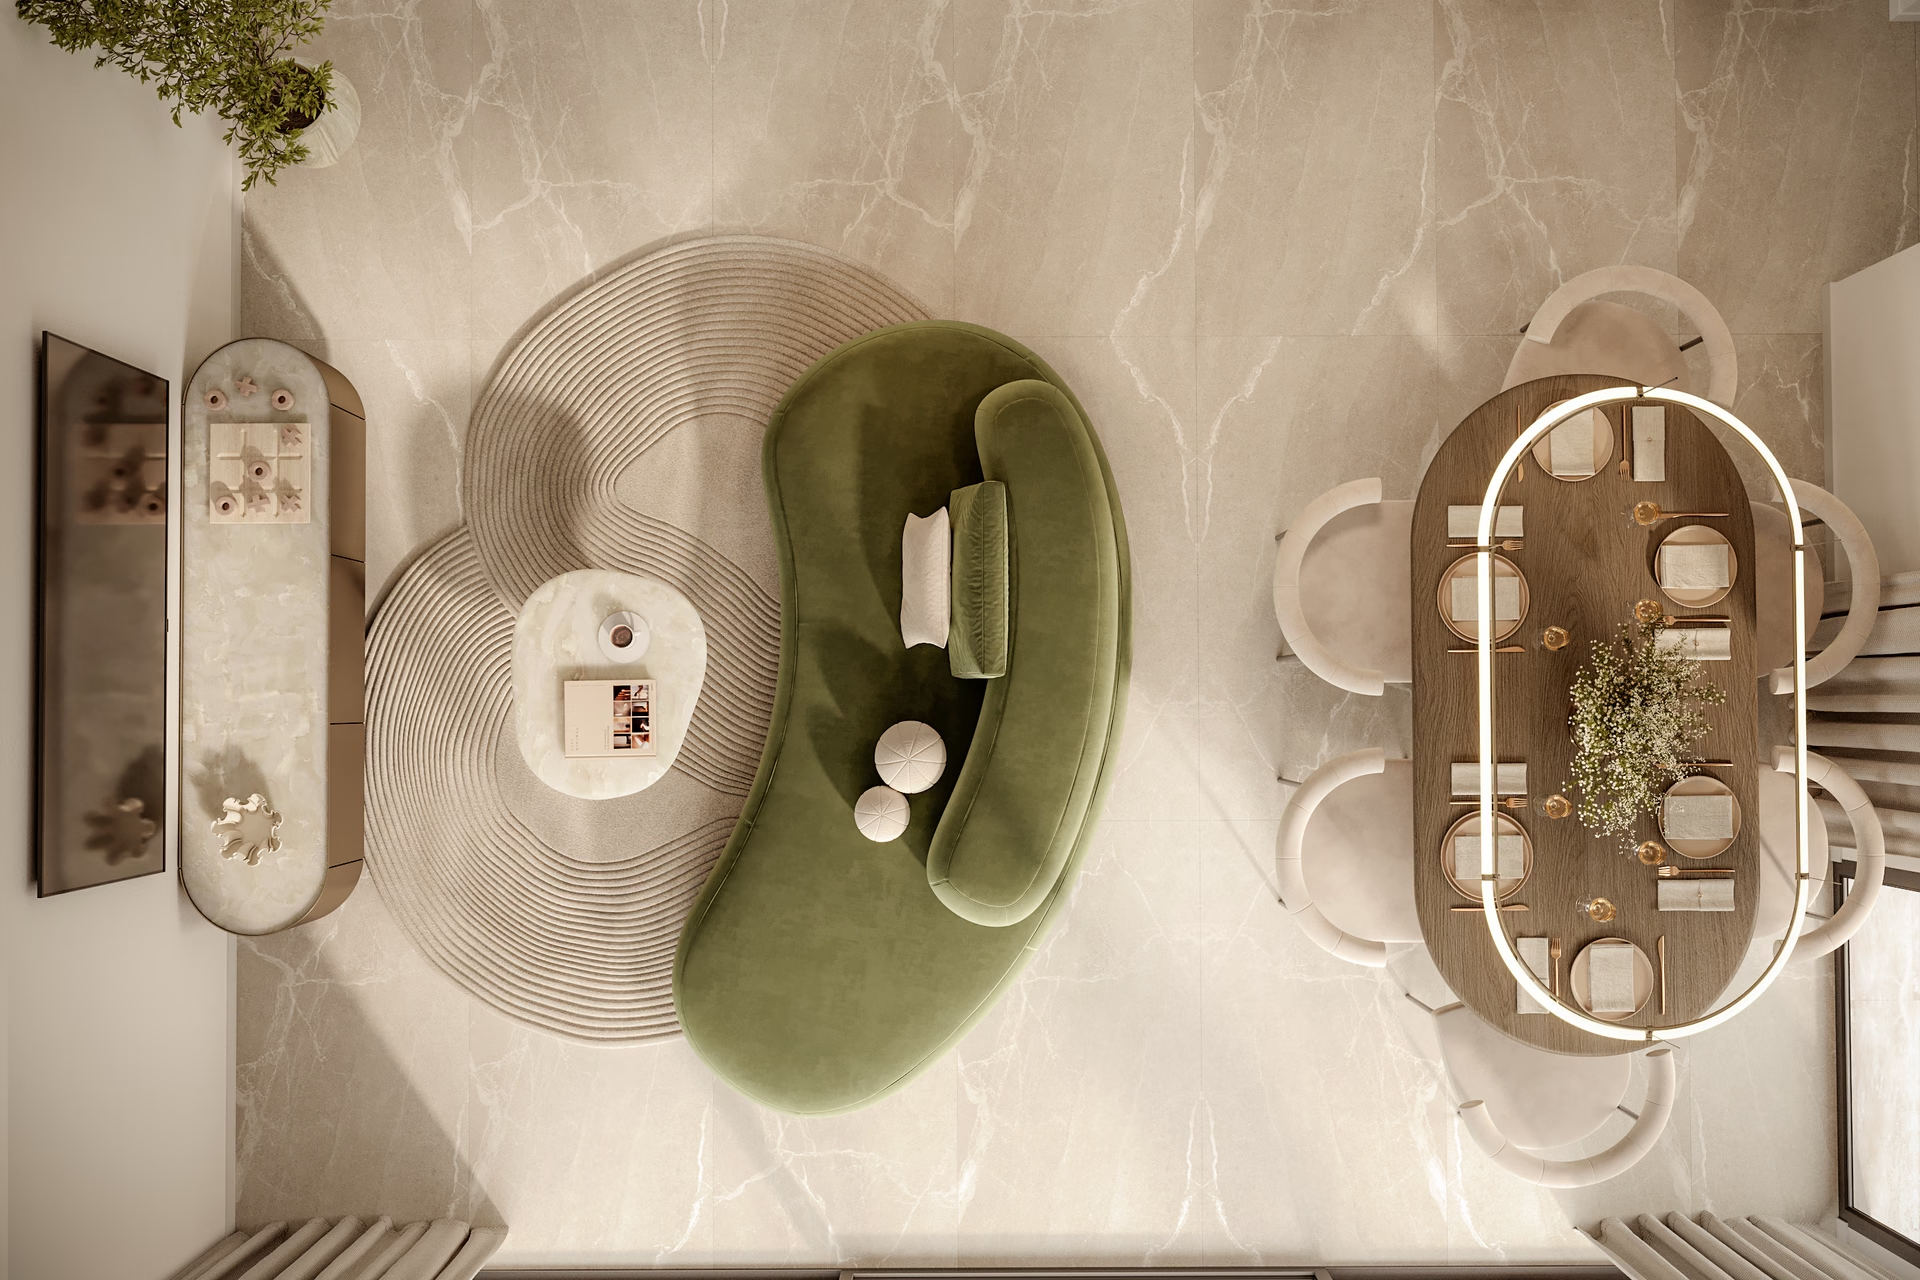
Interior render from above: lounge and dining table
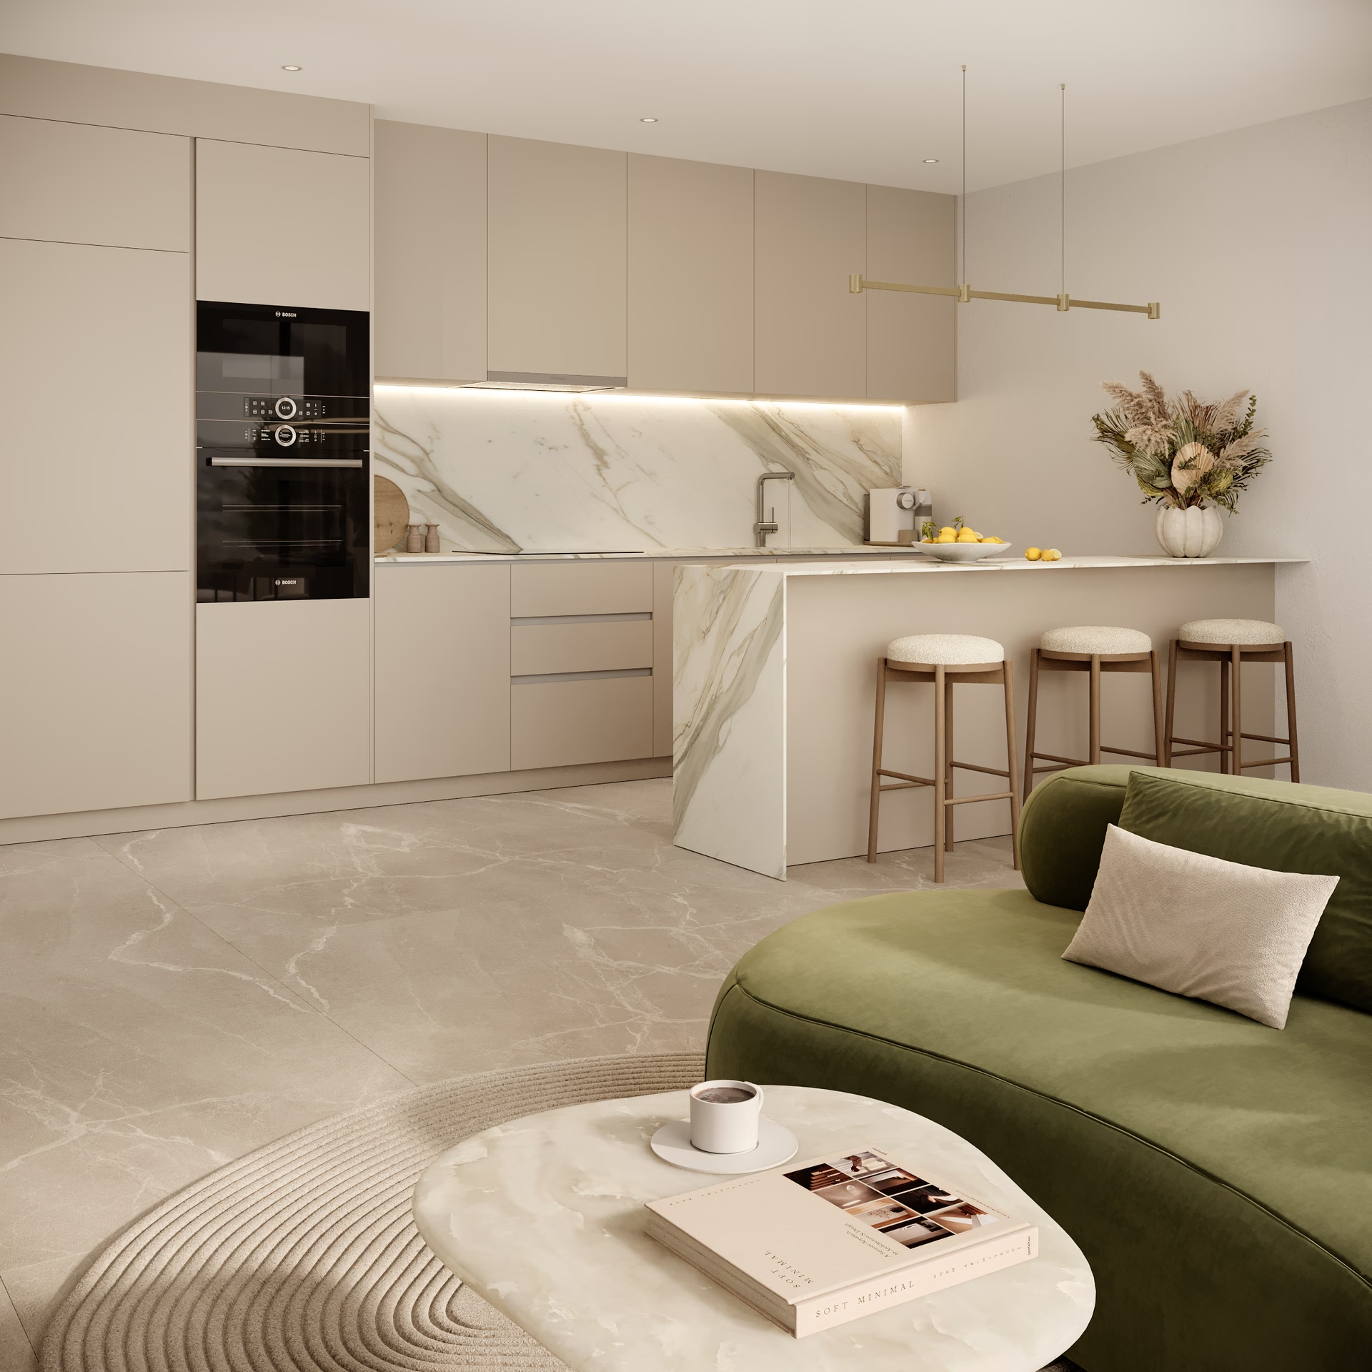
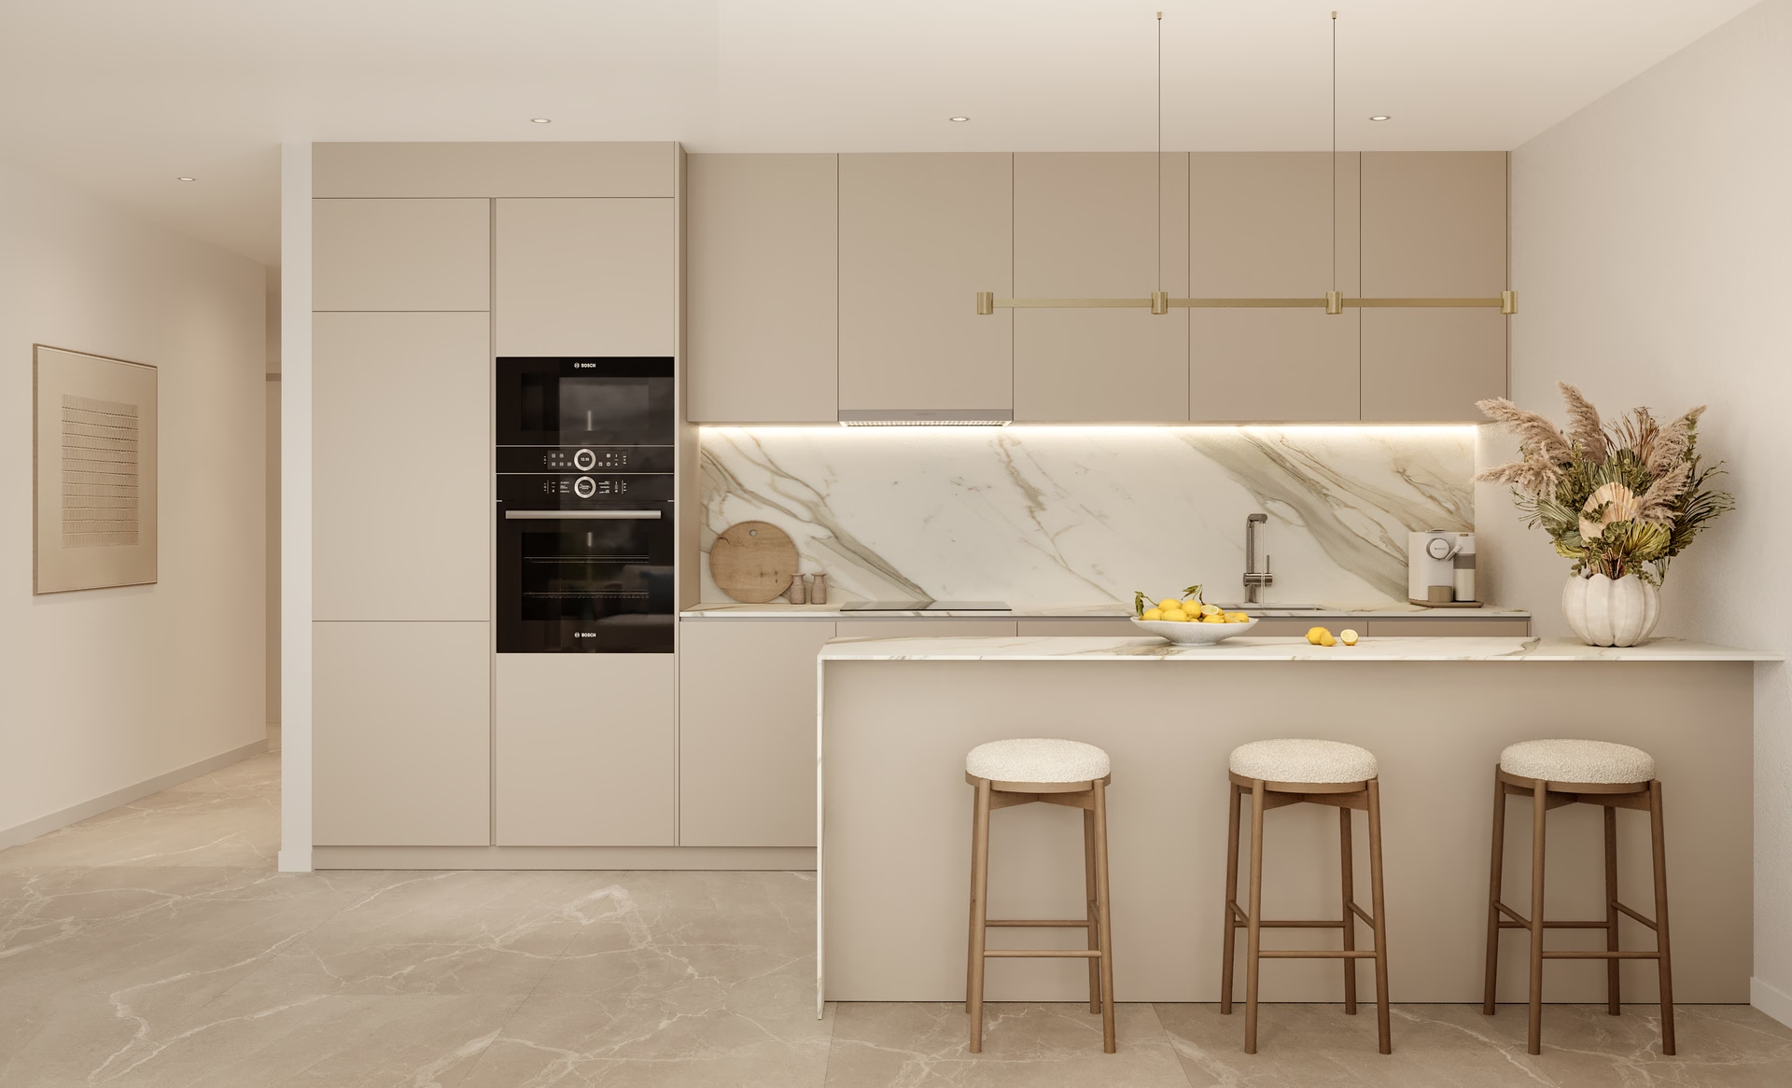
Interior render: kitchen with island open to the living area
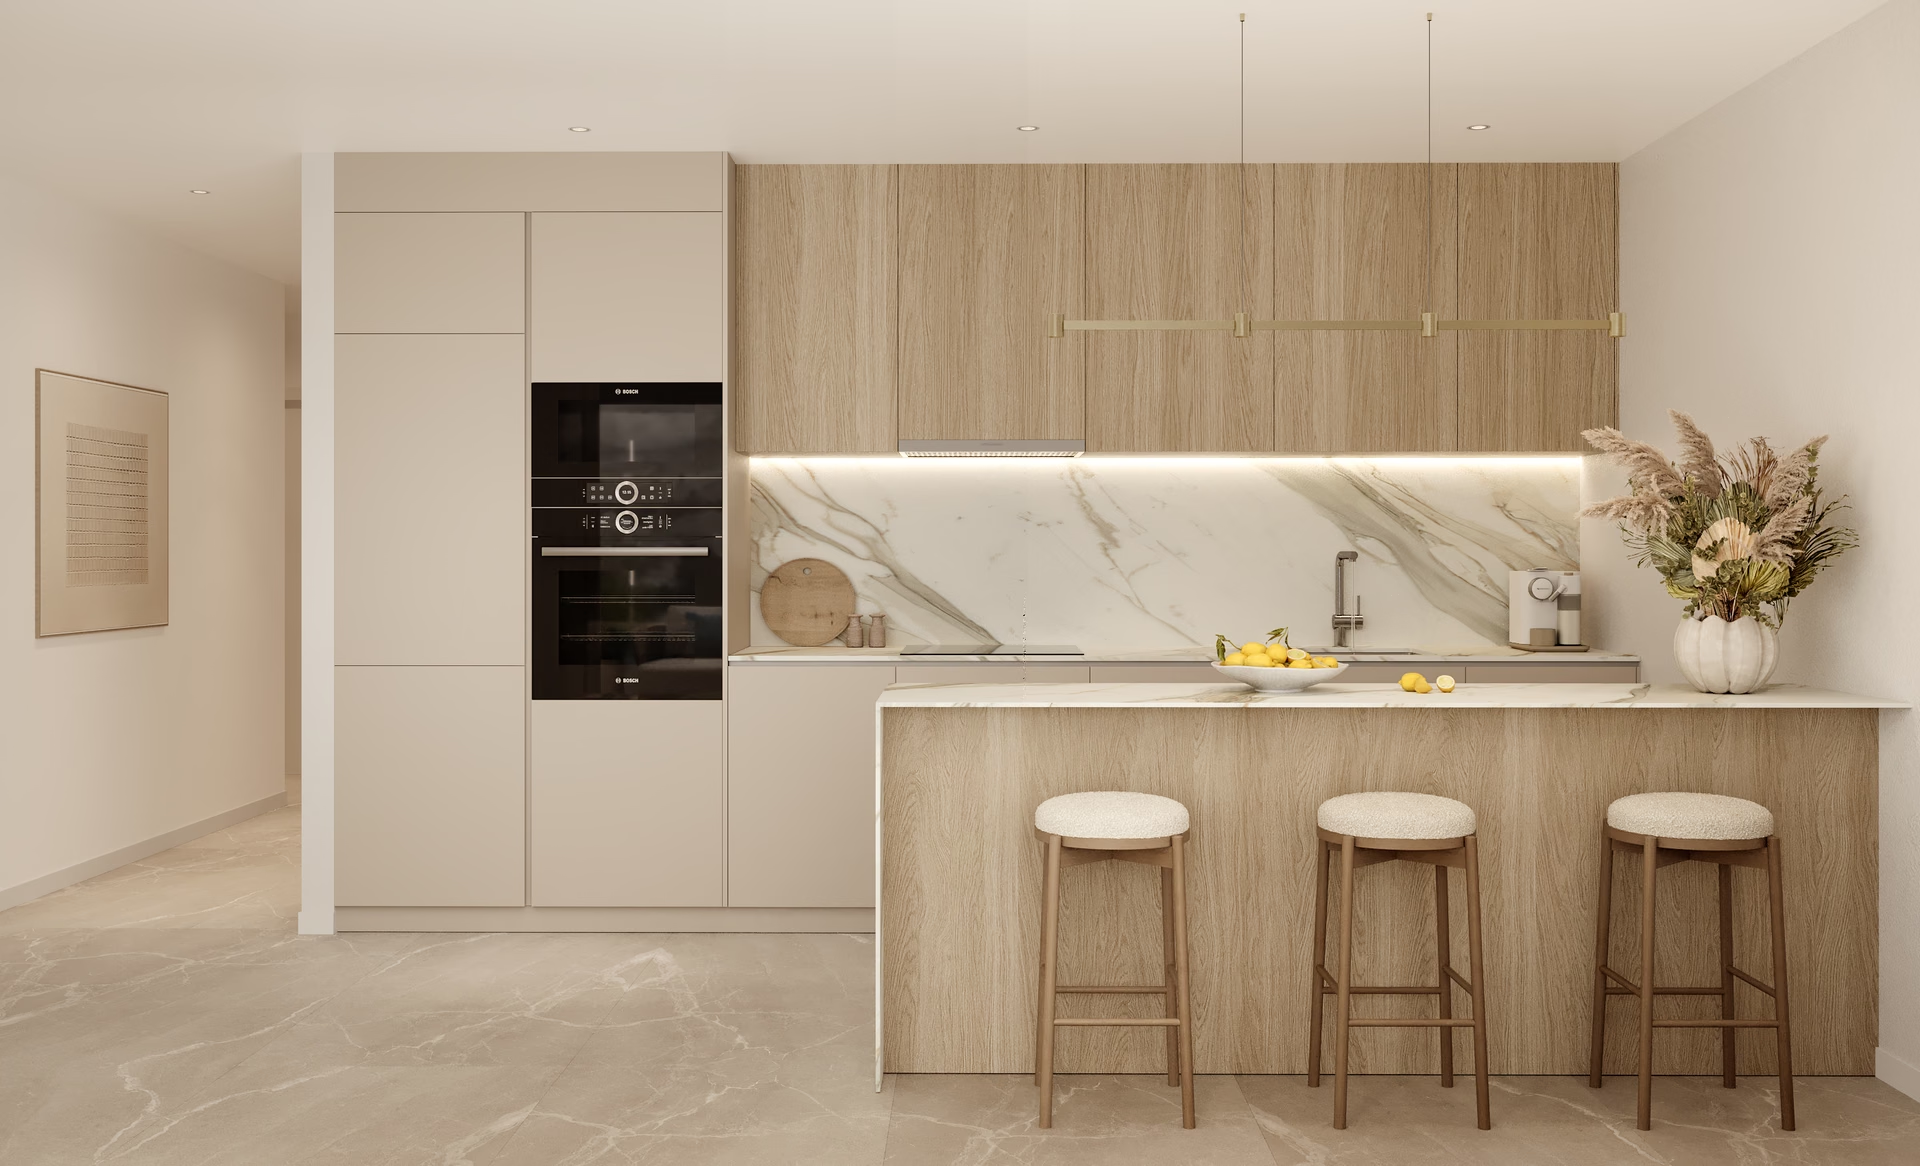
Interior render: kitchen with wood-finish island and bar stools
Interior render: white kitchen with built-in oven and breakfast bar
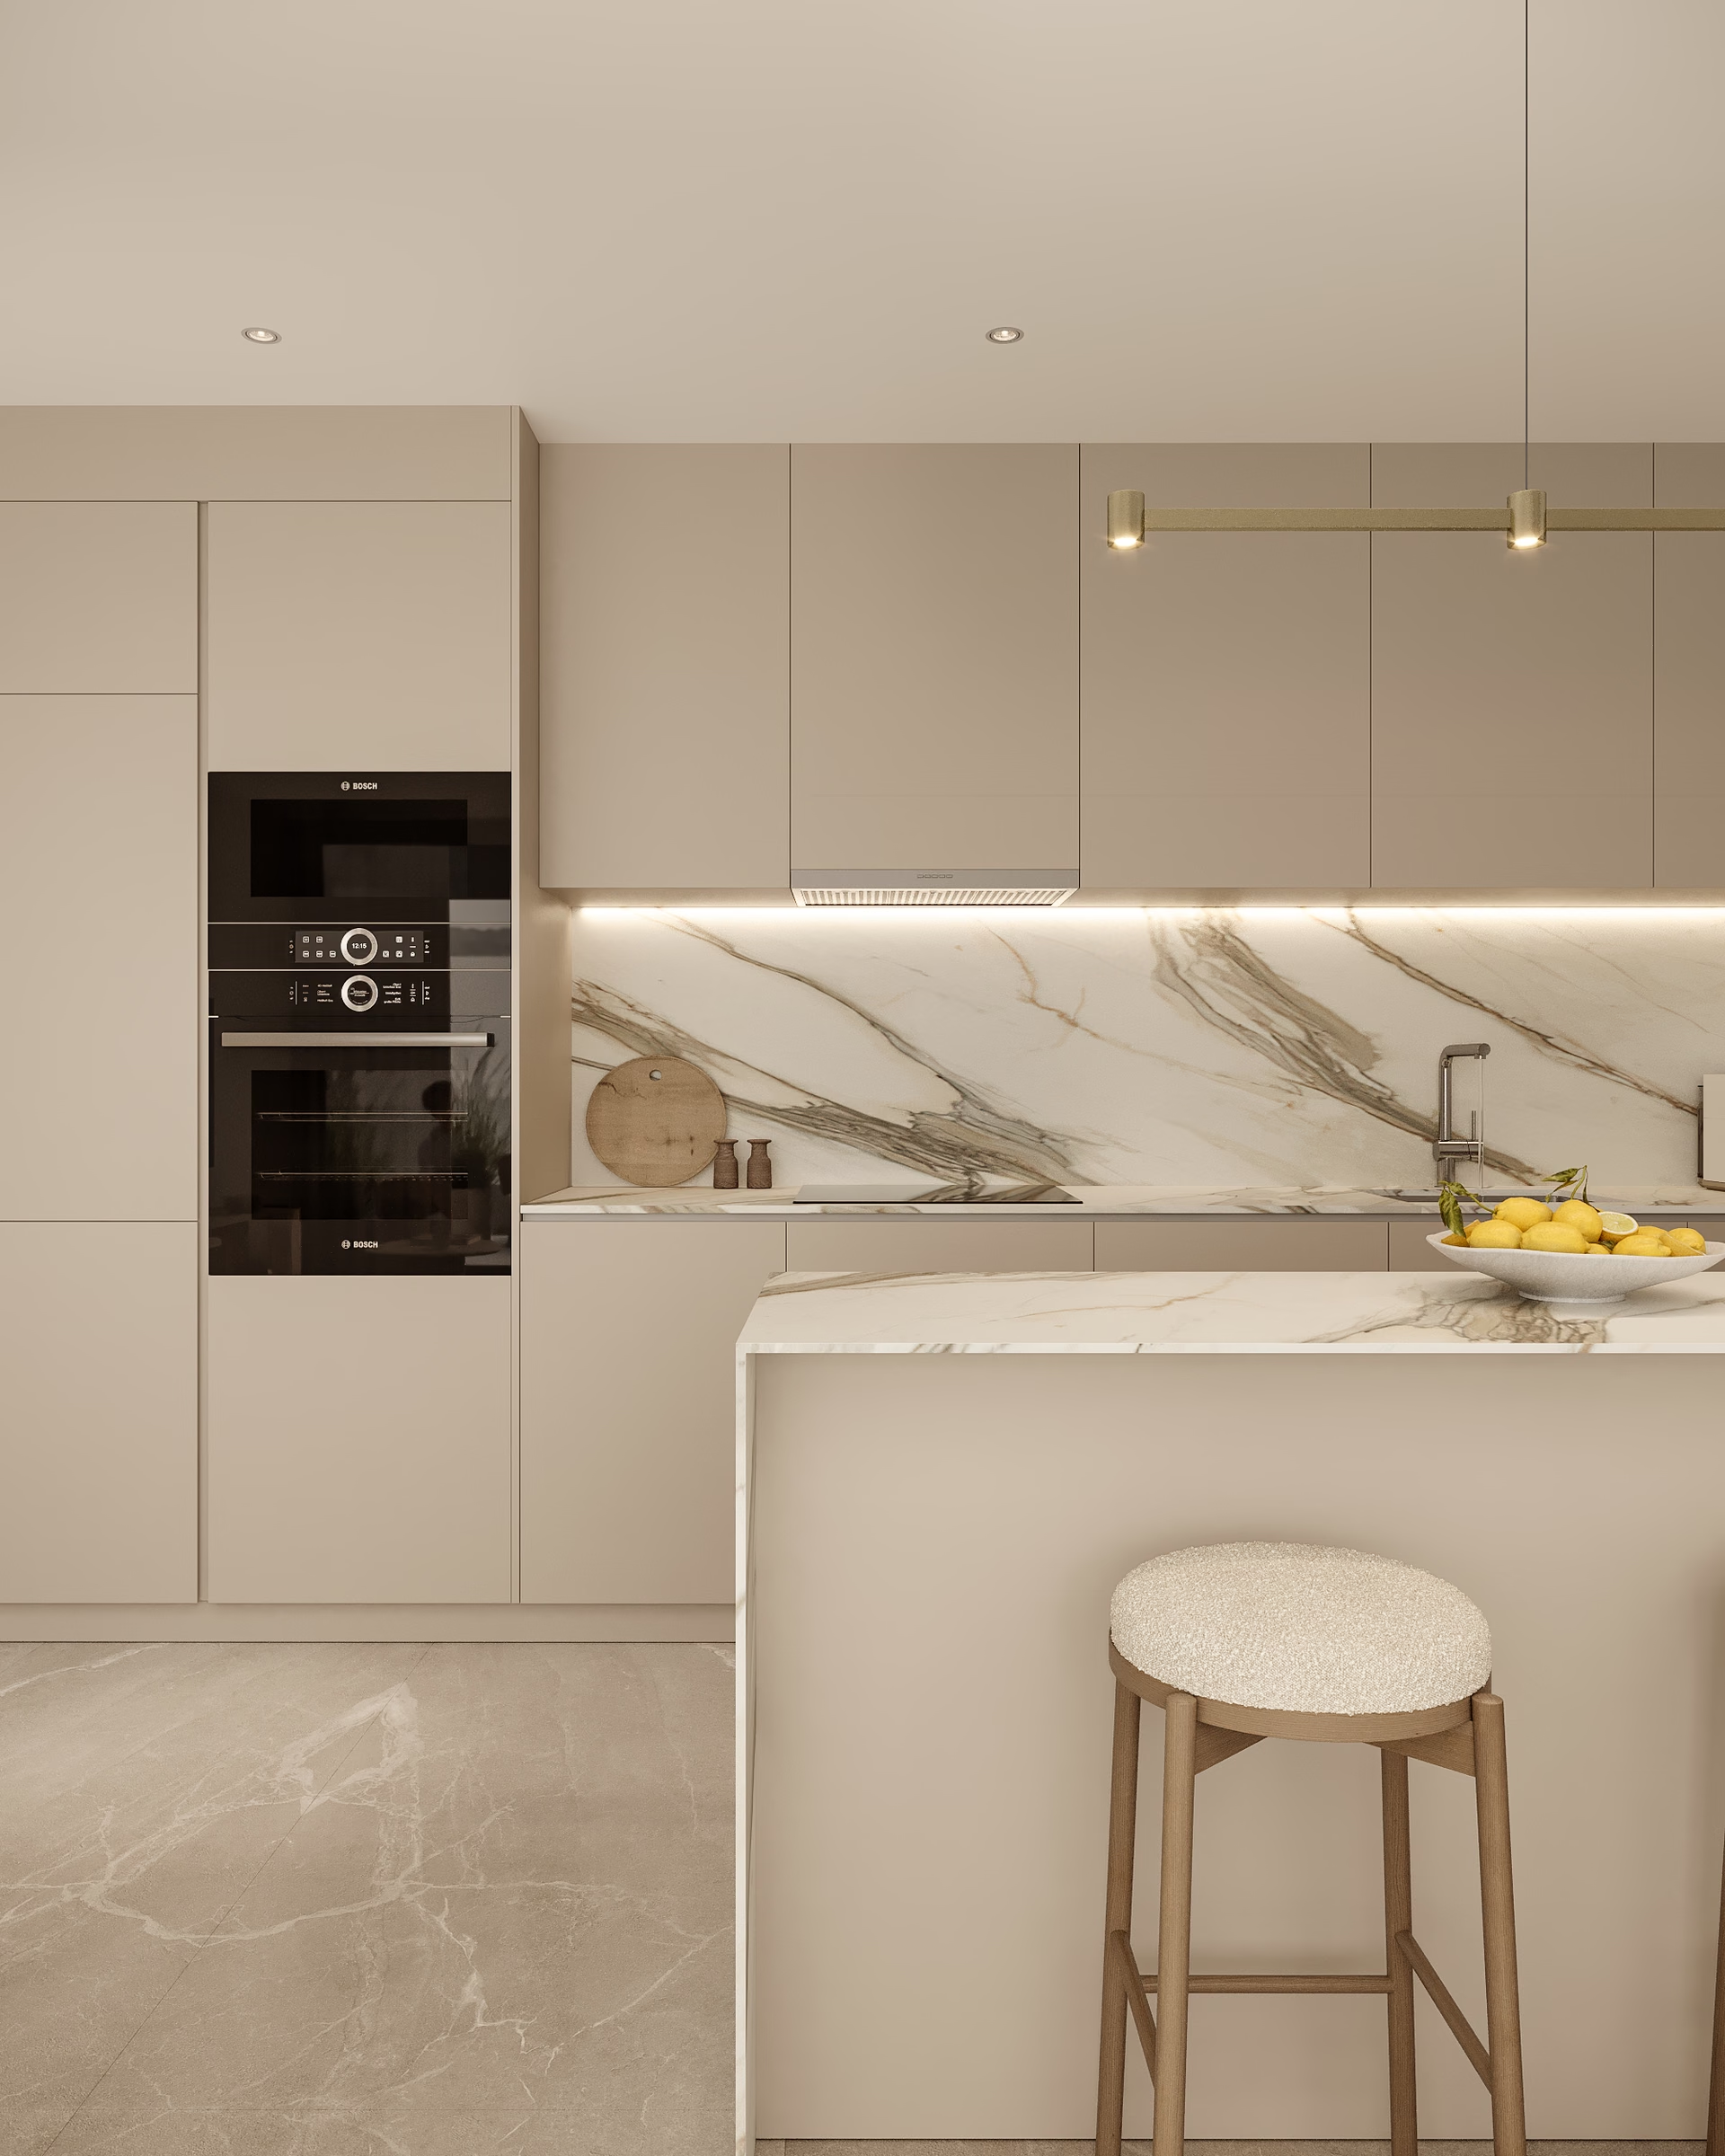
Interior render: kitchen detail with porcelain worktop
Interior render: main bedroom with a botanical feature wall
Interior render: double bedroom with window and bedside tables
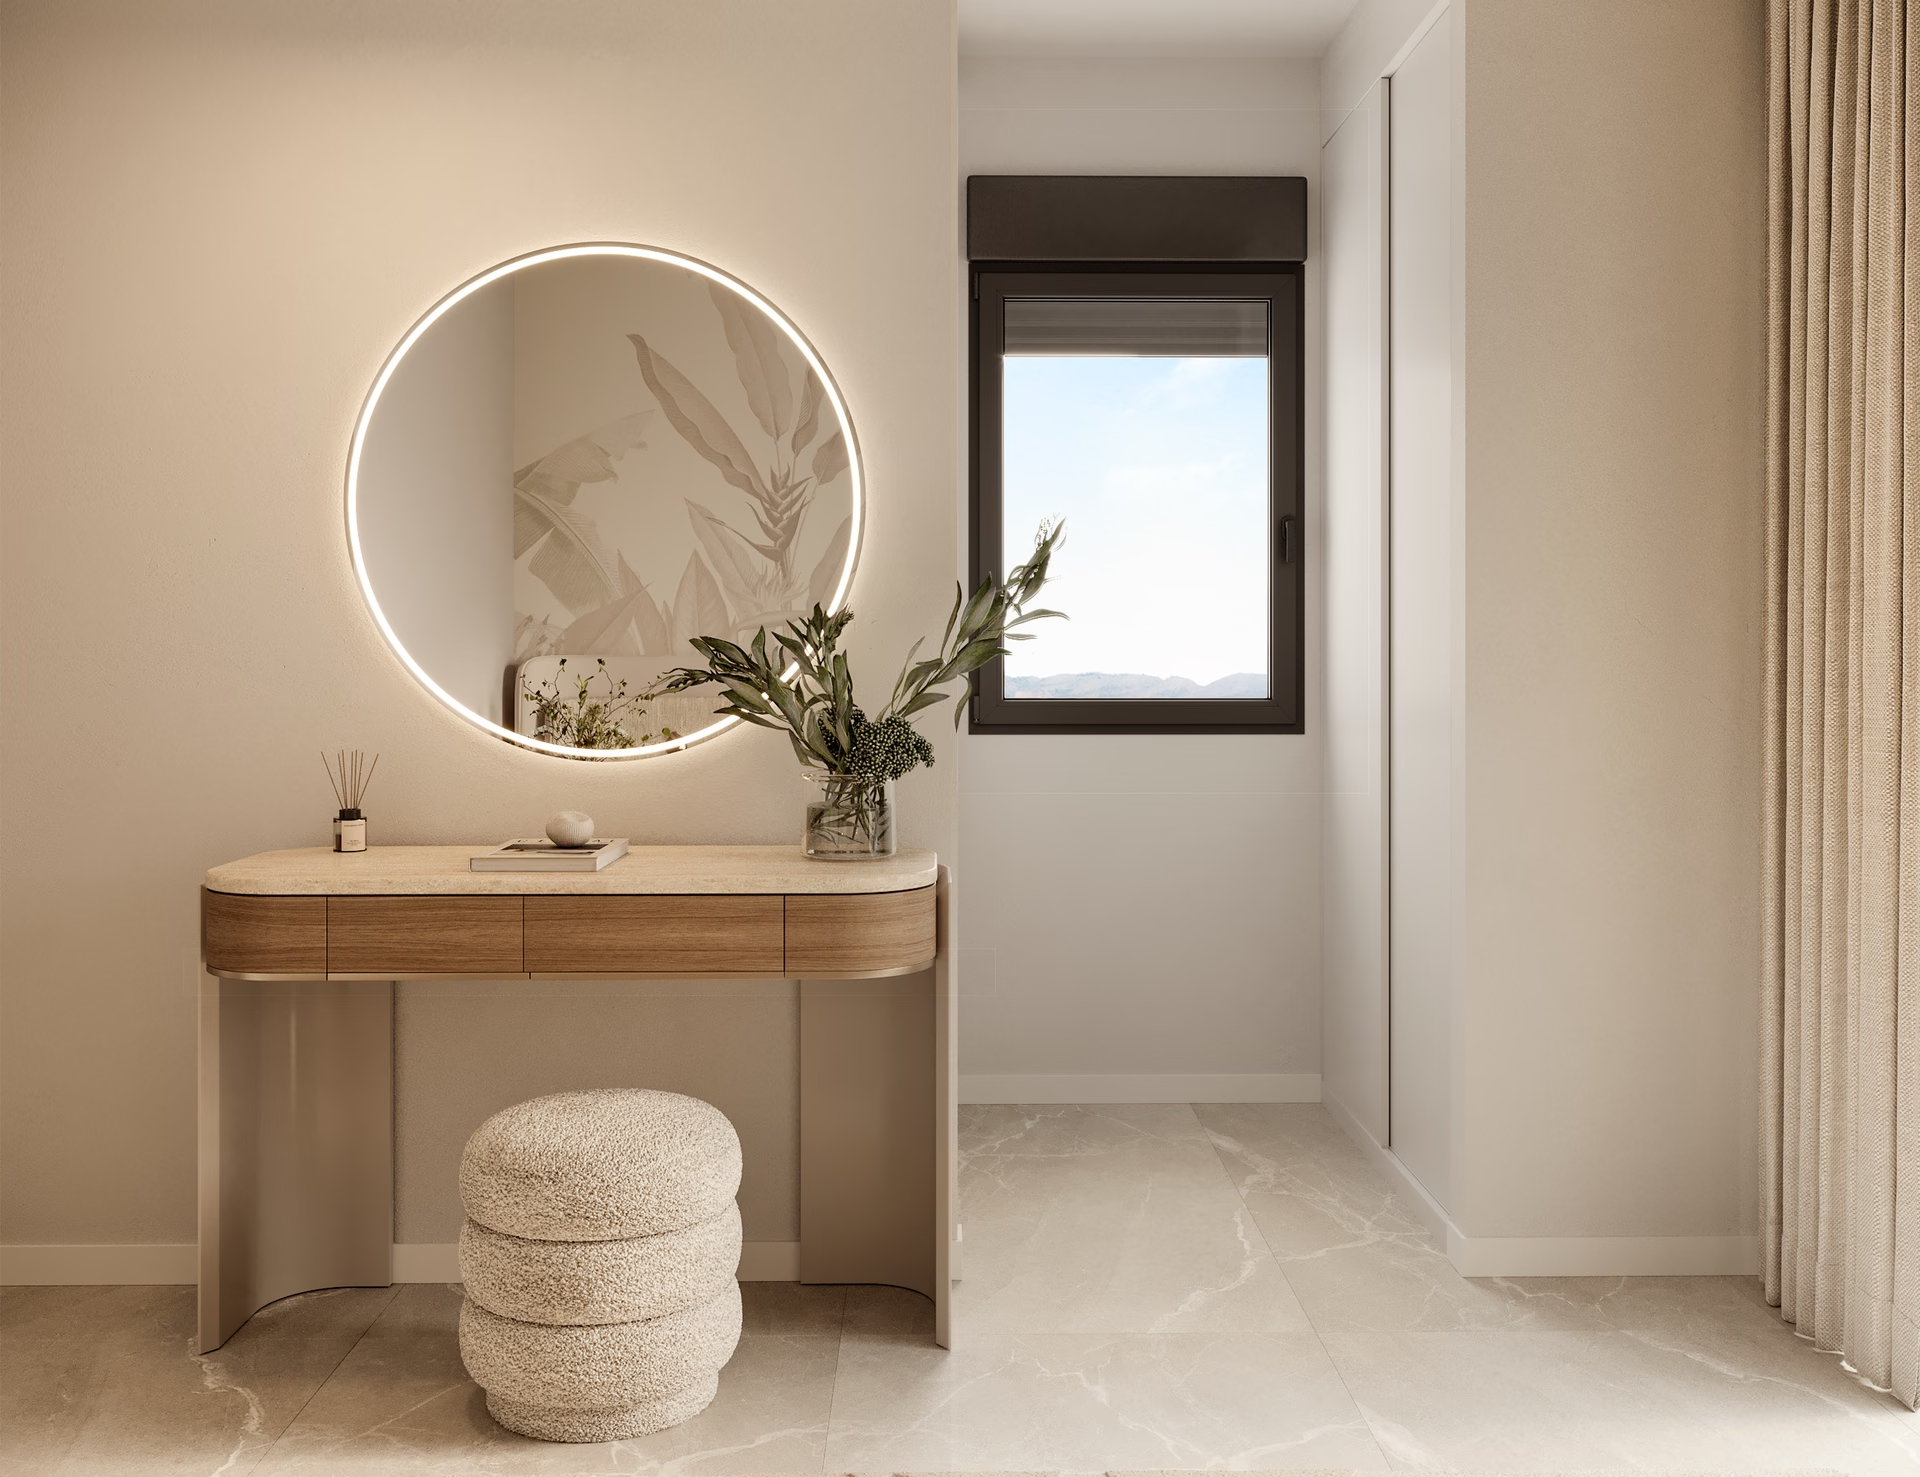
Interior render: dressing table beside the window
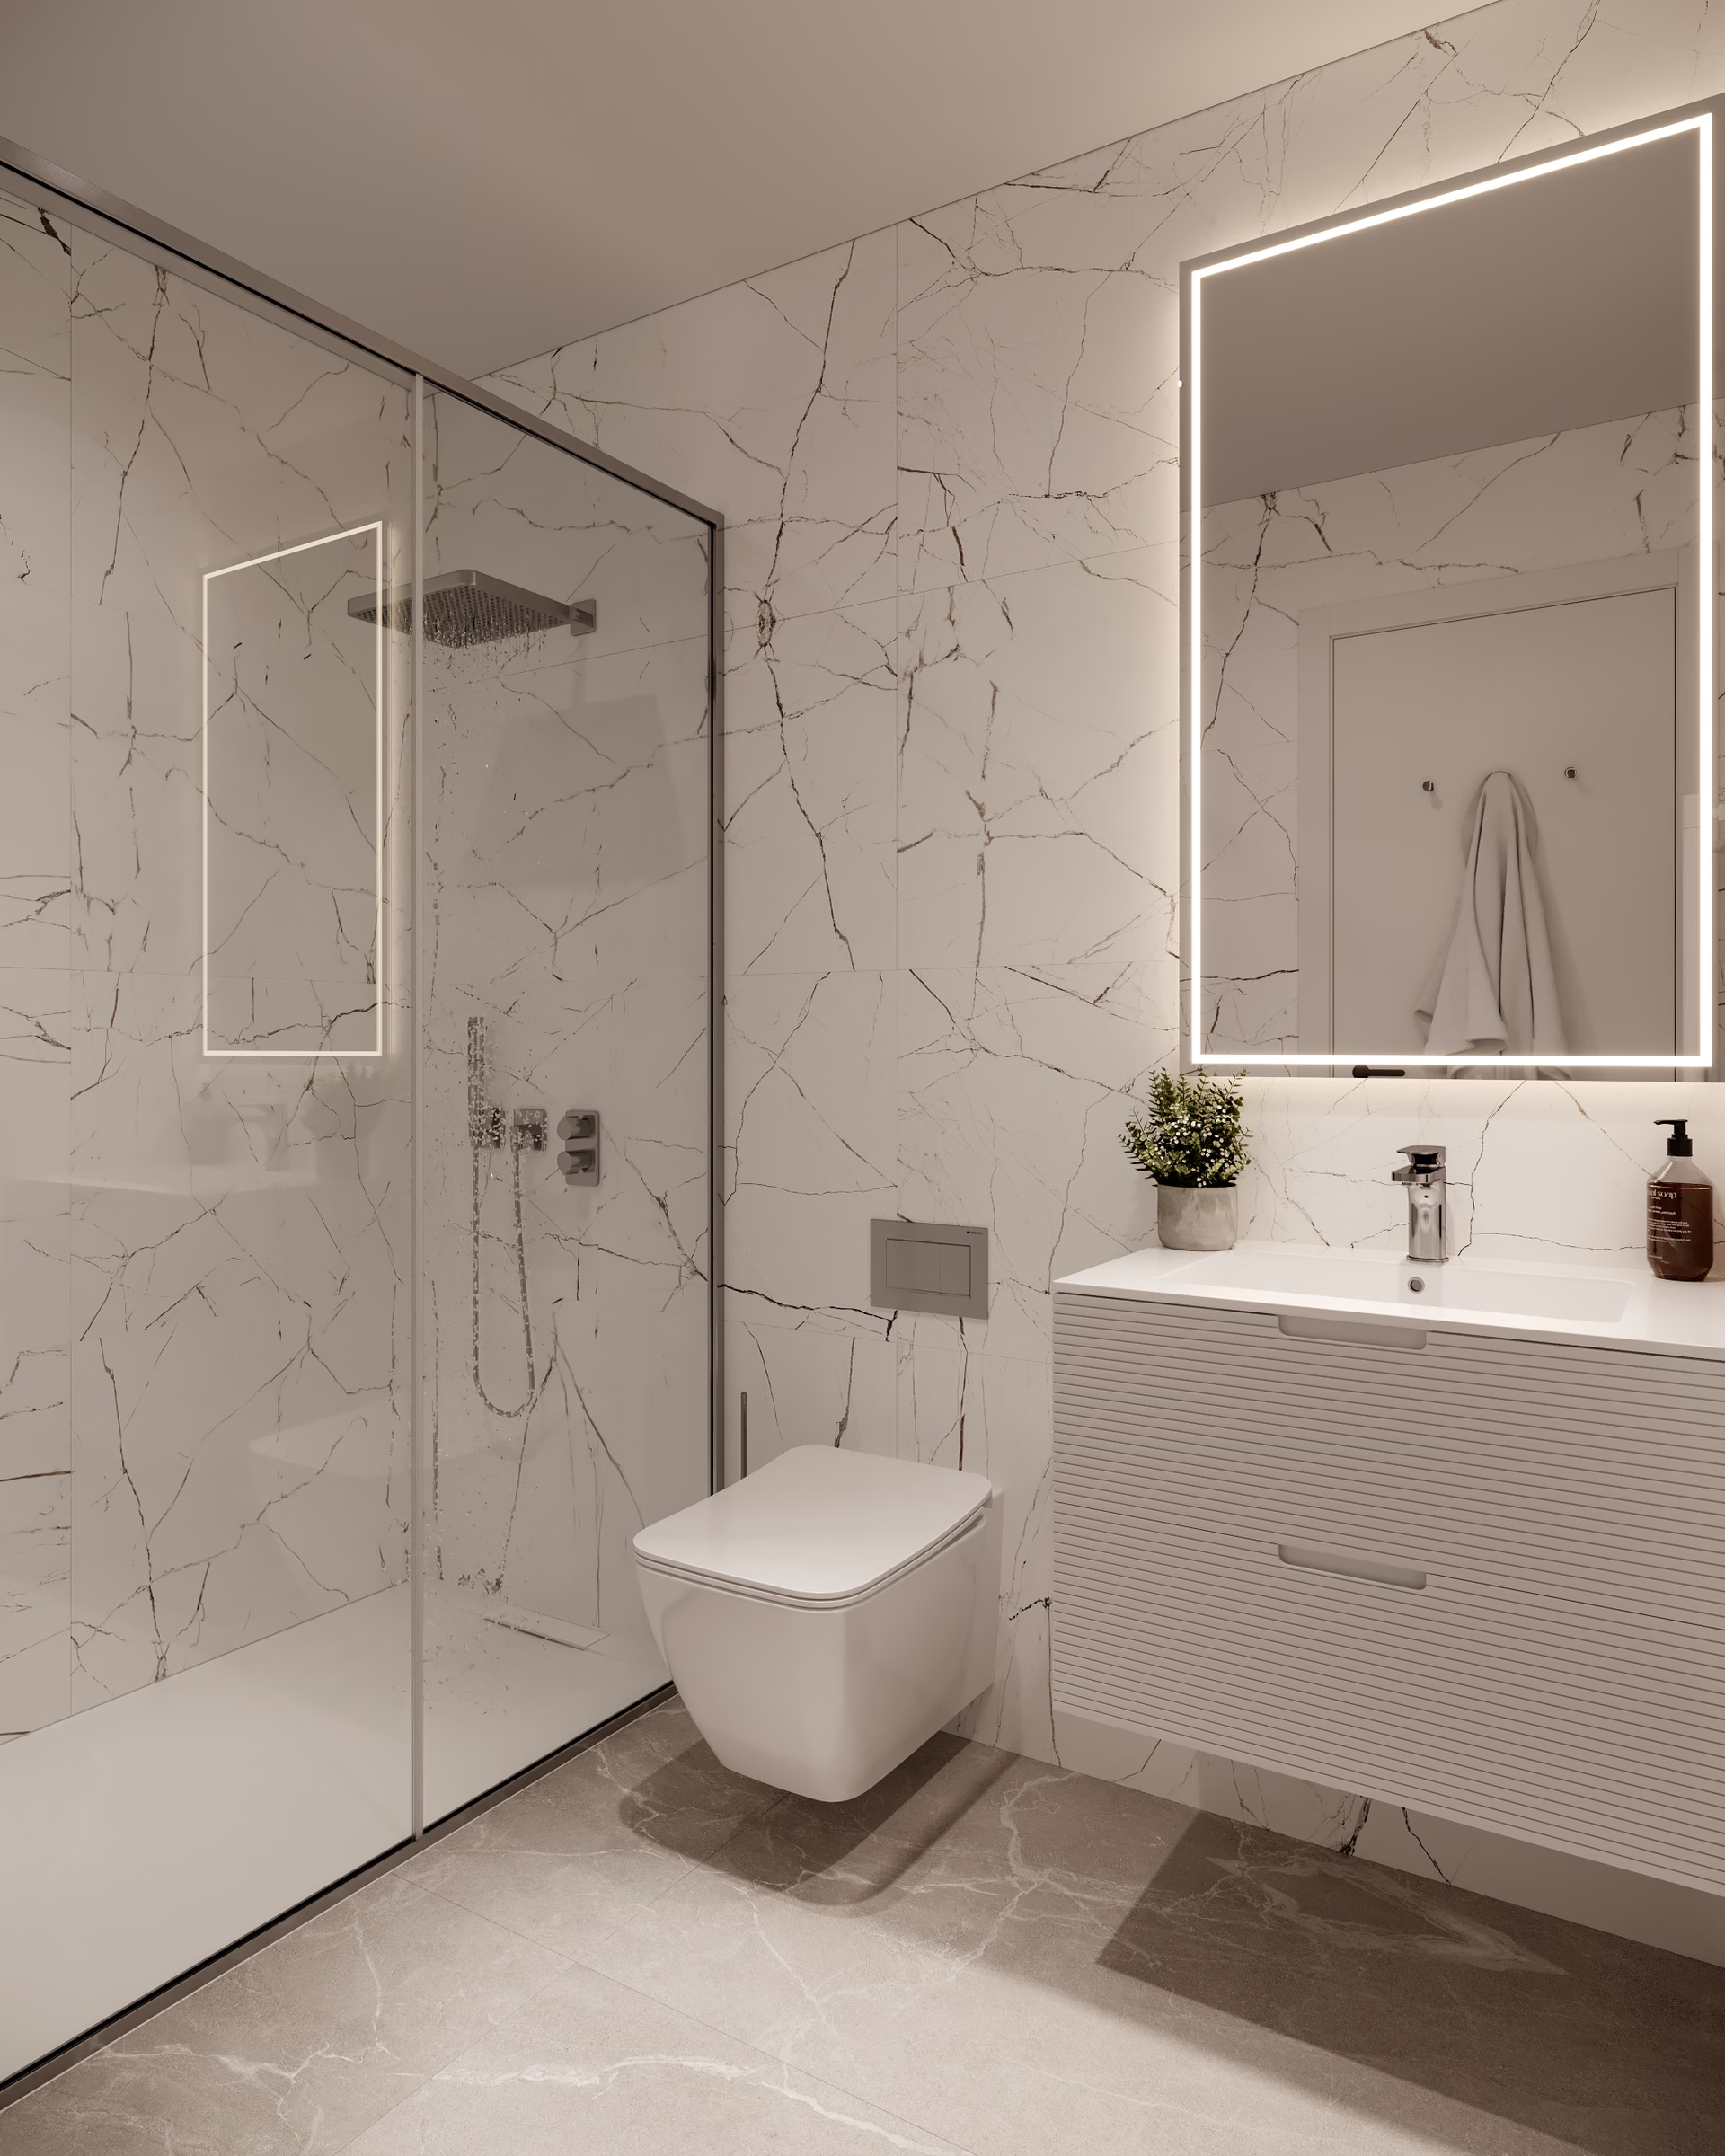
Interior render: bathroom with walk-in shower and wall-hung vanity
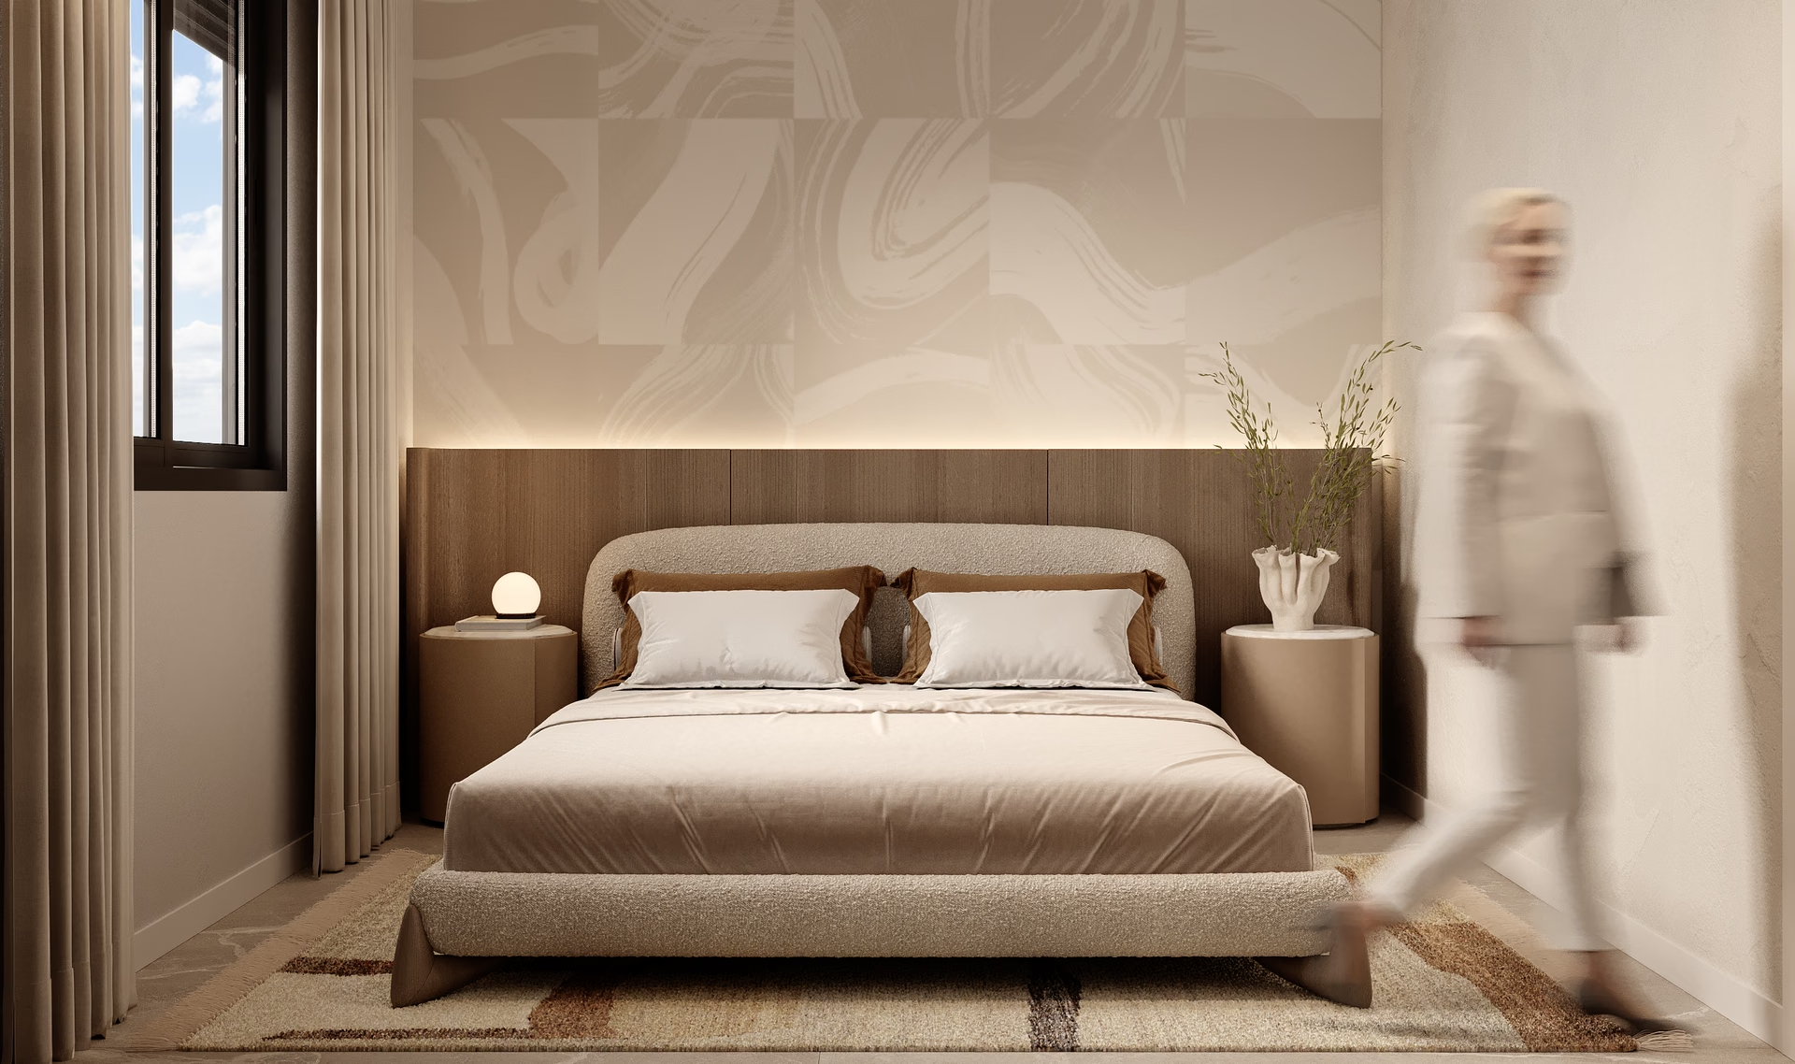
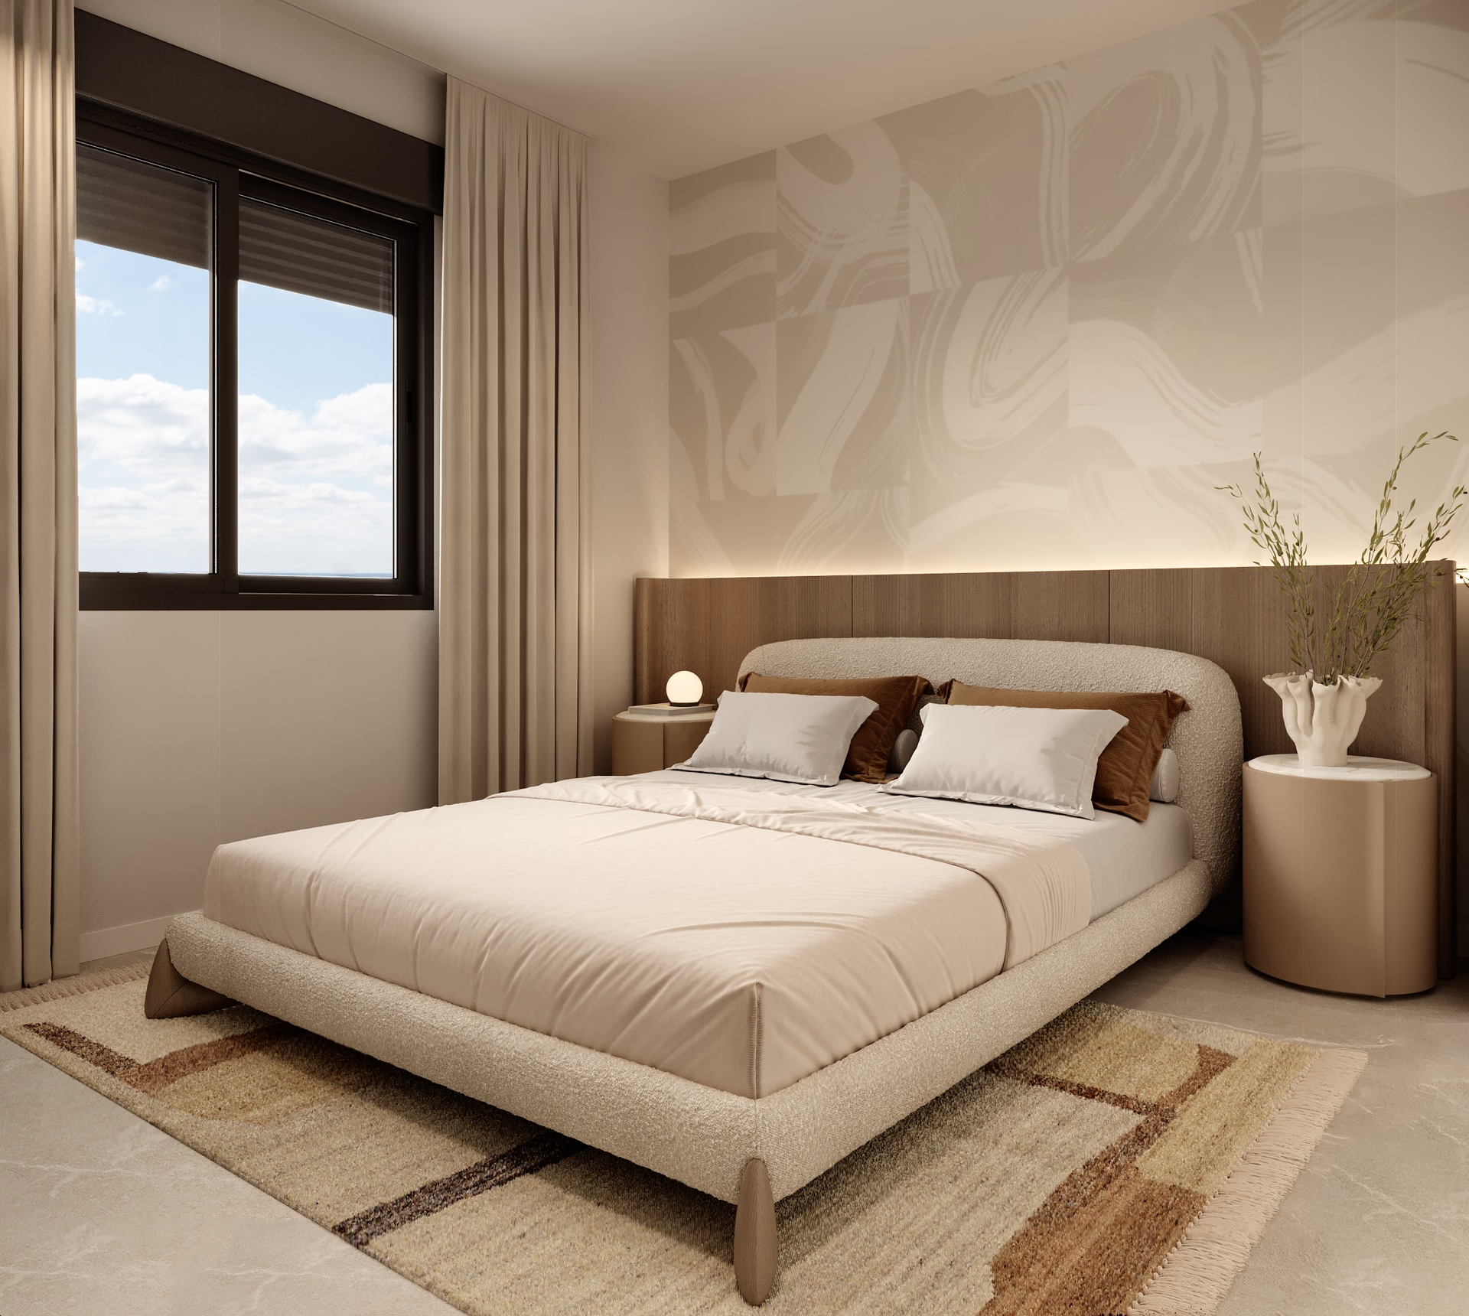
Interior render: bedroom with wooden headboard
Interior render: bedroom with large window
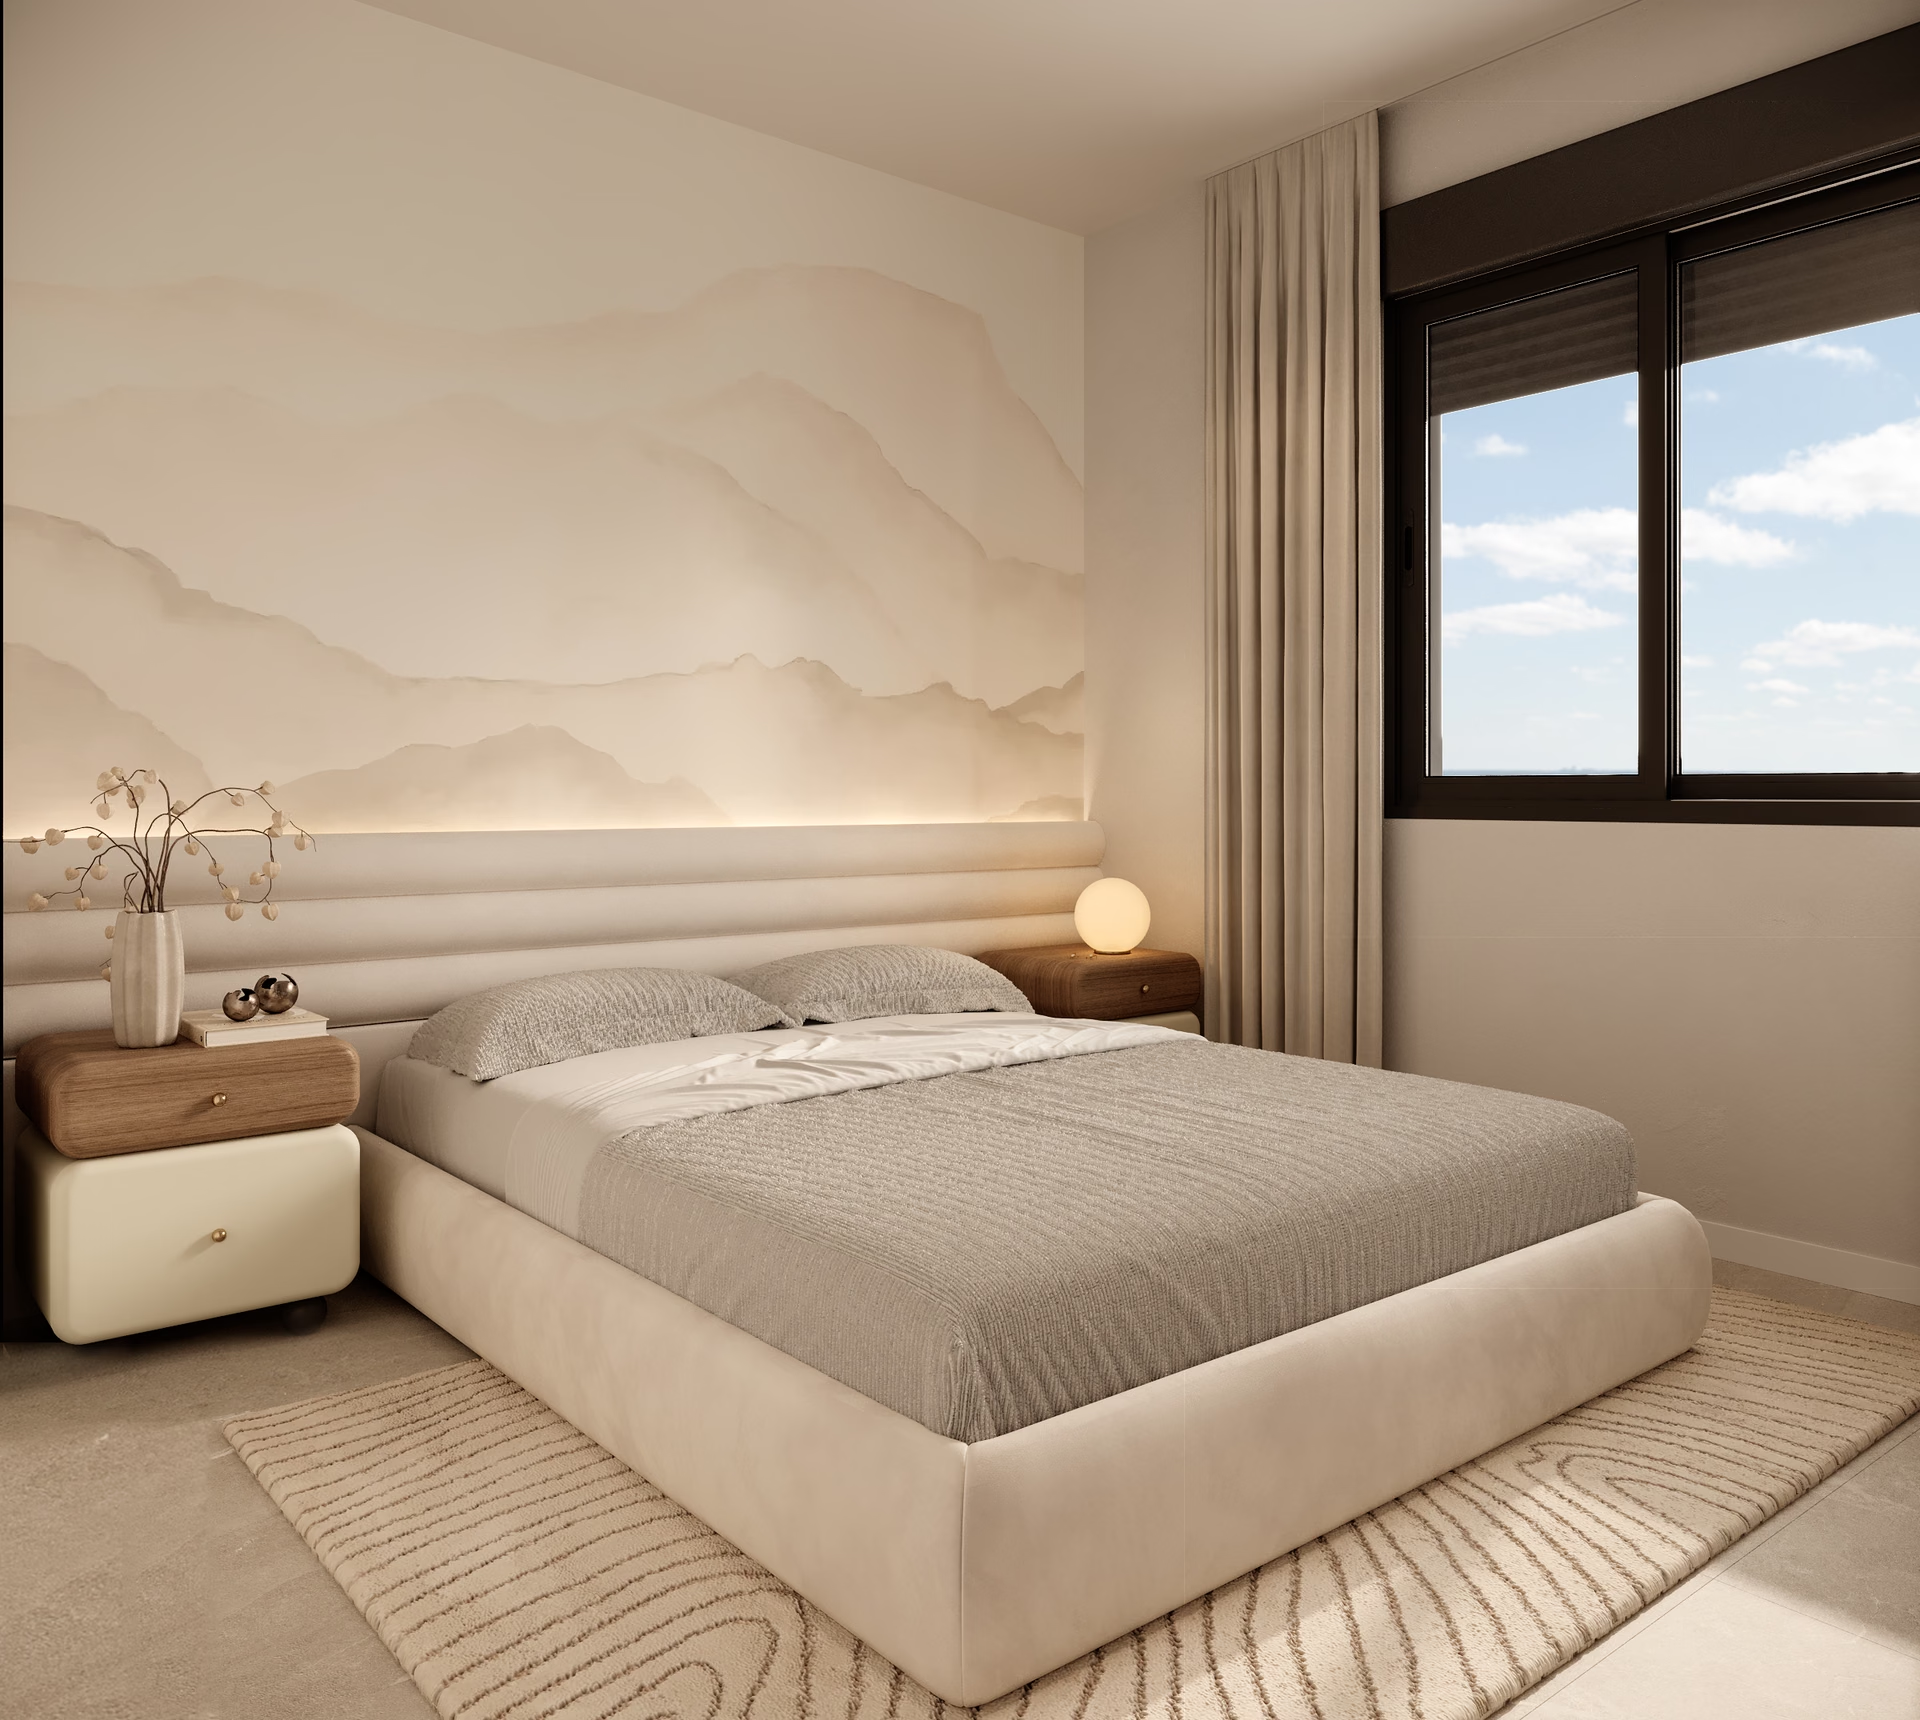
Interior render: bedroom with a textured feature wall
Interior render: guest bedroom
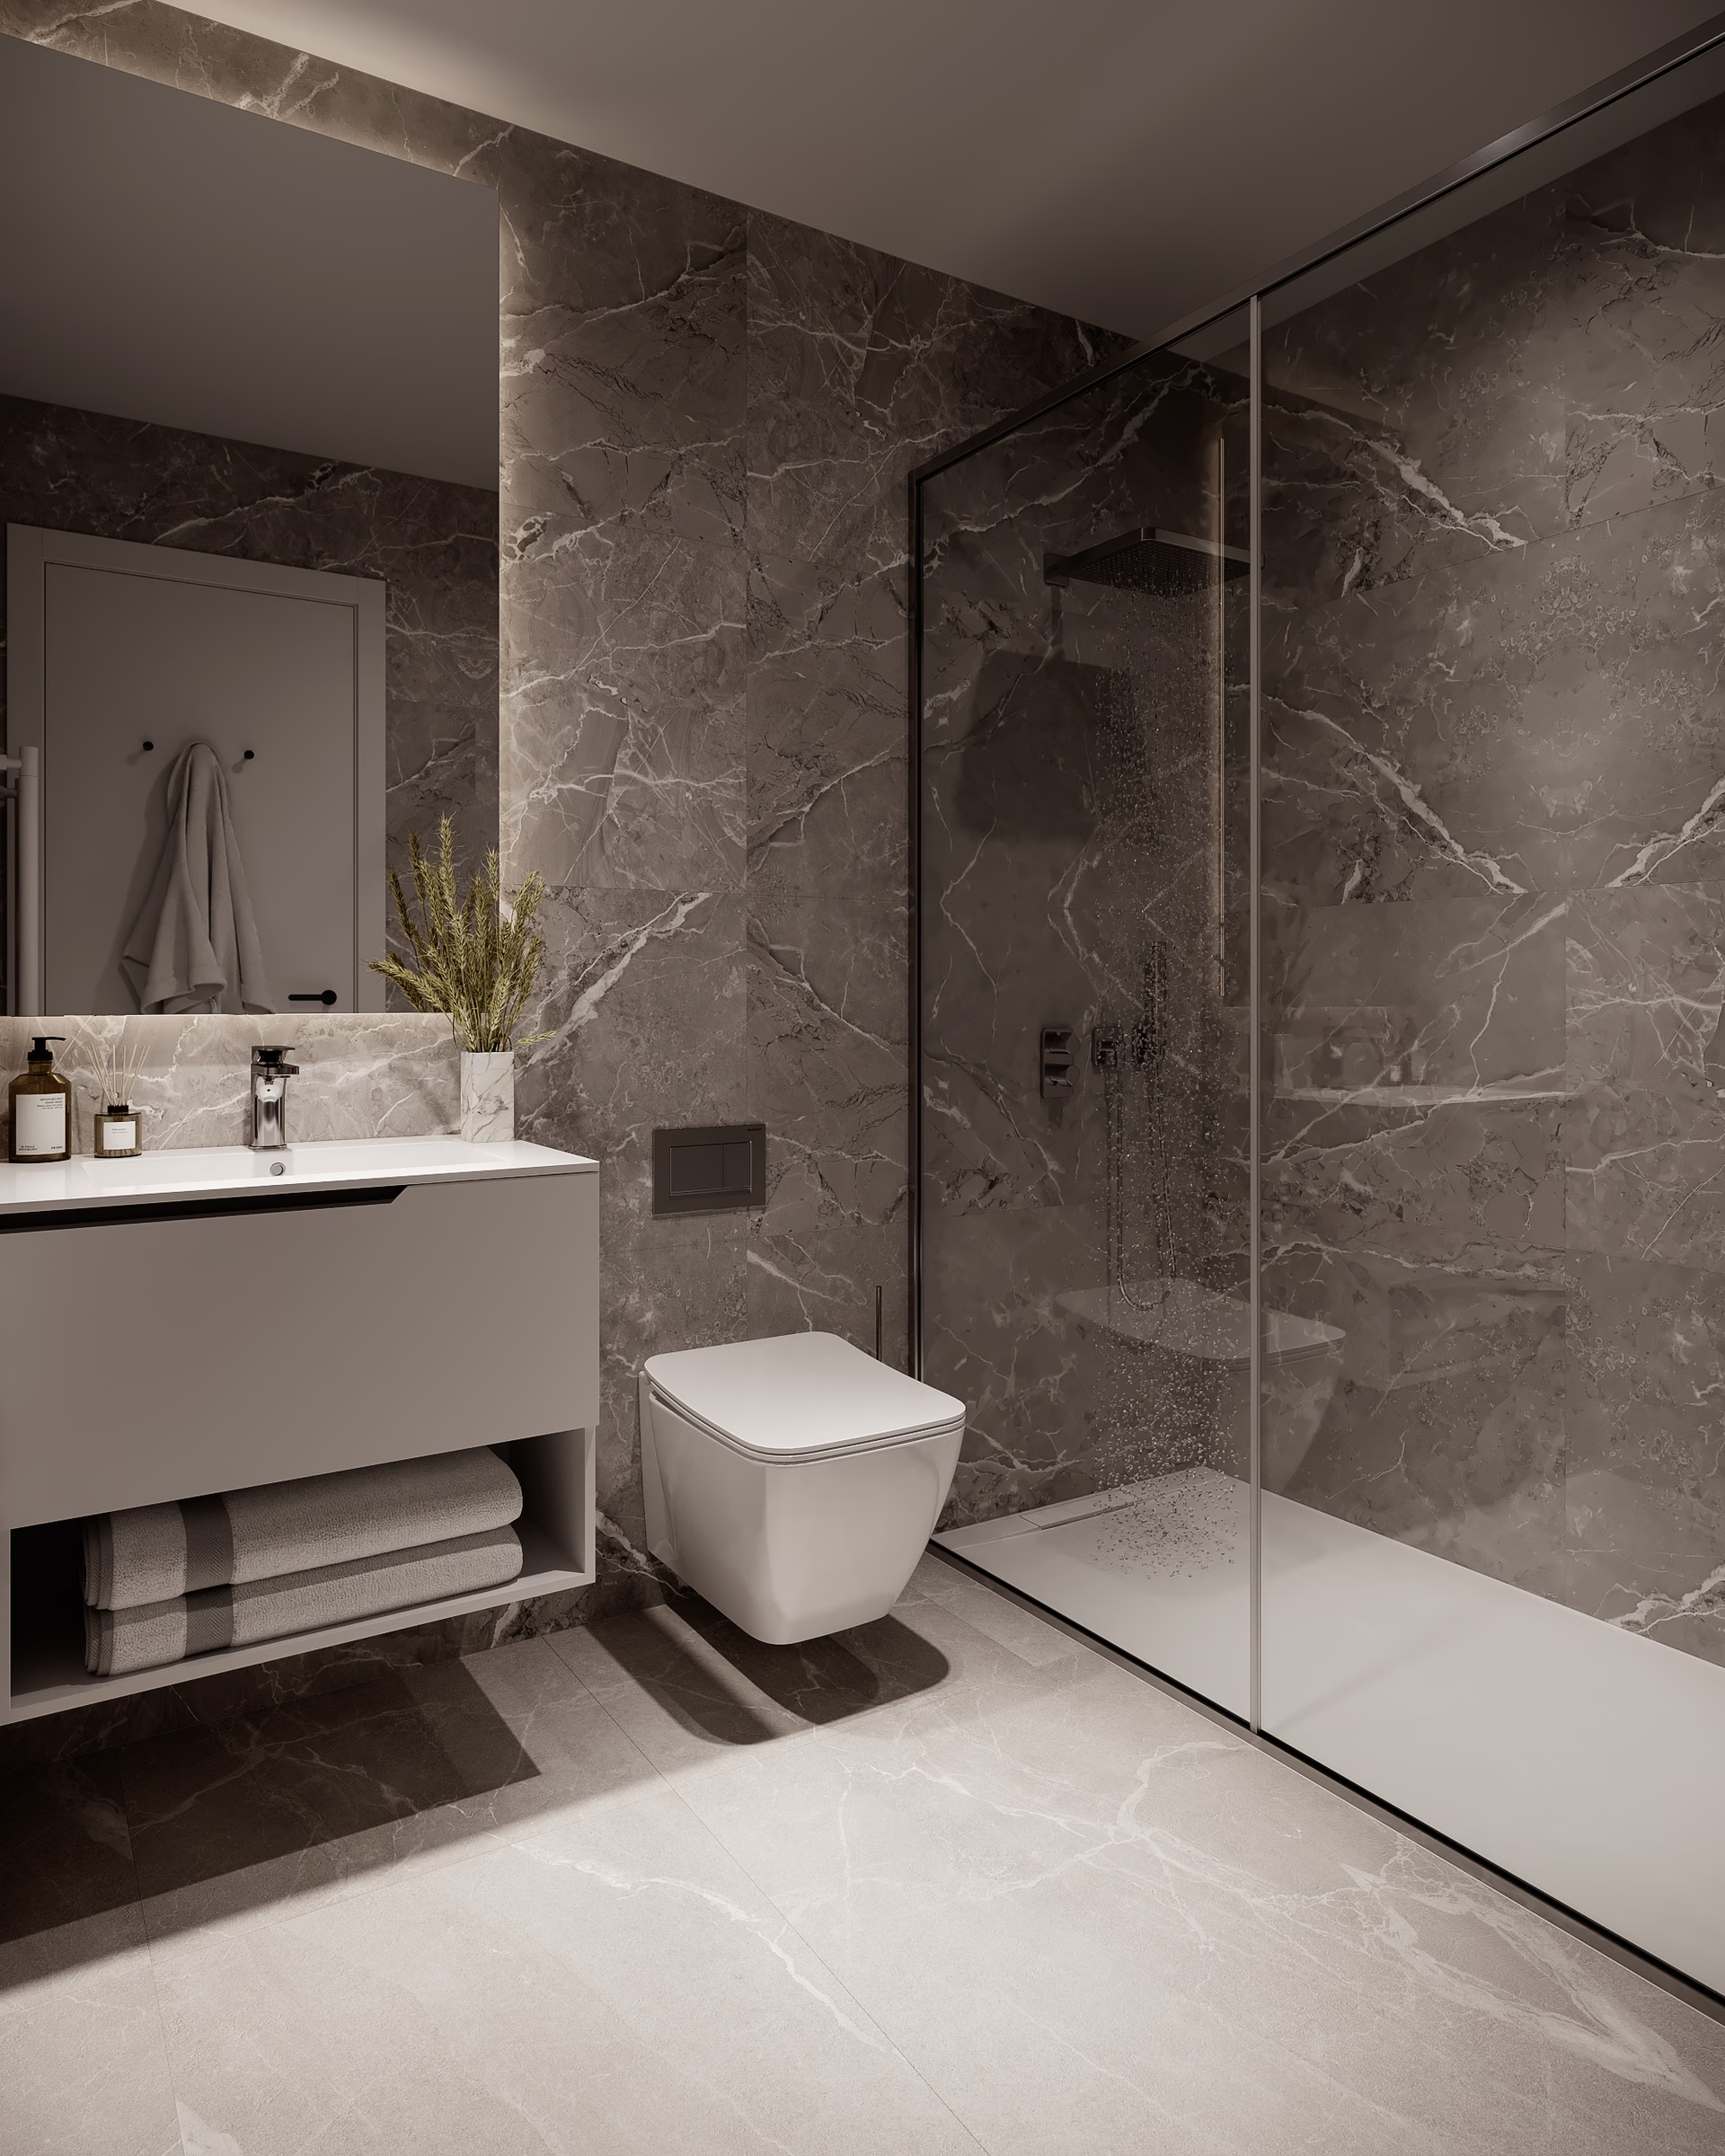
Interior render: bathroom in dark stone-effect tiles with walk-in shower
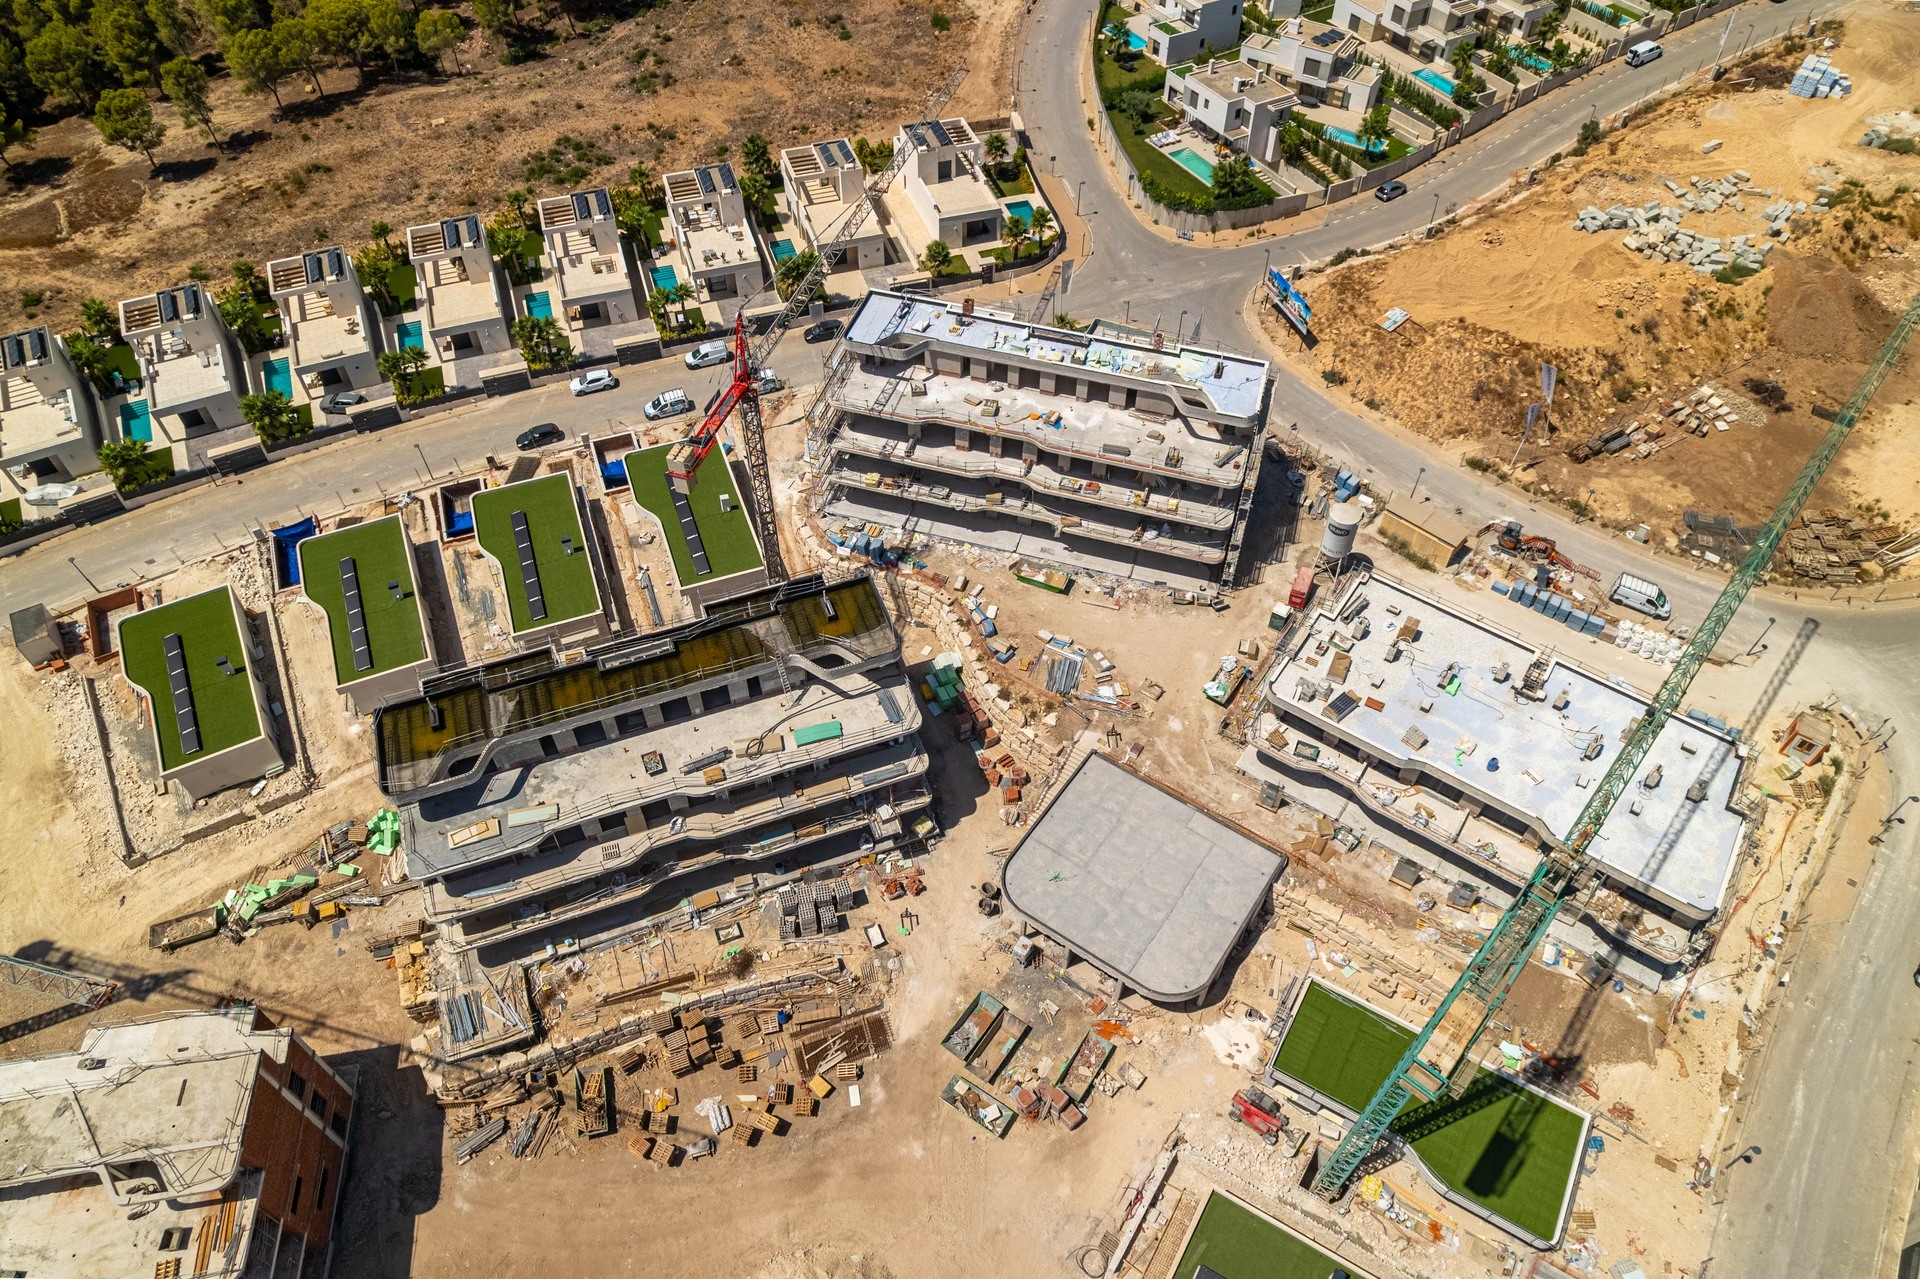
Construction, October 2026: aerial view of the site with villa roofs and apartment blocks
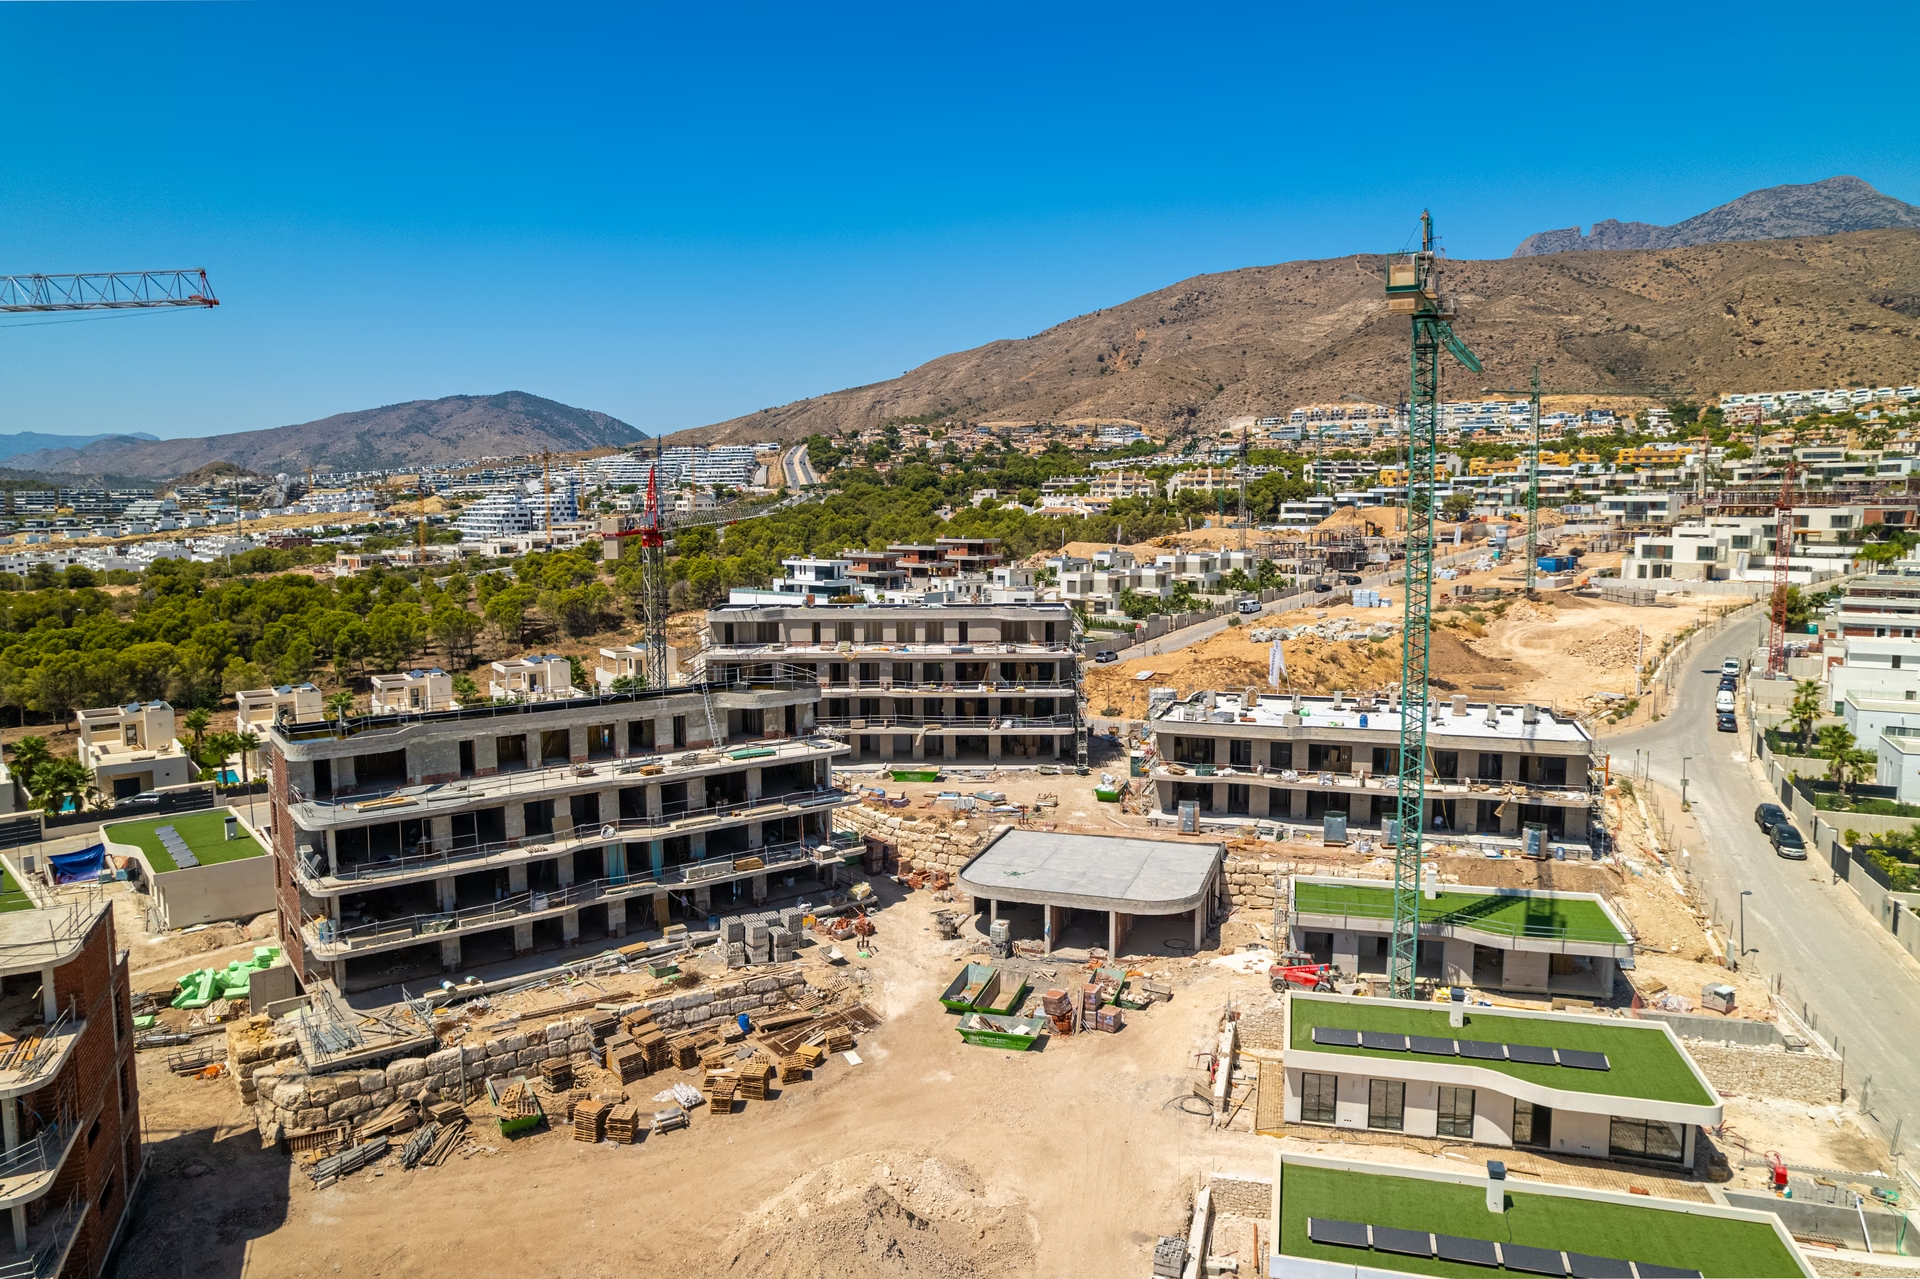
Construction, October 2026: the site below the hills of Sierra Cortina
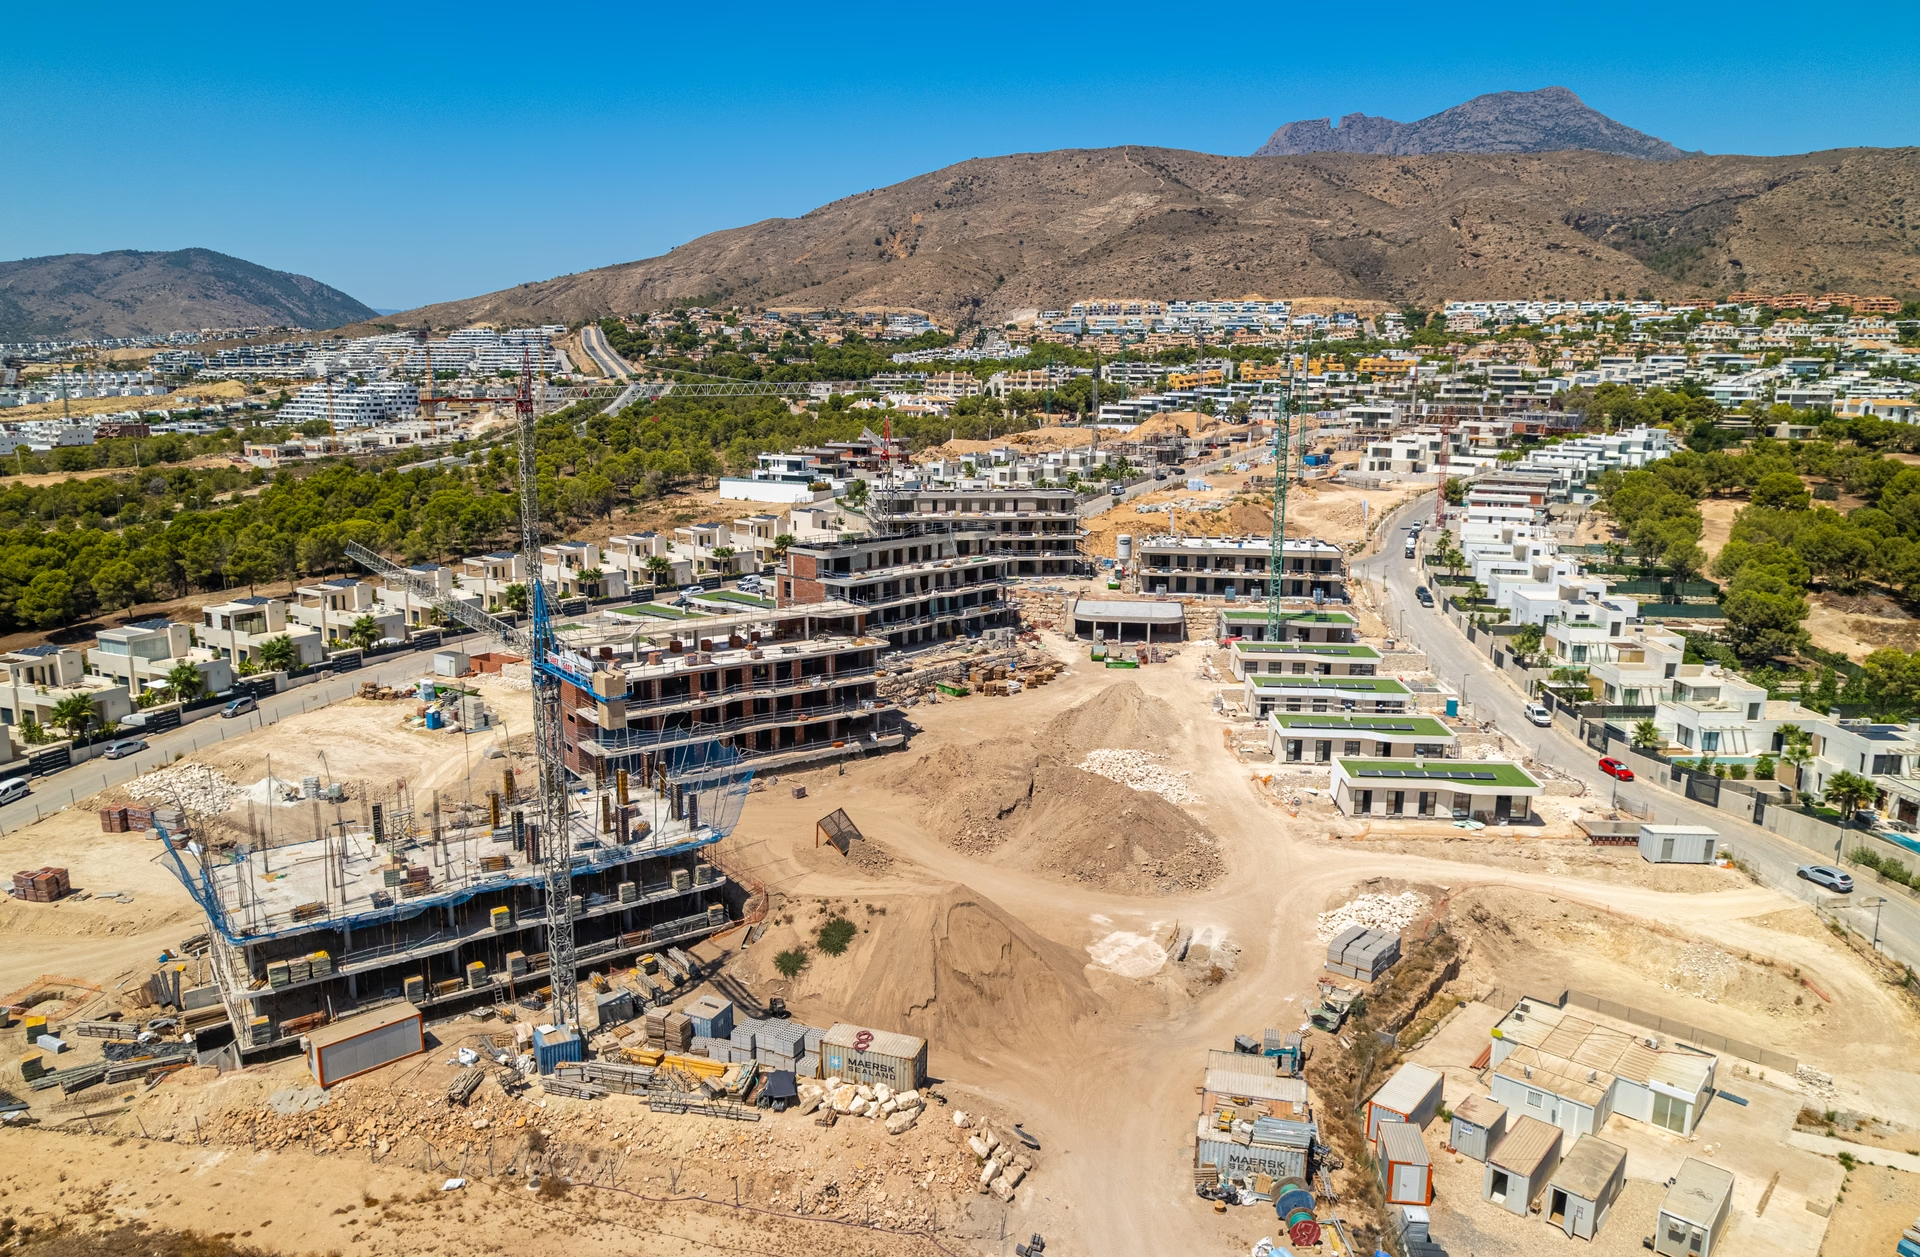
Construction, October 2026: aerial view of the plot and surrounding villas
27 Photos
1 / 27
VillaNew BuildID: 2163

Sierra Cortina Residences — 3-Bedroom Single-Level Villas in Finestrat

115–129 m²Size
3Bedrooms
2Bathrooms
2.0 kmTo the Sea

Description

The villas at Sierra Cortina Residences

Alongside its five apartment blocks, Sierra Cortina Residences has 18 villas on one level, set in two rows along the western and eastern edges of the gated plot on Calle Bruselas. Sixteen of them share a layout of 114.5 m² with a 22.6 m² covered terrace; villas 17 and 18, built under one roof, are slightly larger at 127.7 and 128.8 m². Each has three bedrooms, two bathrooms and a living room open to the kitchen, on a plot of 331 to 517 m². The villas are built in two phases, due in June and December 2027.

Every plot is enclosed by a masonry wall and metal fencing, lined with hedges and palms, and has its own 19.5 m² pool — salt-chlorinated, heated and lit — plus two parking spaces under a timber pergola behind an automatic gate. The houses are built on a galvanised steel frame; the flat roof is finished in artificial grass and carries photovoltaic panels. Inside, the bathrooms have electric underfloor heating, the kitchen is delivered with its appliances including a washing machine, air conditioning is ducted with room-by-room control, and lighting and shutters run on home automation.

Shared with the whole complex

Villa owners use the same communal terraces as the apartments, reached by landscaped paths inside the perimeter.

  • Heated, salt-chlorinated infinity pool and children's pool on the central terrace
  • A community building housing the gym, a Finnish sauna, a coworking space, the kids' club and changing rooms
  • Two padel courts beside the pétanque, calisthenics and picnic areas
  • Concierge and smart parcel lockers at the main gate

Location — Sierra Cortina, Finestrat

The complex sits on the residential Sierra Cortina hillside in Finestrat, next to the Asia Gardens hotel, with the towers of Benidorm in view on one side and the Puig Campana on the other.

Amenities & Features

Private pool
Heated pool
Pool
Gym
Sauna
Gated complex
Solar panels
EV charging

Choose your home on the site plan

Price list of Oct 26, 2026

Hover over a home to see its price and areas. Click to open its floor plan.

← swipe to see the whole complex →

Type AType BType CNot available

Available now · 16

Updated Oct 30
3 bed· 16 unitsFrom €690,000
Phase 2 · Type C — Villa 18Plan →View floor plan →3128.78 m²€690,000
Phase 1 · Type A — Villa 7Plan →View floor plan →3114.51 m²€690,000
Phase 1 · Type A — Villa 8Plan →View floor plan →3114.51 m²€690,000
Phase 1 · Type A — Villa 9Plan →View floor plan →3114.51 m²€690,000
Phase 1 · Type A — Villa 10Plan →View floor plan →3114.51 m²€690,000
Phase 1 · Type A — Villa 13Plan →View floor plan →3114.51 m²€690,000
Phase 1 · Type A — Villa 14Plan →View floor plan →3114.51 m²€690,000
Phase 2 · Type A — Villa 1Plan →View floor plan →3114.51 m²€690,000
Phase 2 · Type A — Villa 2Plan →View floor plan →3114.51 m²€690,000
Phase 2 · Type A — Villa 3Plan →View floor plan →3114.51 m²€690,000

Energy CertificateProjected

A
A
B
C
D
E
F
G
Consumption
Emissions
A
Projected

Being processed

The listed property price does not include taxes (ITP or VAT/AJD, depending on property type) or purchase costs. Agency fee is included and paid by the seller.

The rating comes from the project documents. Spain issues the final certificate once the building is completed.

Continue your search in Finestrat

Starting Price

From€690,000

16 units left

Leave your details and we'll send you full information shortly.

Bravos Estate

We're here to help

Let us find your perfect property

Can't find what you're looking for?

Our team will find the perfect property for your goals and budget.

€690,000

Starting Price