Villa Saona — 4-Bedroom Sea-View Villa in Sierra de Altea
Description
About Villa Saona
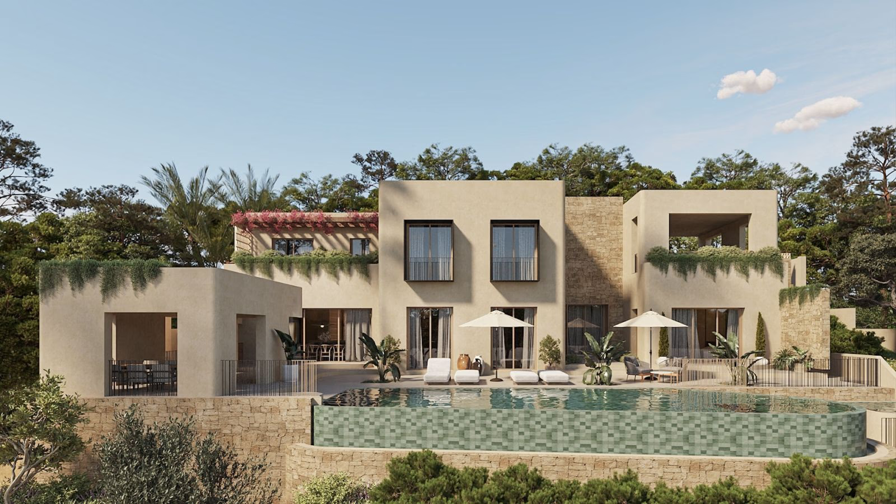
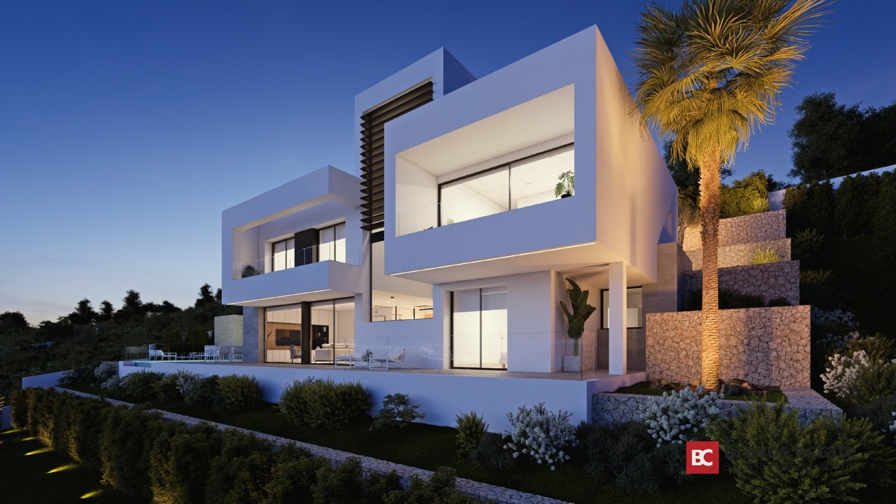
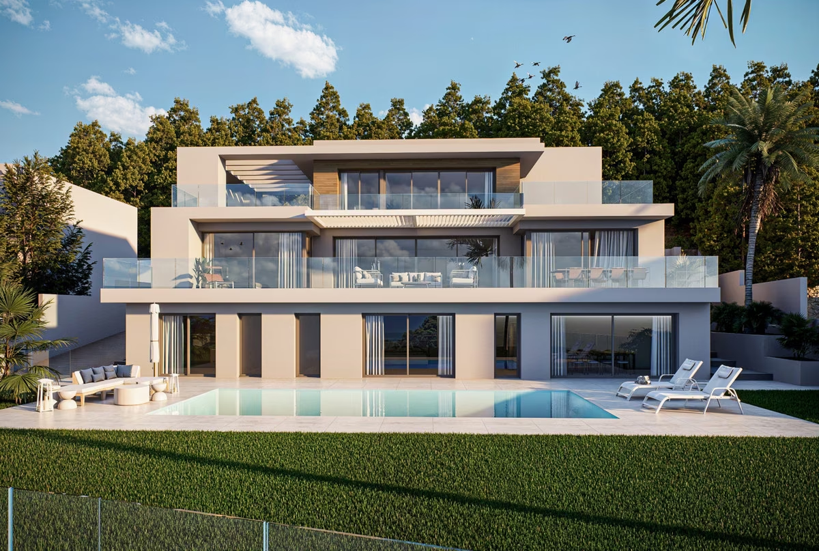
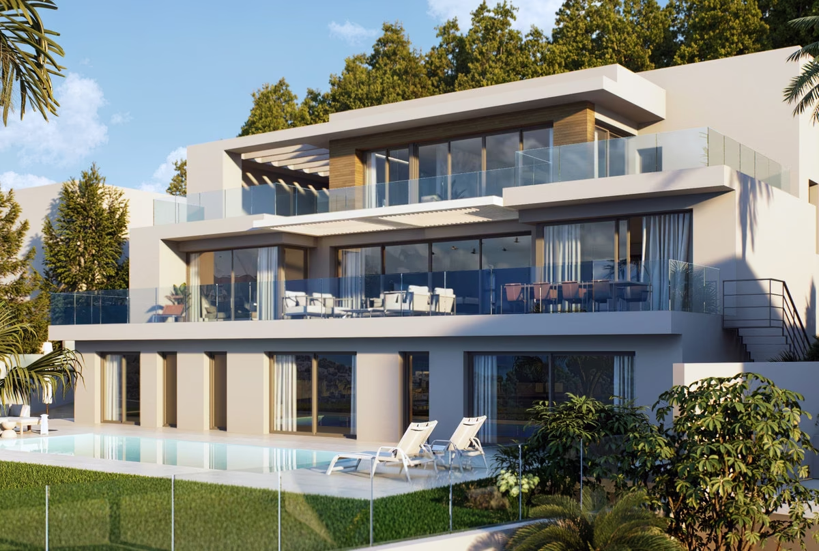
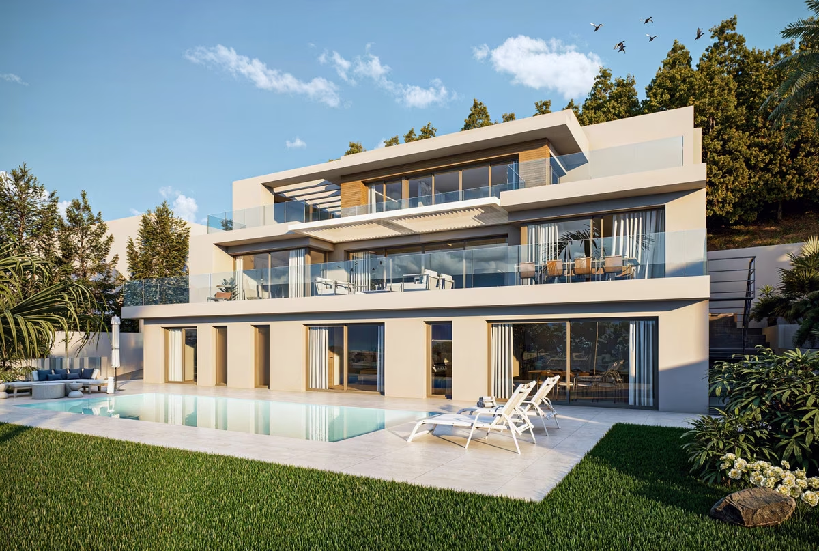
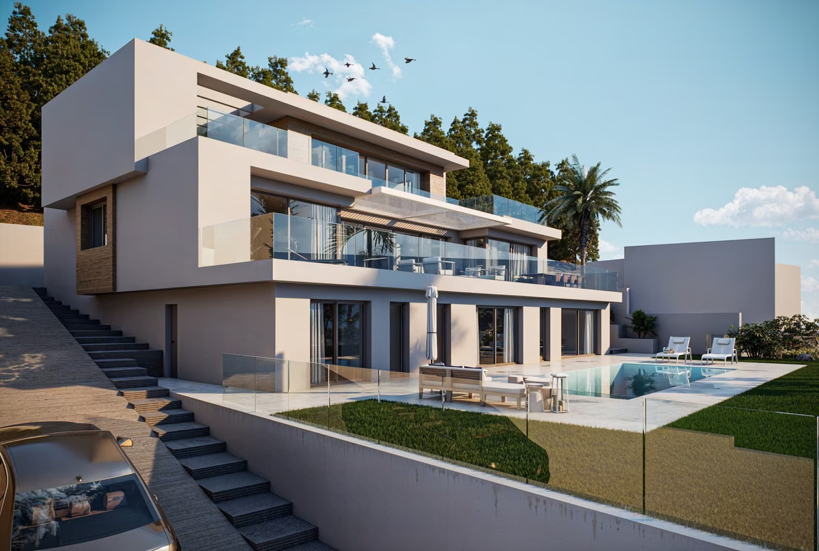
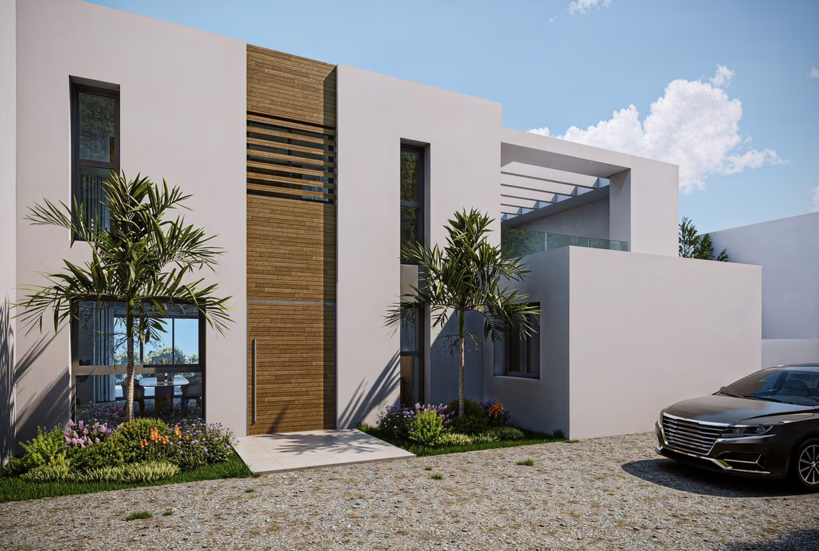
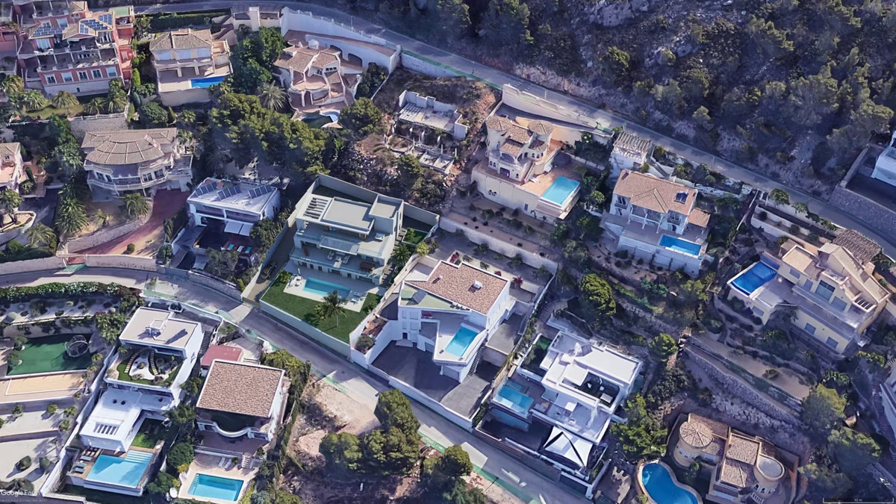
Villa Saona is a detached villa on Carrer Noruega, in the Sierra de Altea residential area above Altea, with the slopes of the Sierra Bernia behind it and the sea in front. It has about 405 m² built over three levels. In the visualisations the house steps down the plot in white volumes broken by strips of warm timber, with glass balustrades along every terrace and a lawn and pool at the foot of the main floor. The developer lists the villa as ready for handover.
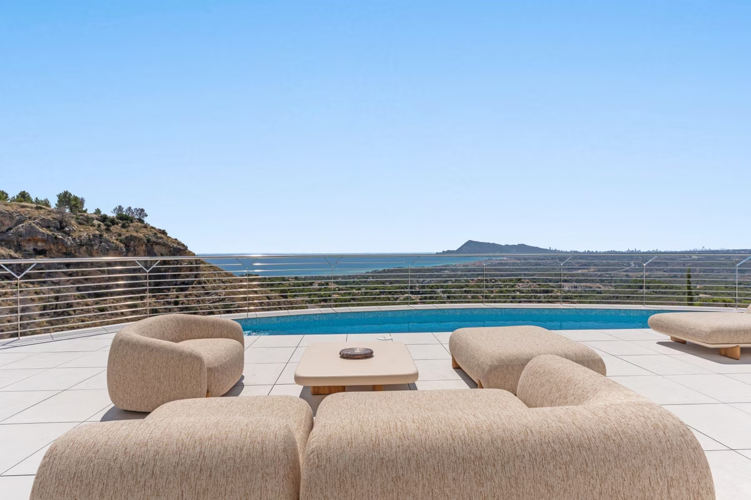
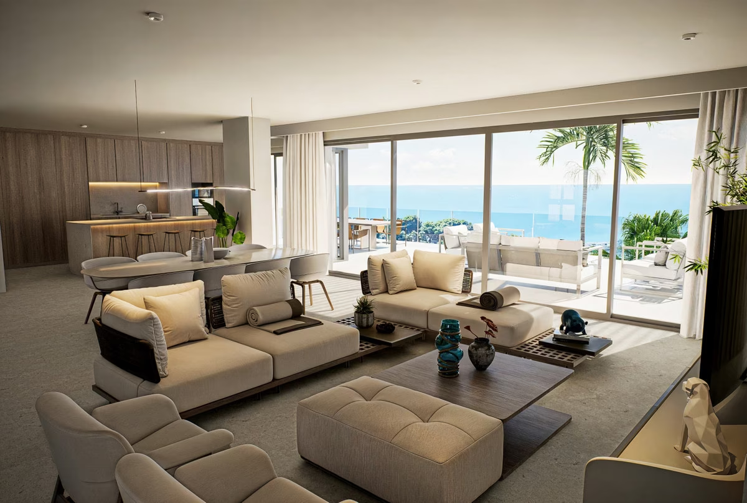
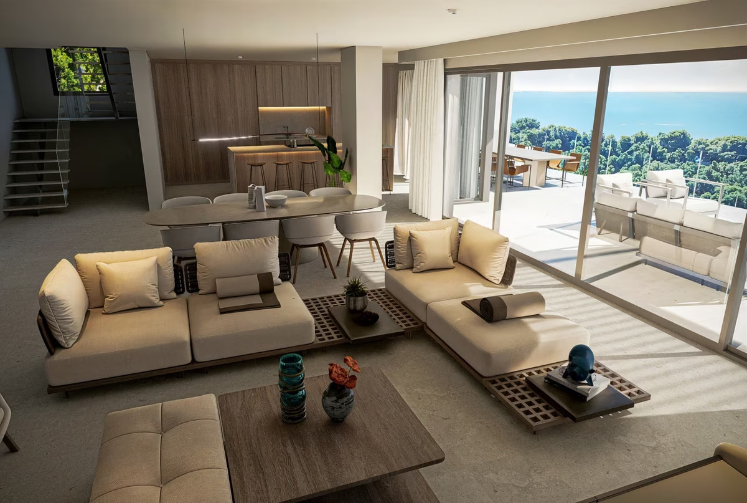
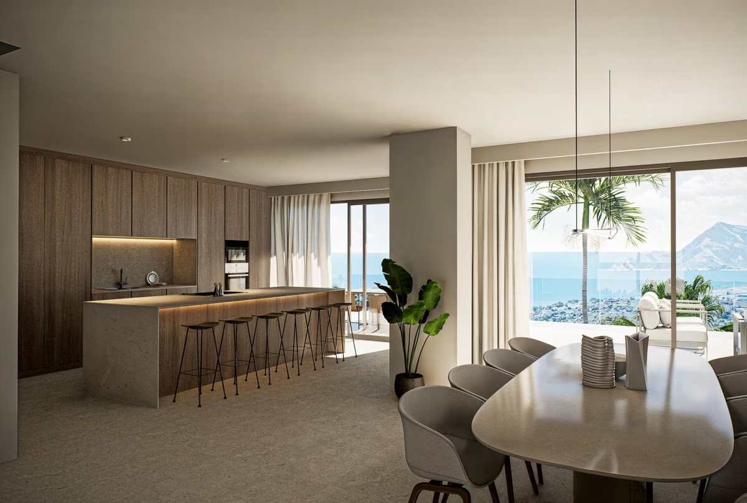
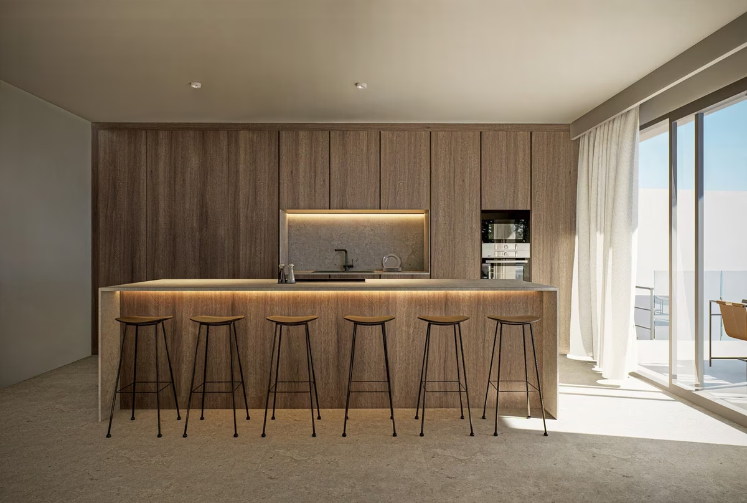
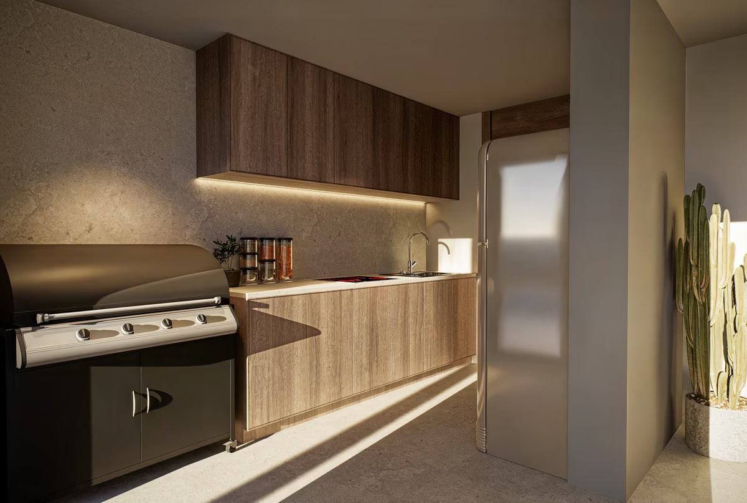
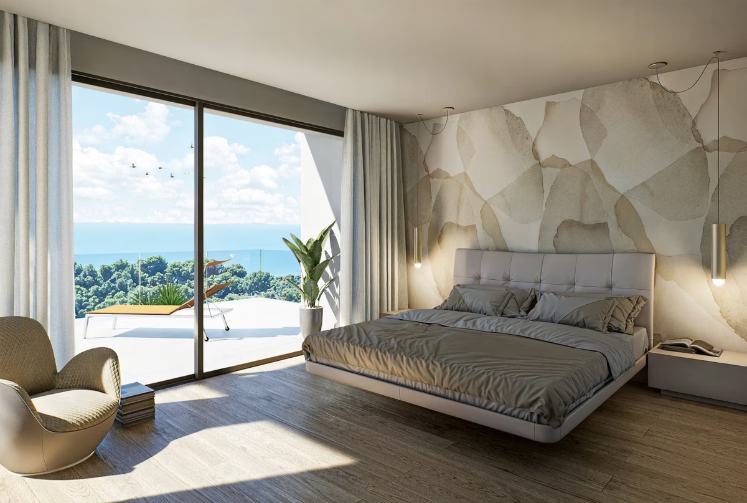
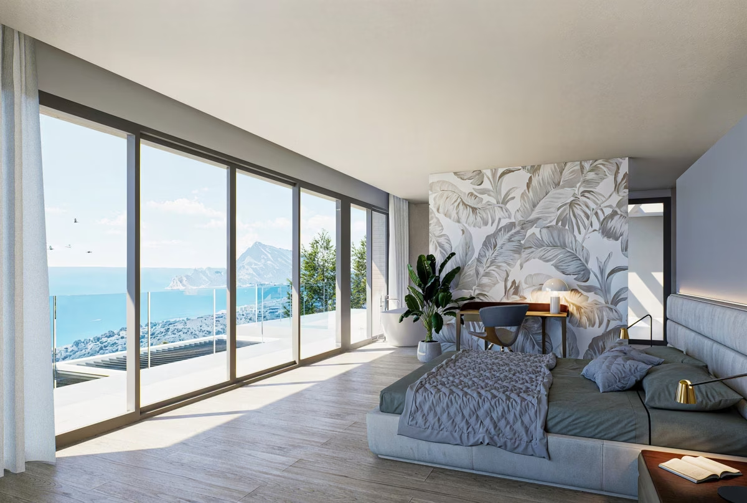
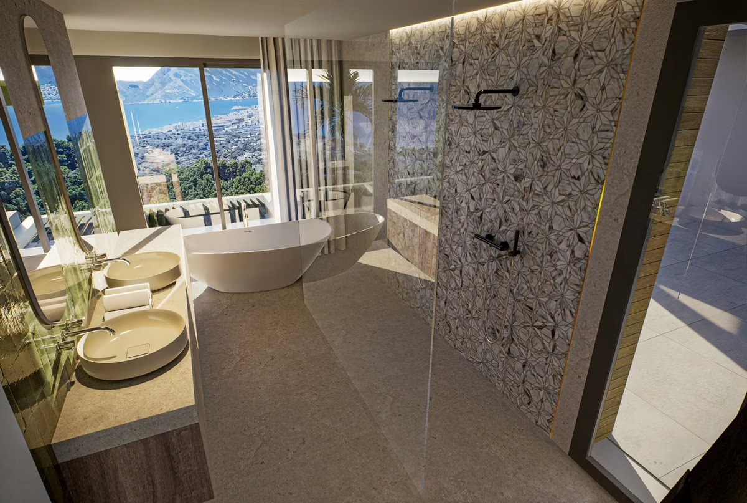
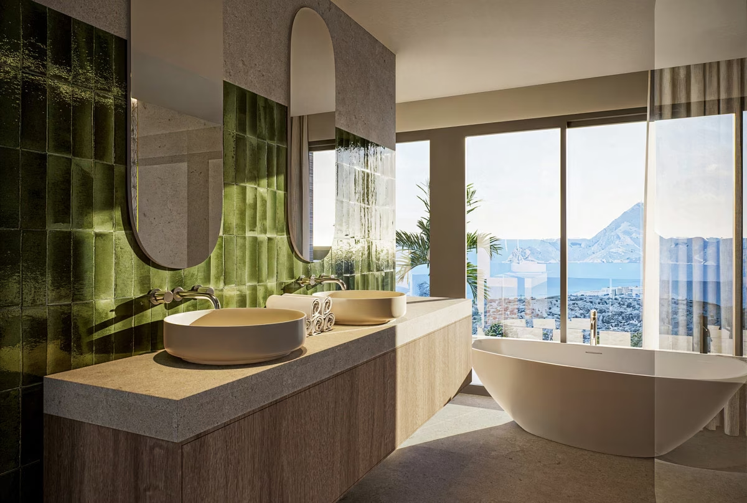
The main floor holds the living room, the kitchen with its island, two bedrooms with their own bathrooms, a guest WC and a laundry room with an outside door. The living room, the kitchen and one of the bedrooms open straight onto the pool terrace and face the sea. The whole upper floor is given to the main suite, with a dressing room, a bathroom and broad terraces with a jacuzzi overlooking the sea. The lower level is a separate guest area with its own bathrooms, a second dining room with its own kitchen and barbecue, and a WC.
Specification
- Private pool and lawn on the main-floor level
- Top-floor terraces with a jacuzzi
- Barbecue and summer kitchen on the lower level
- Hot and cold air conditioning, underfloor heating and double glazing
- Private parking
Location — Sierra de Altea
Sierra de Altea is a hillside of detached villas on the northern side of the town, between the coast and the Sierra Bernia. The nearest stretch of coastline is around 1.1 km away, and the centre of Altea is about 6 km away as the crow flies. Altea Hills lies a little under 2 km to the west, and Alicante–Elche airport is roughly 70 km down the AP-7.
Amenities & Features
Available now · 1
Updated Oct 16Energy Certificate
Project
Project
The listed property price does not include taxes (ITP or VAT/AJD, depending on property type) or purchase costs. Agency fee is included and paid by the seller.
Continue your search in Altea

Can't find what you're looking for?
Our team will find the perfect property for your goals and budget.
€2,690,000
Starting Price