Villas Catalina — Single-Storey 4-Bedroom Villas near La Marquesa Golf, Ciudad Quesada
Description
About Villas Catalina
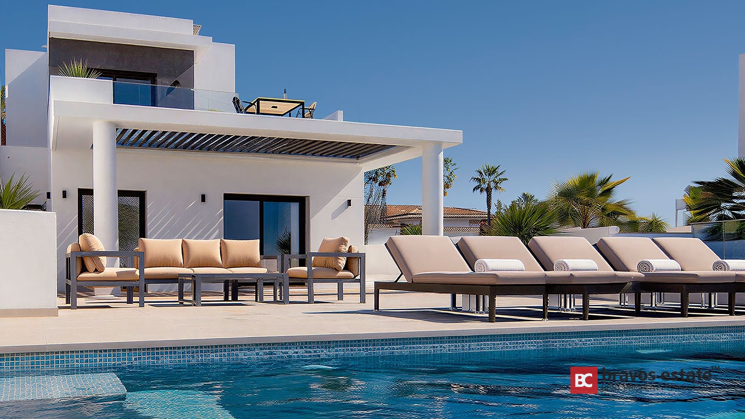
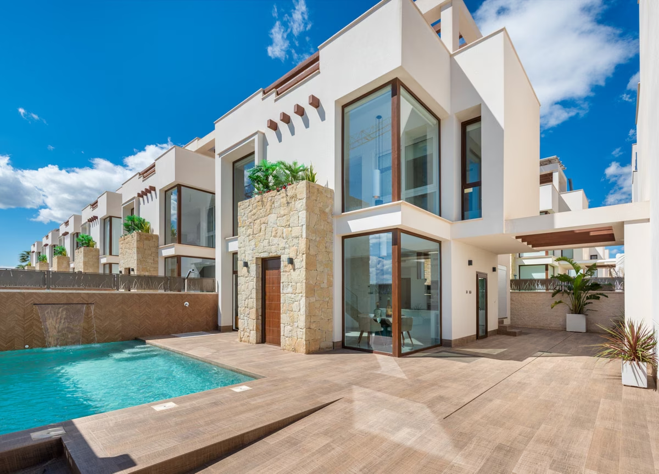
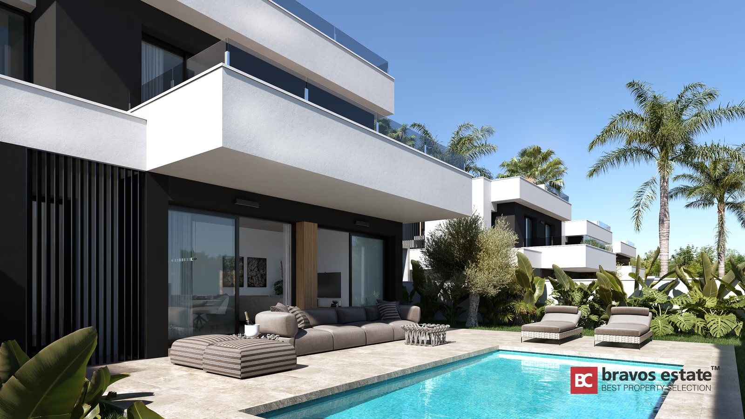
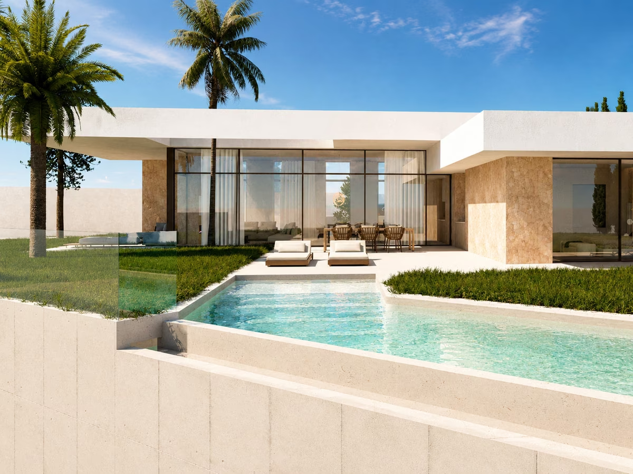
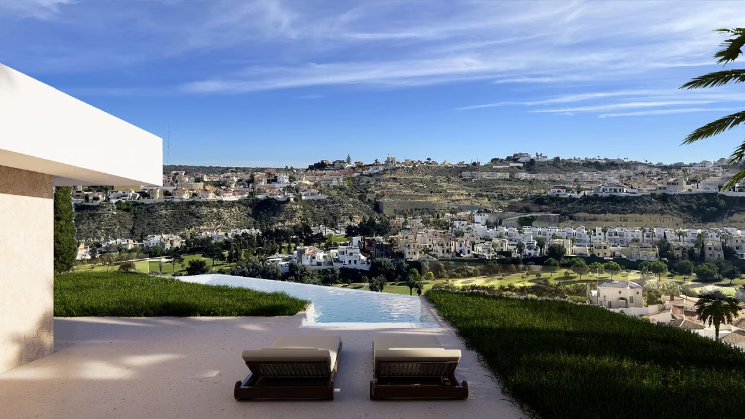
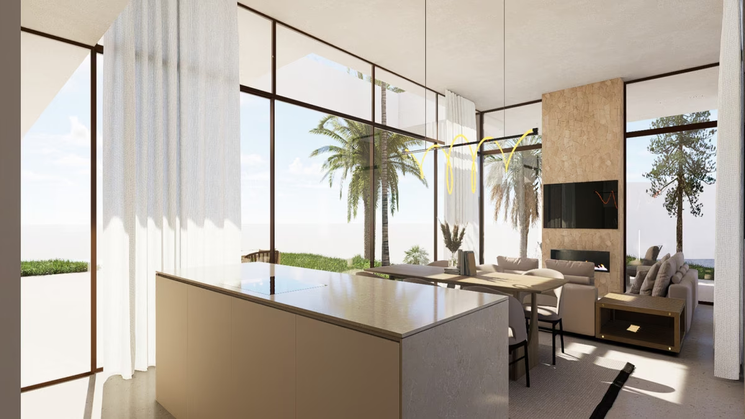
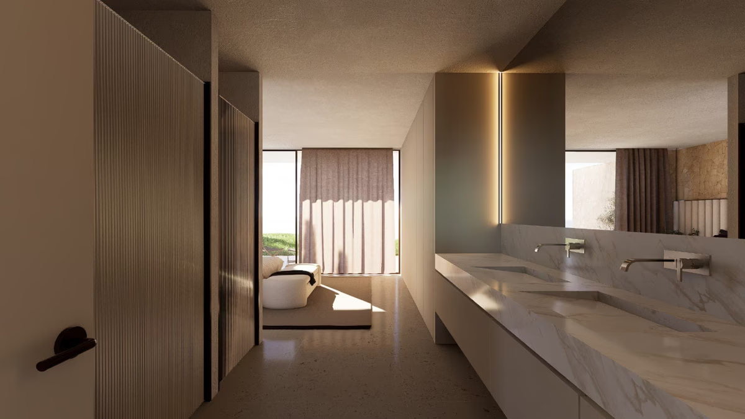
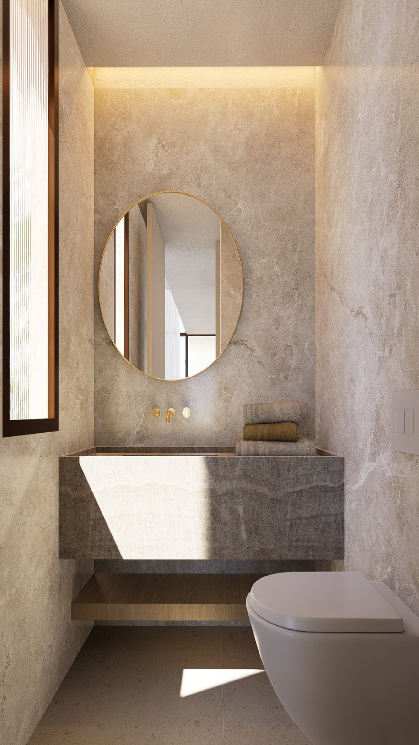
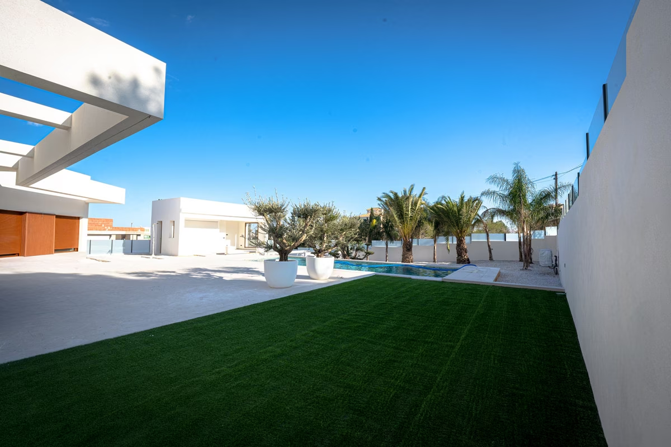
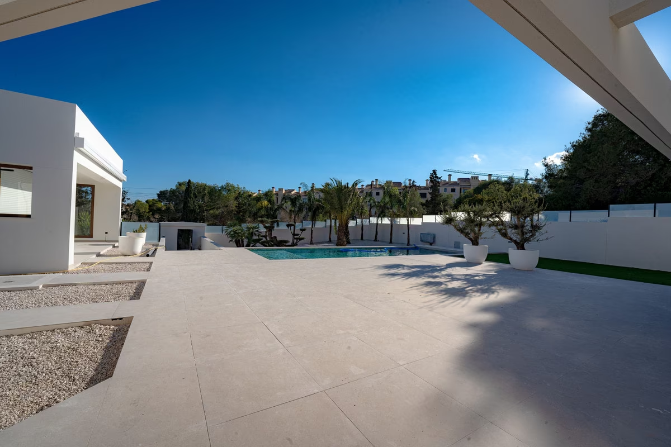
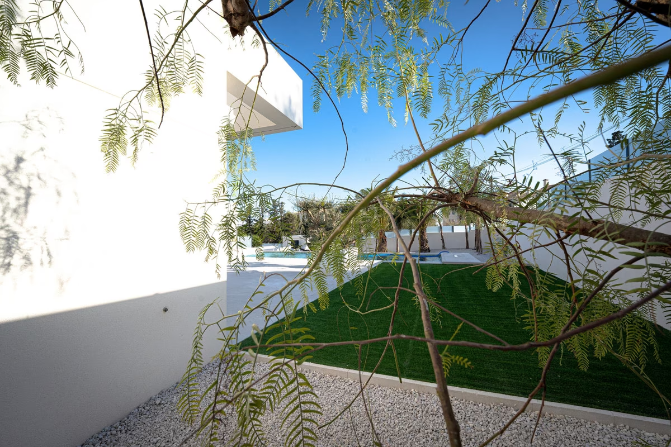
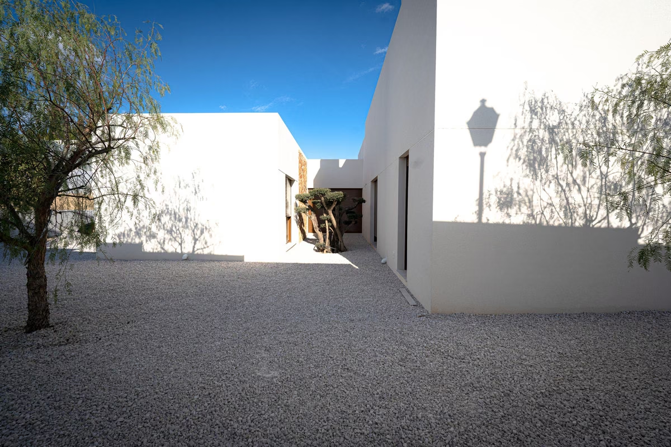
Villas Catalina are two detached villas in Ciudad Quesada, the hillside residential district of Rojales, a couple of minutes by car from La Marquesa golf course. Both have four bedrooms and four bathrooms in about 187 m² built, all on one level, and each stands on a plot of up to 1,000 m². They are sold off-plan, with completion planned for August 2027. The renders show a low white villa with flat roofs, a stone-clad wall and full-height glazing, and a pool whose far edge looks out across the golf valley.
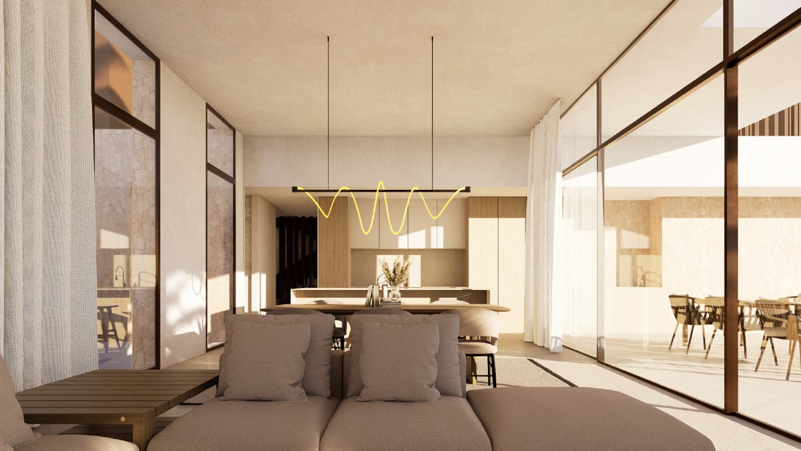
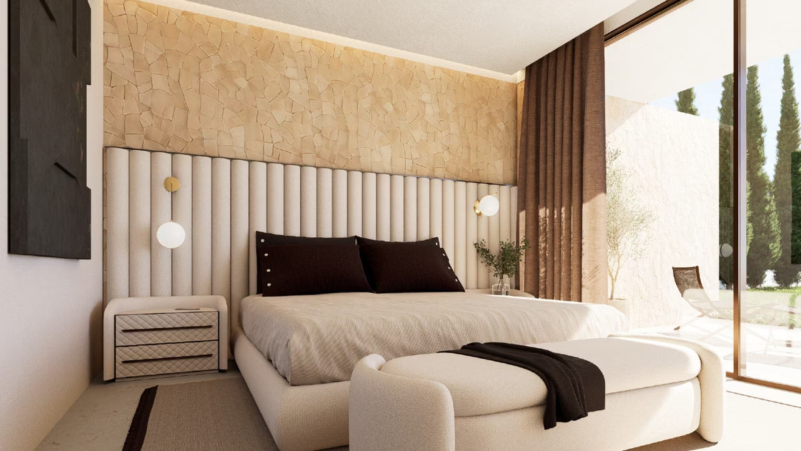
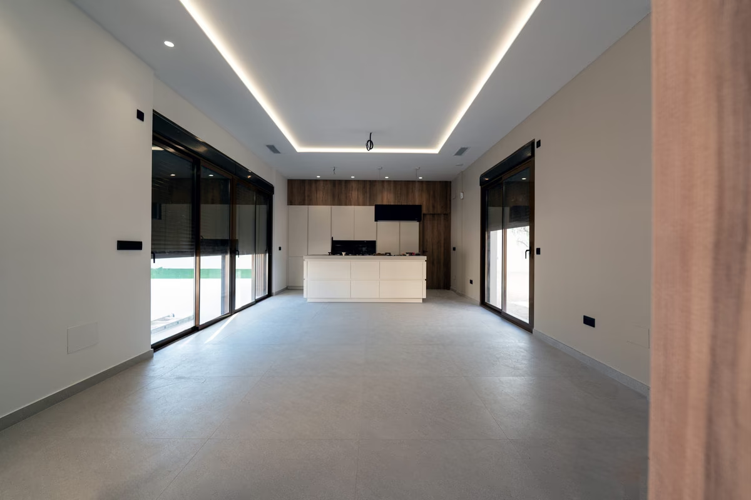
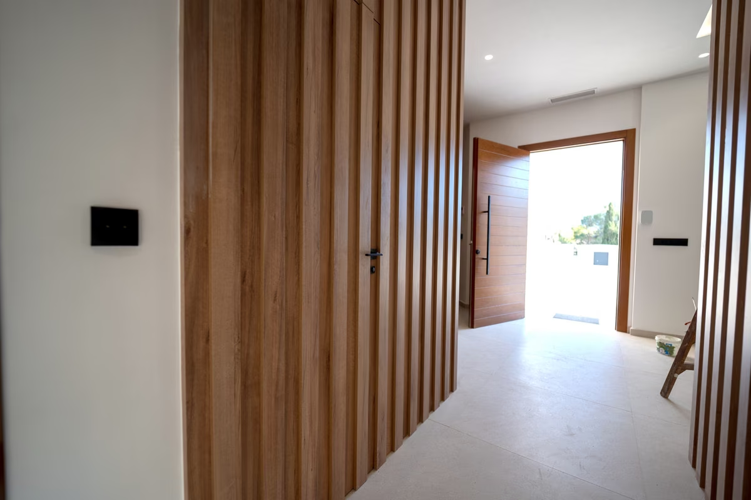
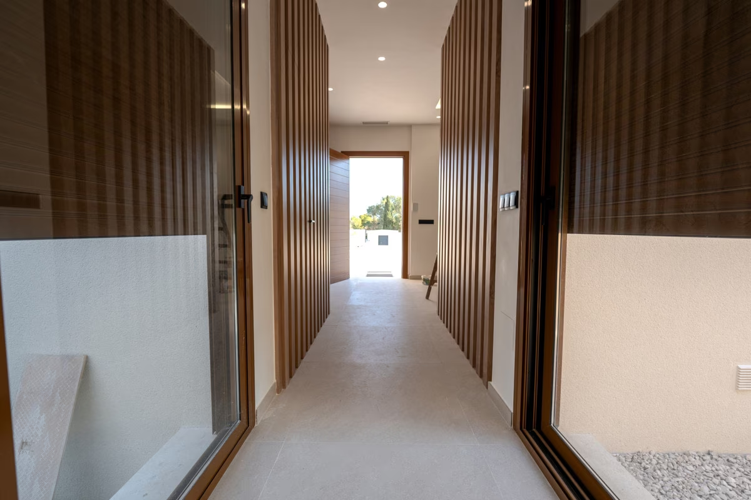
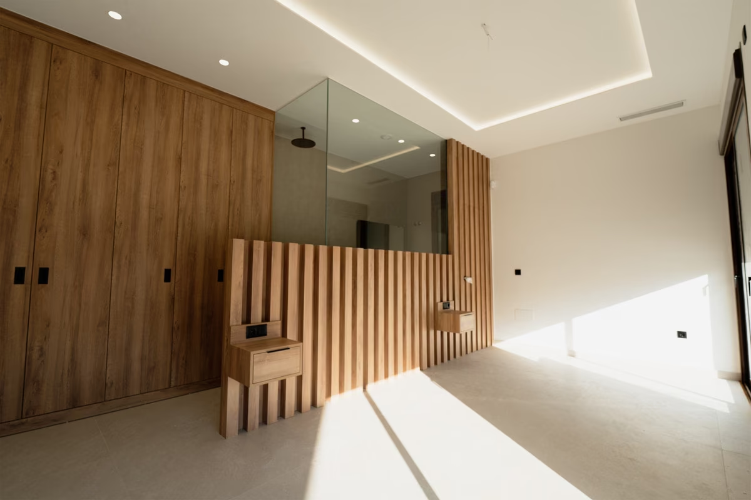
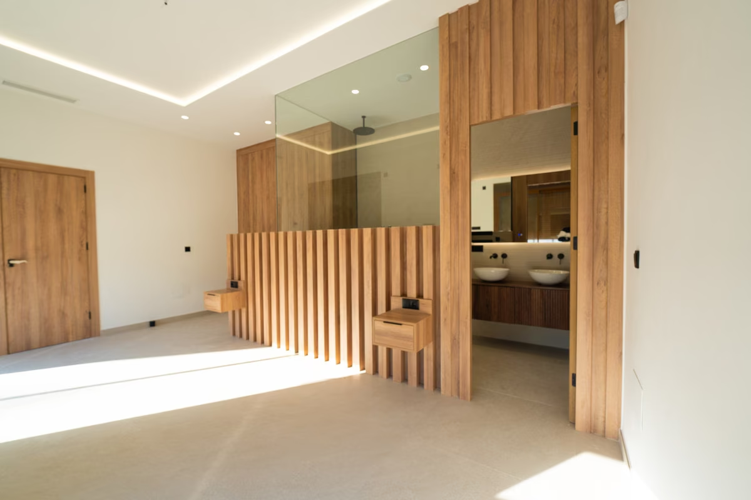
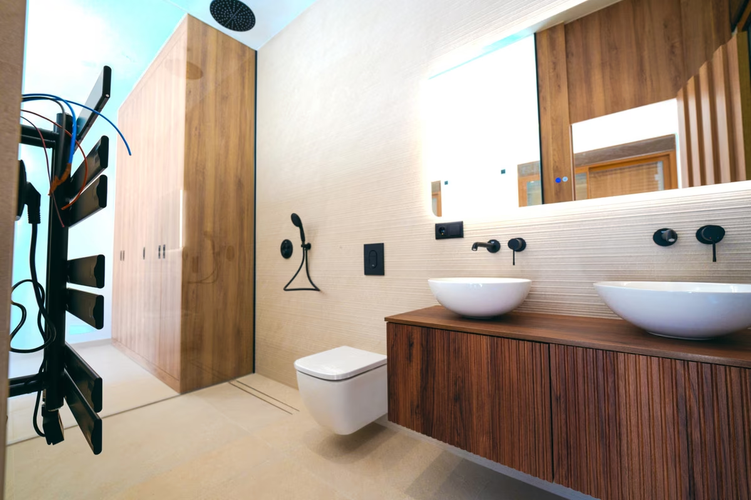
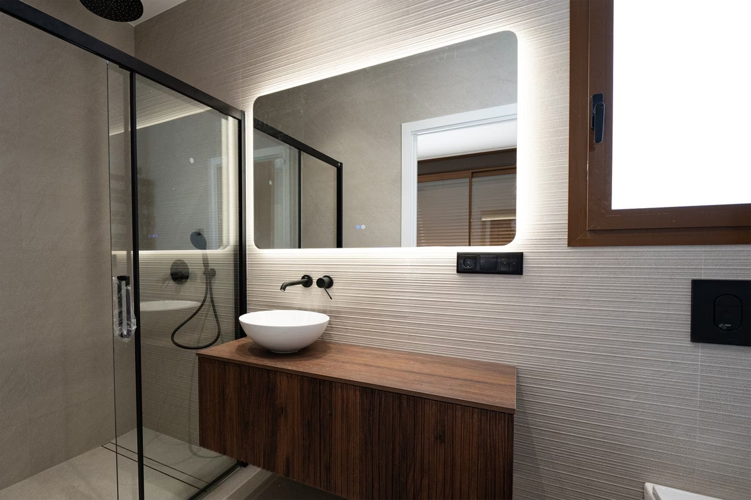
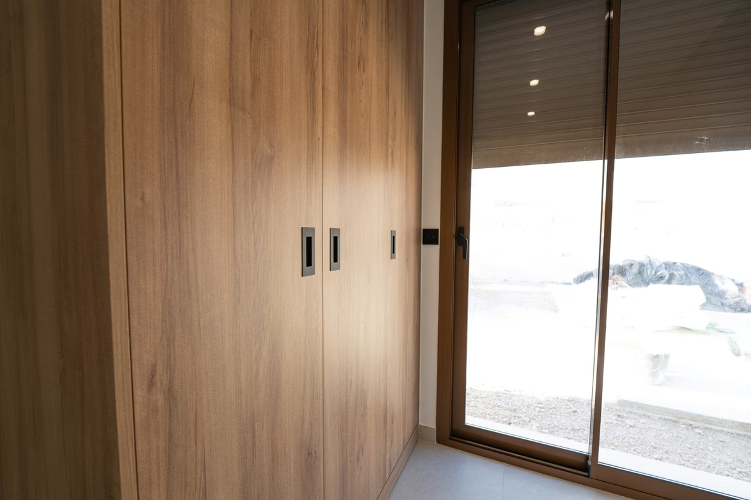
At the heart of the house is one open room of about 59 m² for cooking, dining and living, opening through floor-to-ceiling glass doors onto a covered porch of around 35 m². The main bedroom is en suite. Pools range from 35 to 48 m² depending on the plot, and the gardens are landscaped. Besides the visualisations, the gallery includes photographs of a villa that has already been completed.
Amenities
- Private pool of 35–48 m², shown in the renders with views over the golf valley
- Covered porch of about 35 m² off the living room
- Plots of up to 1,000 m² with landscaped gardens
- Photovoltaic solar panels and a home-automation system
- Underfloor heating in the bathrooms; hot and cold air conditioning
- Electric blinds and private parking on the plot
- Mountain and golf views
Location — Ciudad Quesada, Rojales
Ciudad Quesada has grown since the 1970s on the hills above the Segura valley; the villas are in its Lo Pepin area, close to the fairways of La Marquesa, with La Finca golf course about five minutes away. Down in Rojales itself, an 18th-century stone bridge crosses the Segura and the cave houses of El Rodeo now hold craft workshops. The nearest beaches are at Guardamar del Segura, roughly a quarter of an hour by car.
Amenities & Features
Available now · 2
Updated Oct 13Payment Plan
Q3 2027Energy Certificate
Project
Project
The listed property price does not include taxes (ITP or VAT/AJD, depending on property type) or purchase costs. Agency fee is included and paid by the seller.
The rating comes from the project documents. Spain issues the final certificate once the building is completed.
Continue your search in Ciudad Quesada
Can't find what you're looking for?
Our team will find the perfect property for your goals and budget.
€1,590,000
Starting Price