Villas New Green — Ready Villa with a Guest House in Finestrat
Description
About Villas New Green
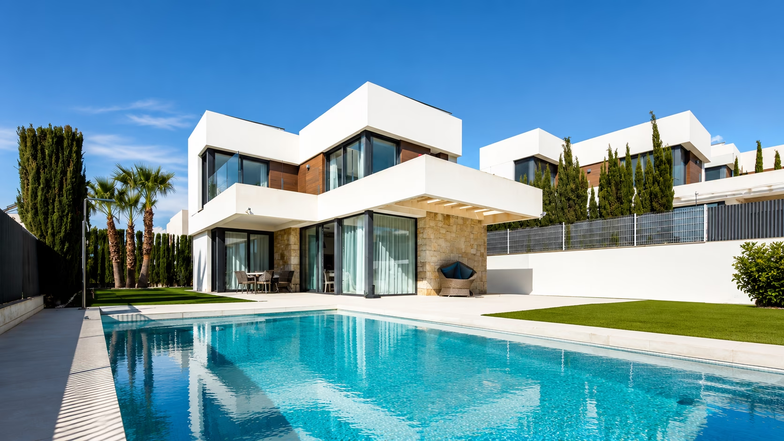
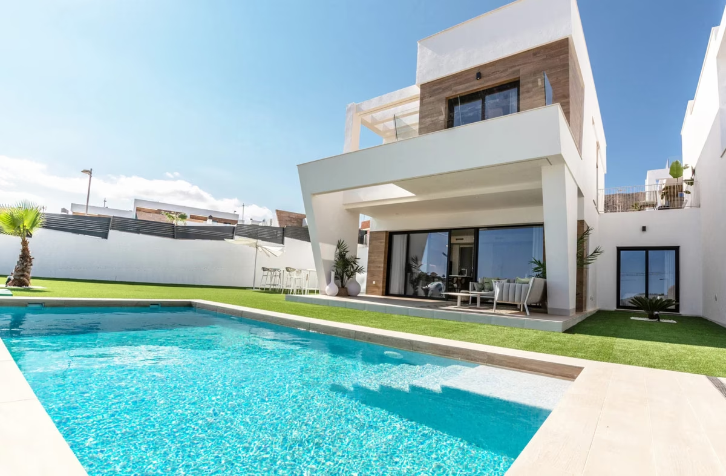
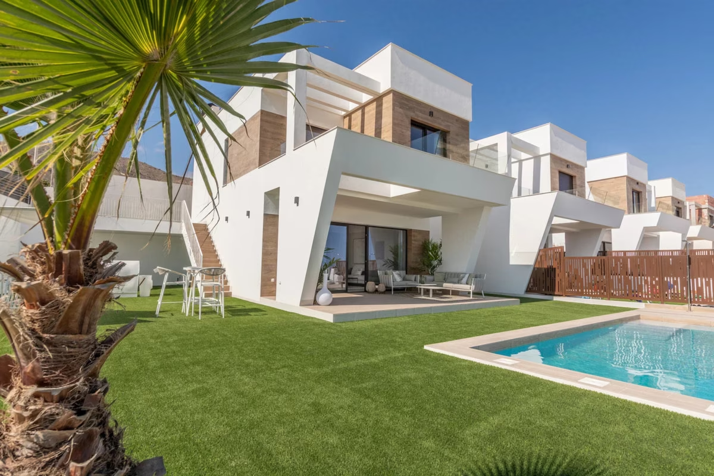
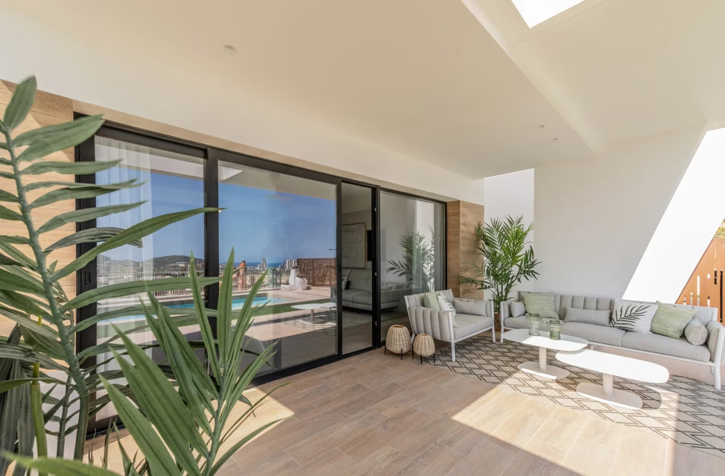
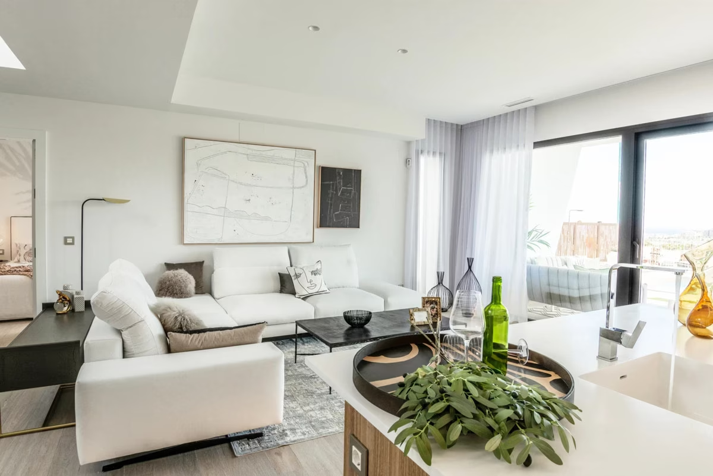
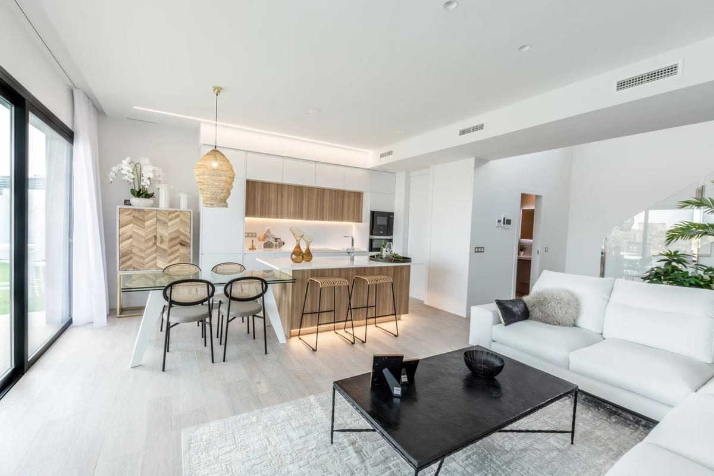
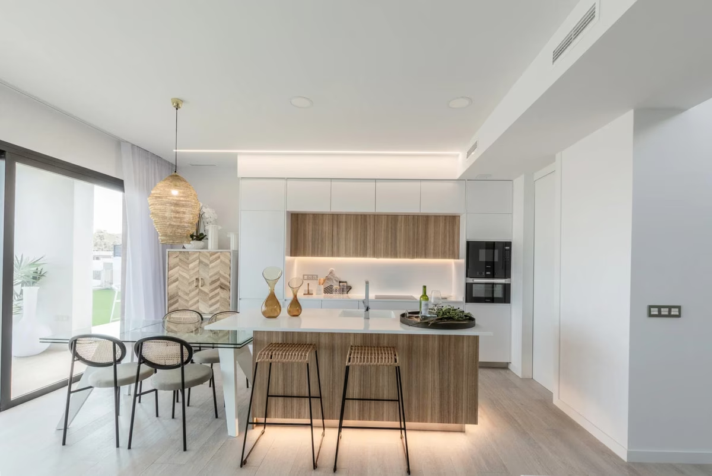
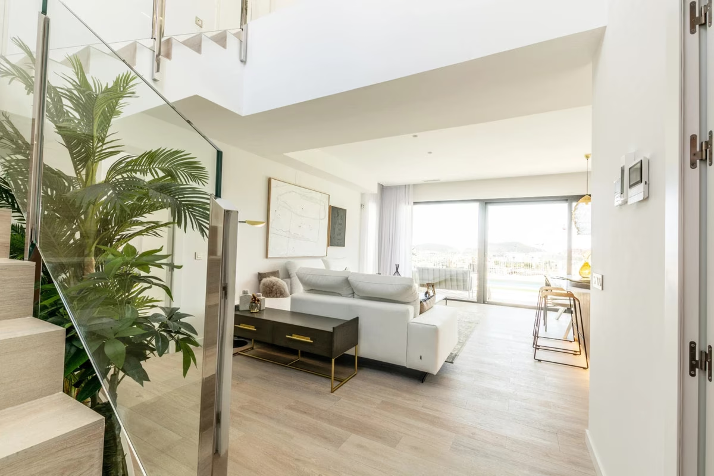
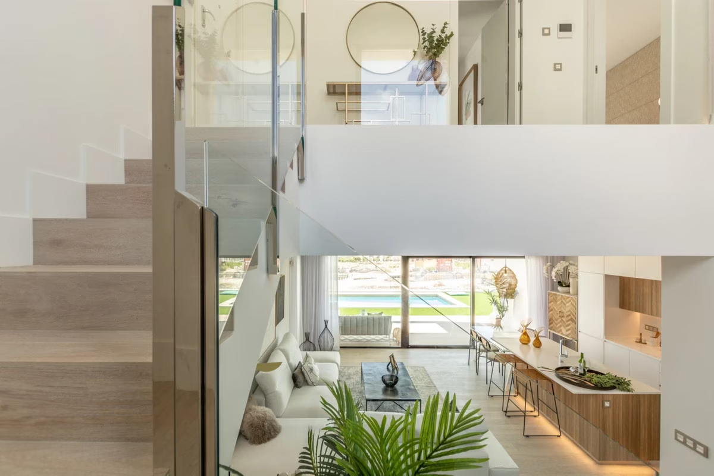
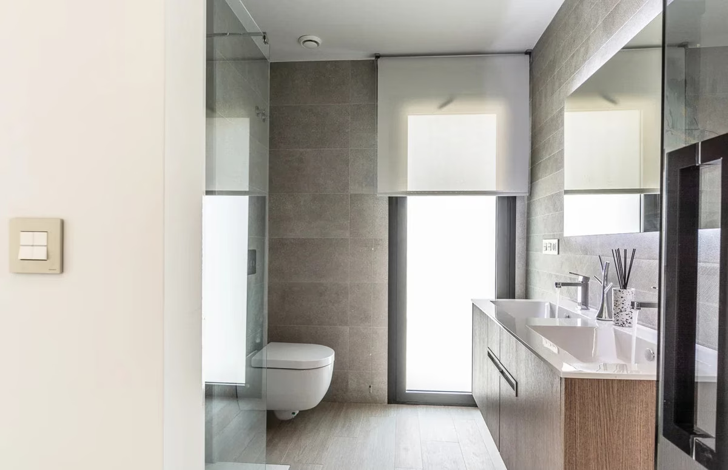
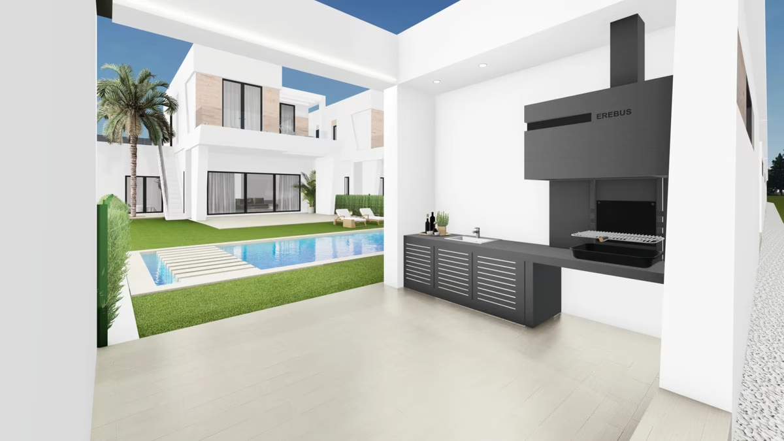
Villas New Green is the latest version of the Green model villa in Finestrat, now built with a separate guest house. The main villa has two floors: on the ground floor a living room and kitchen with large windows opening directly onto the pool and garden, plus a bedroom and a bathroom; upstairs, two en-suite bedrooms with access to an open terrace. The guest house stands on one level with its own bedroom, bathroom and a small terrace connecting to the pool and garden. The developer built 17 villas of this model; three remain, finished and ready to move into.
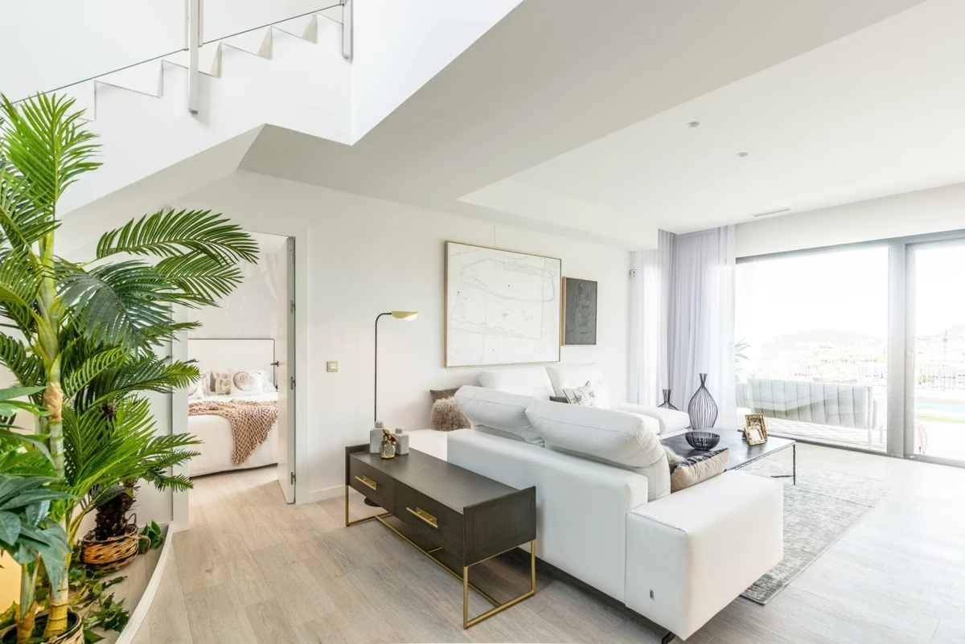
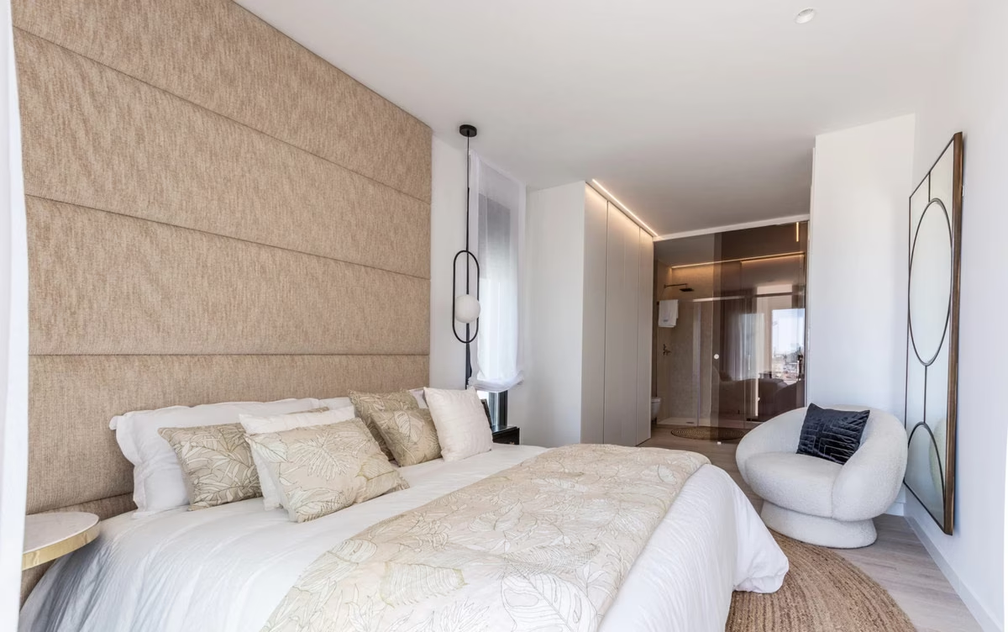
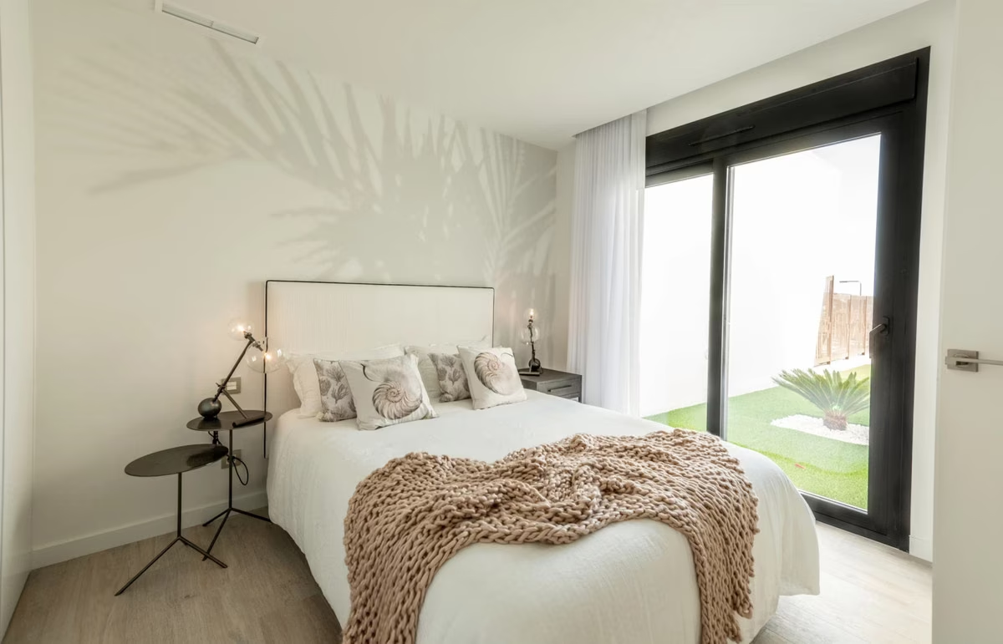
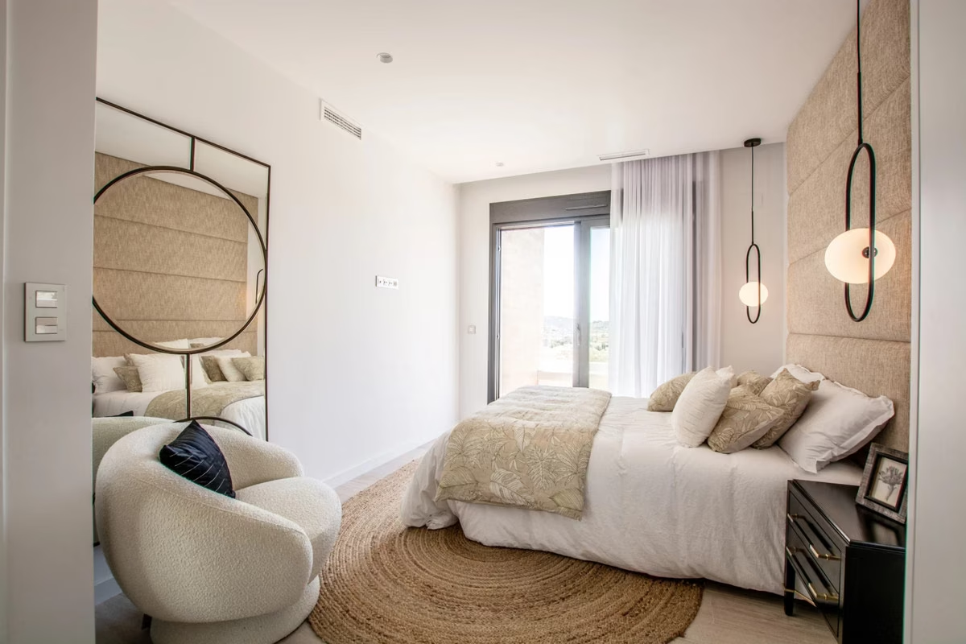
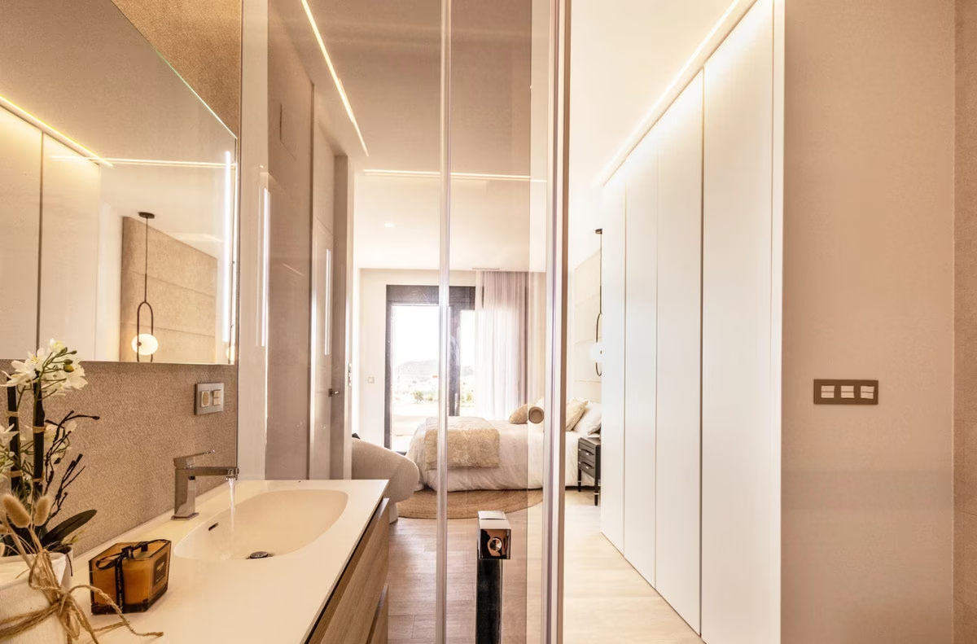
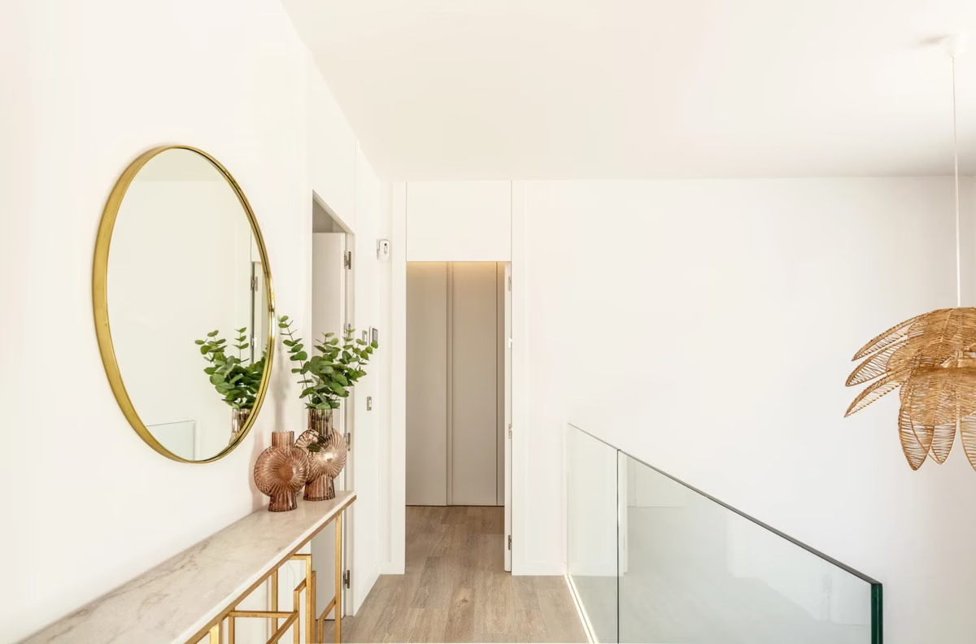
The photographs show the finished house: a white two-storey volume with a wood-clad upper box, artificial lawn around the pool, a staircase with a glass balustrade, a white kitchen with a wood island and bar stools, and bedrooms with upholstered headboards and views of the hills. Outside there is a barbecue area, private parking and a green area around the plot.
Features
- Private pool and garden with a barbecue area
- Separate guest house with bedroom and bathroom
- Two en-suite bedrooms upstairs with an open terrace
- Pre-installed air conditioning, fitted wardrobes
- Private parking
- Sea and mountain views
Location — Finestrat, below Sierra Cortina
The villa is on Carrer Puerto Rico in the residential area of Finestrat that spreads below the Sierra Cortina, between the Puig Campana mountain and Benidorm. Cala de Finestrat, the town's beach, is about 2.7 km away, and the shopping centres and restaurants of Finestrat's commercial zone are a few minutes by car. Benidorm's Poniente beach is roughly 10 minutes away, Alicante–Elche airport about 45 minutes.
Amenities & Features
Available now · 1
Updated Oct 22Energy Certificate
Project
Project
The listed property price does not include taxes (ITP or VAT/AJD, depending on property type) or purchase costs. Agency fee is included and paid by the seller.
Continue your search in Finestrat

Can't find what you're looking for?
Our team will find the perfect property for your goals and budget.
€875,000
Starting Price