Casares Bay — 2- and 3-Bedroom Apartments and Penthouses in Marina de Casares
Description
About Casares Bay
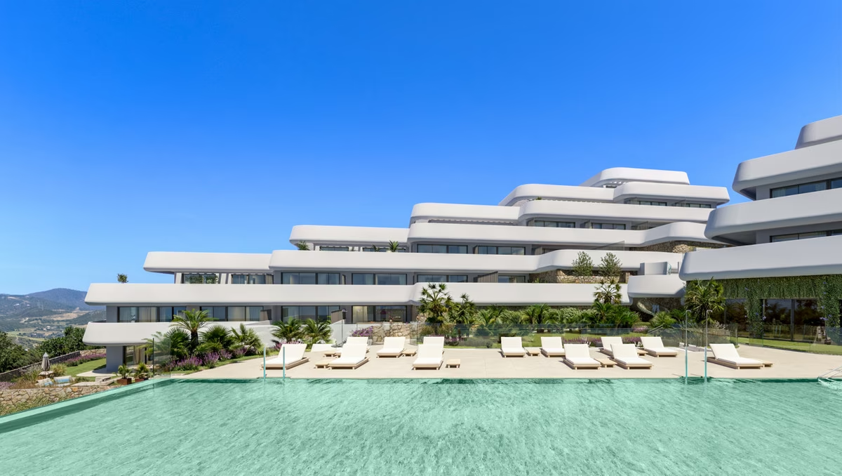
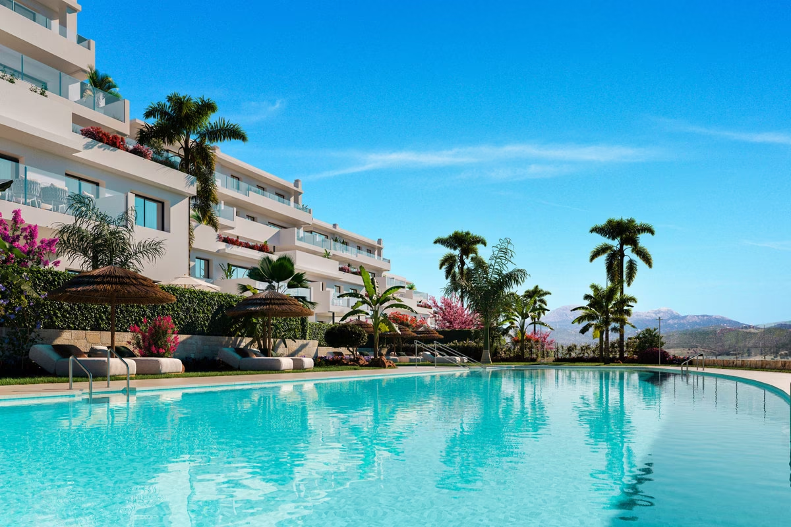
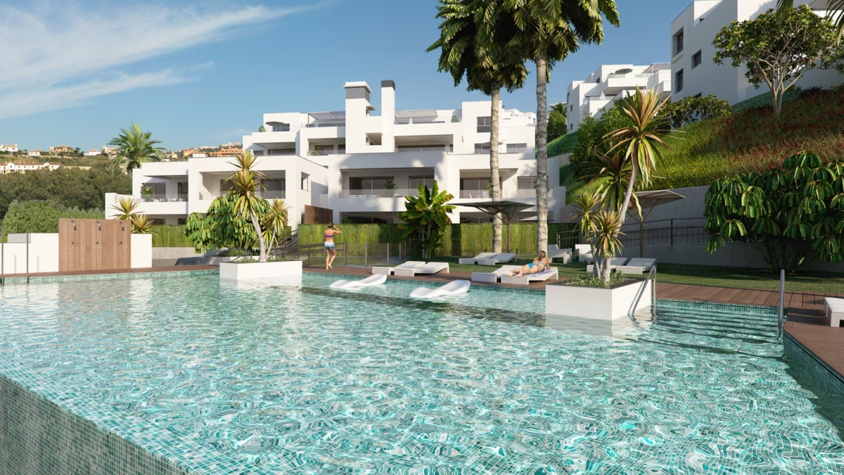
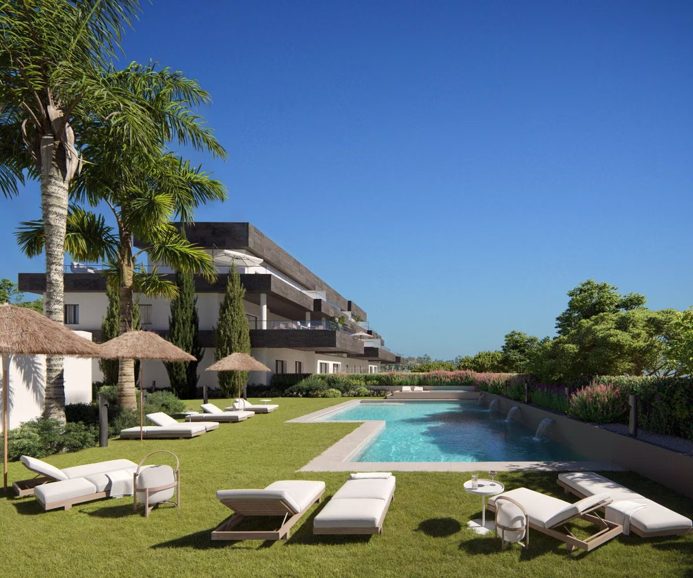
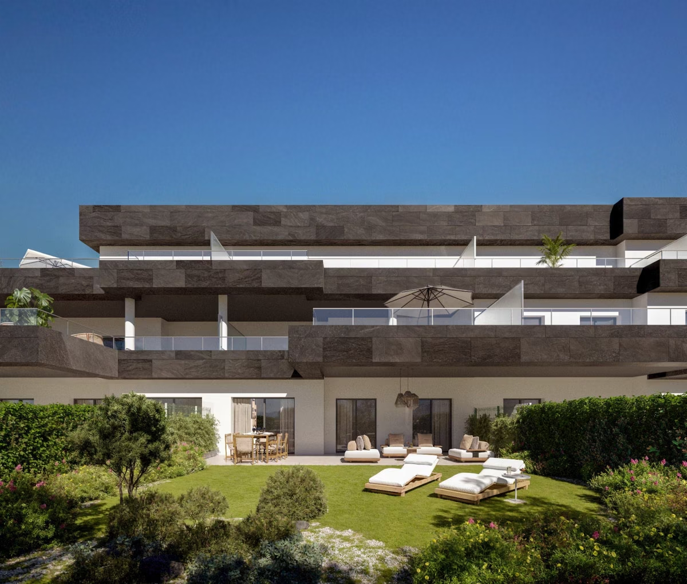
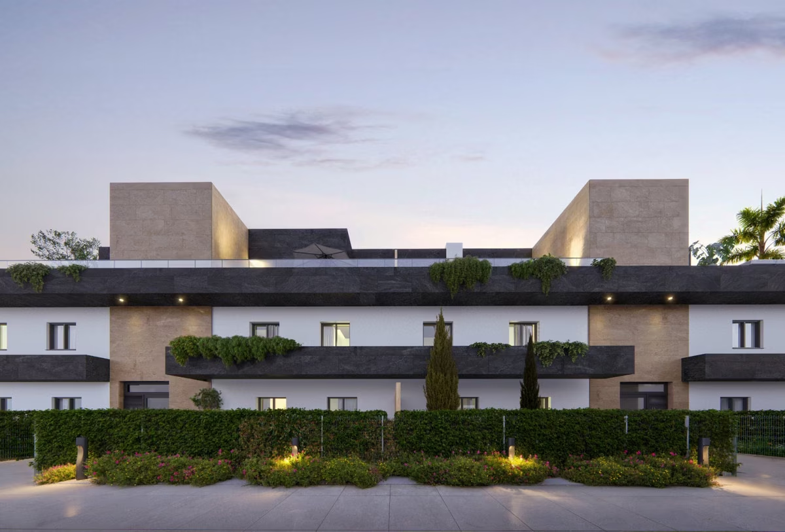
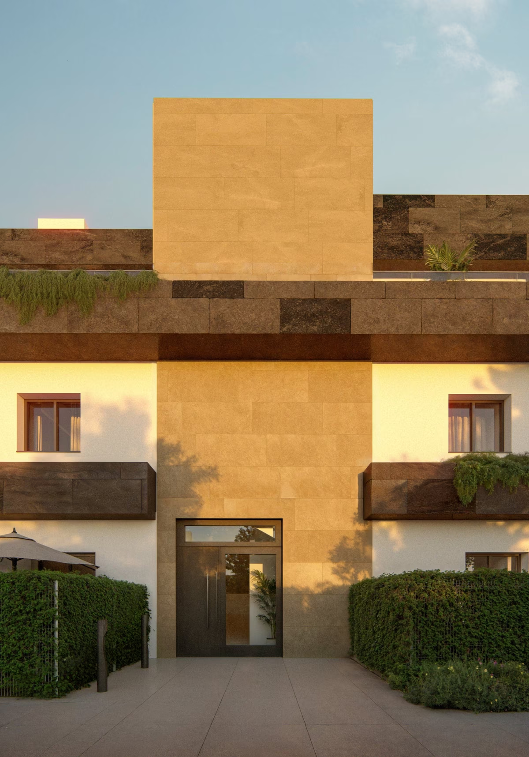
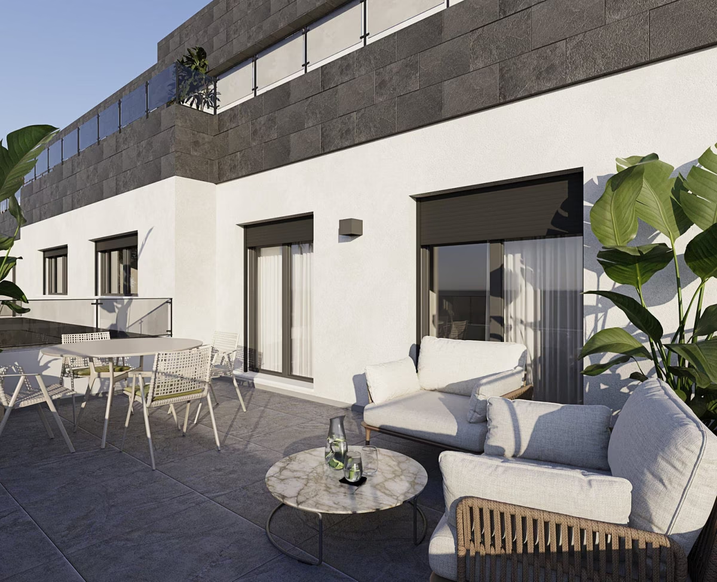
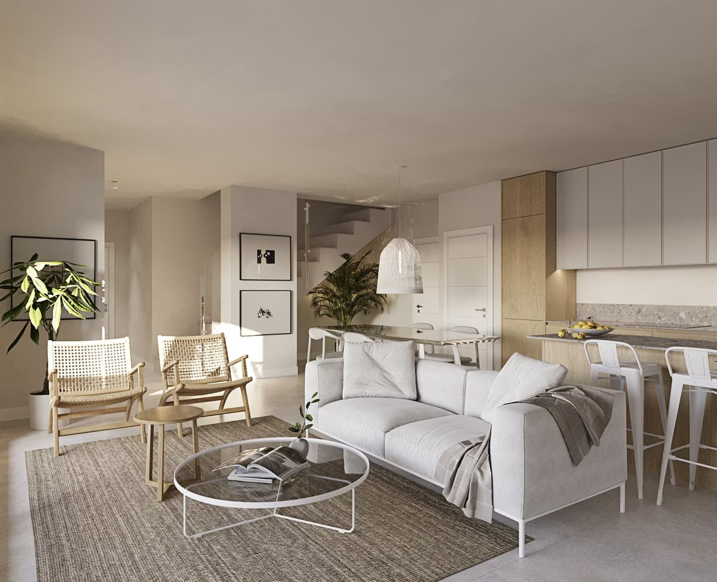
Casares Bay is a small gated scheme in Marina de Casares, on the coastal side of the municipality of Casares, built around a lawn with a swimming pool. In the renders the building rises no more than three levels: white walls banded by dark stone-clad ledges, stair towers finished in sand-coloured stone and planters spilling greenery over the edges. Four homes are still available. Two are ground-floor apartments with three bedrooms and two bathrooms, about 112–113 m² each, whose terraces open straight onto the grass. Higher up there is a three-bedroom duplex penthouse of about 136 m² with four bathrooms, where a staircase leads up from the living room, and a two-bedroom penthouse of about 118 m². Completion is planned for April 2027.
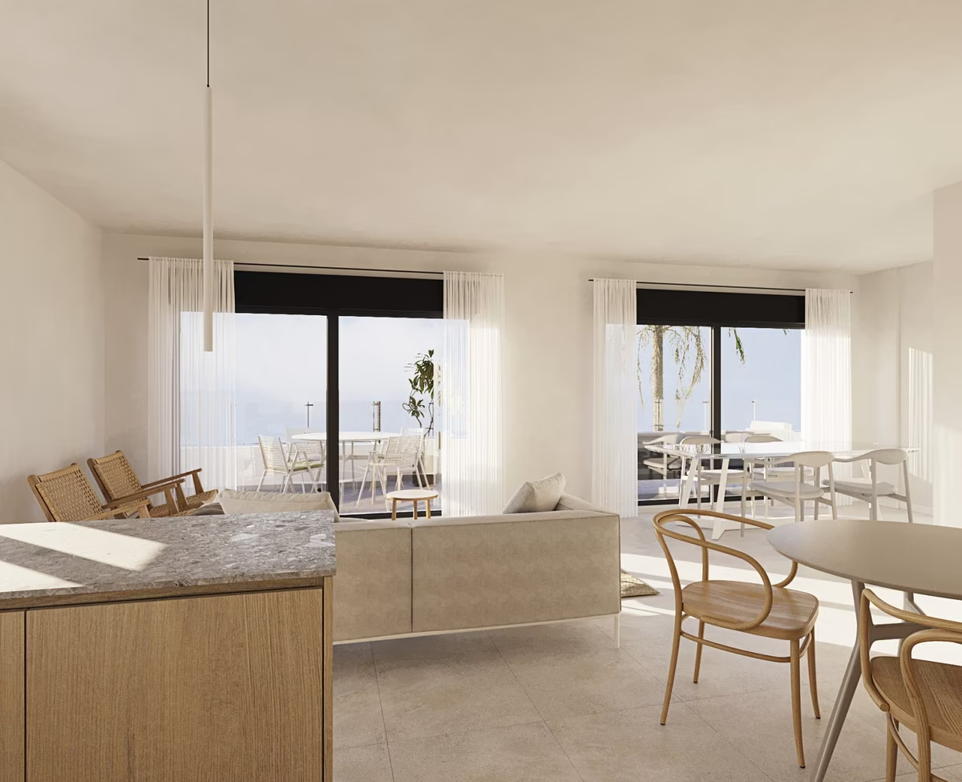
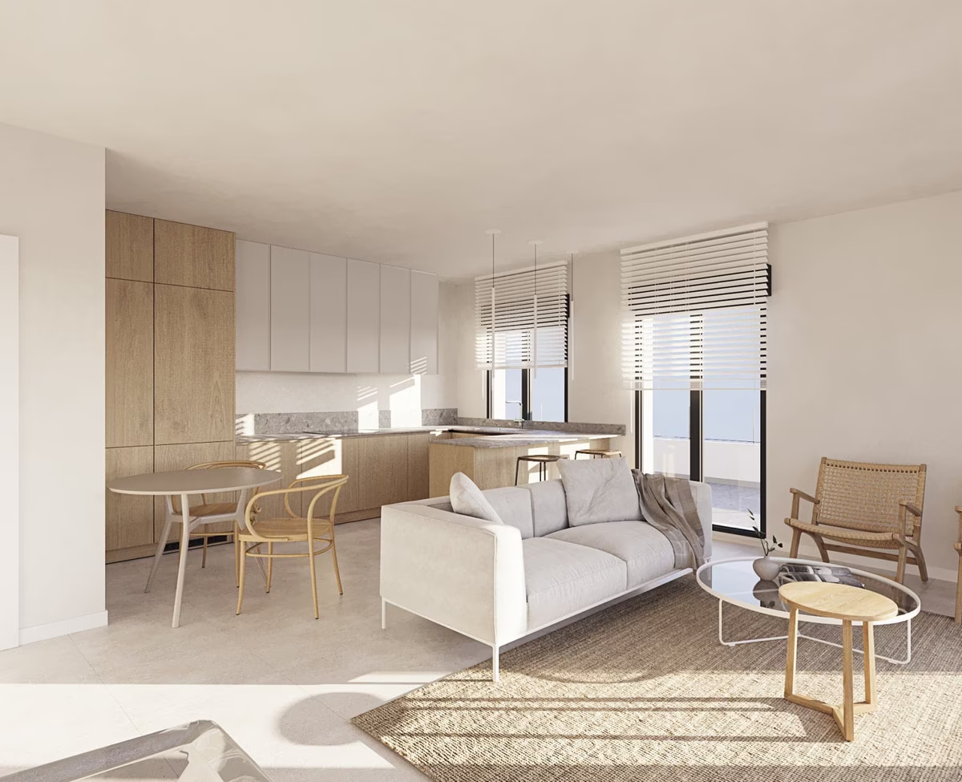
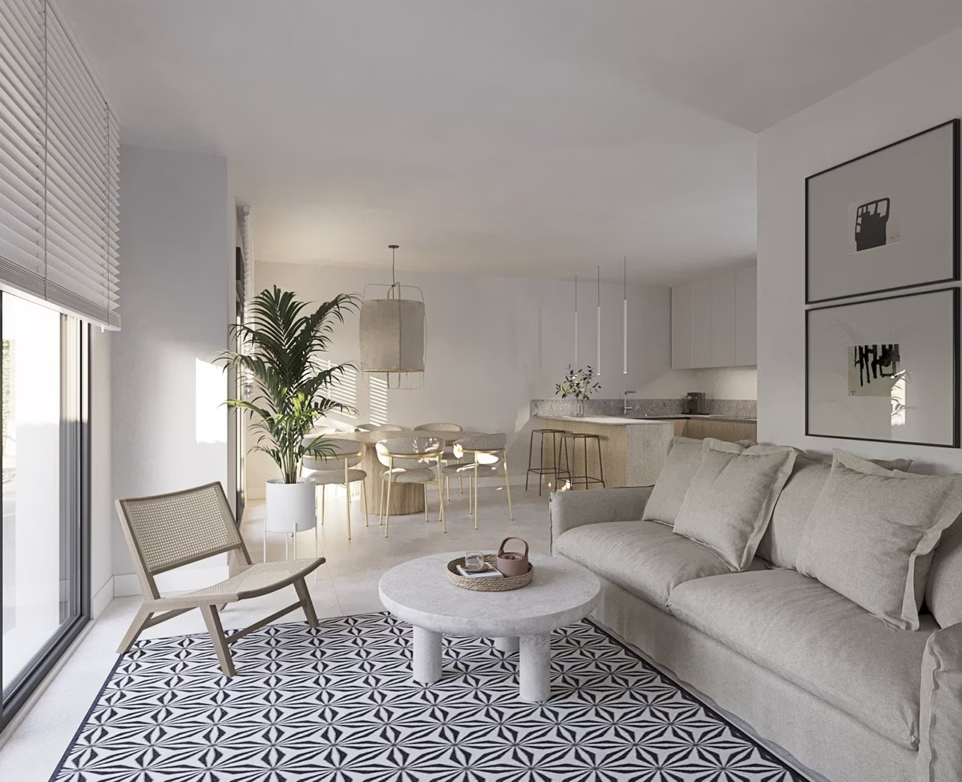
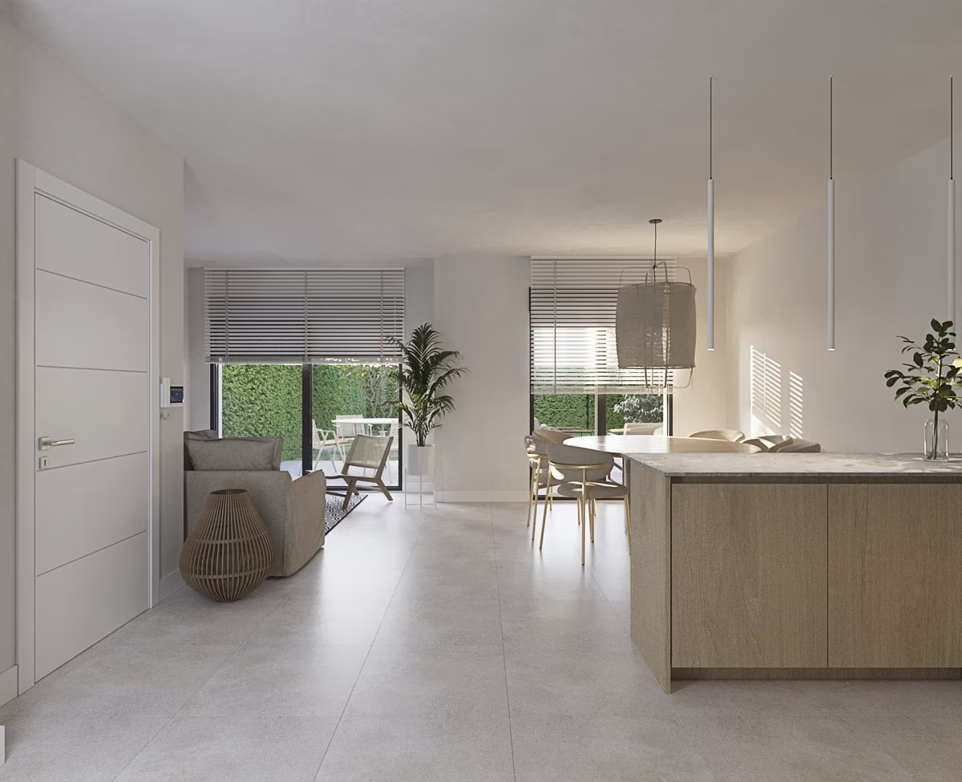
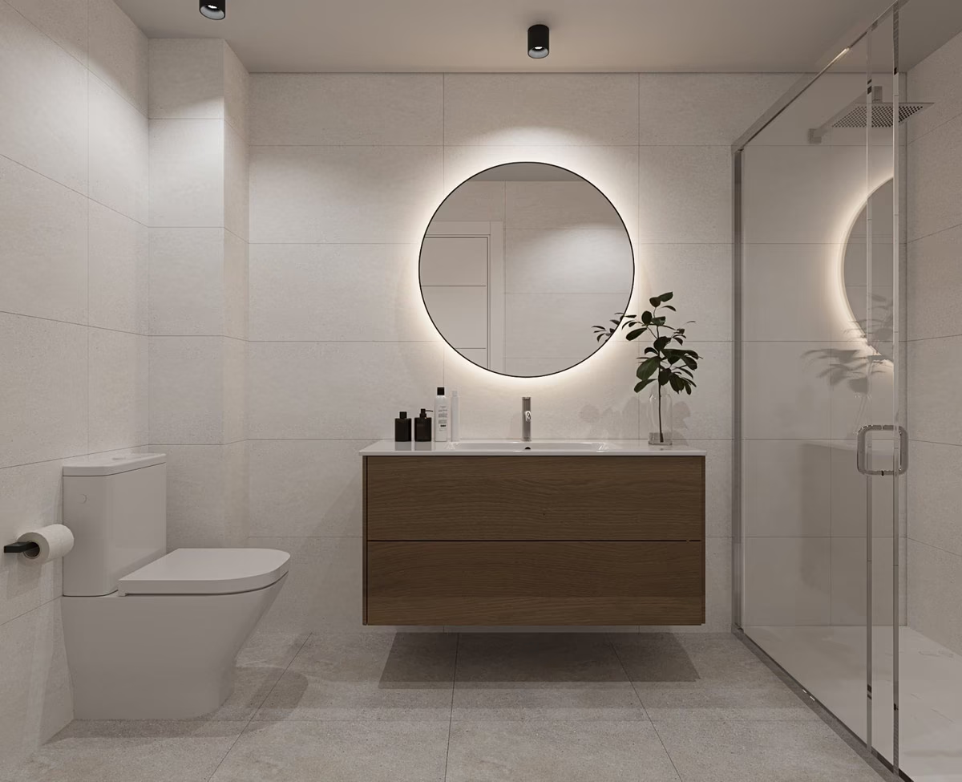
The visualisations show the kitchen as part of the living room, with light oak units and a stone-look worktop, pale stone-effect floors, and bathrooms with walk-in showers behind glass. The homes face south-east, so the terraces get the morning and midday sun.
Amenities
- Pool set into the communal lawn, with a row of water spouts along one side and thatched parasols over the loungers
- Landscaped communal gardens inside a gated complex
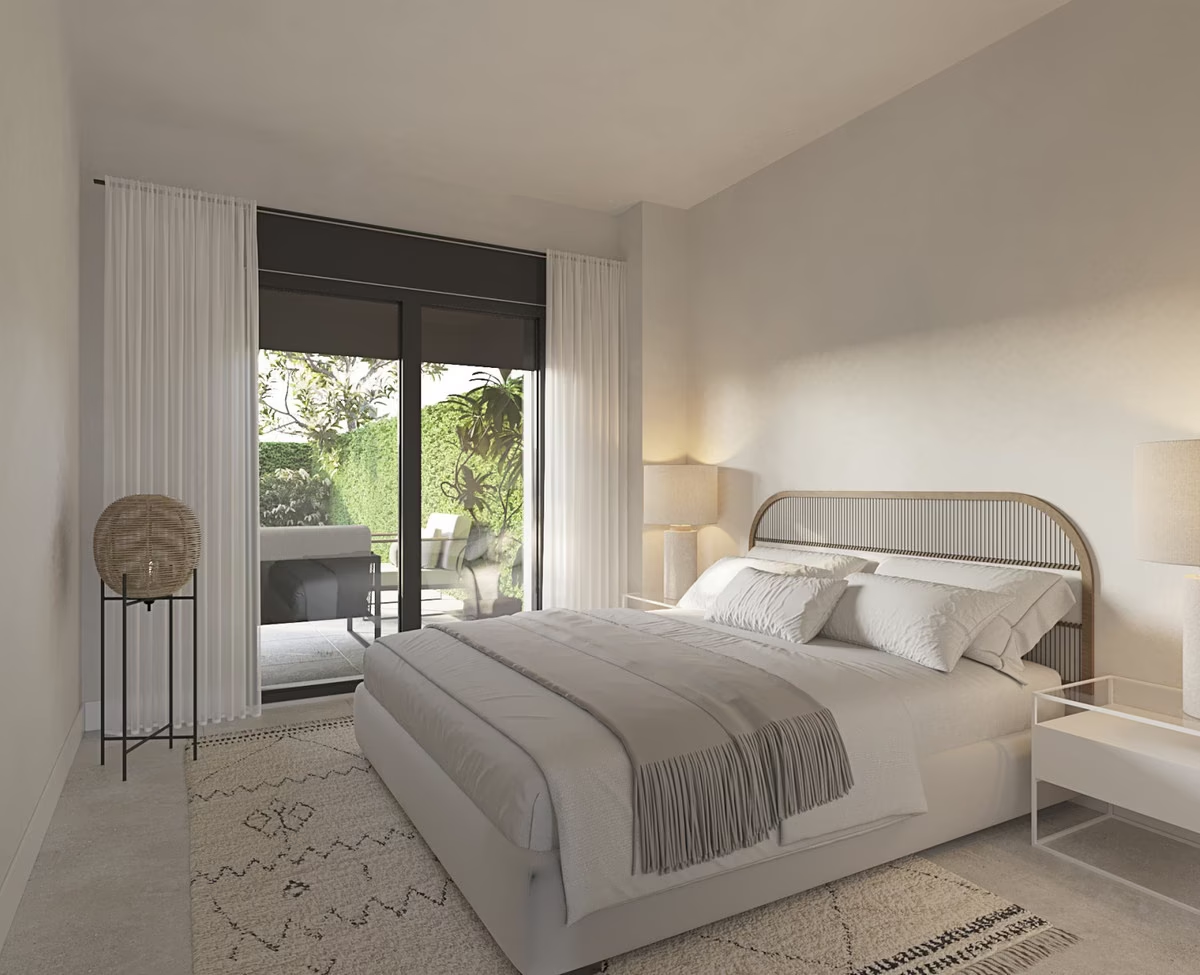
- Covered terraces; on the ground floor they open straight onto the lawn
- Solarium at roof level, as shown in the renders
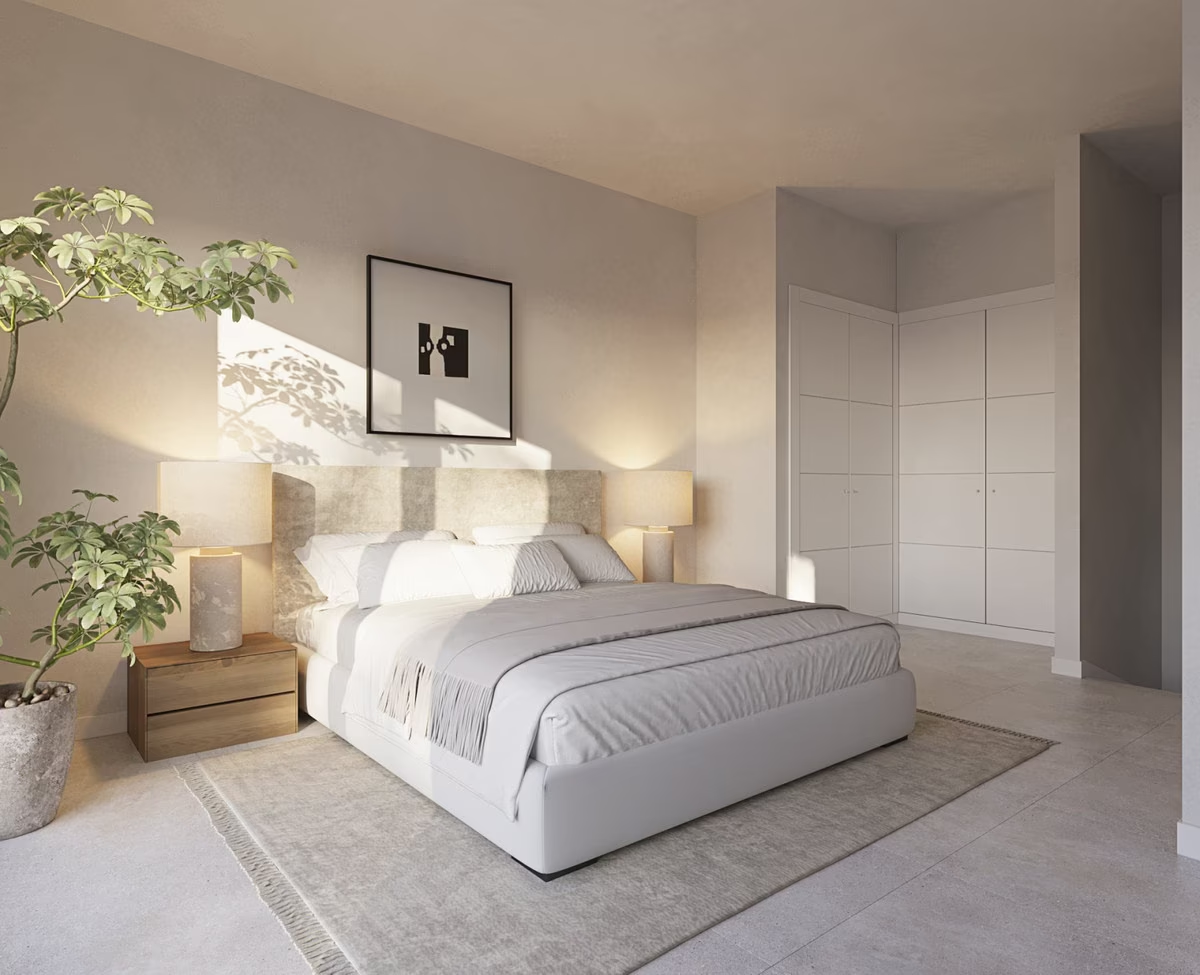
- Storage room, hot and cold air conditioning and fitted wardrobes
- Communal parking
Location — Marina de Casares
Marina de Casares is a residential neighbourhood set a little back from the beach: the sea is roughly 400 metres from the building, and the fairways of the Doña Julia golf course begin a short way inland. Puerto de la Duquesa, the marina just over the boundary in Manilva, is less than three kilometres west, with its quayside restaurants and moorings, while Estepona’s town centre is about eight kilometres east along the coast. Shops and schools are close by.
Amenities & Features
Available now · 4
Updated Oct 13Payment Plan
Q2 2027Energy Certificate
Project
Project
The listed property price does not include taxes (ITP or VAT/AJD, depending on property type) or purchase costs. Agency fee is included and paid by the seller.
The rating comes from the project documents. Spain issues the final certificate once the building is completed.
Continue your search in Casares

Can't find what you're looking for?
Our team will find the perfect property for your goals and budget.
€490,000
Starting Price