Espartero 48 — Key-Ready 2-Bedroom Apartments in Central Alicante
Description
About Espartero 48
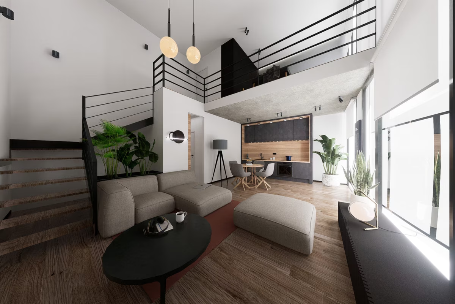
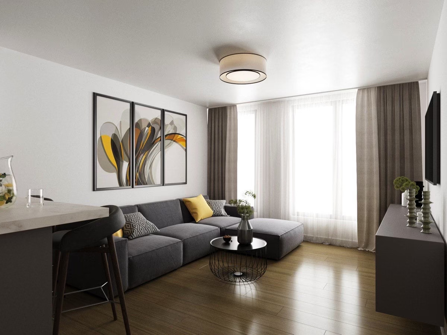
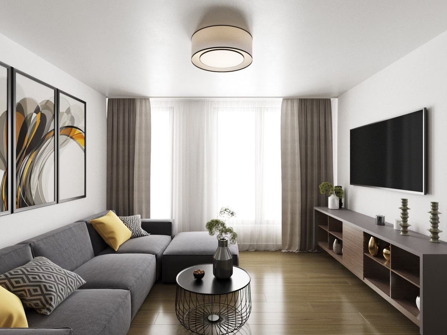
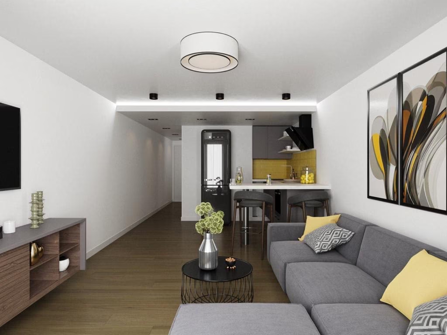
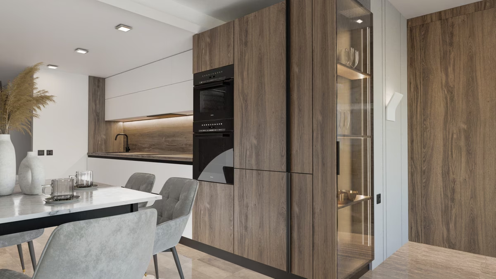
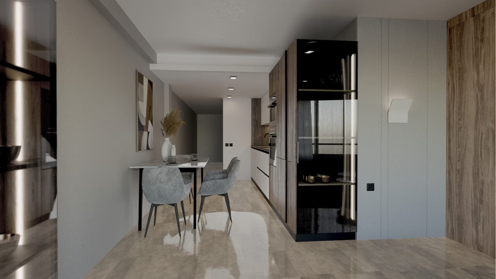
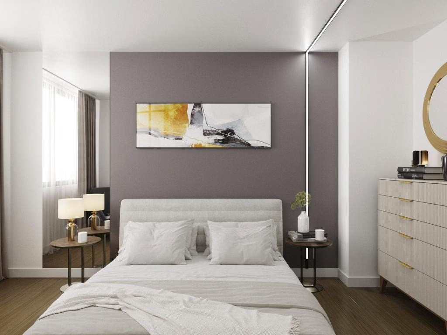
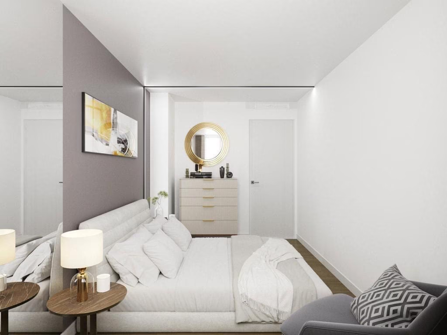
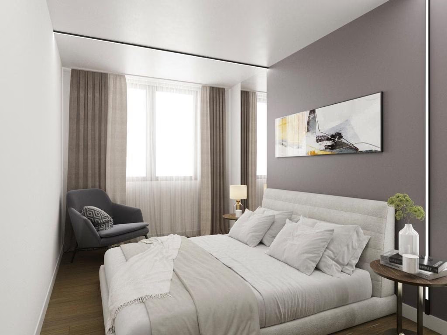
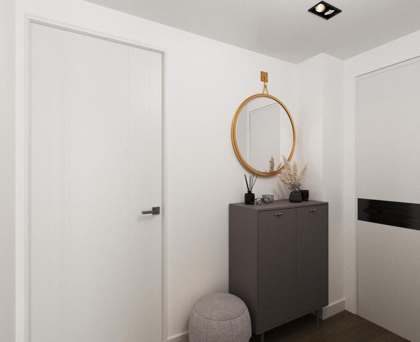
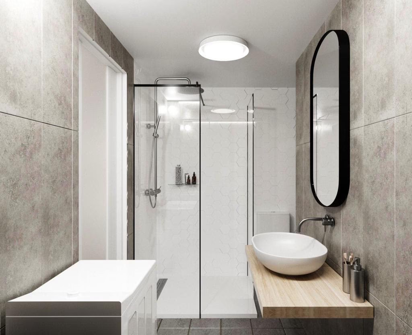
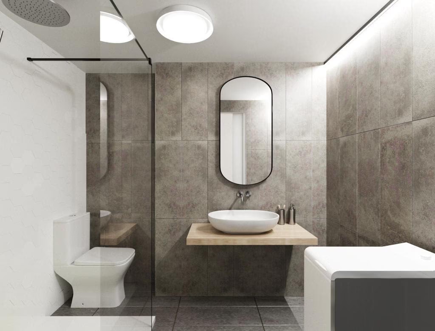
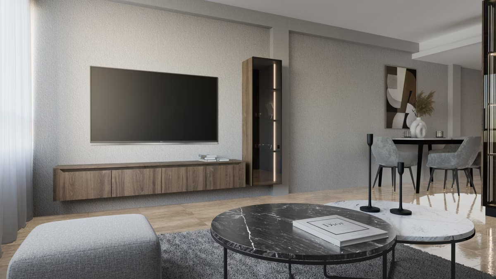
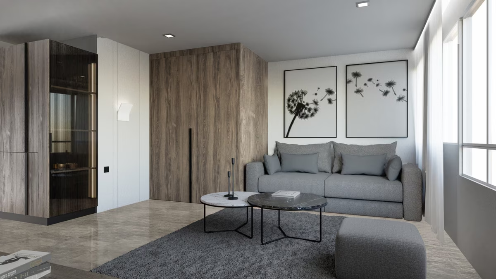
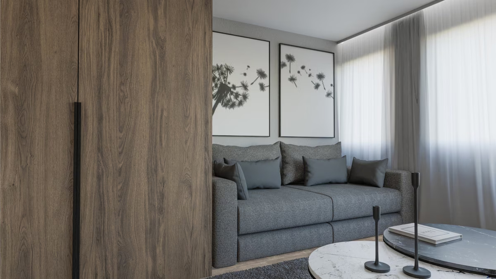
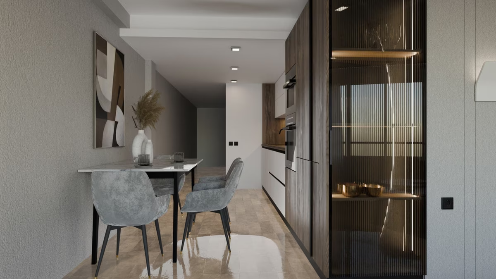
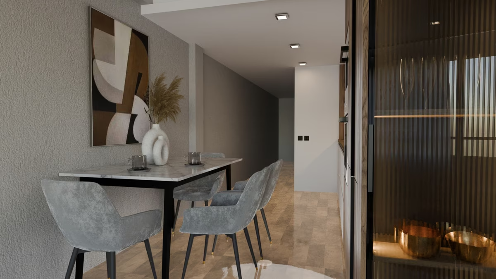
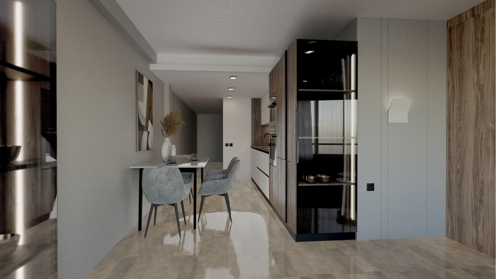
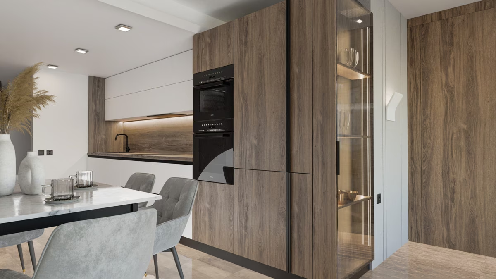
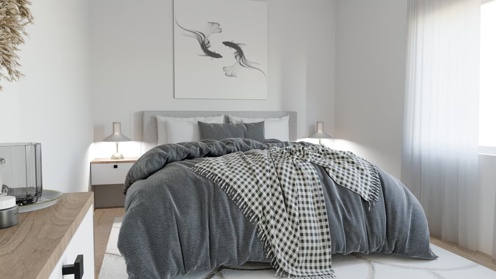
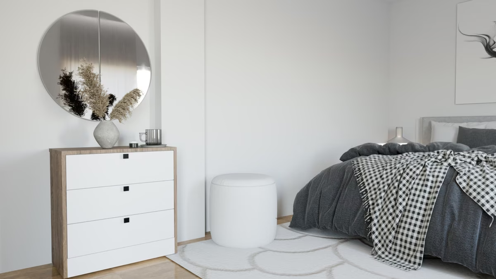
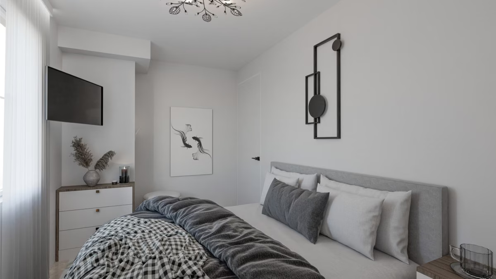
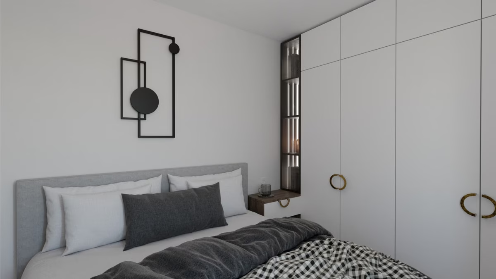
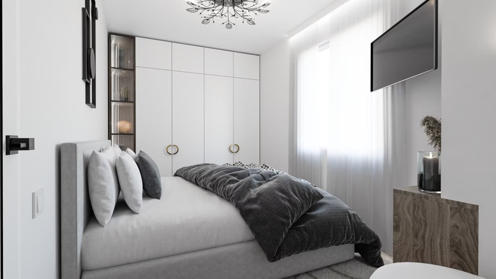
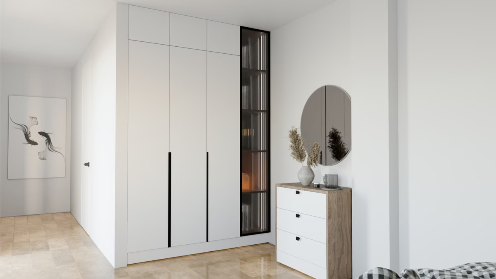
Espartero 48 is a small new building in the centre of Alicante, completed and ready to move into. Two two-bedroom, two-bathroom apartments remain: a ground-floor home of 84 m² with its own private terrace, and a penthouse of 75 m² on the top floor. Both are contemporary open-plan layouts in which the kitchen forms part of the living room, with large windows, fitted kitchens and hot-and-cold air conditioning already installed.
The building has a lift, an alarm system and a secure entrance, and each apartment is sold finished — the buyer receives the keys at completion rather than waiting for construction. It is one of the few new-build addresses inside the city centre rather than on the outskirts, and the flats have been laid out with both a permanent home and a city-break rental in mind.
Amenities
- Ready to move in — completed new building
- Private terrace on the ground-floor apartment
- Penthouse on the top floor
- Hot and cold air conditioning installed
- Fitted kitchen open to the living room
- Lift and alarm system
- Secure building entrance
- Wi-Fi ready
Location — Central Alicante
The building stands in the dense grid of streets between the Mercado Central and the Plaza de los Luceros — the everyday centre of Alicante rather than the tourist quarter. The market, with its Modernista hall of 1921, is a few minutes’ walk, as are the Luceros tram and rail interchange and the Avenida de Alfonso el Sabio. Postiguet beach below the Castillo de Santa Bárbara is about 1.5 km away, the old town and the Explanada a fifteen-minute walk, and the airport twenty minutes by car or tram-and-bus. This is a city-centre address for someone who wants to live without a car, or to let to visitors who arrive by train and want the city itself rather than a resort.
Amenities & Features
Available now · 2
Updated Oct 16Energy Certificate
Project
Project
The listed property price does not include taxes (ITP or VAT/AJD, depending on property type) or purchase costs. Agency fee is included and paid by the seller.
Continue your search in Alicante

Can't find what you're looking for?
Our team will find the perfect property for your goals and budget.
€234,900
Starting Price