EON de Prosperidad — 1 and 2-Bedroom Apartments in San Miguel, Málaga
Description
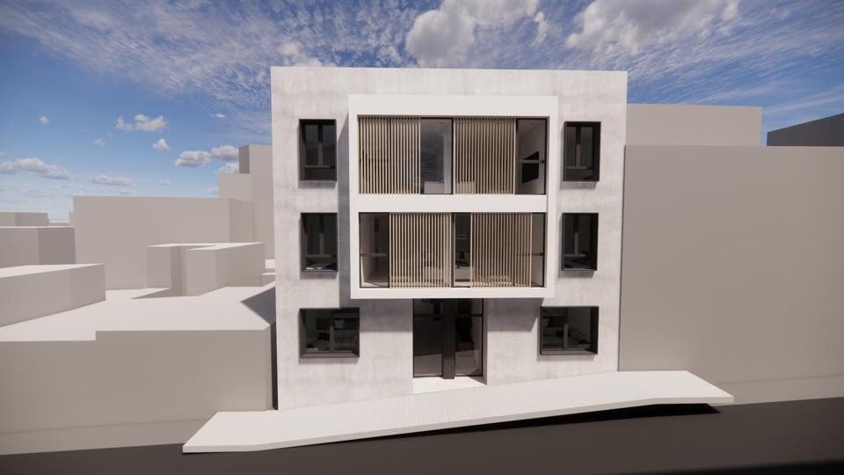
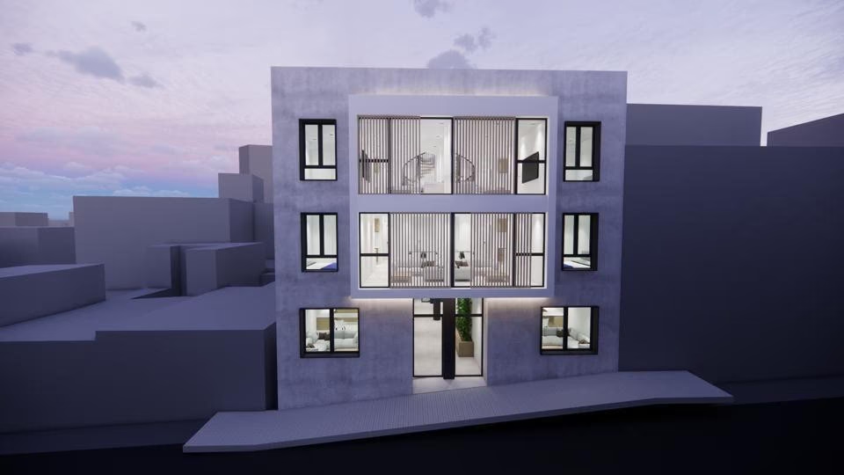
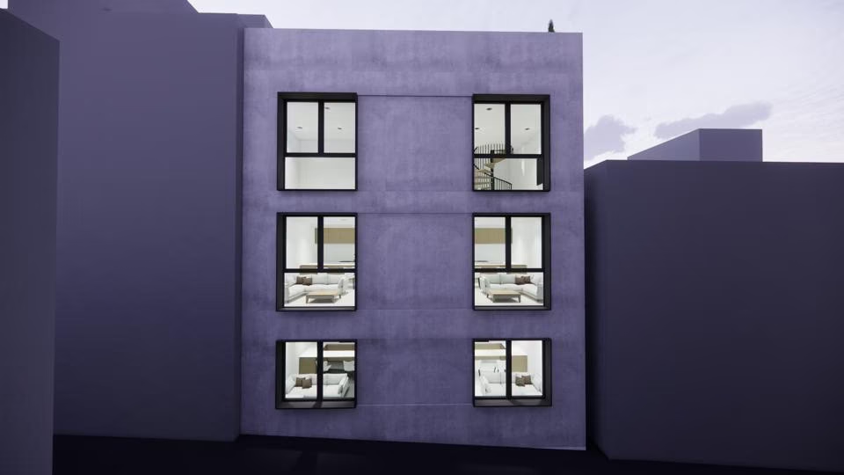
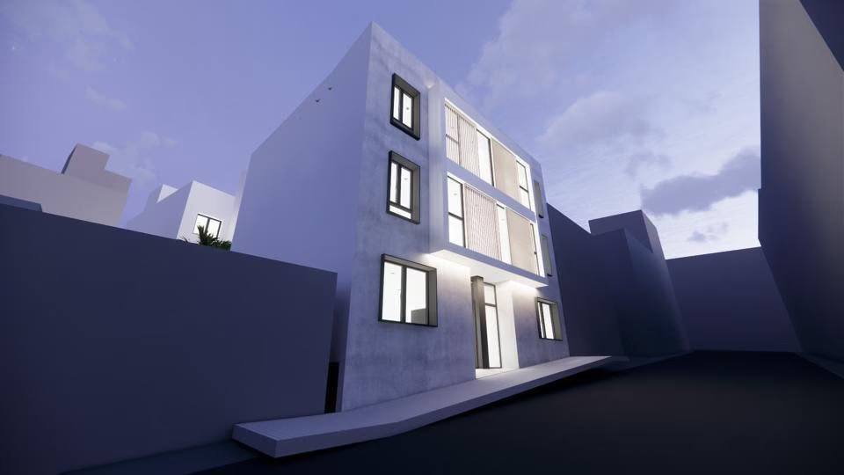
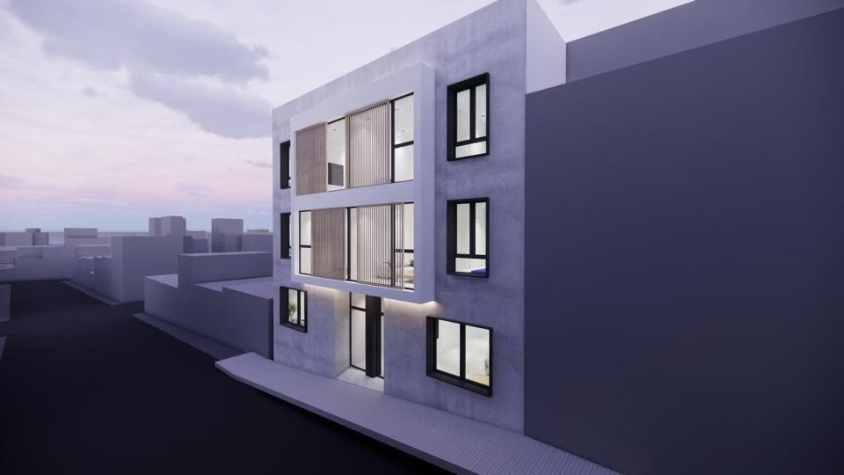
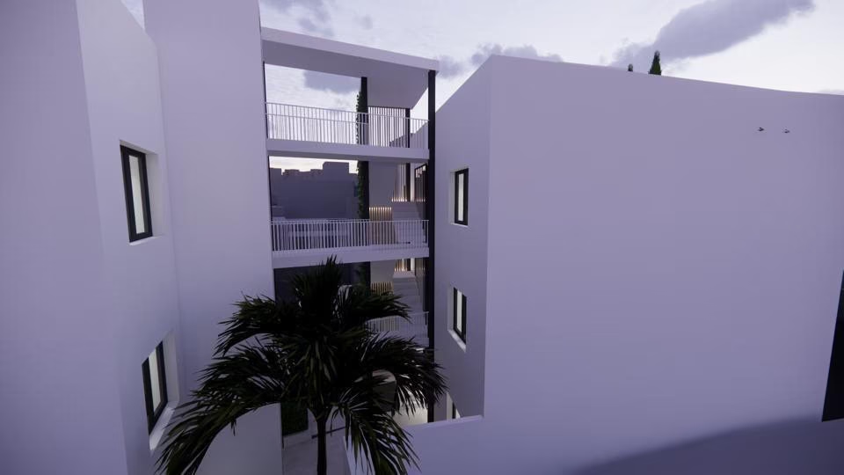
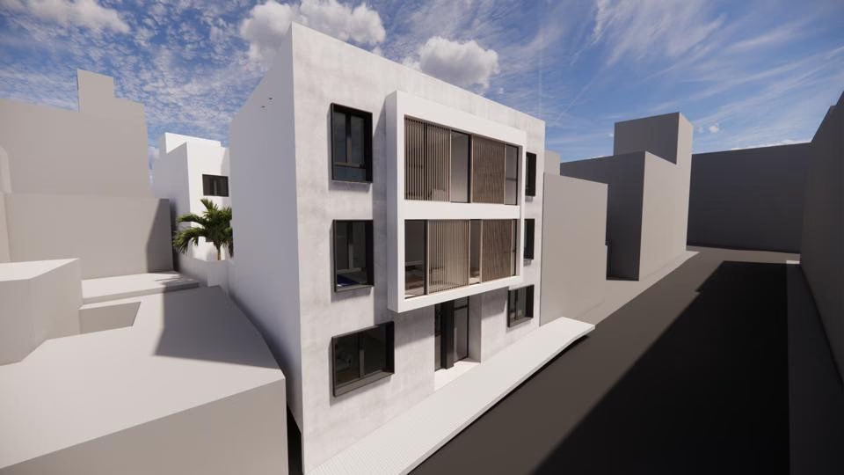
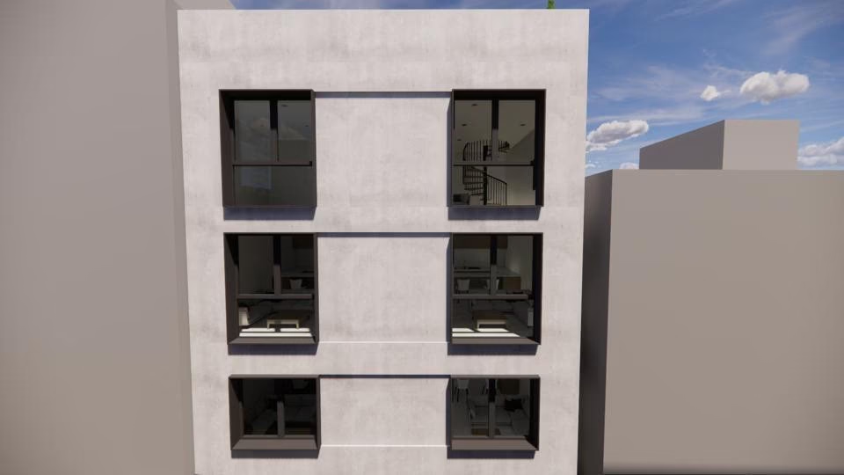
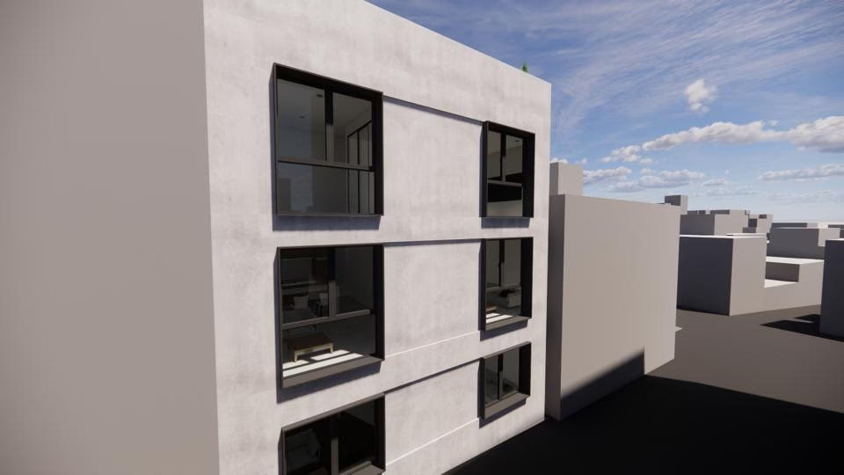
EON de Prosperidad is a small new-build block of three storeys in San Miguel, a residential quarter of Málaga's Centro district about 1.2 km north of the historic centre. The building has a plain white facade with large window openings to the street and an inner courtyard at the back, and three apartments are currently offered: two one-bedroom homes on the ground floor and a two-bedroom apartment on a middle floor. Completion is scheduled for early 2027.
The apartments
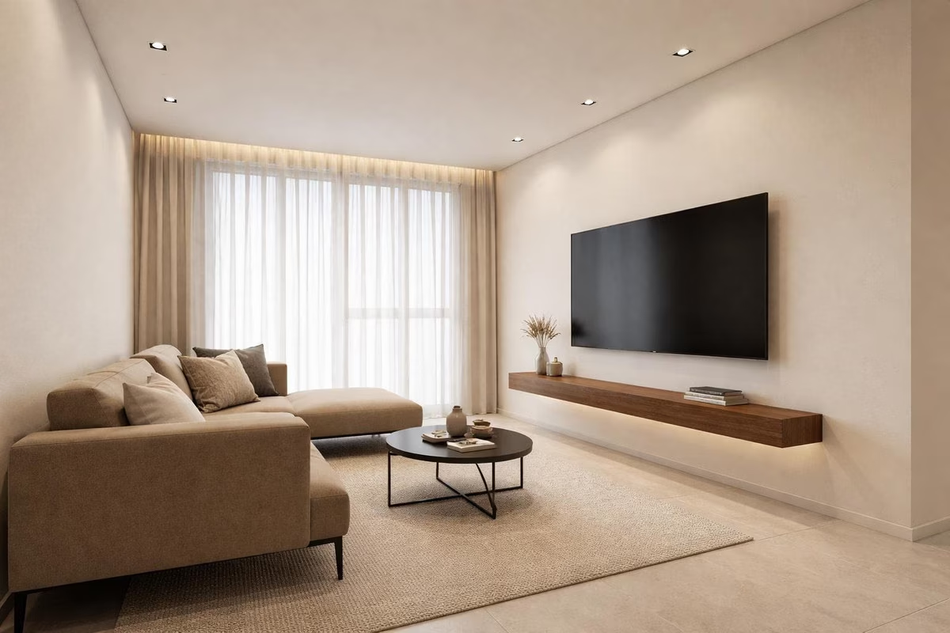
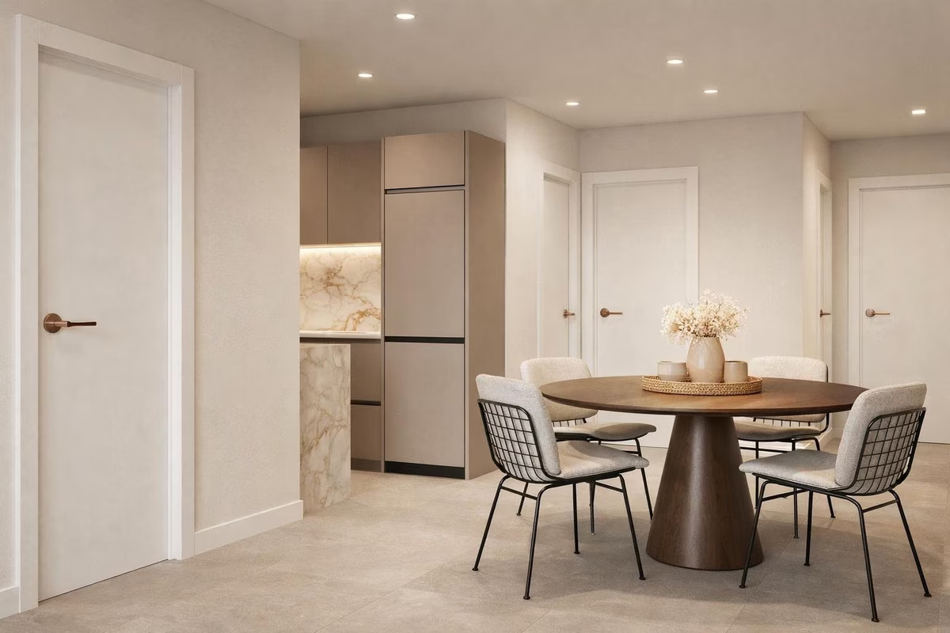
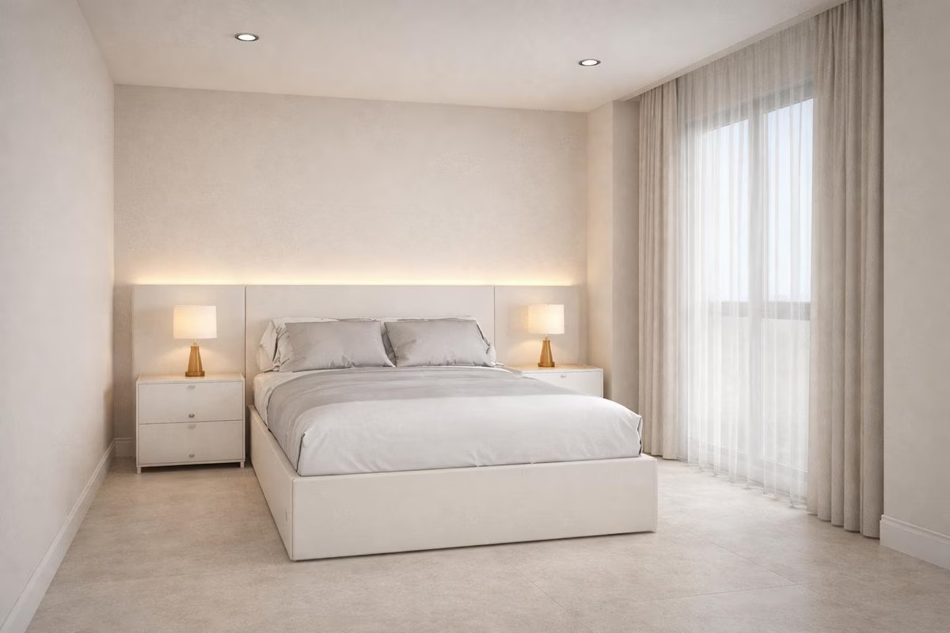
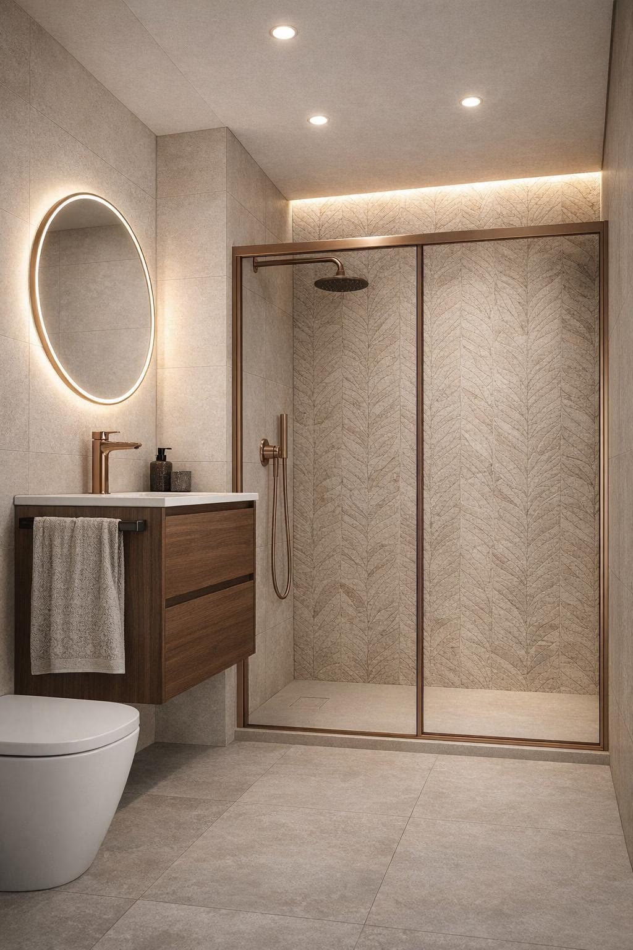
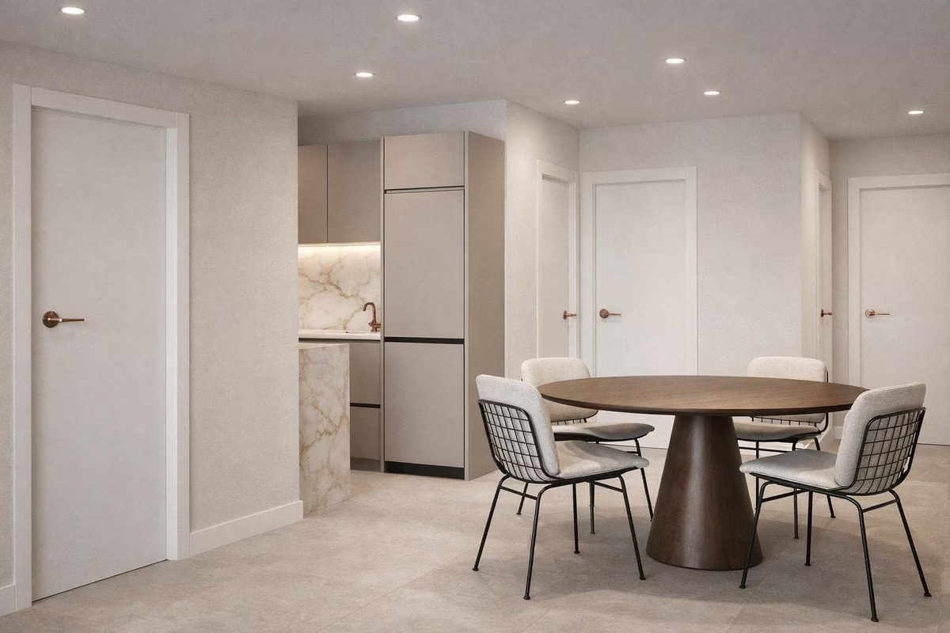
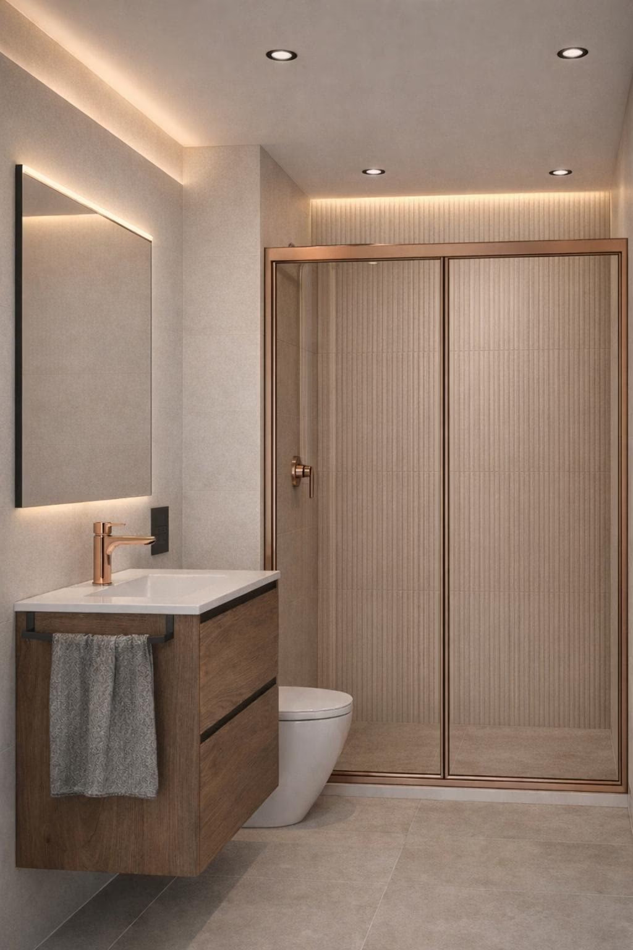
The one-bedroom layouts are around 48 m² and the two-bedroom around 62 m², each with one bathroom. Living rooms and kitchens share one open space, with the dining area set beside the kitchen run; the kitchens come fully fitted with Balay appliances. Finishes are in Porcelanosa porcelain tile, and the bathrooms have walk-in showers with glass screens and backlit mirrors. Ducted air conditioning, for both heating and cooling, runs through every room, so there are no wall units in the living spaces.
Shared spaces
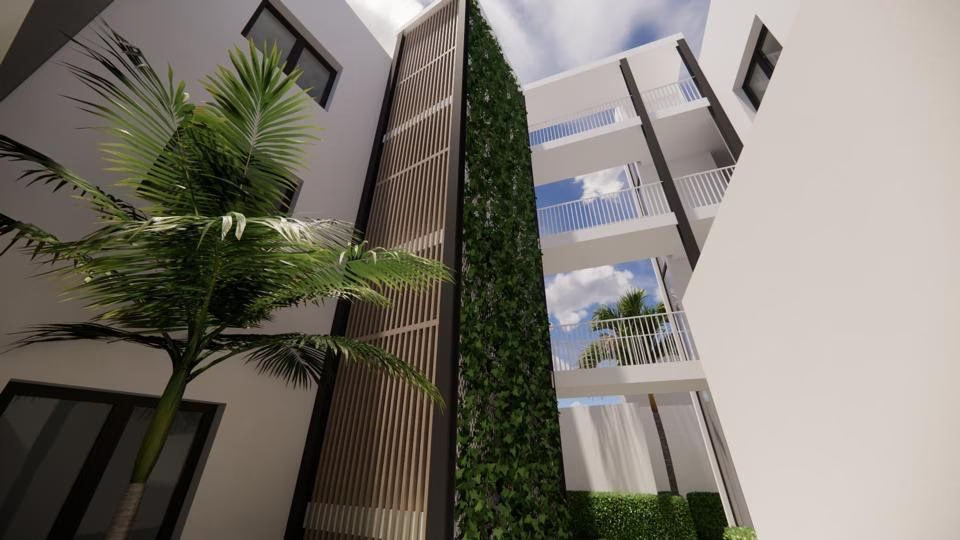
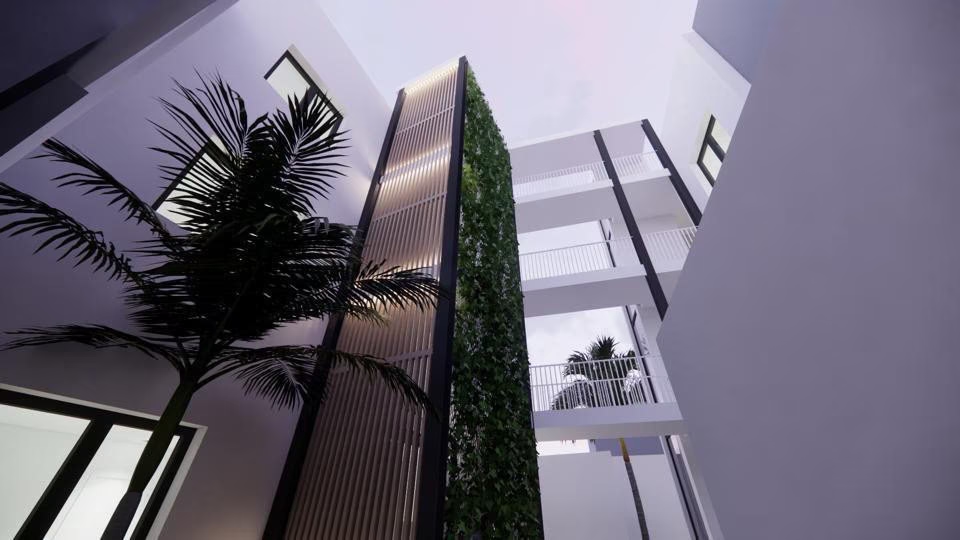
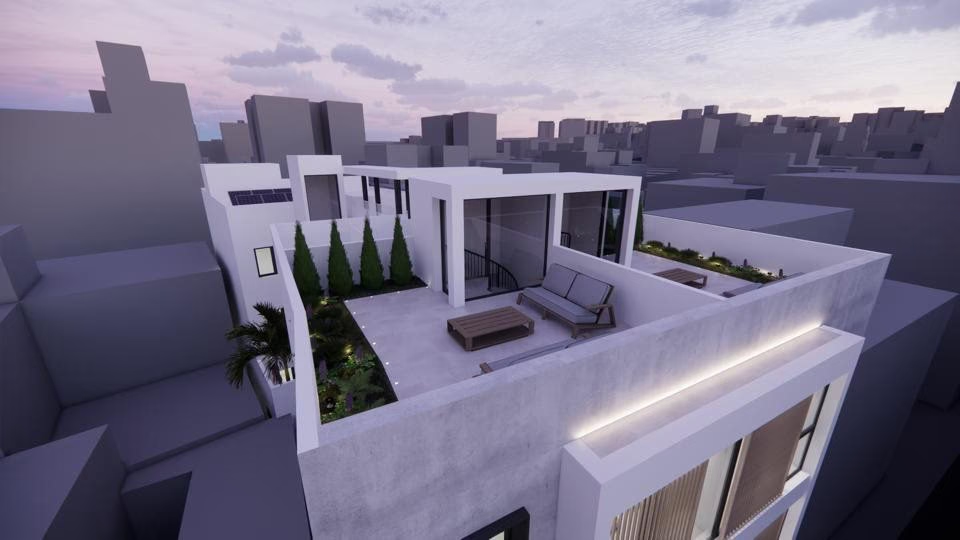
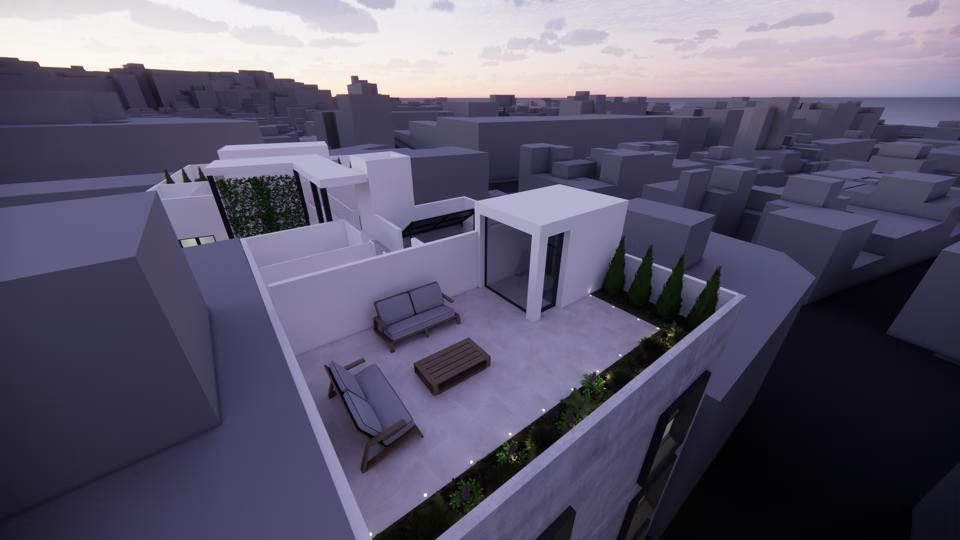
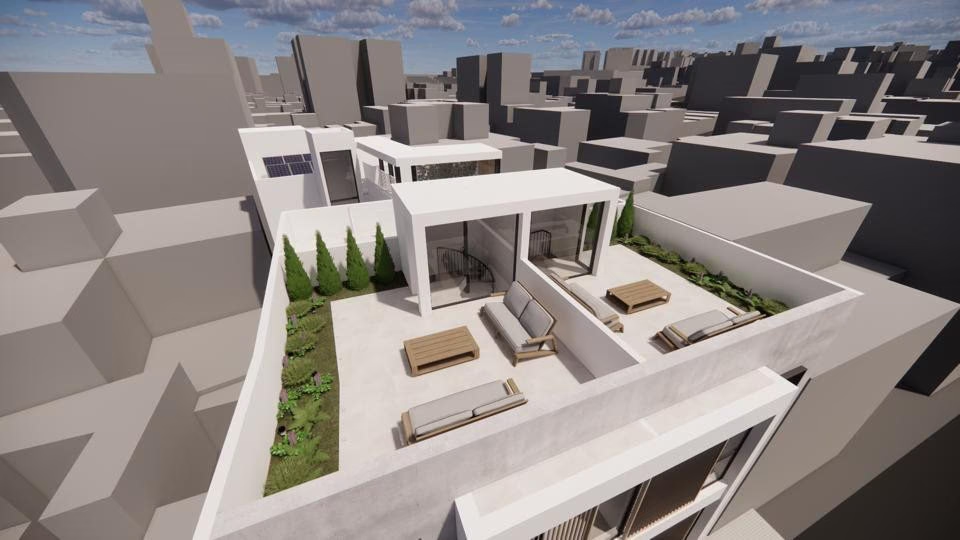
At the heart of the building is a courtyard planted with a palm and a full-height vertical garden, onto which the rear balconies look. A lift serves all floors, and the basement holds storage rooms. The roof is laid out as terraces with sun loungers and planted borders, above the rooftops of the surrounding streets.
Location — San Miguel, Málaga
San Miguel is an established neighbourhood of low-rise streets with everyday shops, schools and bus routes close by. The Cathedral, Calle Larios and the rest of the old town are around fifteen minutes on foot, and the port and La Malagueta beach about two kilometres away, so the building suits both year-round living and a city base on the coast.
Amenities & Features
Available now · 3
Updated Oct 16Energy Certificate
Project
Project
The listed property price does not include taxes (ITP or VAT/AJD, depending on property type) or purchase costs. Agency fee is included and paid by the seller.
The rating comes from the project documents. Spain issues the final certificate once the building is completed.
Continue your search in Málaga

Can't find what you're looking for?
Our team will find the perfect property for your goals and budget.
€279,000
Starting Price