La Merced — 3-Bedroom Detached Villas in Els Carrions, Calpe
Description
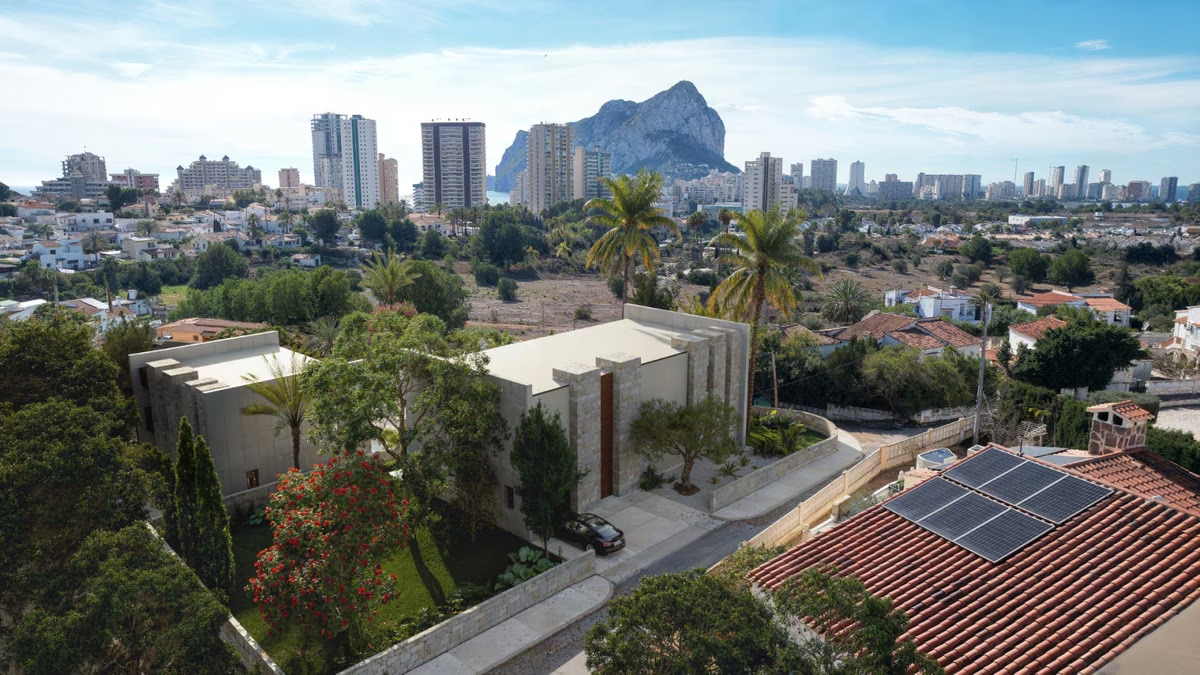
From the plots of La Merced, as the aerial visualisation shows, the view runs across the low roofs of northern Calpe to the towers along the seafront and the Peñón de Ifach. The project consists of detached villas in the La Merced residential area, part of the Els Carrions district; two are currently offered, each with three bedrooms, three bathrooms and around 273–284 m² built. Both have generous terraces, and a roof solarium is available as an option.
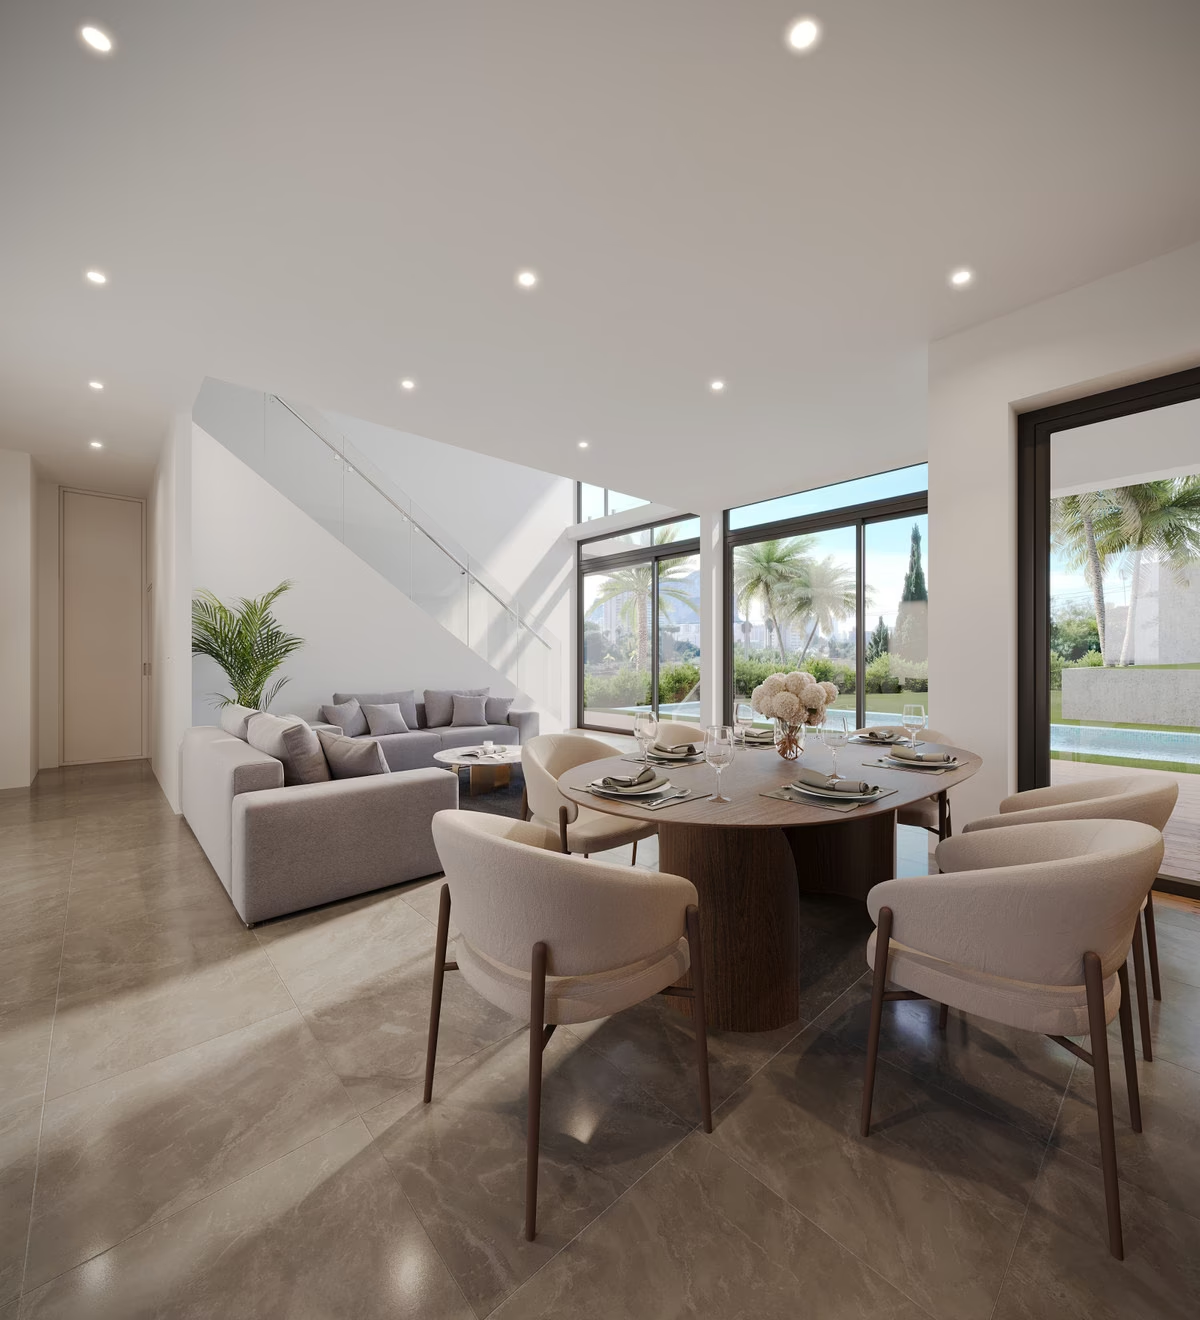
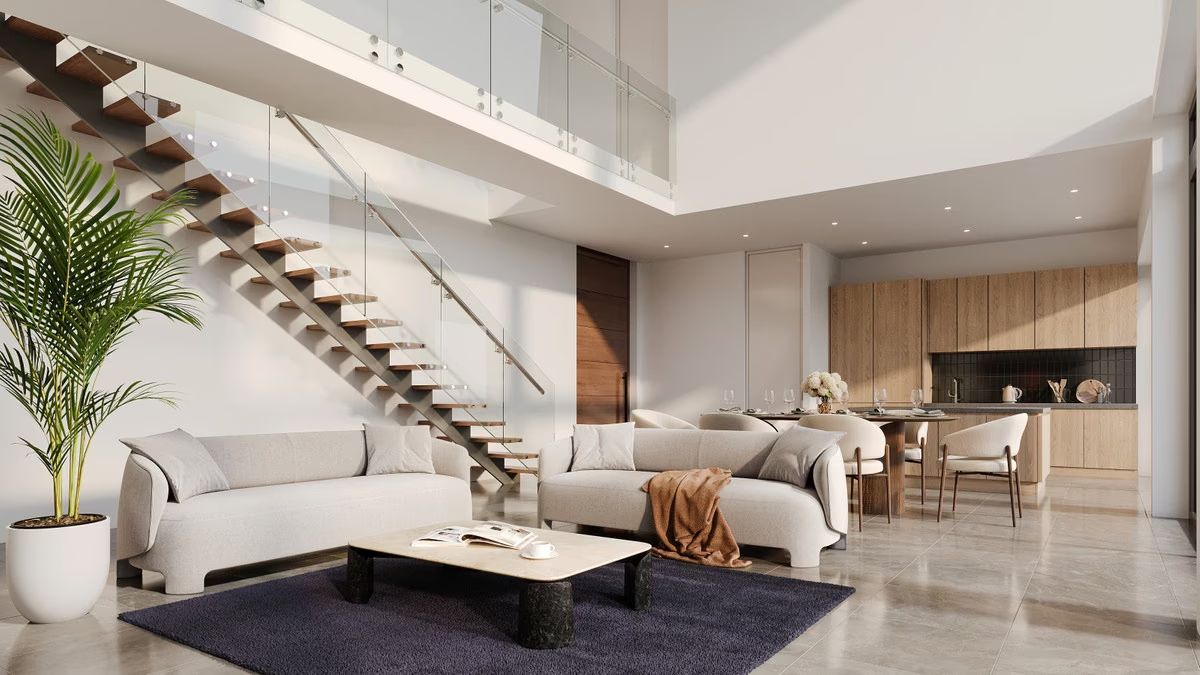
Double-height living
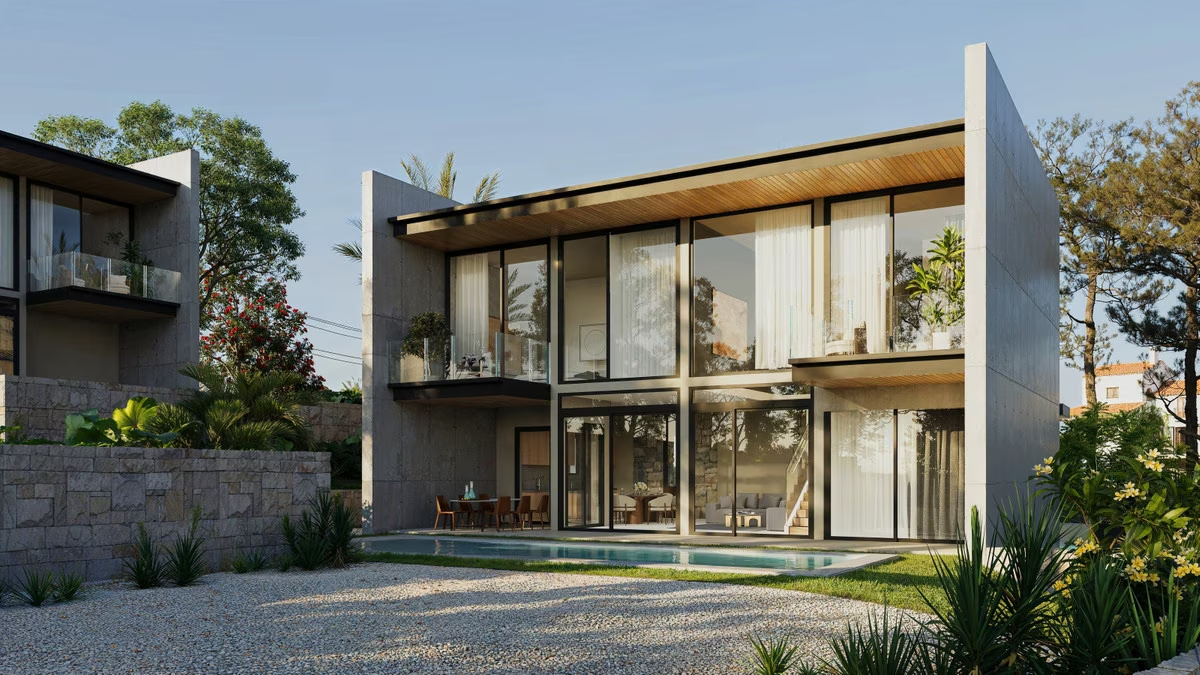
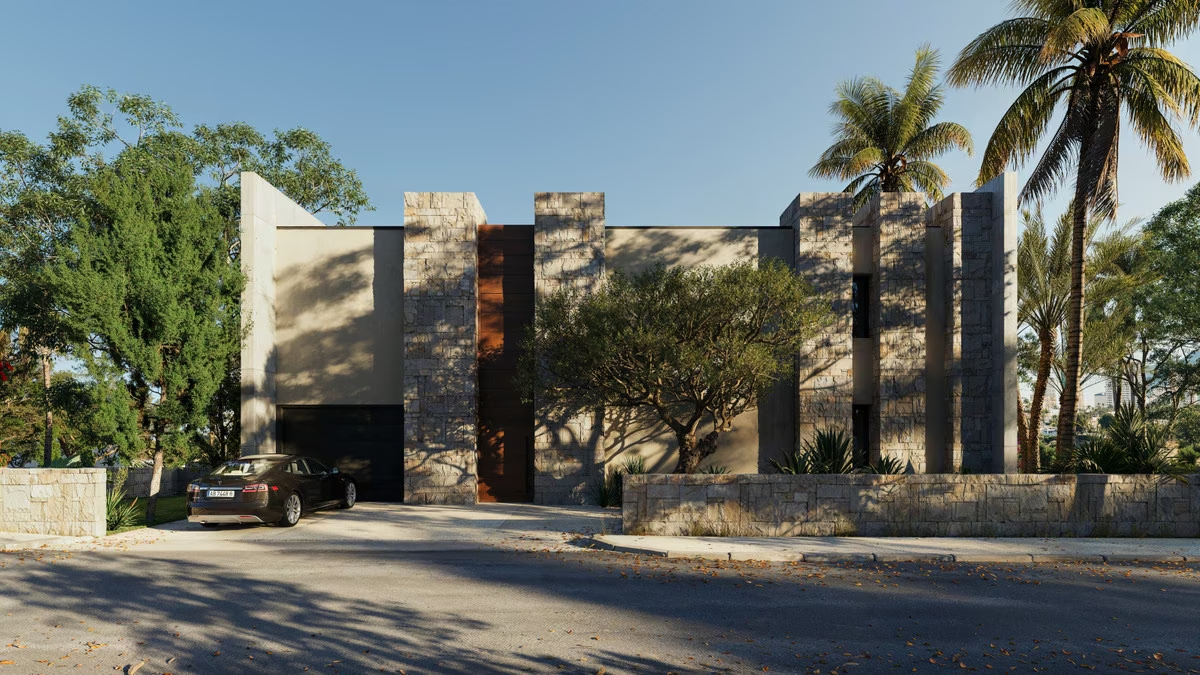
The heart of each house is a living room rising through two storeys, with tall windows onto the garden and an open staircase climbing to the bedrooms. The kitchen is handed over fully fitted, the bathrooms are furnished and the house comes part-furnished; fitted wardrobes, double glazing, hot and cold air conditioning and underfloor heating are included, and the design is aimed at low energy use. Towards the street the visualisations show an almost closed front of stone-clad piers, a rendered wall and a single garage door, while on the garden side the house opens up in glass beneath a deep, timber-lined roof overhang.
Garden and pool
Behind each villa is a private landscaped garden with its own pool — drawn in the renderings as a long, narrow basin running along the glazed façade — and a spot for a barbecue. The garage is built into the house, and access to the plots is gated, with an entry phone.
Around La Merced
La Merced is a quiet grid of villas and gardens on the northern side of Calpe, set back from the coast but within walking distance of it: Platja de la Calalga is about 600 m away and the long sandy beach of La Fossa about 1.2 km. Les Salines, the salt lagoon behind the town where flamingos are often seen, is about 1.3 km from the plots, and the Peñón de Ifach rises about 2.3 km to the south.
Amenities & Features
Available now · 2
Updated Oct 23Payment Plan
TBAEnergy Certificate
Project
Project
The listed property price does not include taxes (ITP or VAT/AJD, depending on property type) or purchase costs. Agency fee is included and paid by the seller.
The rating comes from the project documents. Spain issues the final certificate once the building is completed.
Continue your search in Calpe

Can't find what you're looking for?
Our team will find the perfect property for your goals and budget.
€1,150,000
Starting Price