Luisa Residential — 2- and 3-Bedroom Apartments in Doña Pepa, Ciudad Quesada
Description
About Luisa Residential
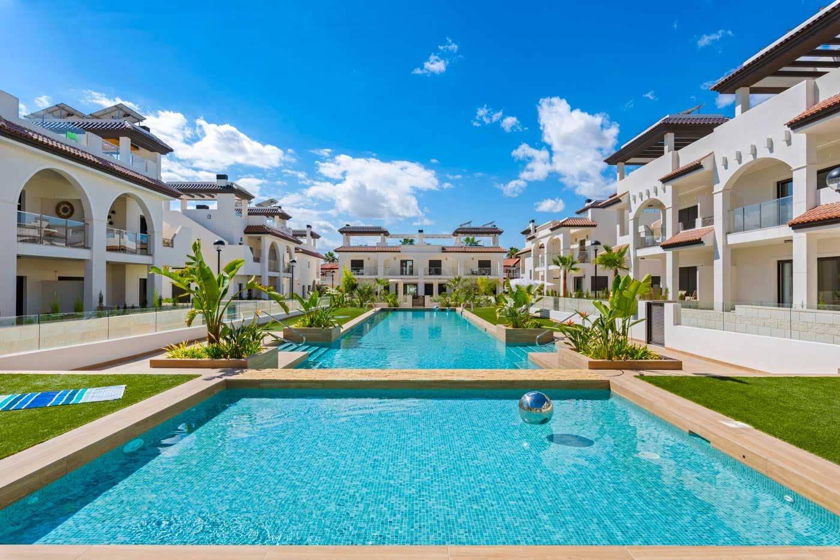
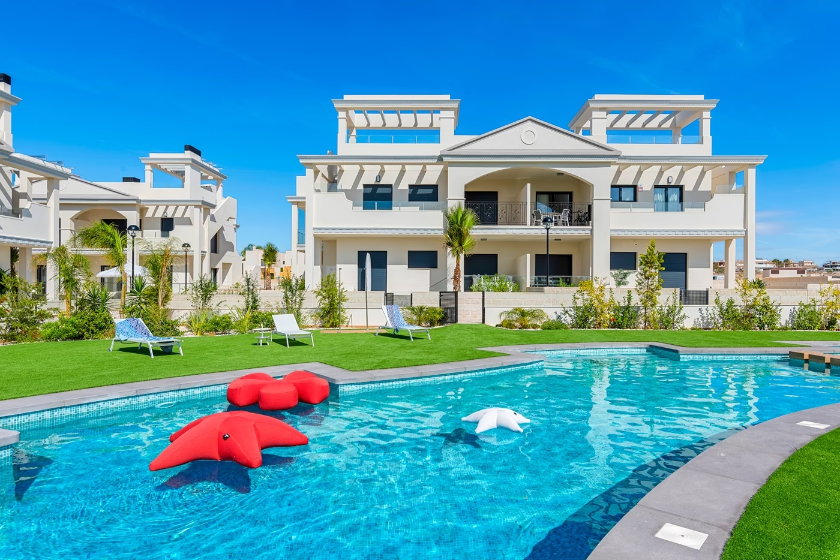
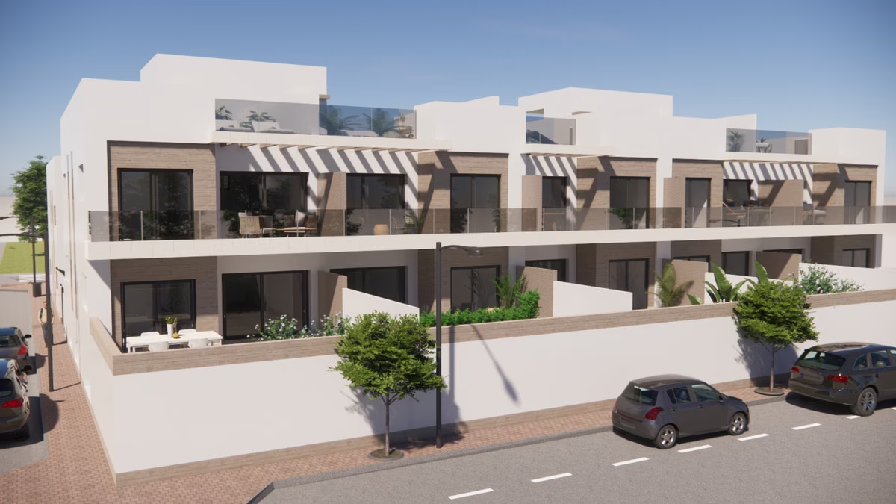
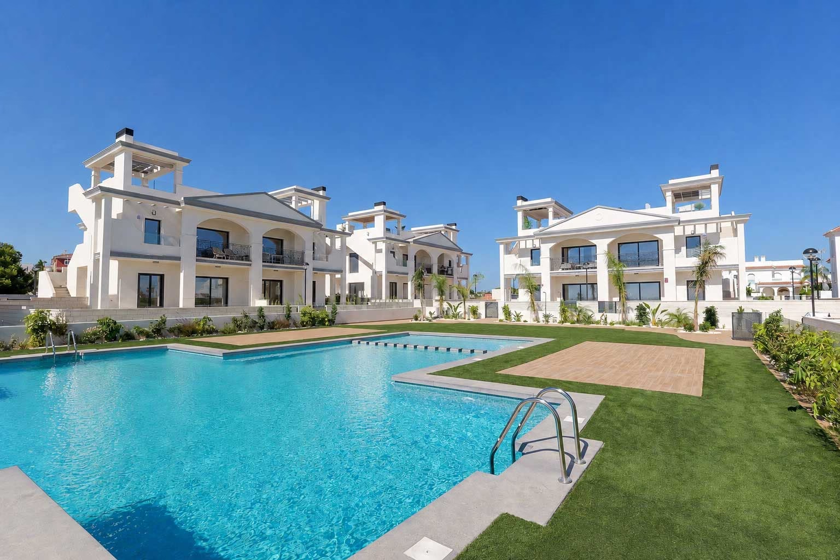
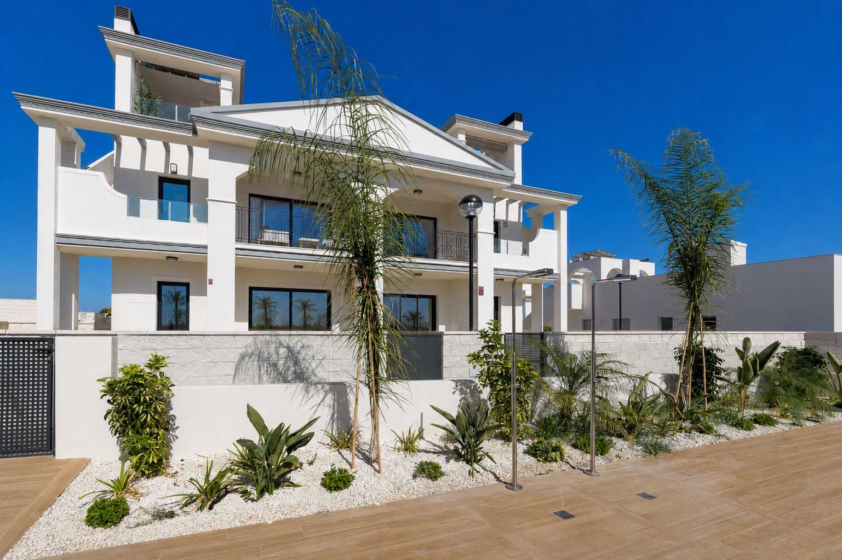
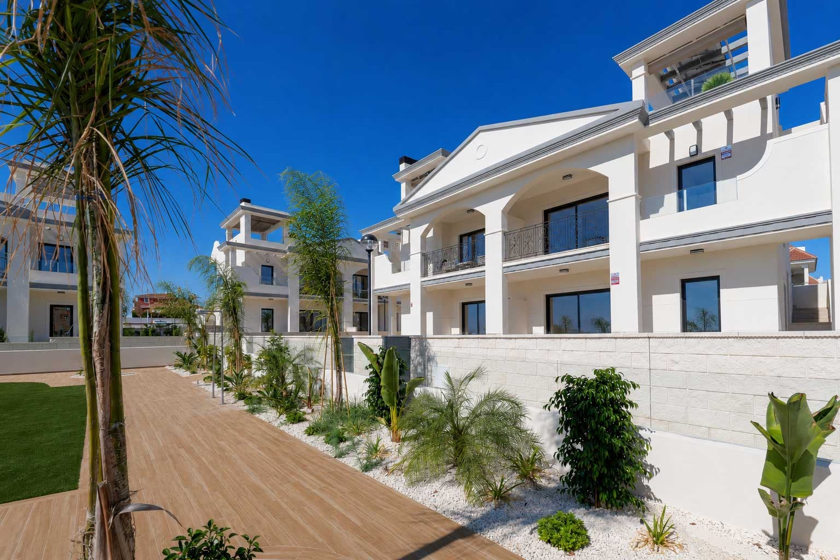
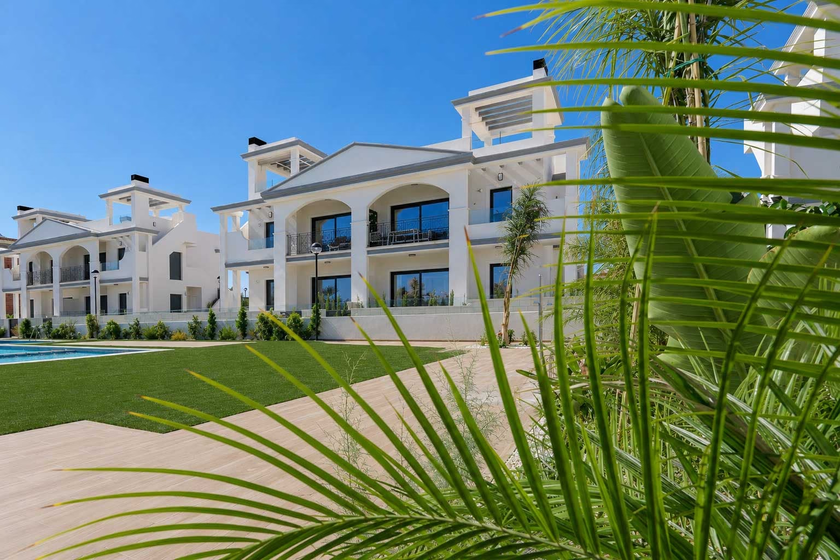
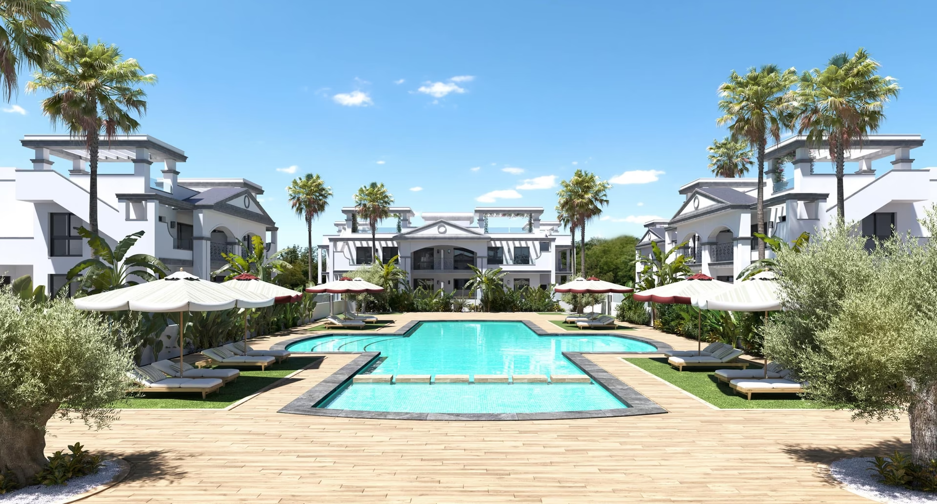
On the block bounded by Avenida del Salvador, Avenida de Argentina and Calle Número 8 in Doña Pepa, Ciudad Quesada, Luisa Residential is a gated group of two-storey buildings with four apartments each: two on the ground floor and two upstairs. Part of the complex is already built, and the remaining homes are on sale now.
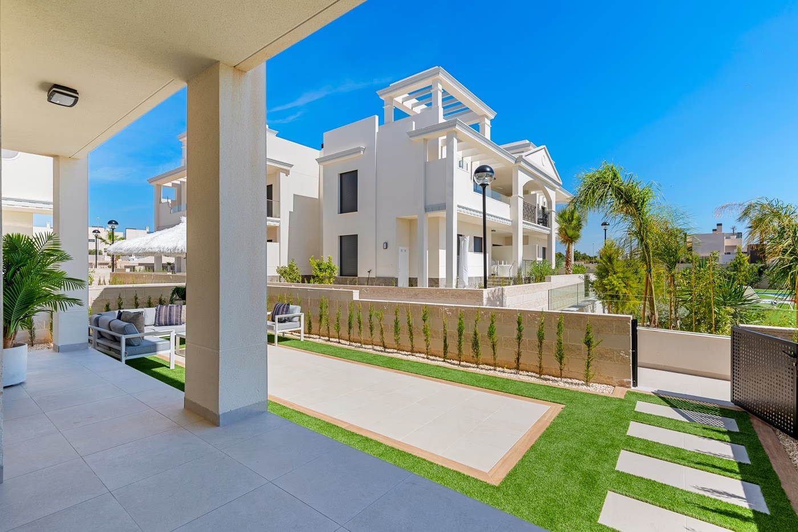
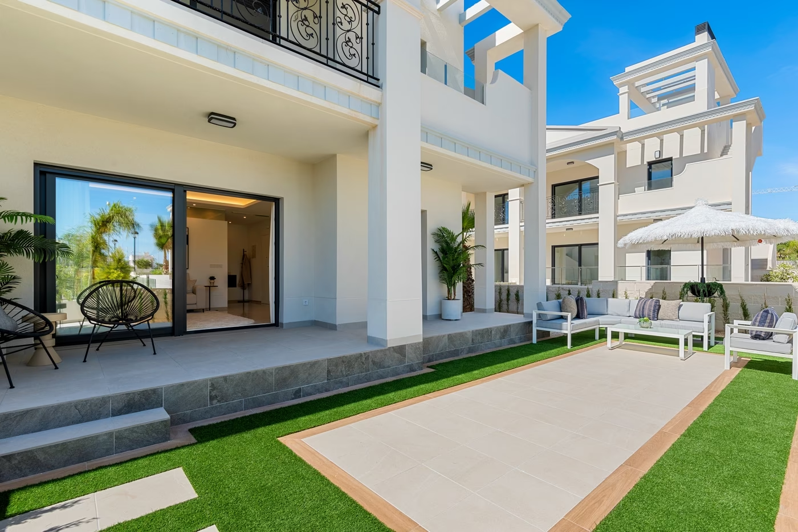
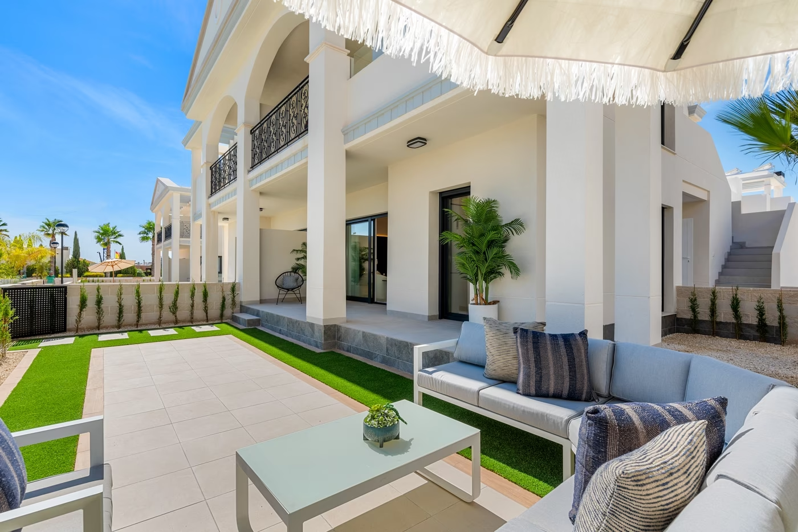
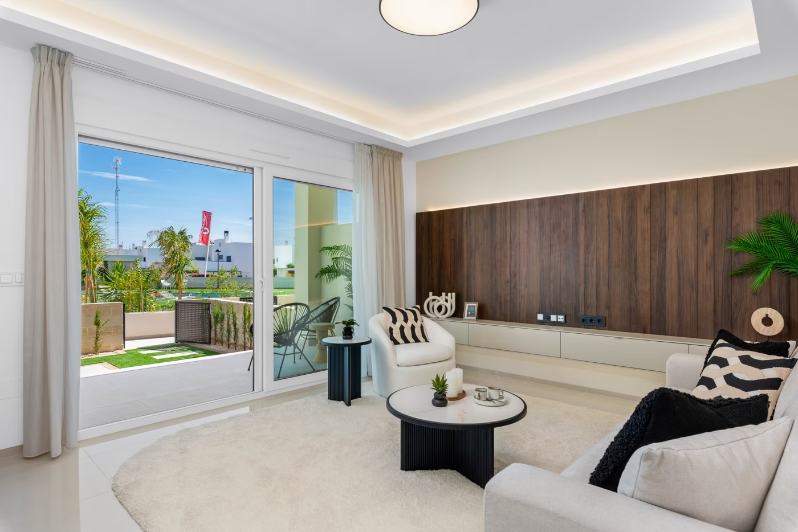
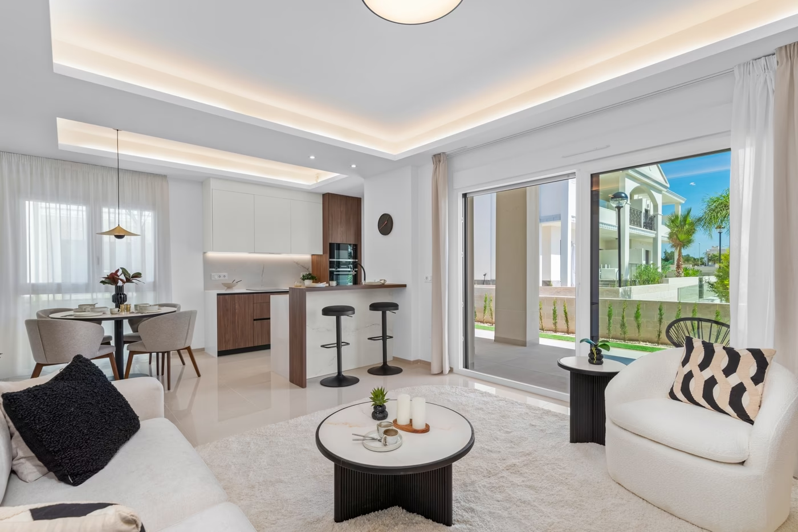
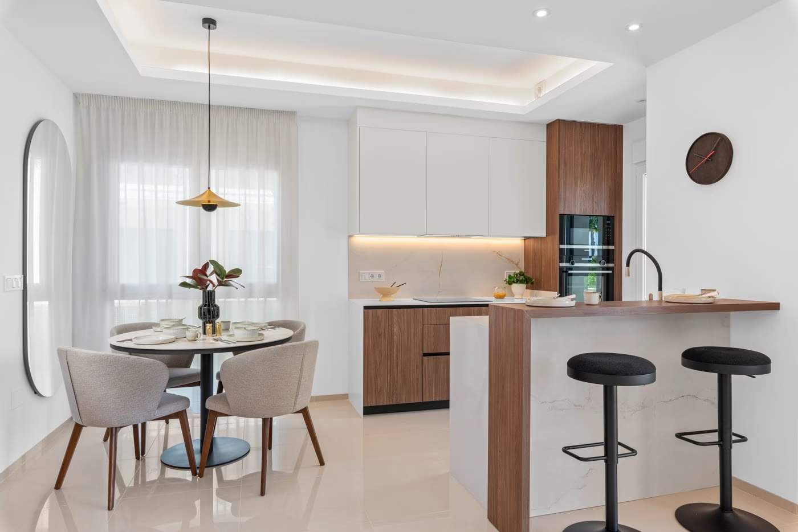
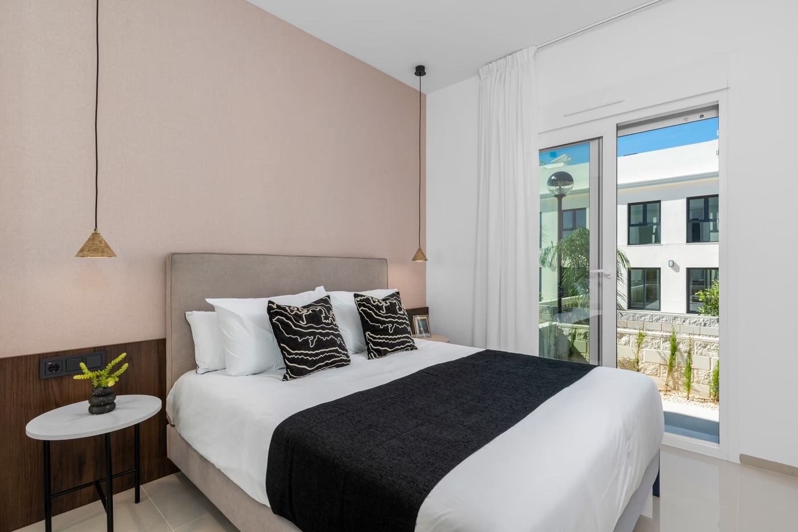
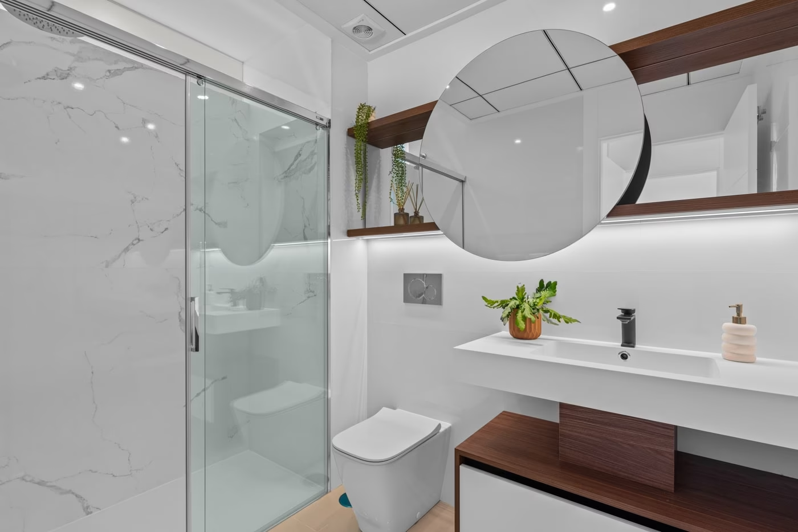
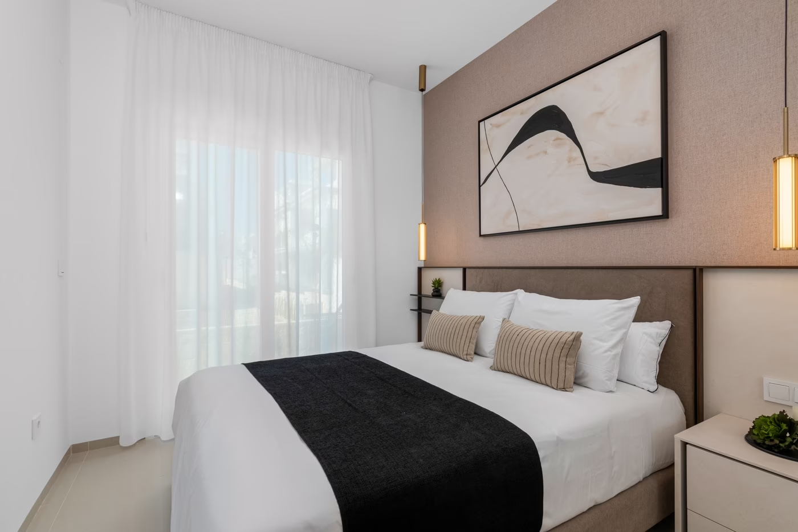
The two-bedroom Luisa layout and the three-bedroom Jazmín layout both have two bathrooms, an open kitchen and living area, and a covered terrace. Ground-floor gardens vary with the plot from roughly 95 m² to 170 m², and are handed over with paving, gravel and lawn laid to plan; plants and irrigation are not included. Upstairs, Jazmín homes have their own stair to a 90 m² roof solarium with an 18 m² pergola and pre-installation for a jacuzzi, an outdoor shower and a barbecue. Every apartment comes with fitted wardrobes, a storage room and a parking space.
On-site amenities
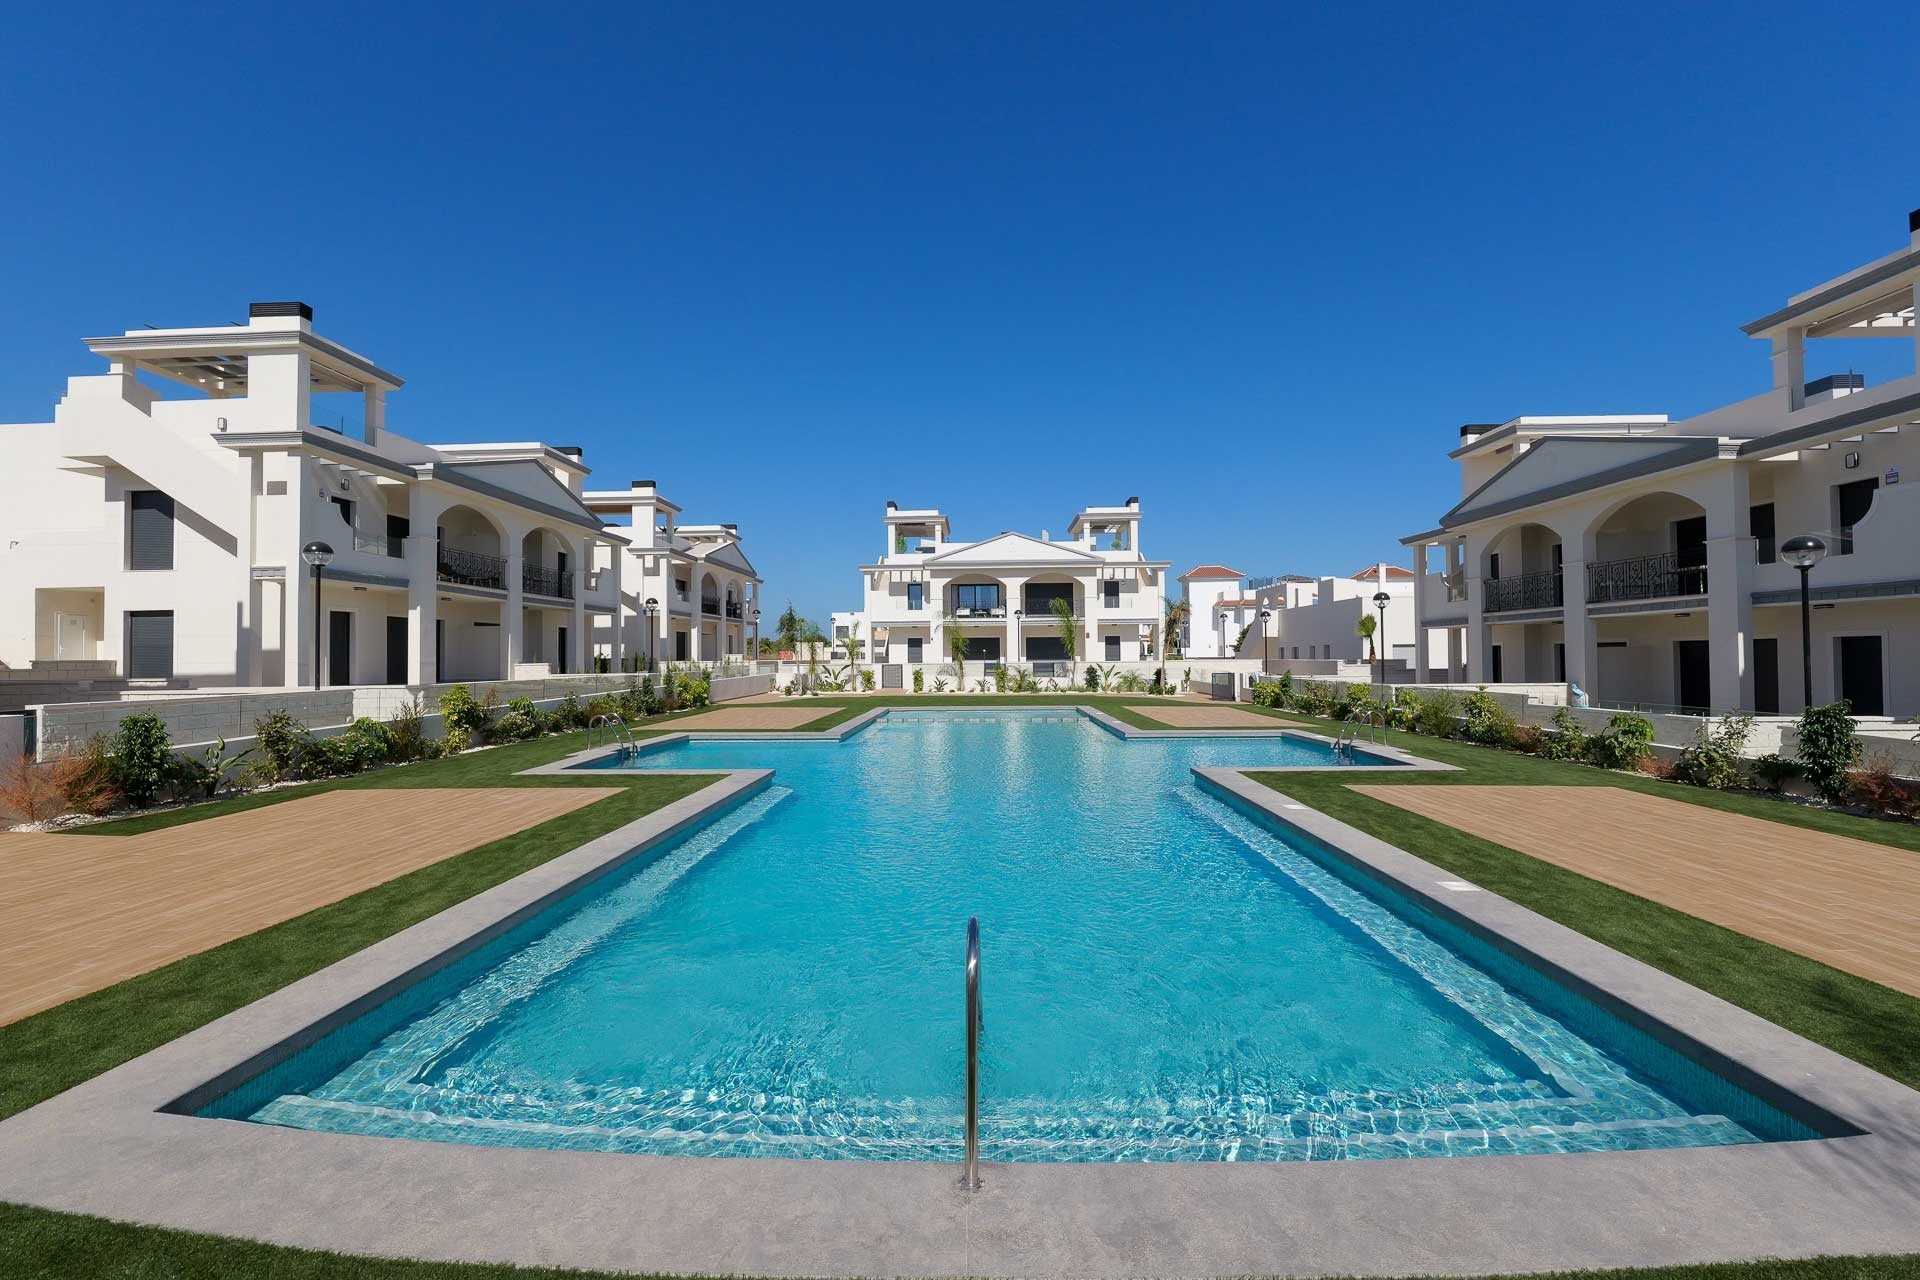
The buildings face a central garden with a cross-shaped communal pool, framed by paved walks, lawns and planted beds. Parking is at ground level along the edges of the plot and beside the buildings, with no underground garage.
Location
Supermarkets, restaurants and the local health centre are a few minutes' drive from the complex. La Marquesa golf course is about three minutes away, the nearest beaches around eight, and Alicante–Elche airport roughly 35 minutes.
Amenities & Features
Site Plan
Available now · 5
Updated Oct 28Energy Certificate
Project
Project
The listed property price does not include taxes (ITP or VAT/AJD, depending on property type) or purchase costs. Agency fee is included and paid by the seller.
The rating comes from the project documents. Spain issues the final certificate once the building is completed.
Continue your search in Ciudad Quesada

Can't find what you're looking for?
Our team will find the perfect property for your goals and budget.
€328,700
Starting Price