Marella Garden — 2- and 3-Bedroom Apartments in Doña Pepa, Ciudad Quesada
Description
About Marella Garden
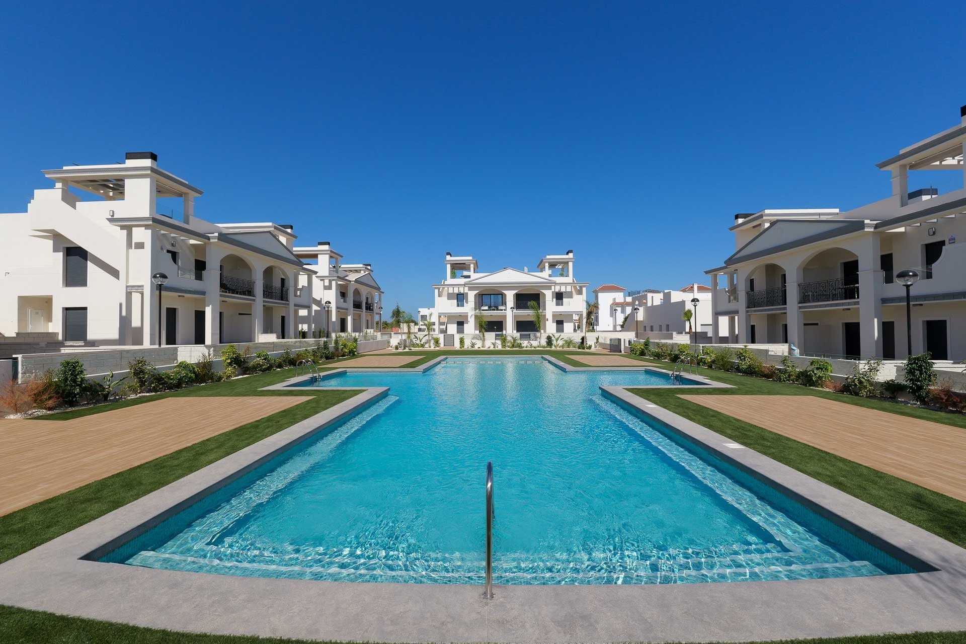
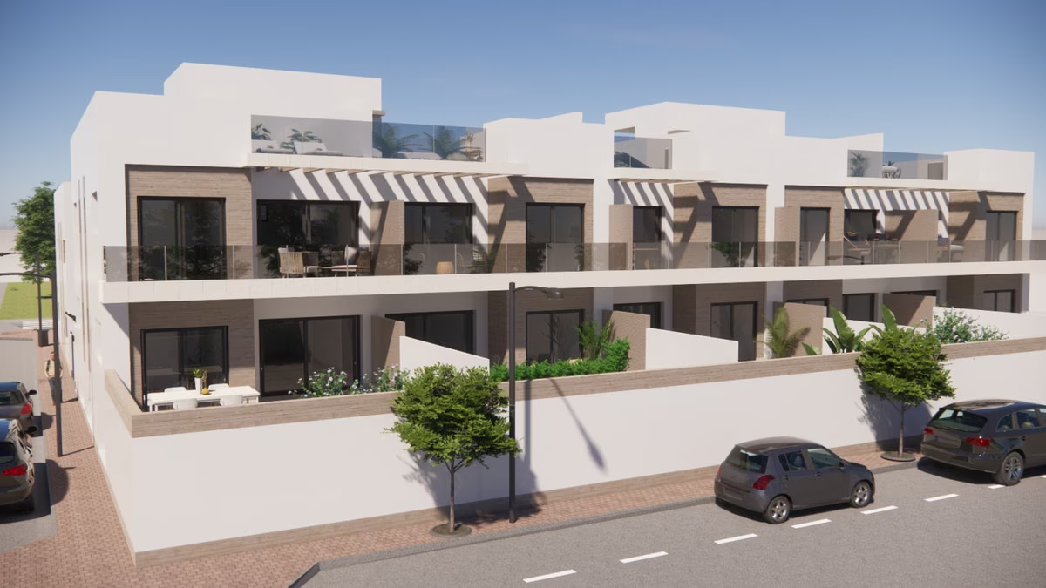
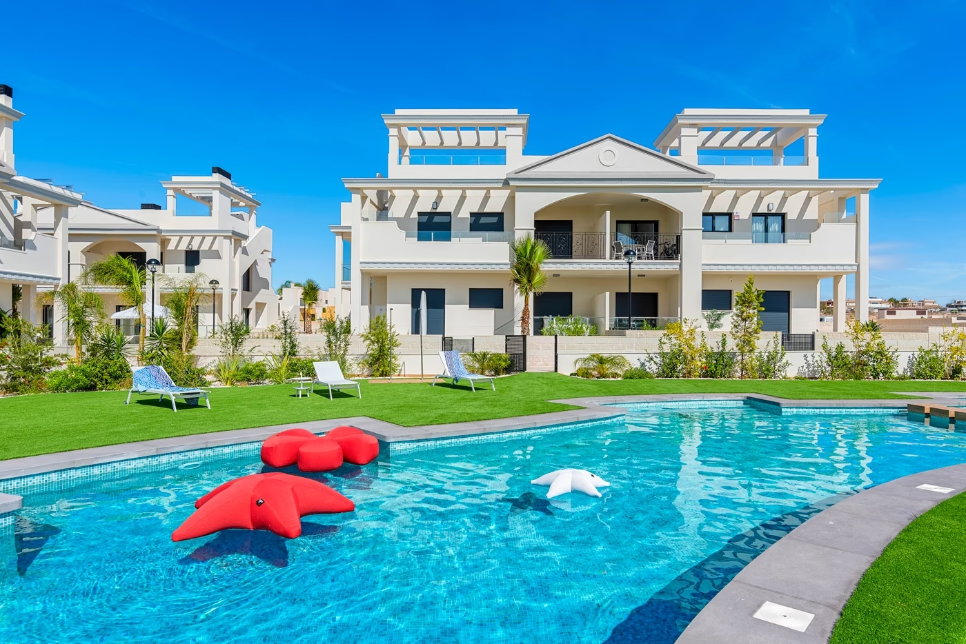
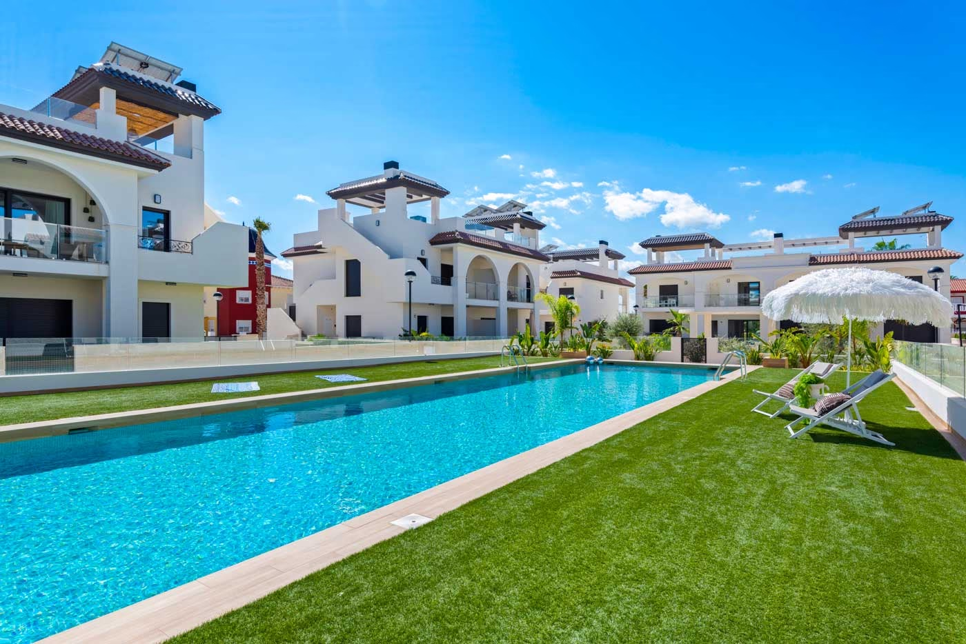
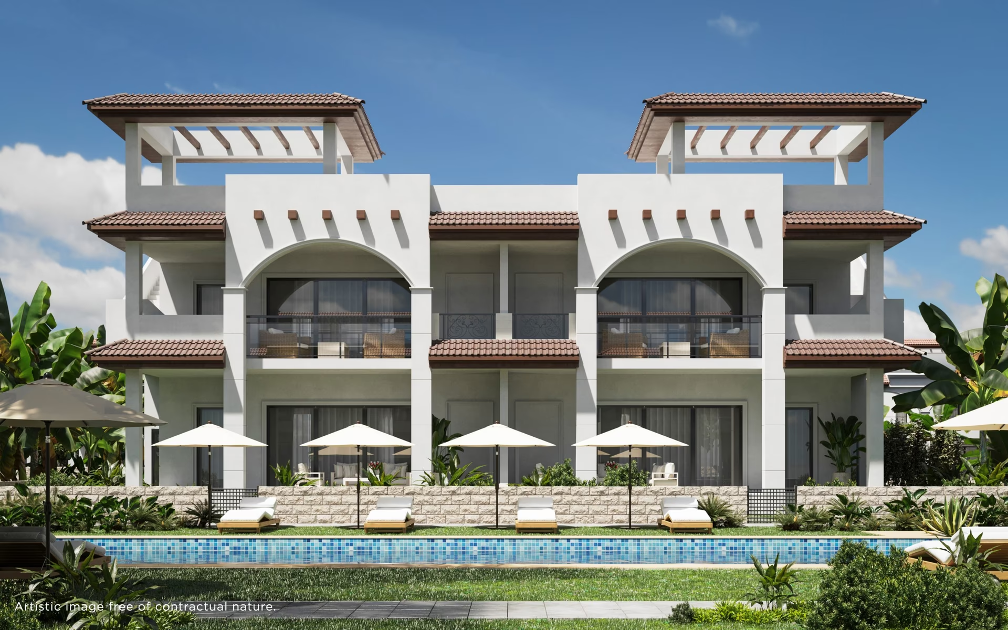
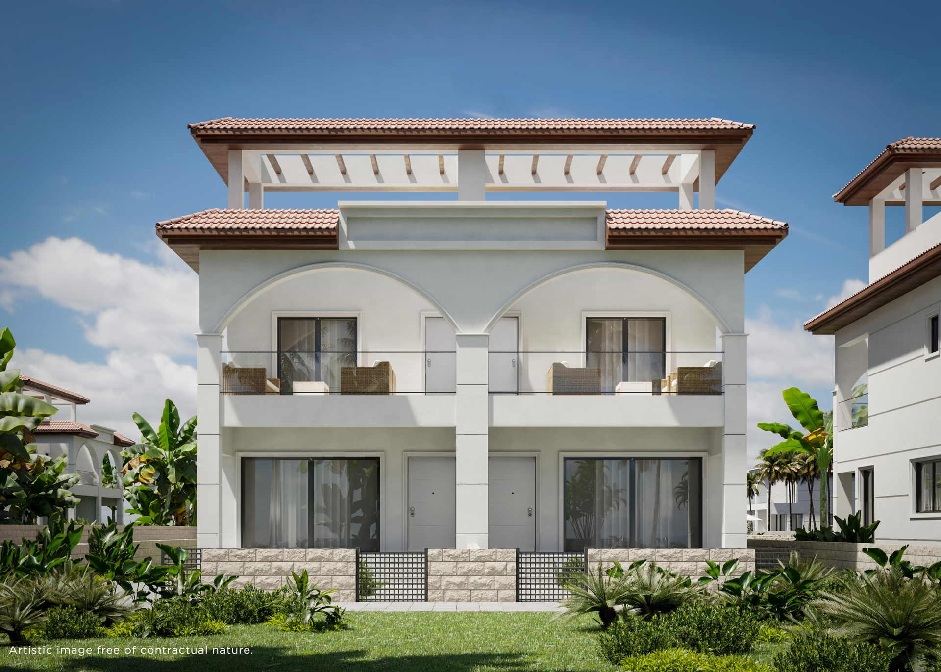
Marella Garden is a gated development of low two-storey blocks in Doña Pepa, Ciudad Quesada, between Avenida de Almería and Avenida de Cádiz. The earlier phases are finished; phases III and IV are now on sale, each block pairing ground-floor apartments with upper-floor apartments above them.
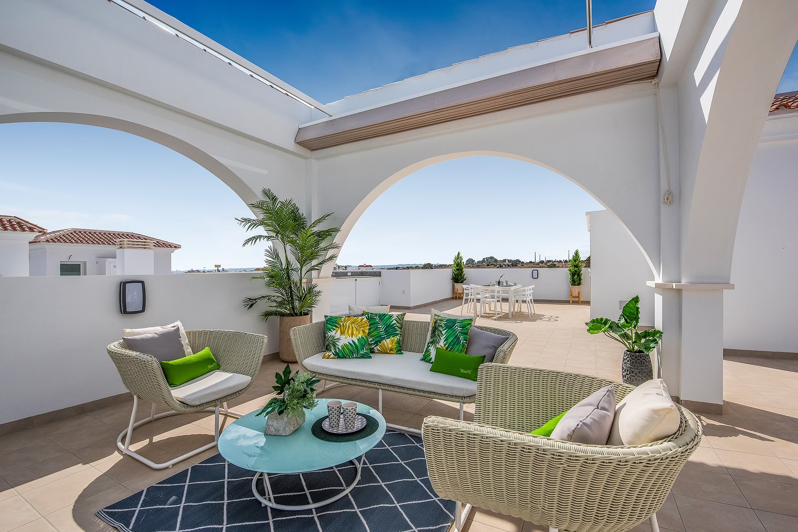
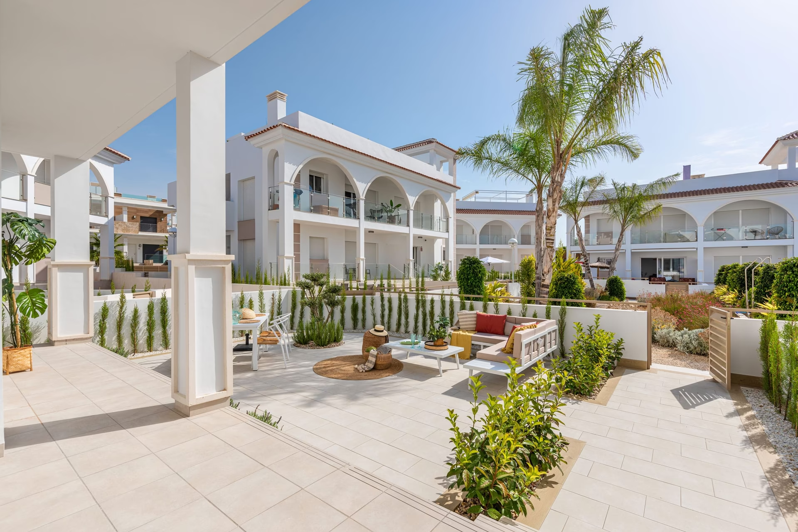
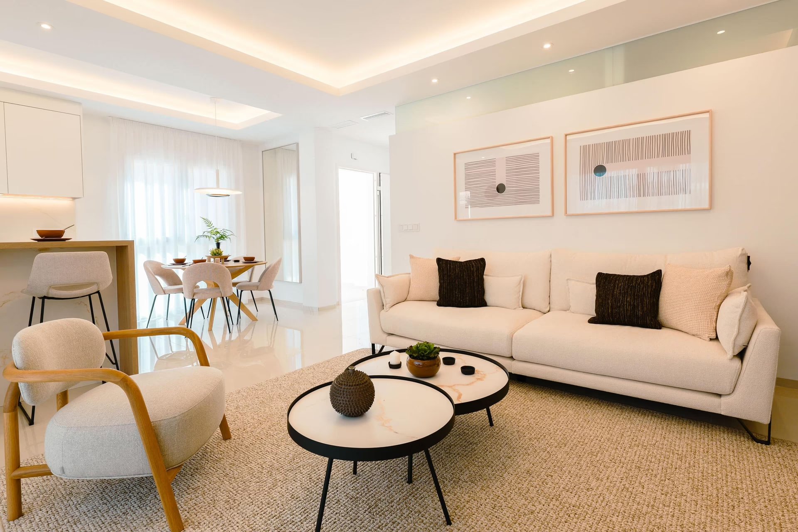
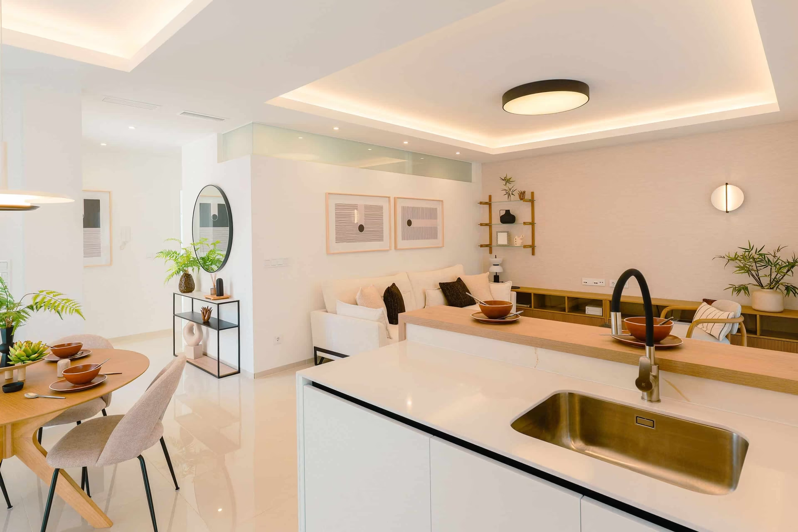
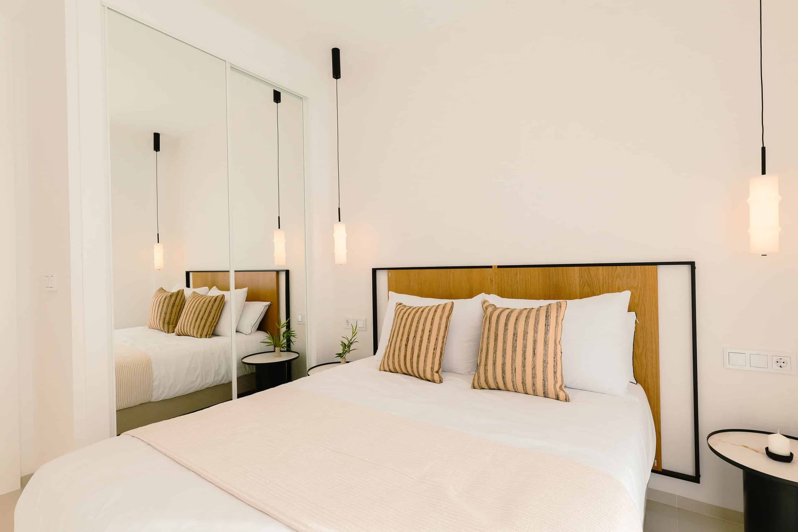
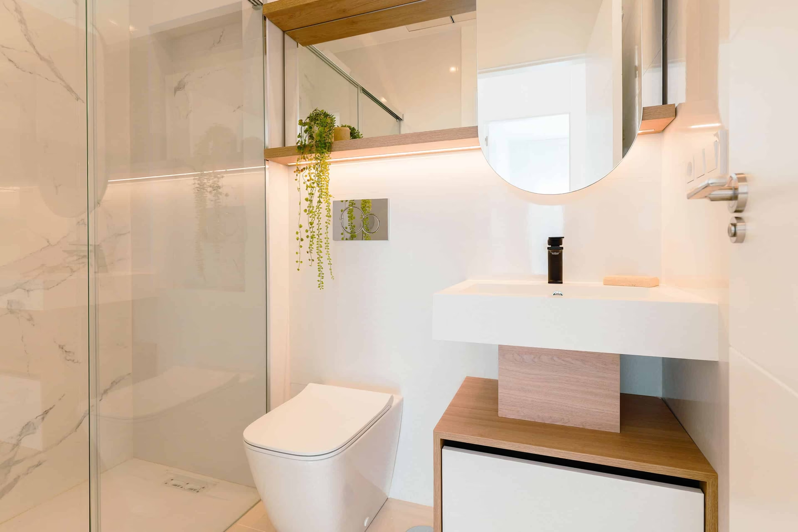
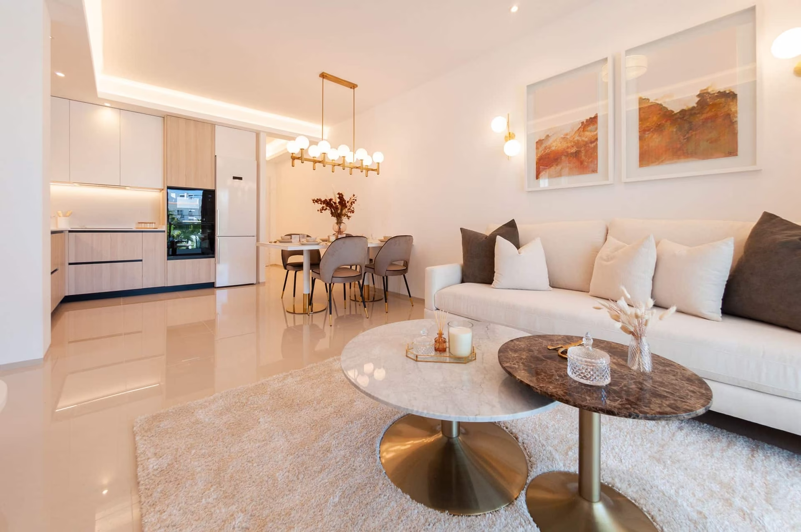
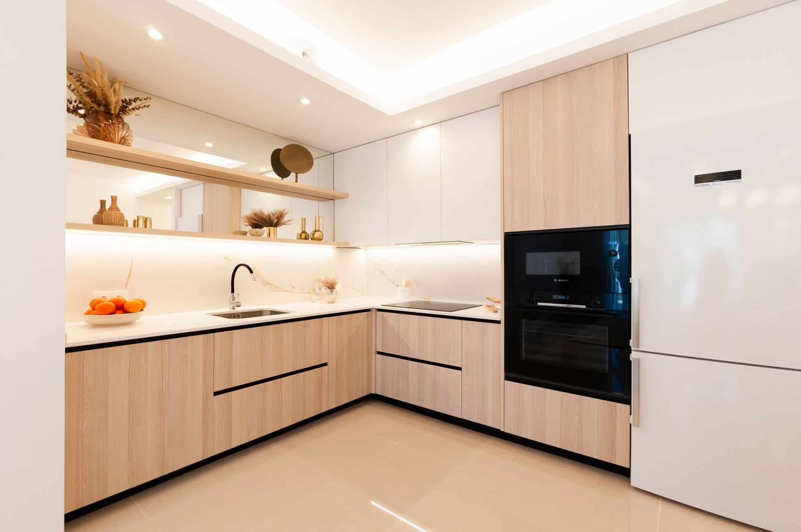
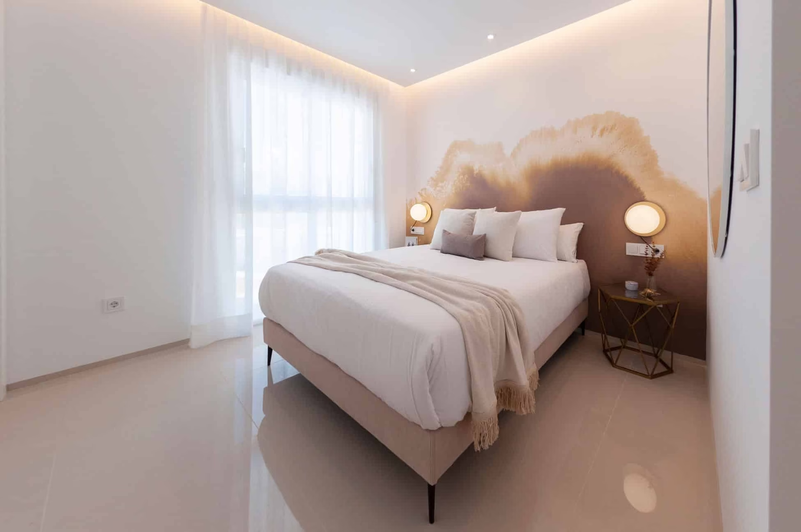
The two-bedroom Lisa layout and the three-bedroom Alexandra, Barbara and Marella layouts all have two bathrooms and an open kitchen and living room leading onto a covered terrace. Ground-floor homes have a private garden finished with paving, gravel and lawn. Upper-floor homes have their own stair up to a private roof solarium with a pergola, already plumbed for a jacuzzi, an outdoor shower and a barbecue. Kitchens come with appliances, bedrooms have fitted wardrobes, and every home includes a storage room and a parking space. Lisa, Barbara and Marella carry an A energy rating.
On-site amenities
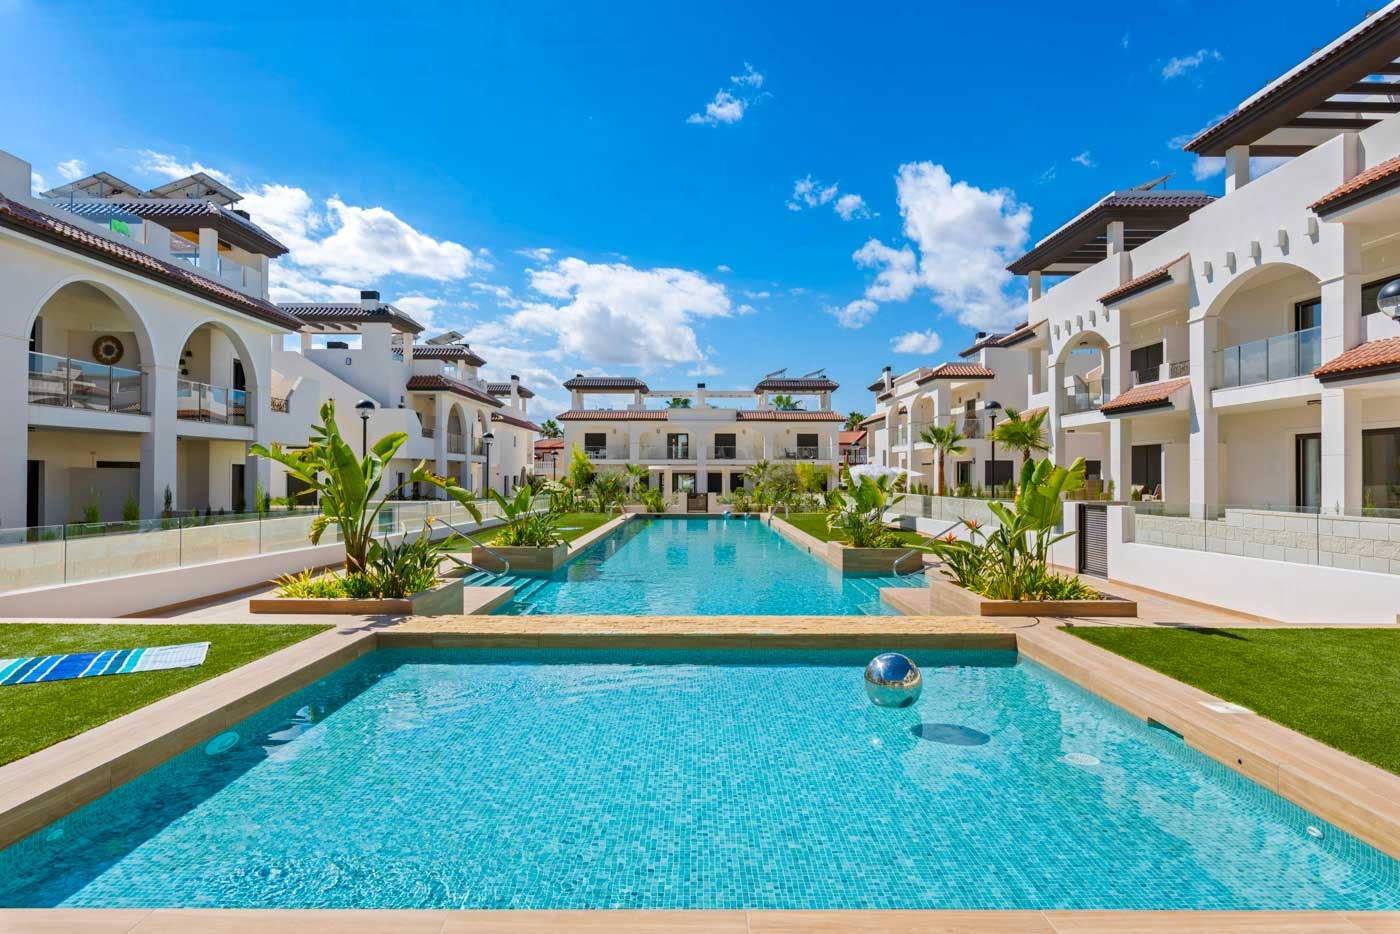
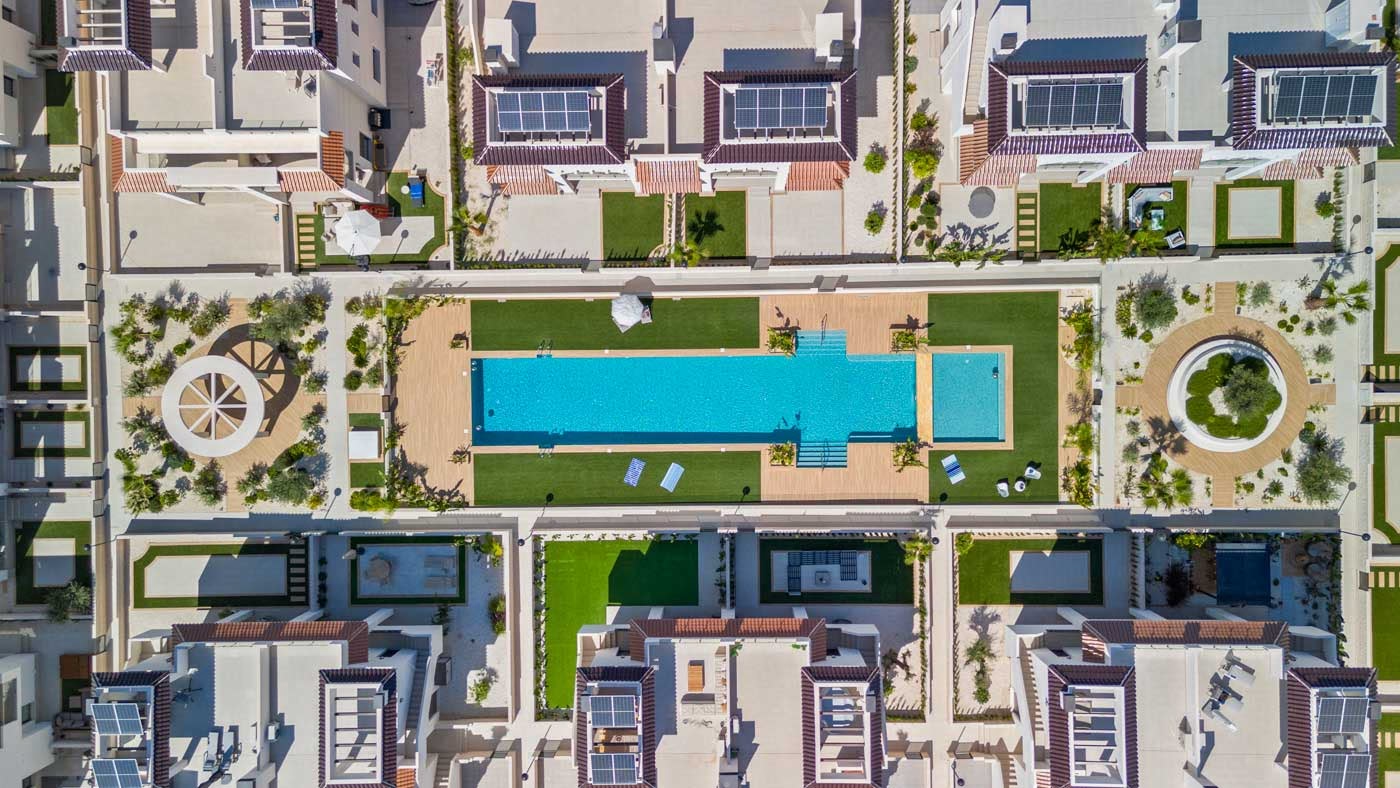
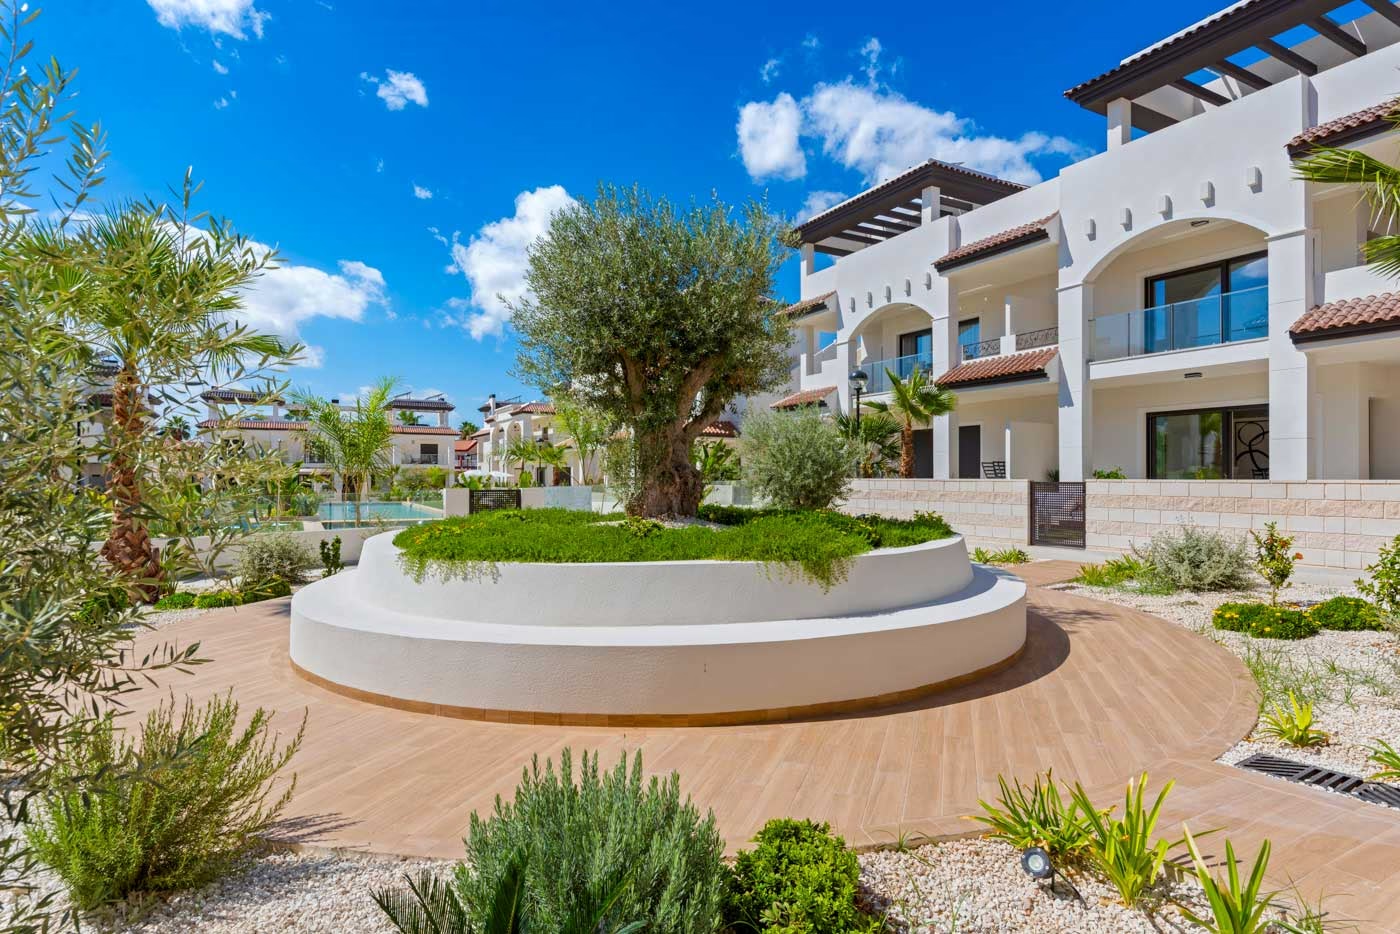
Phase IV is laid out around two long communal pools, each set in a landscaped courtyard with paved walks, lawn and planted beds. Parking runs along the outer edge of the plot, so the gardens between the blocks stay free of cars. The finished phases follow the same pattern, and there is a children's play area.
Location
Doña Pepa is the residential quarter of Ciudad Quesada next to the La Laguna hotel and spa, with supermarkets, restaurants and a health centre around five minutes away. La Marquesa golf course is about three minutes by car, the coast roughly ten, and Alicante–Elche airport about 35 minutes.
Amenities & Features
Site Plan
Available now · 10
Updated Oct 28Energy CertificateProjected
Being processed
The listed property price does not include taxes (ITP or VAT/AJD, depending on property type) or purchase costs. Agency fee is included and paid by the seller.
The rating comes from the project documents. Spain issues the final certificate once the building is completed.
Continue your search in Ciudad Quesada

Can't find what you're looking for?
Our team will find the perfect property for your goals and budget.
€313,000
Starting Price