Mostoles 4 — 4-Bedroom Villa with a 221 m² Basement in Moraira
Description
About Mostoles 4
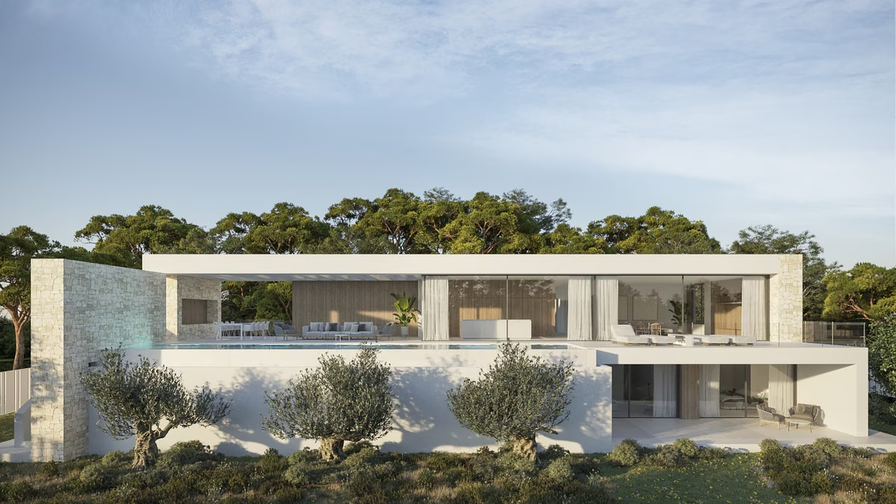
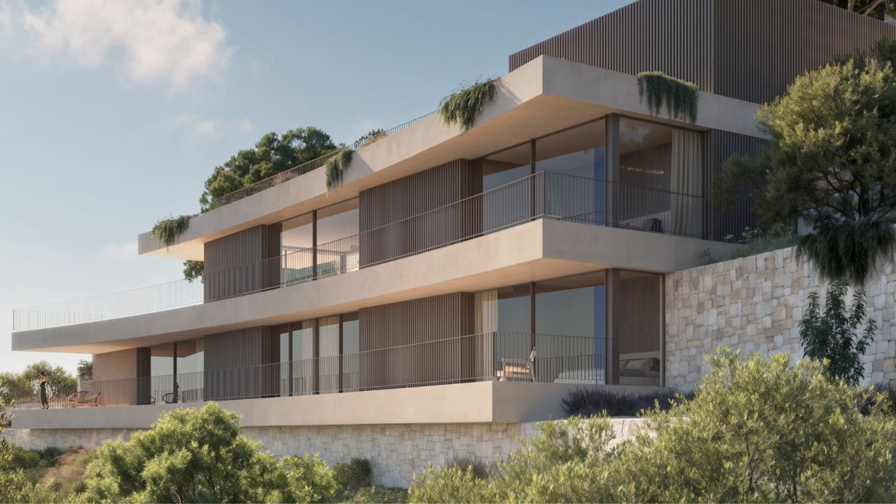
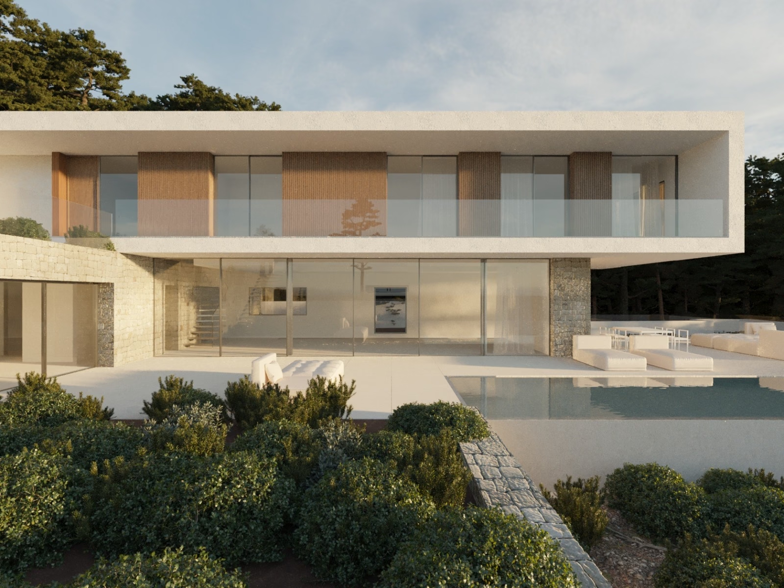
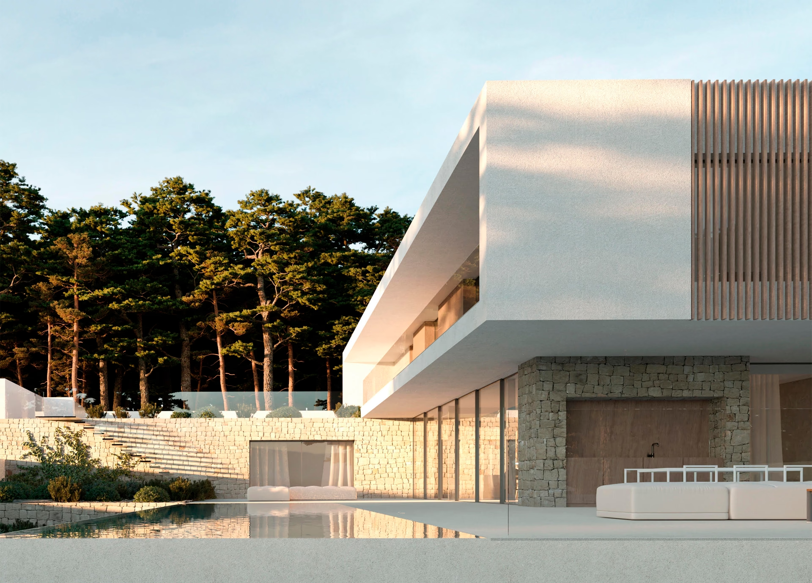
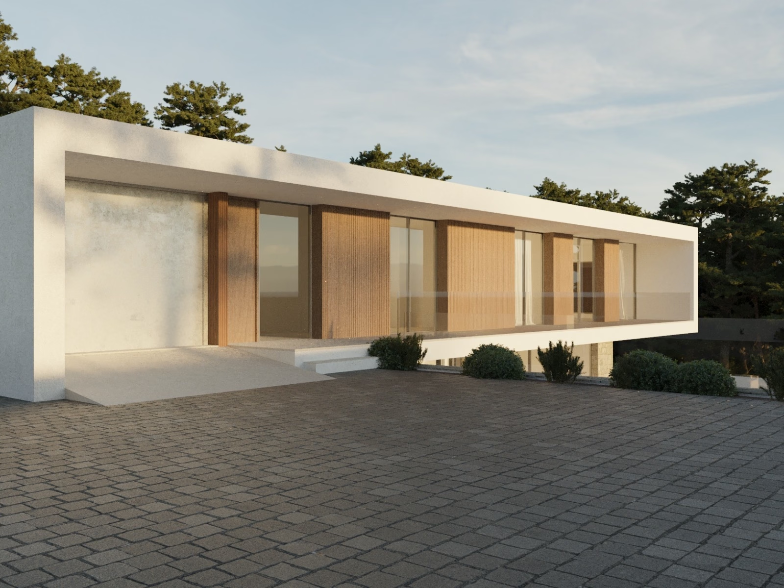
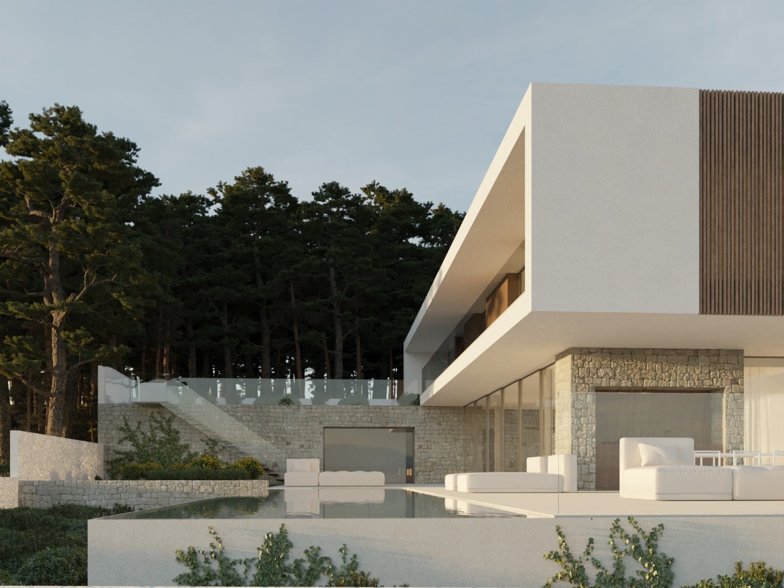
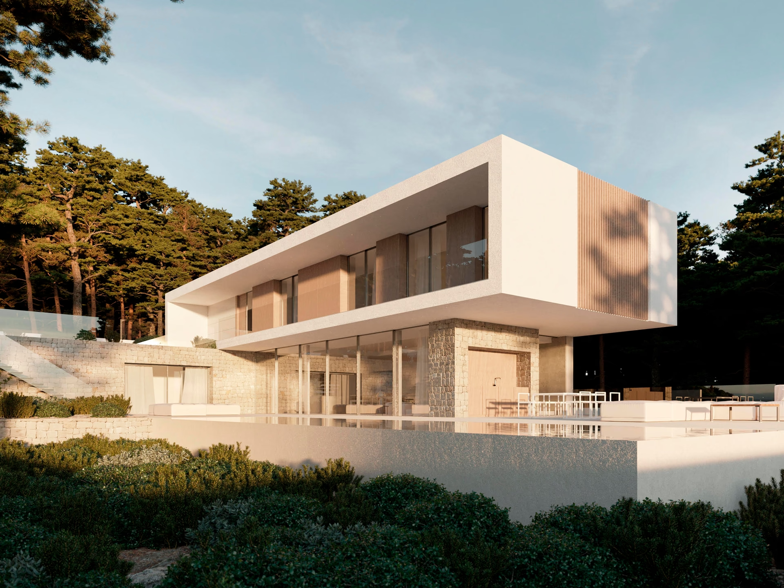
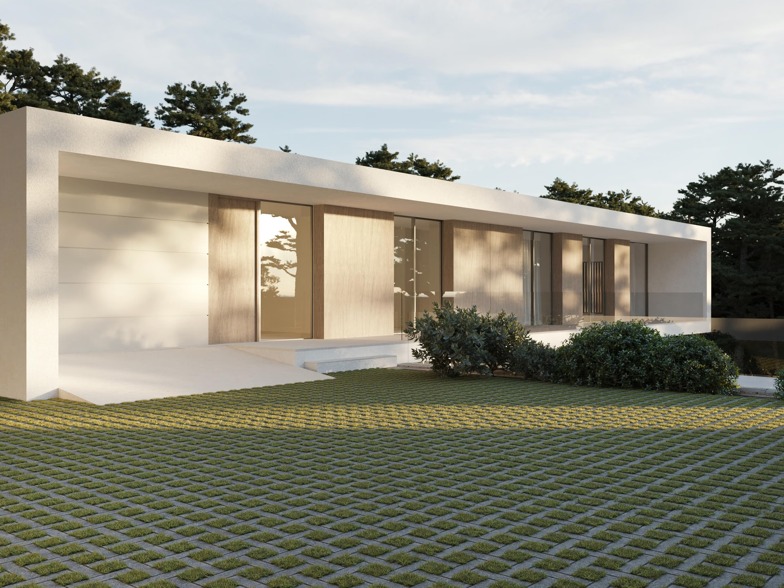
Mostoles 4 is a licensed villa project on plot 4 of a small group of six modern detached homes in Moraira, each with its own parking. The plot covers 1,046 m² and has two pedestrian and vehicle entrances, one of them through the shared area of the development, both with automatic gates. The villa has 754 m² built (544 m² of interior space) over three levels, with four bedrooms.
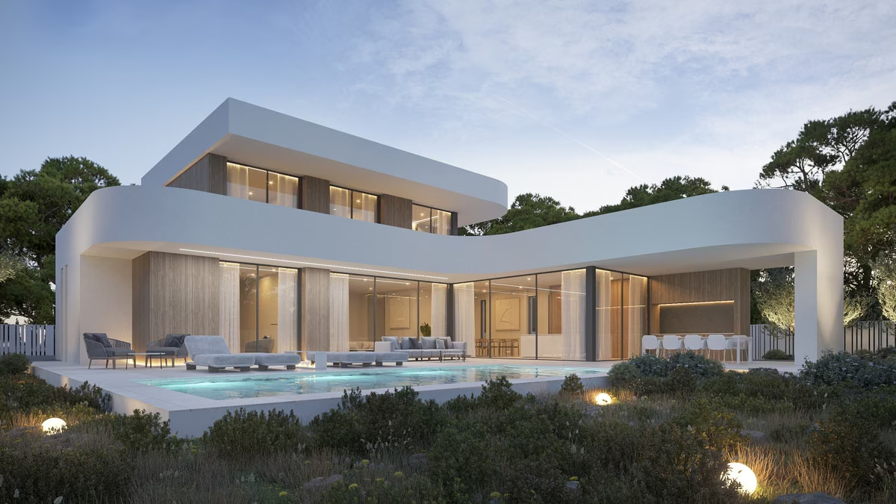
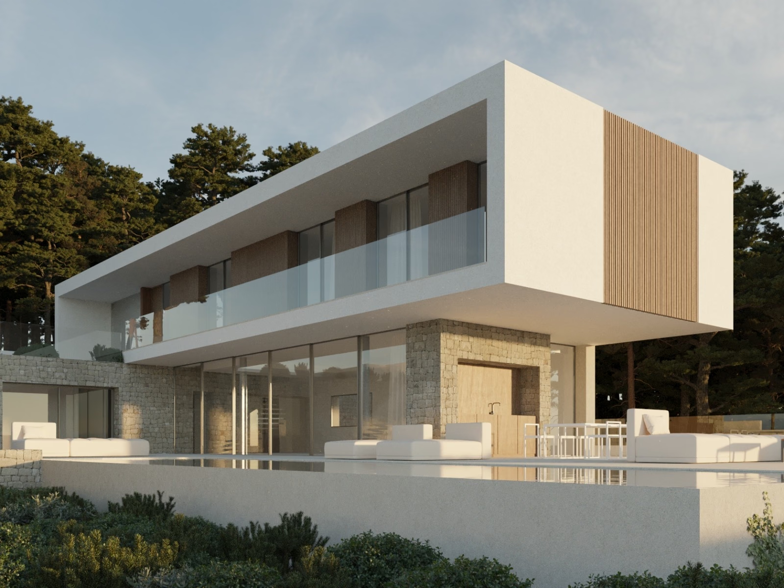
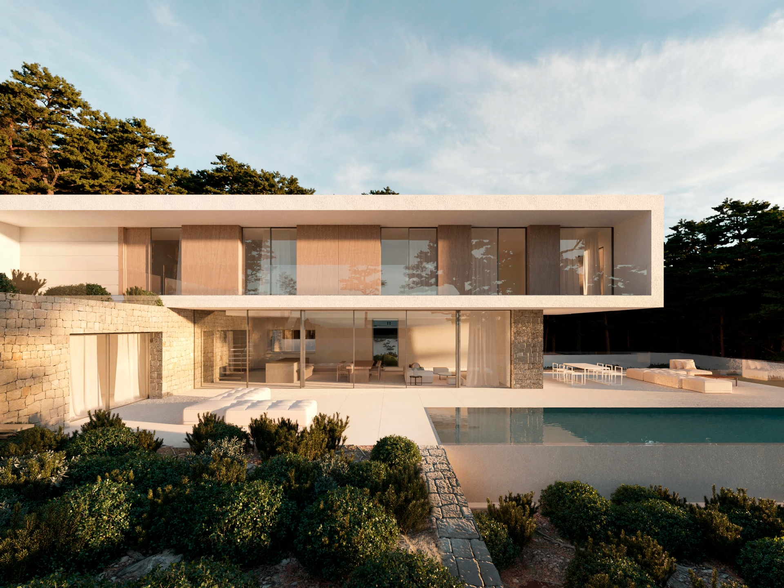
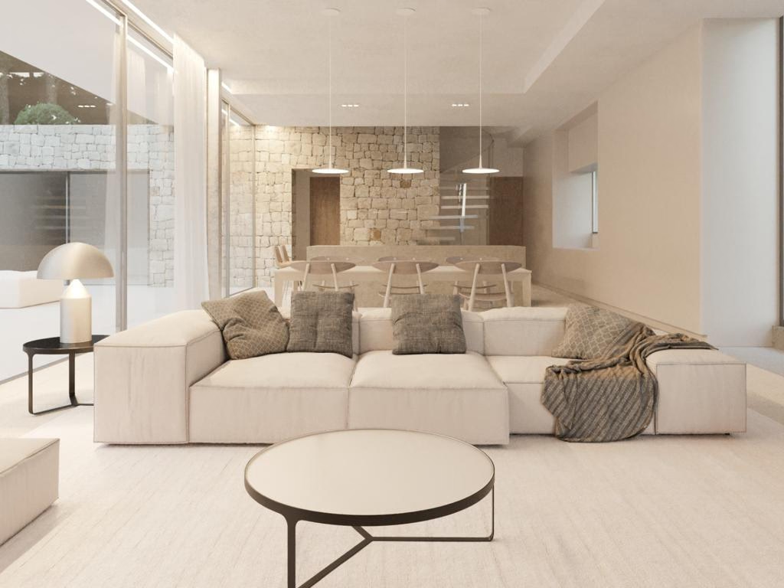
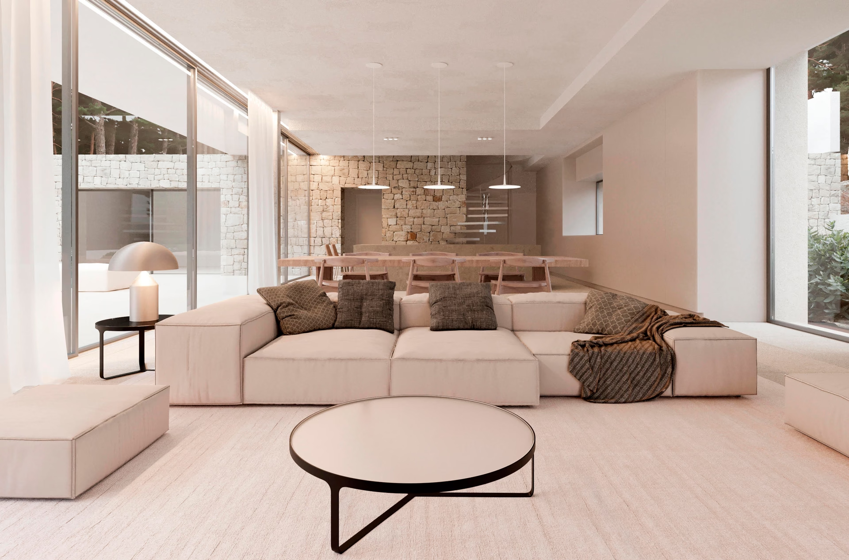
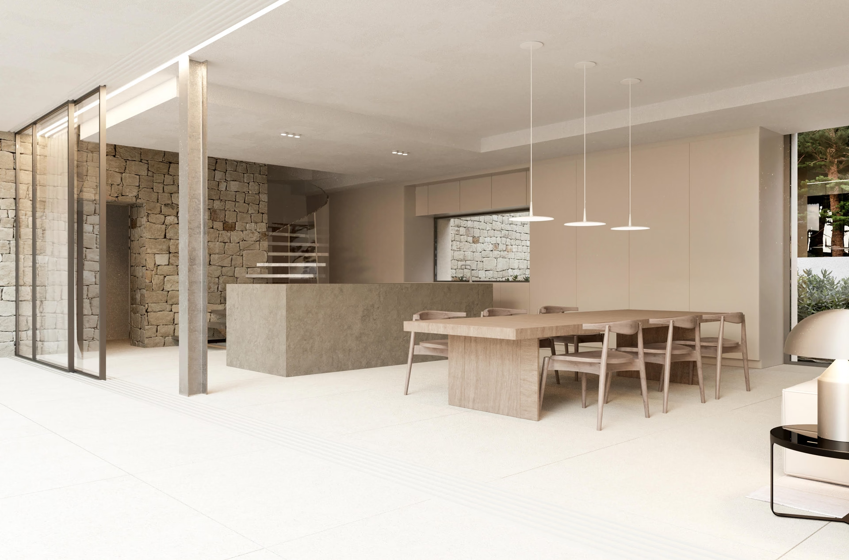
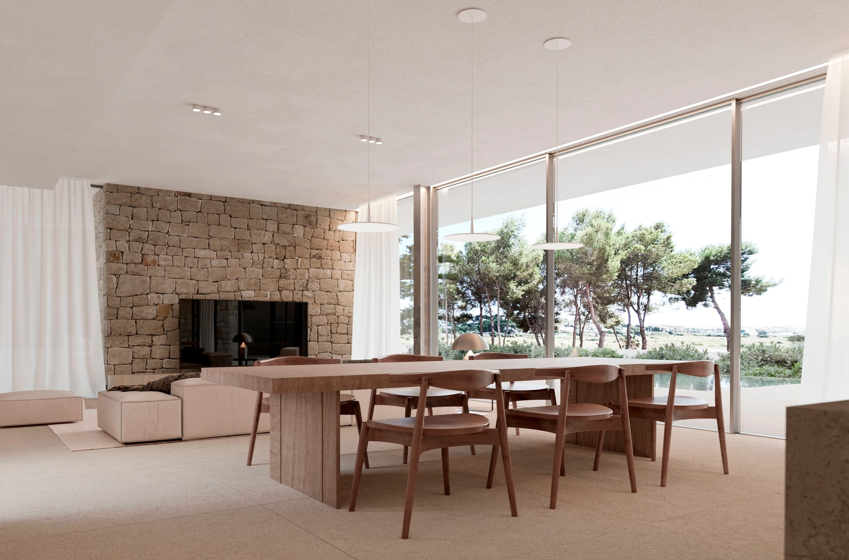
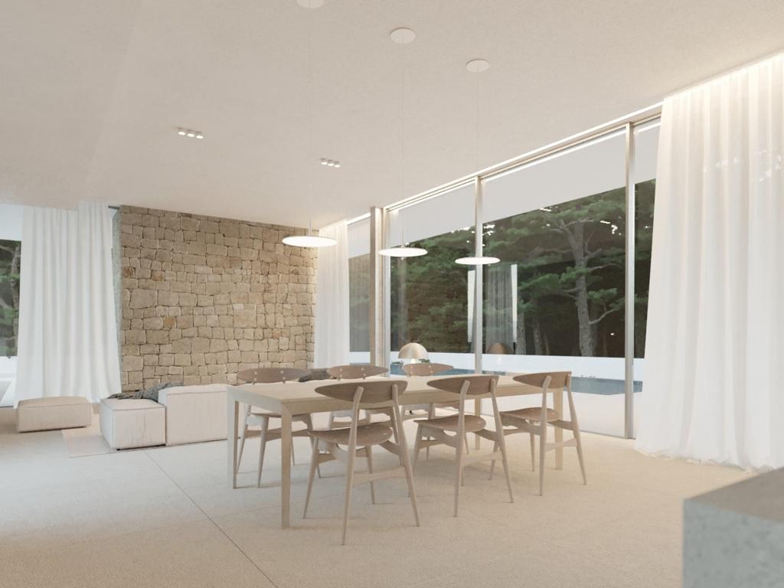
The ground floor is the living level: a large, bright lounge with an open-plan kitchen and island, a guest WC and a bedroom with its own bathroom, opening onto the pool terrace. Upstairs are three more bedrooms, each with an en-suite bathroom and a private balcony; the garage is reached from outside on this level. The basement is a single storage space of 221 m².
Outside and specification
- Rectangular infinity pool surrounded by a wide terrace, with a barbecue area beside it
- Landscaped garden and a separate laundry room; the villa faces south
- Aerothermal heat pump for hot water and underfloor heating; ducted air conditioning, hot and cold, throughout
- Solar panel for domestic hot water and pre-installation for photovoltaic panels
- Indoor alarm, with pre-installation for an external alarm and security cameras
Location — La Sabatera, Moraira
The development sits in La Sabatera, a quiet residential area of Moraira, about 1.1 km from the sea in a straight line. The nearest beach is Platja de l'Ampolla.
Amenities & Features
Available now · 1
Updated Oct 30Energy CertificateProjected
Being processed
The listed property price does not include taxes (ITP or VAT/AJD, depending on property type) or purchase costs. Agency fee is included and paid by the seller.
The rating comes from the project documents. Spain issues the final certificate once the building is completed.
Continue your search in Moraira

Can't find what you're looking for?
Our team will find the perfect property for your goals and budget.
€1,990,000
Starting Price