Five-Bedroom Villa with a 300 m² Terrace and Glass Lift in Sierra de Altea
Description
About the villa
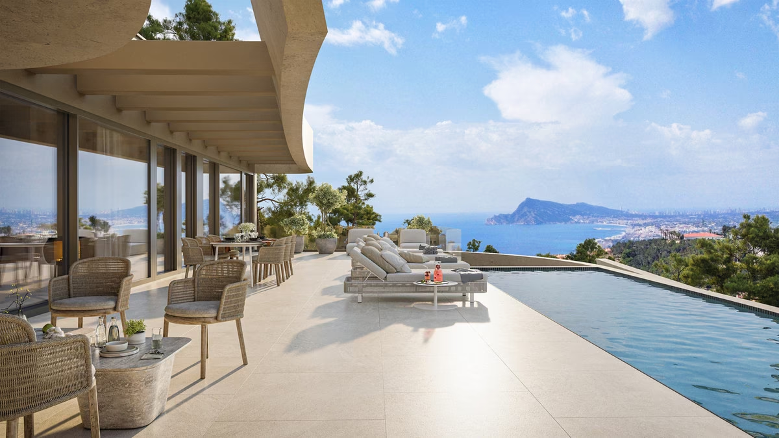
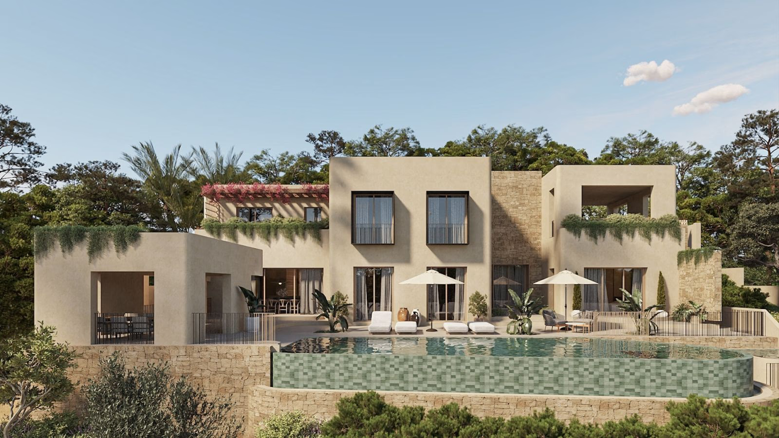
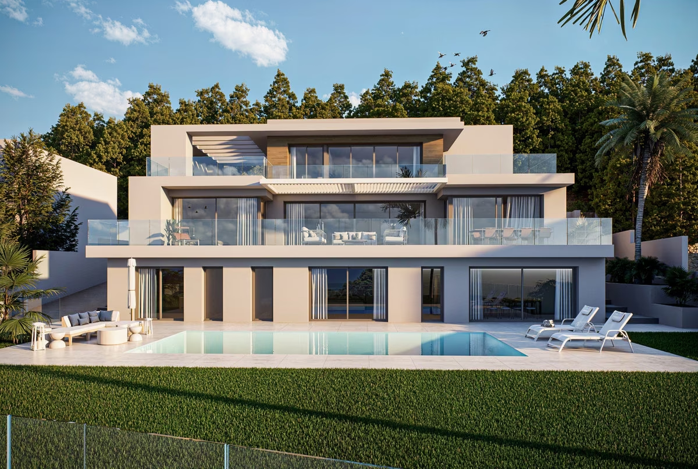
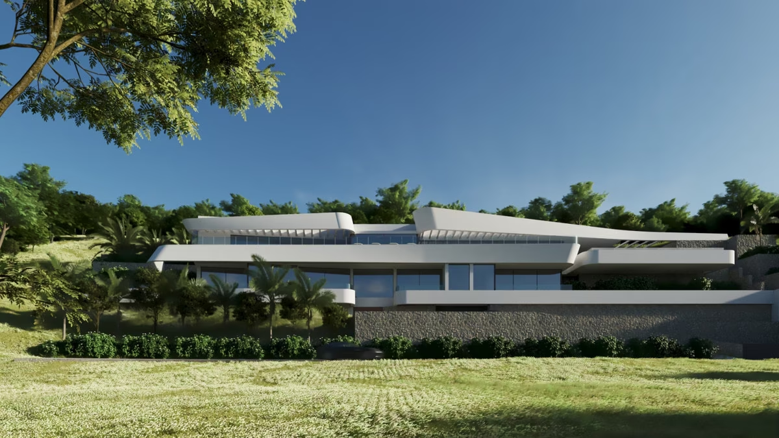
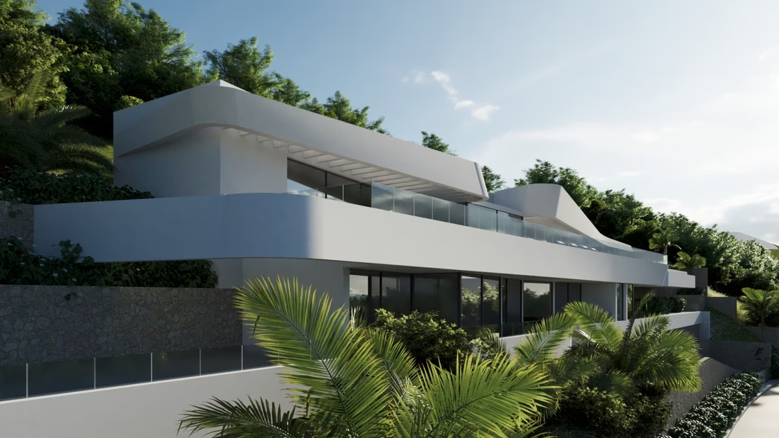
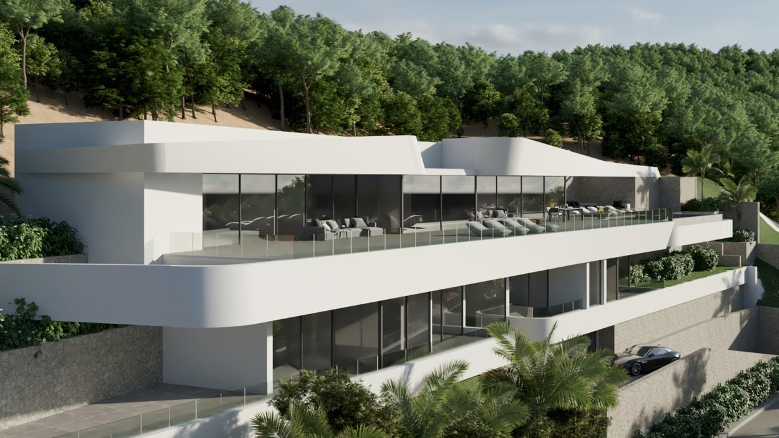
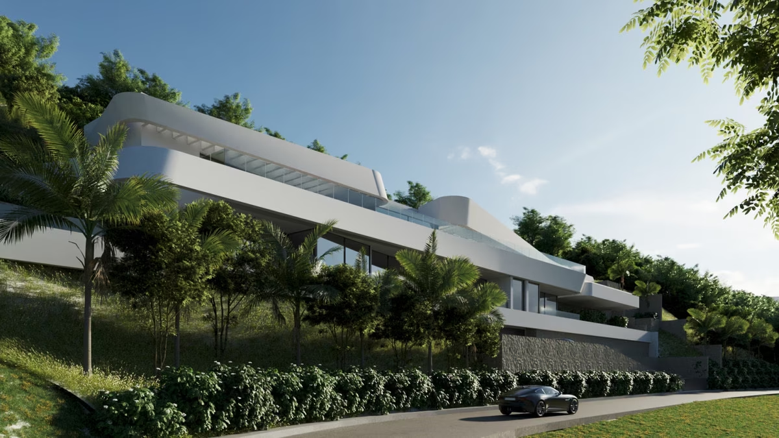
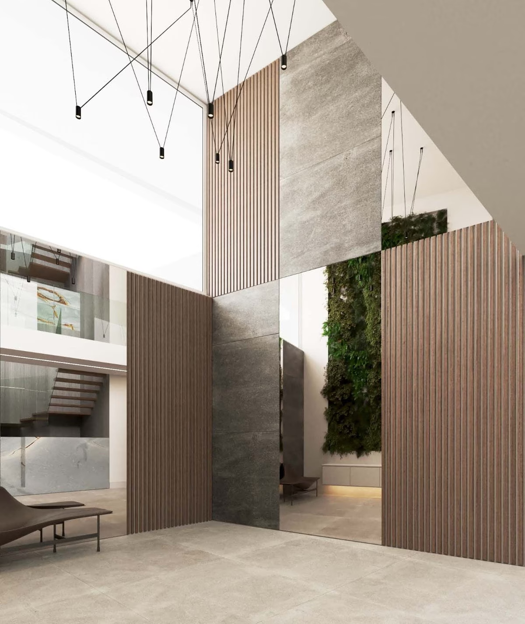
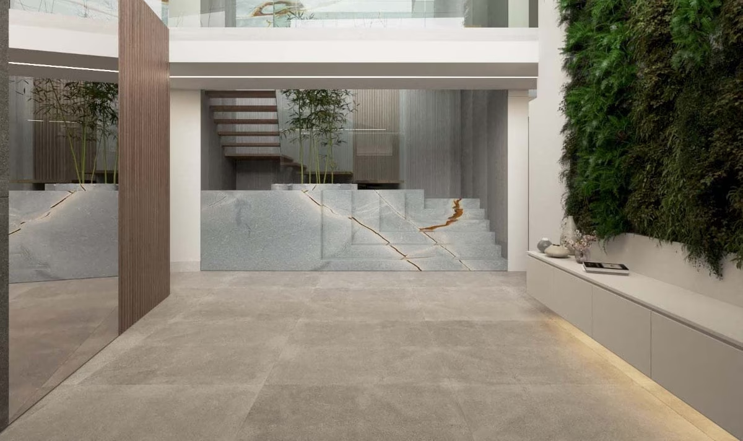
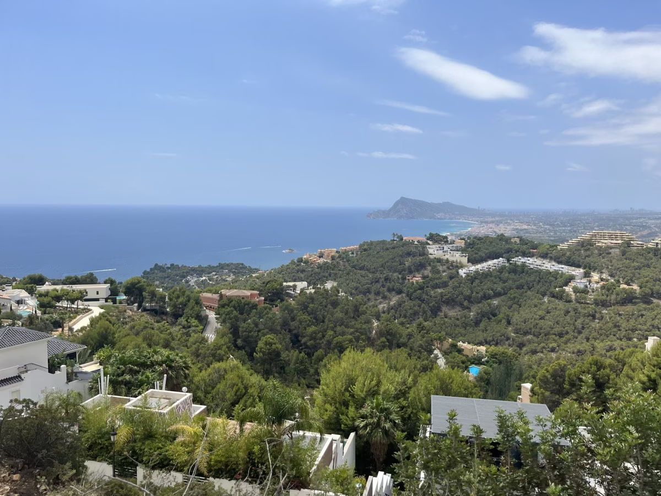
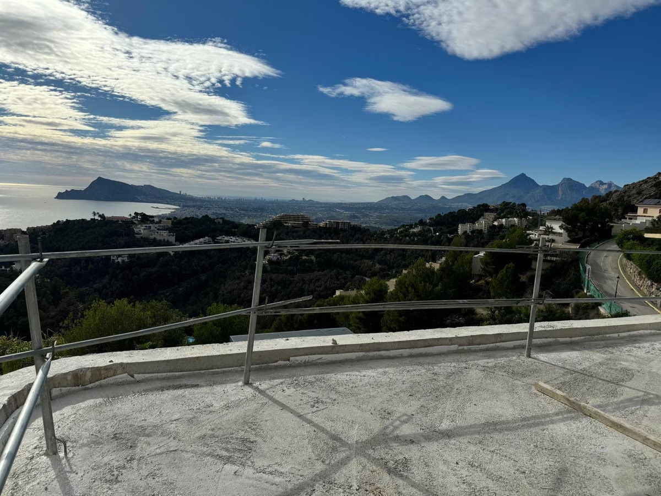
This detached villa is being built on Calle Alemania in Sierra de Altea, on the hillside above Altea Bay. It has five bedrooms and six bathrooms in about 470 m², laid out over three floors joined by a glass lift and a staircase. All the windows face south, so every room — bedrooms, bathrooms, living and dining areas — looks out over the sea, Altea and Benidorm in the distance.
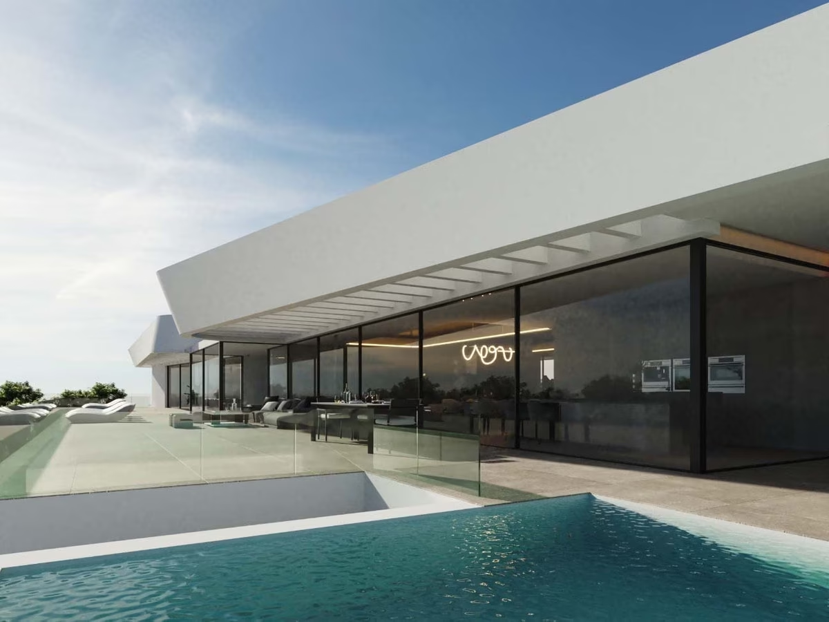
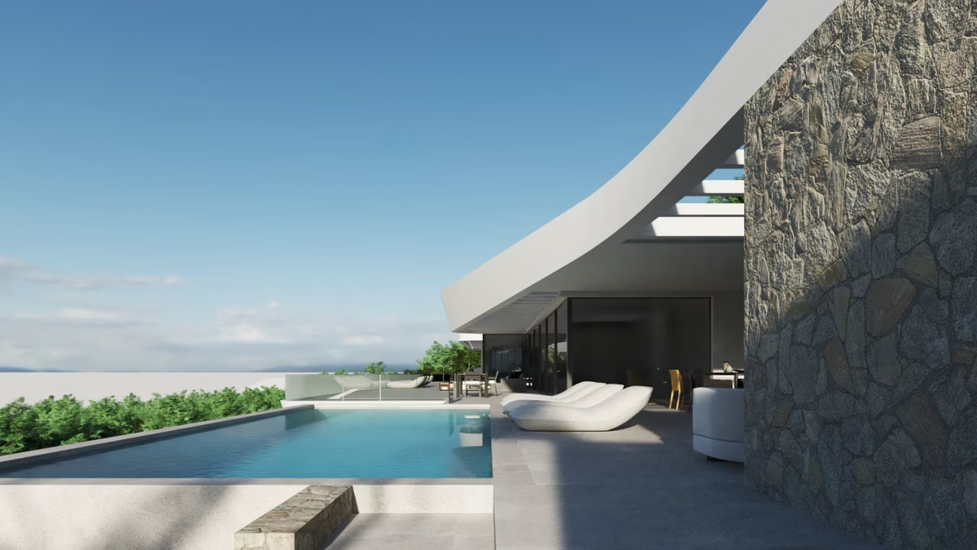
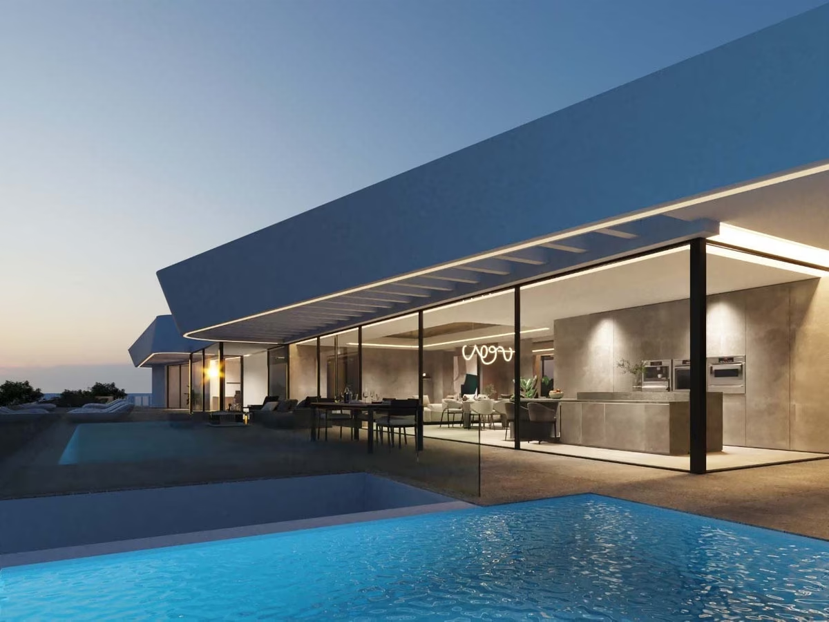
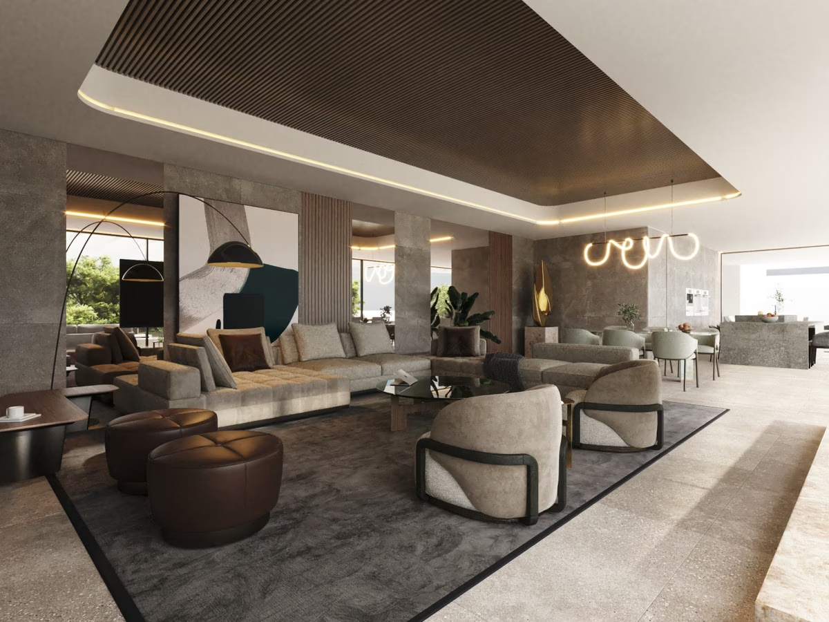
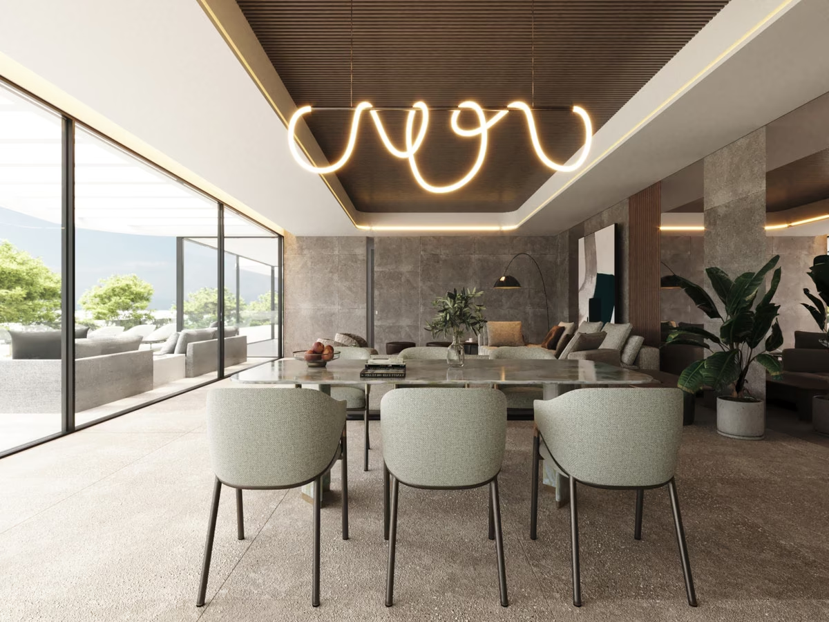
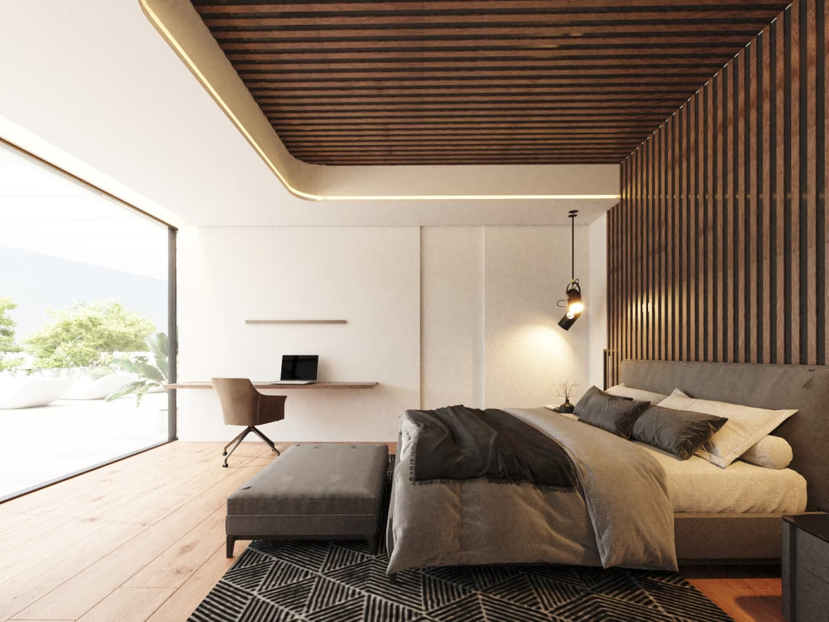
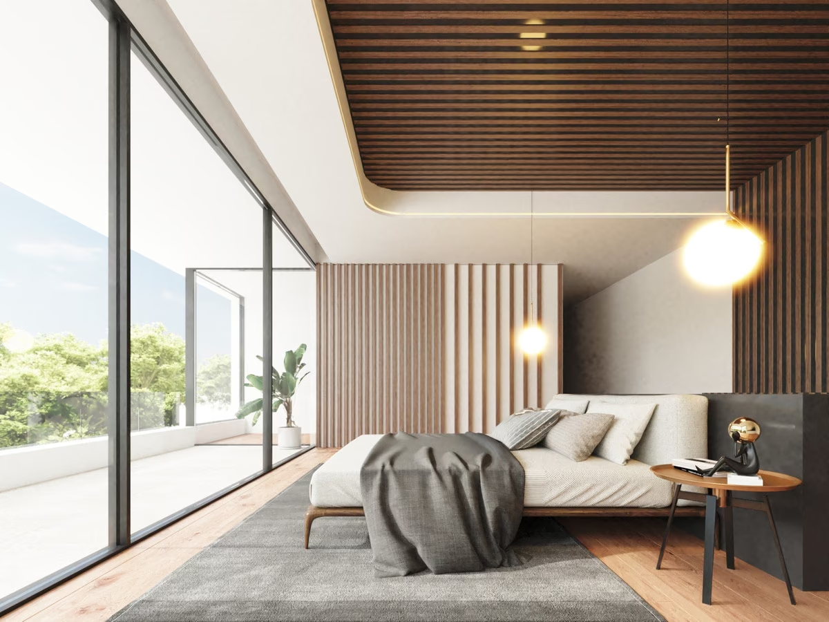
The lowest floor holds a two-car garage, a dressing room, a laundry and a large storeroom. The middle floor has four bedrooms, each with its own bathroom, fitted wardrobes and floor-to-ceiling glass. The top floor brings together the living room, dining area and kitchen, with a walk-in pantry behind the kitchen and a guest bathroom off the hall, and the principal suite with two walk-in wardrobes, a bathroom with both shower and bath, and a separate toilet. Outside, a terrace of roughly 300 m² surrounds an infinity pool of 50 m² (4.4 × 11.3 m, 1.3 m deep), with a covered barbecue area next to the kitchen. Several of the photographs were taken on the building site; the completion date is available on request.
Features
- Three floors connected by a glass lift
- Terrace of about 300 m² with a 50 m² infinity pool
- Covered barbecue area beside the kitchen
- Every bedroom en suite; principal suite with two walk-in wardrobes
- KNX home-automation system, solar panels, sun-control and blackout blinds
- Two-car garage, laundry, storeroom and pantry
Location — Sierra de Altea
Sierra de Altea is a residential area of detached houses on the slopes north-east of Altea. The plot is about 1.7 km from the sea in a straight line; Altea’s old town and seafront promenade are around 6 km away. Alicante–Elche airport is roughly an hour by the AP-7.
Amenities & Features
Available now · 1
Updated Oct 16Energy Certificate
Project
Project
The listed property price does not include taxes (ITP or VAT/AJD, depending on property type) or purchase costs. Agency fee is included and paid by the seller.
The rating comes from the project documents. Spain issues the final certificate once the building is completed.
Continue your search in Altea

Can't find what you're looking for?
Our team will find the perfect property for your goals and budget.
€6,490,000
Starting Price