Wow Views — 3-Bedroom Villas below the Ponoig in Polop
Description
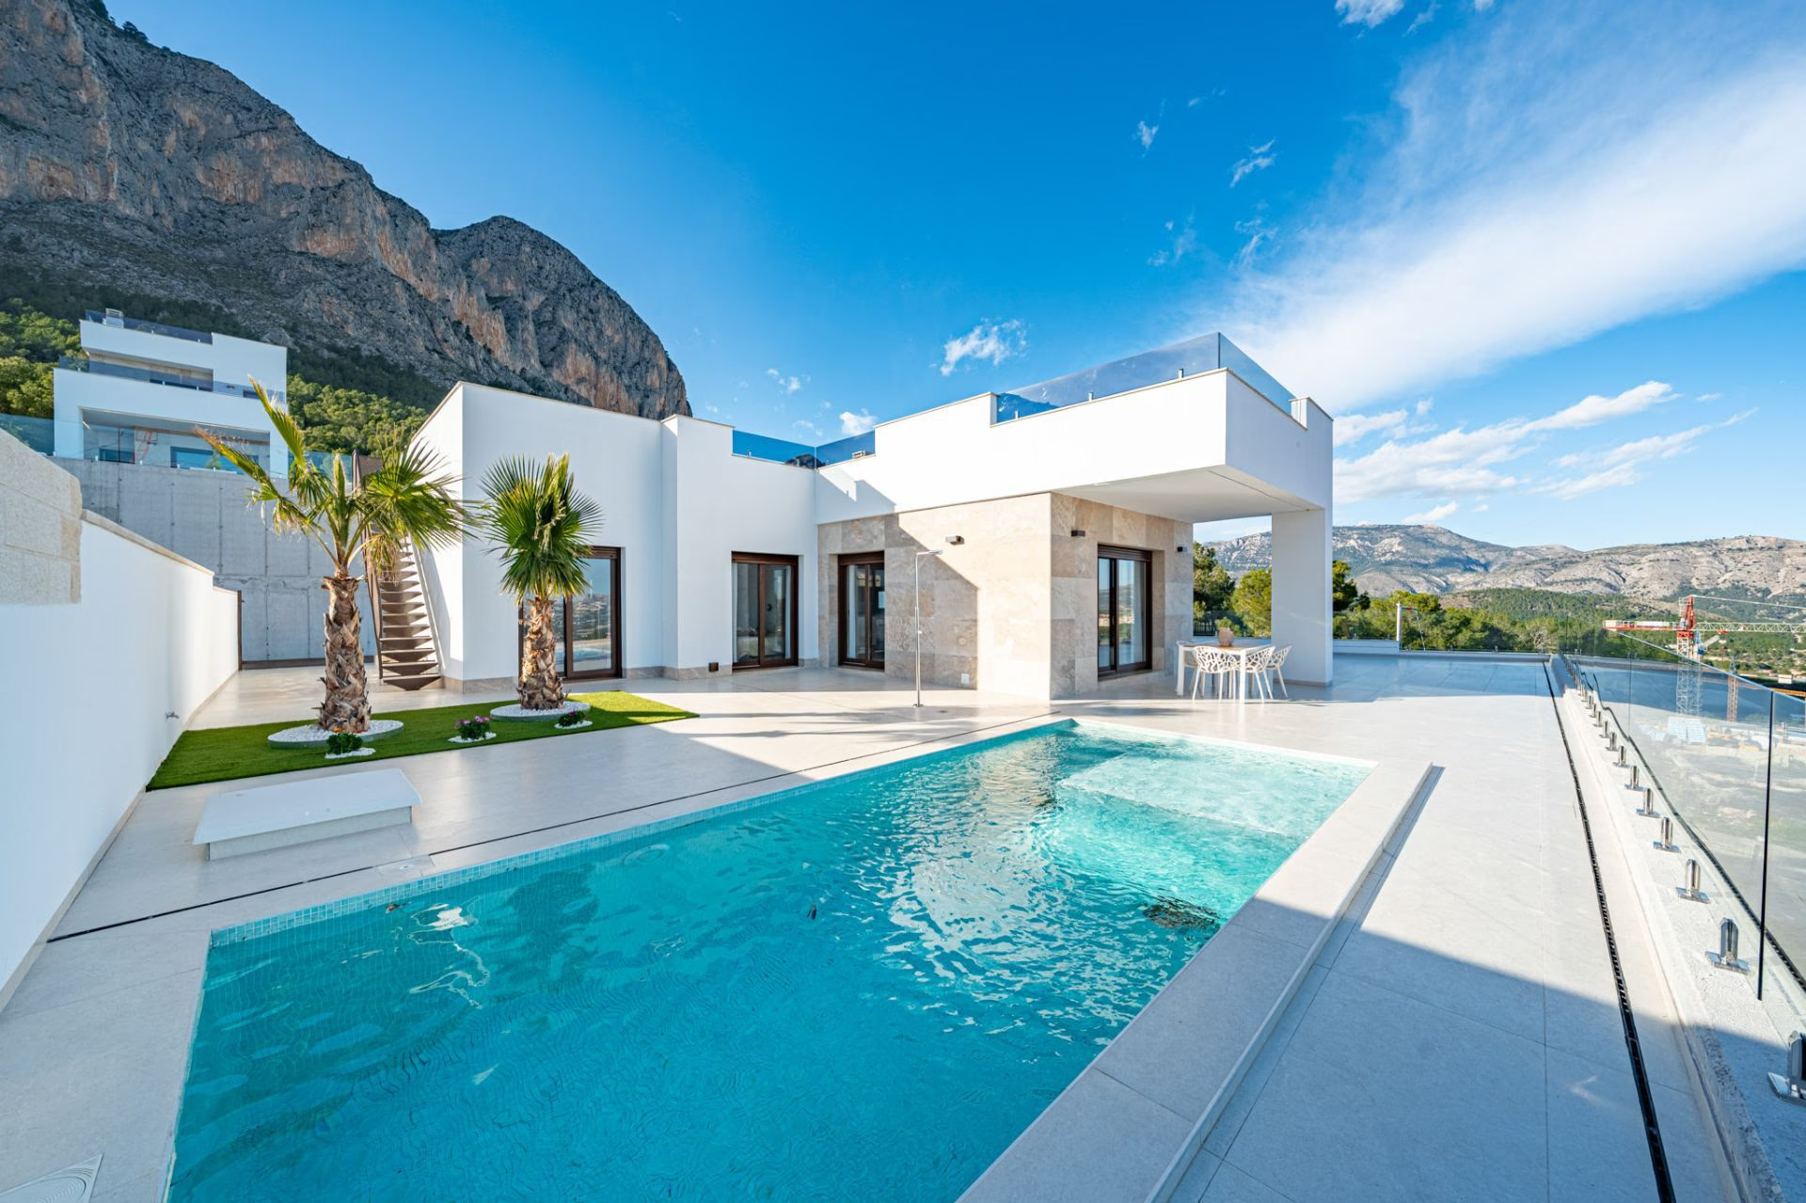
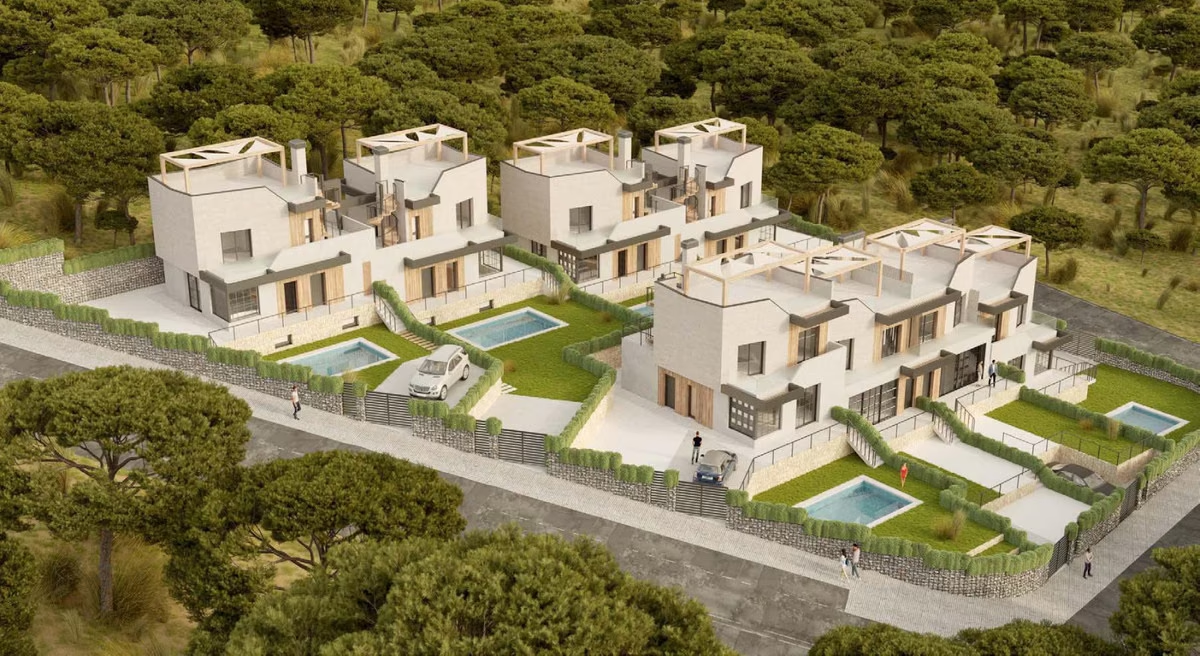
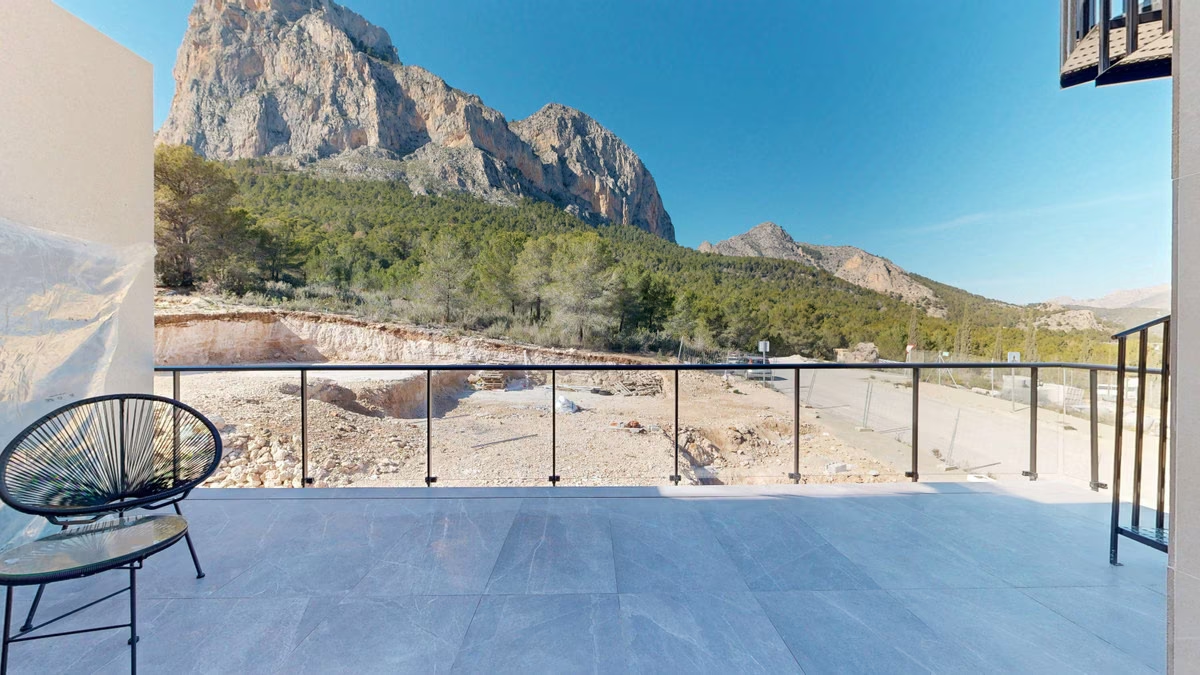
The rock face of the Ponoig rises directly behind the plots of Wow Views, a group of eight three-bedroom villas in the Polop Paradís urbanisation on the western side of Polop. Five are currently available — three detached and two semi-detached — and every house has its own garden and private swimming pool.
Eight villas, four layouts
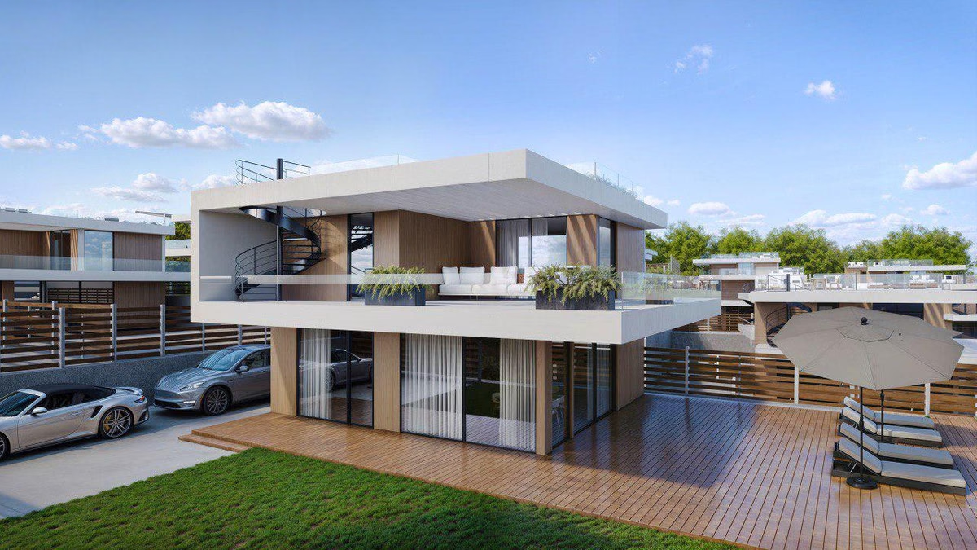
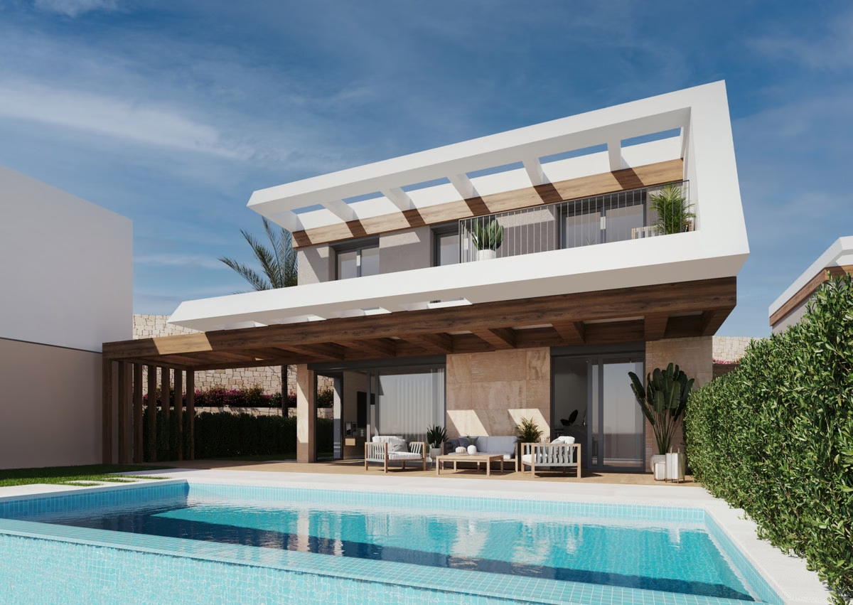
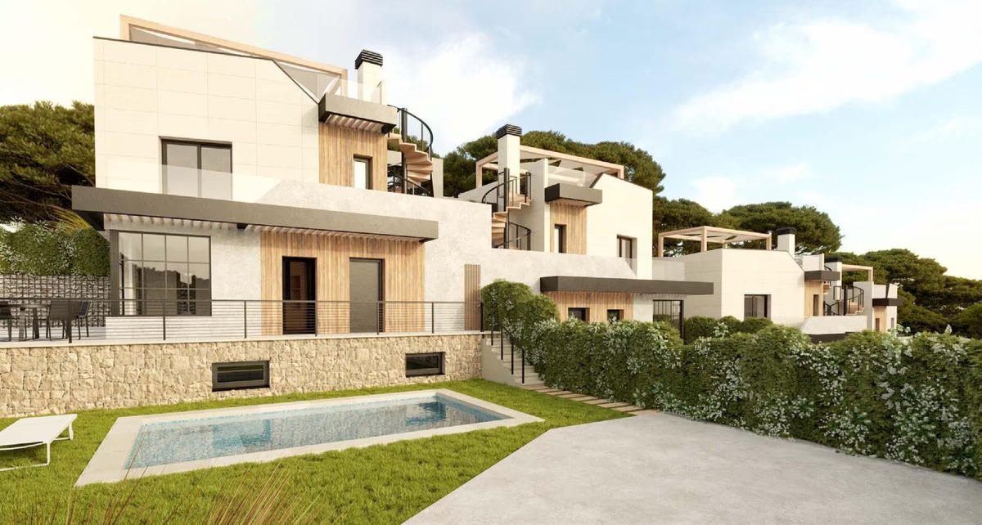
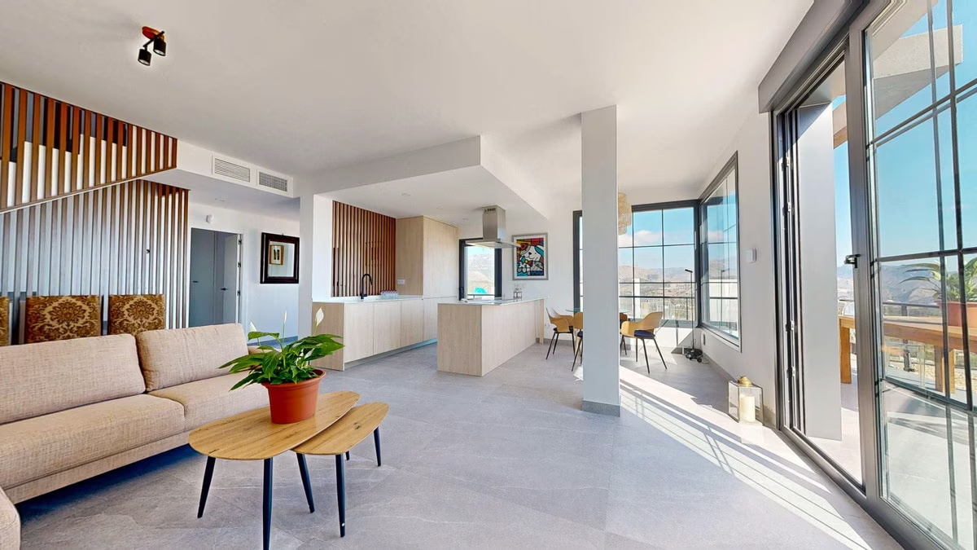
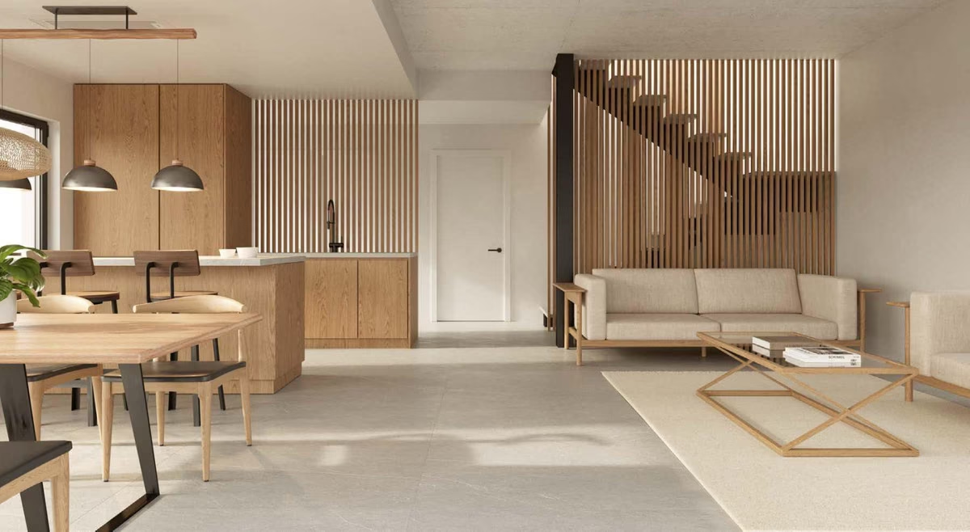
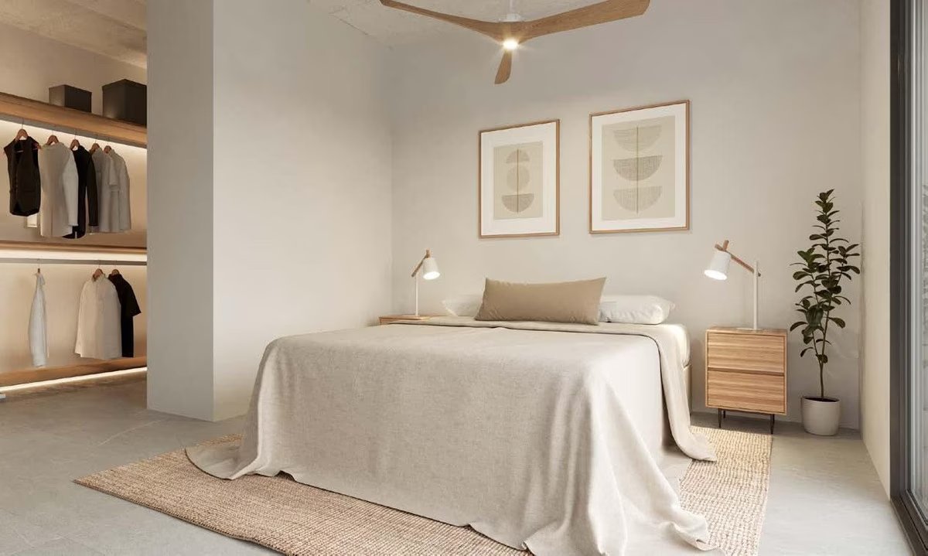
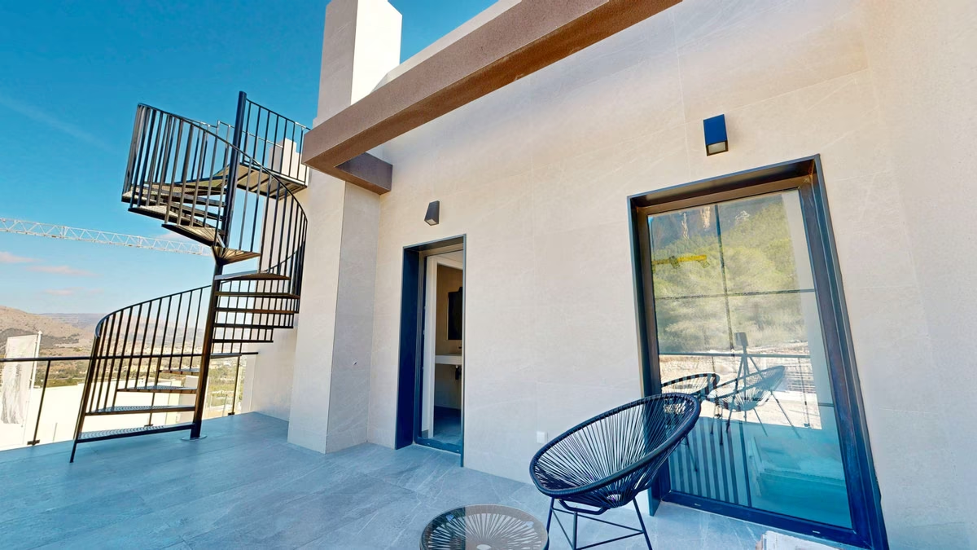
The scheme is divided into four house types, all with three bedrooms and two bathrooms spread over two floors, on plots of up to 412 m². Daily life centres on an open kitchen and living area with a fully fitted kitchen; the bedrooms have fitted wardrobes, and each villa has a storage room. The houses have underfloor heating, and the air conditioning is pre-installed. In the visualisations, white render is combined with a natural-stone plinth and timber-effect panels, and an external spiral staircase leads up to a rooftop solarium shaded by a pergola.
Inside a finished house
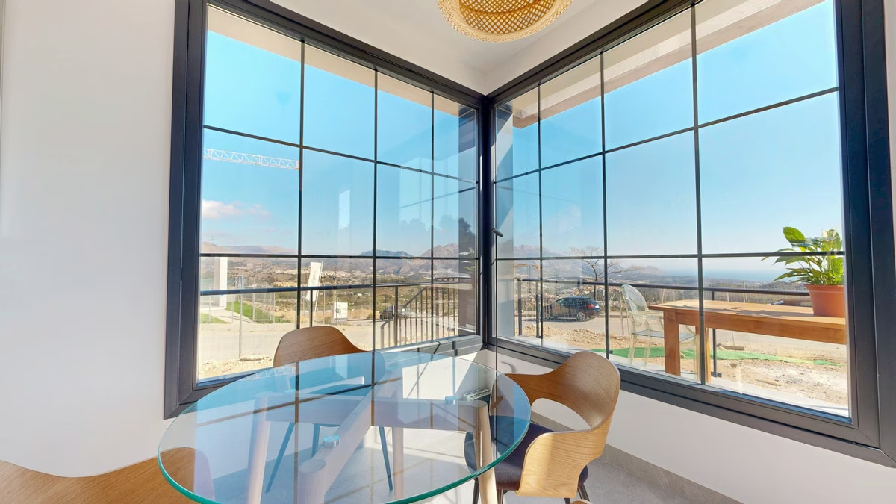
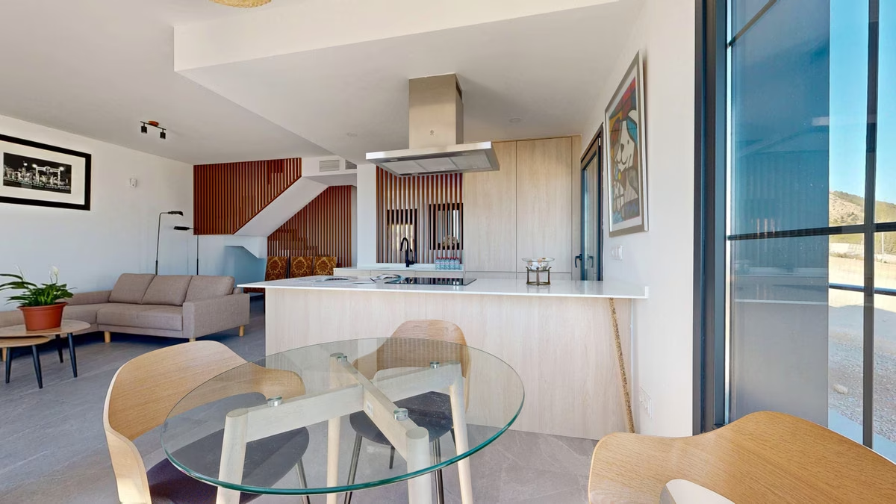
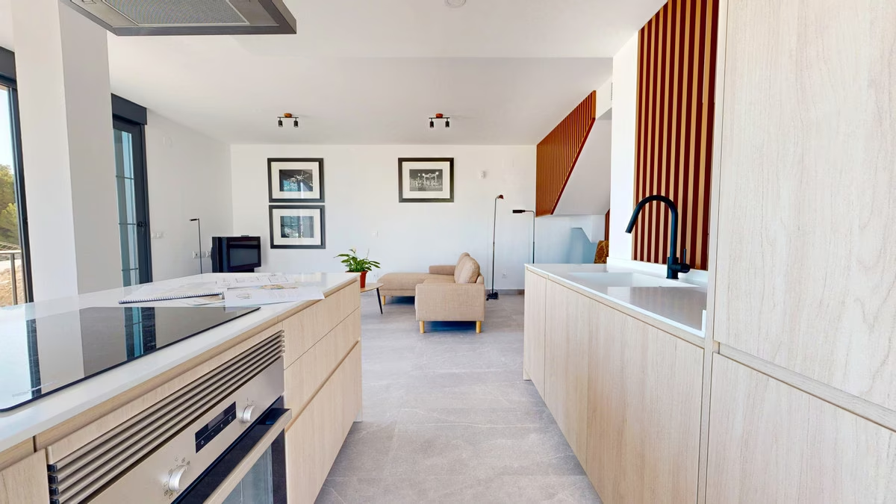
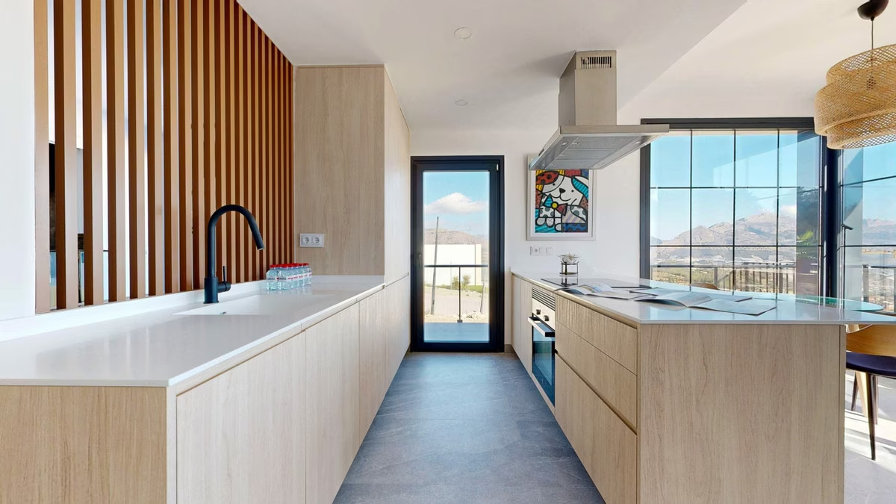
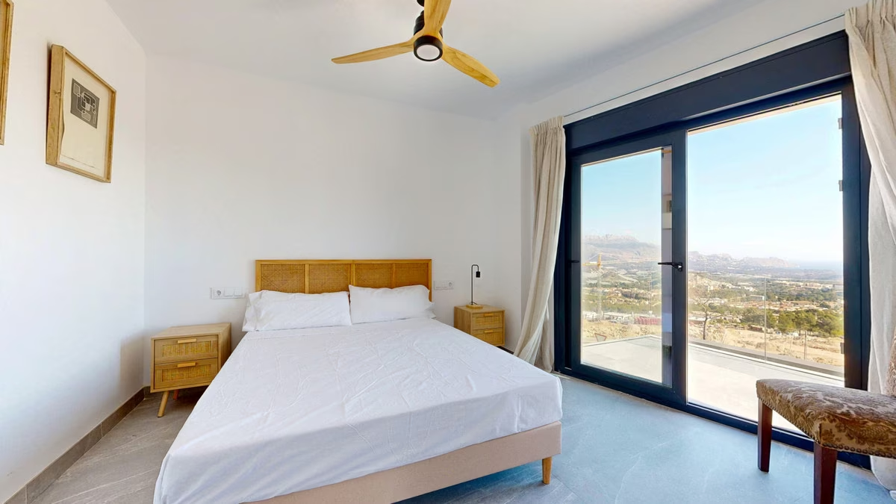
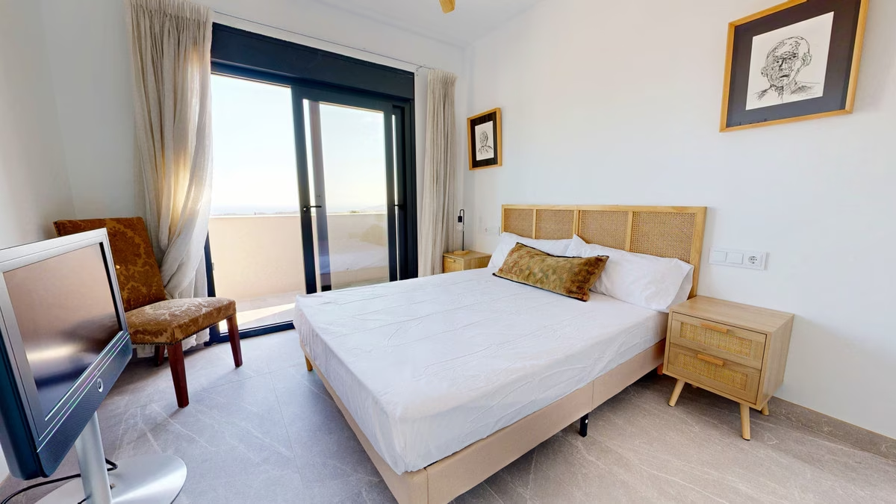
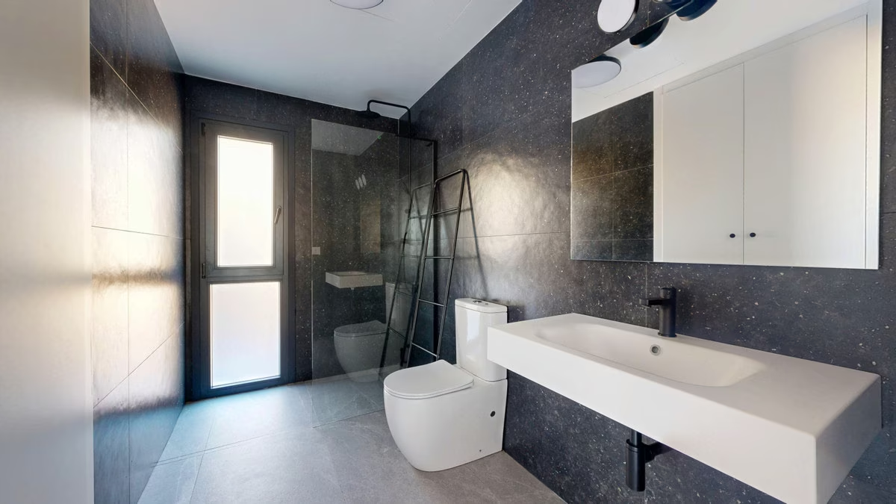
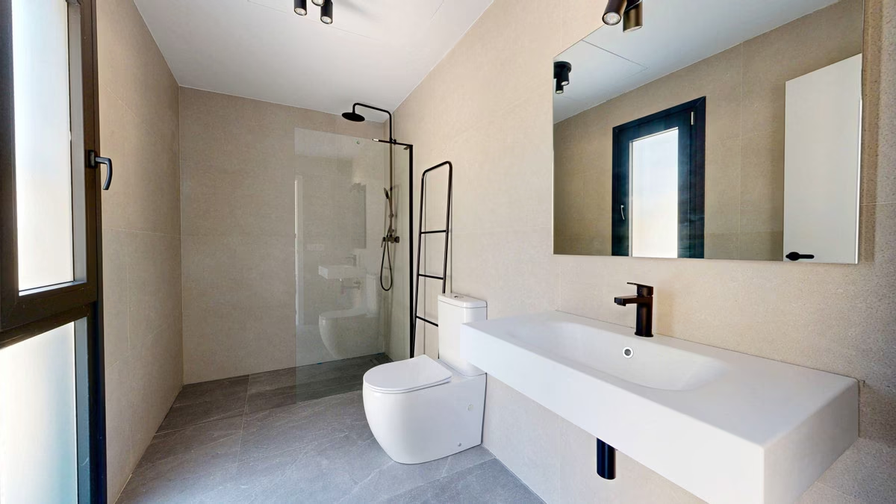
The interior photographs show a completed house: a pale oak kitchen with an island, large grey floor tiles throughout, a staircase screened by vertical timber slats and black-framed windows that wrap around the dining corner. The bedrooms open through full-height sliding doors, and both bathrooms have walk-in showers with black fittings. From the upper terrace the view runs straight to the Ponoig and the pine-covered slopes beneath it, with the neighbouring plots still being prepared when the pictures were taken.
Polop Paradís and the village
Polop Paradís spreads across the hillside about 1.8 km west of Polop’s village centre, where the houses give way to the pine woods at the foot of the Ponoig. Everyday shopping is in the village, and La Nucía begins just to the south. The coast at l'Albir and Cap Blanc is about 8.5 km away.
Amenities & Features
Available now · 5
Updated Oct 23Energy Certificate
Project
Project
The listed property price does not include taxes (ITP or VAT/AJD, depending on property type) or purchase costs. Agency fee is included and paid by the seller.
The rating comes from the project documents. Spain issues the final certificate once the building is completed.
Continue your search in Polop Paradís, Polop

Can't find what you're looking for?
Our team will find the perfect property for your goals and budget.
€598,125
Starting Price