
Bay View Polop — 2 to 4-Bedroom Detached Villas with Private Pools Above the Bay of Altea
Description
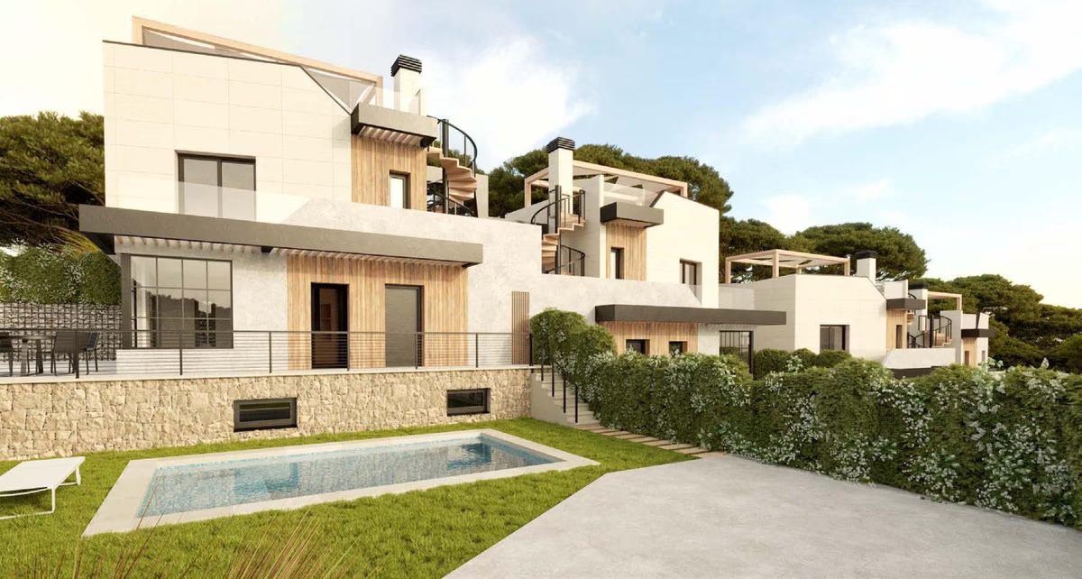
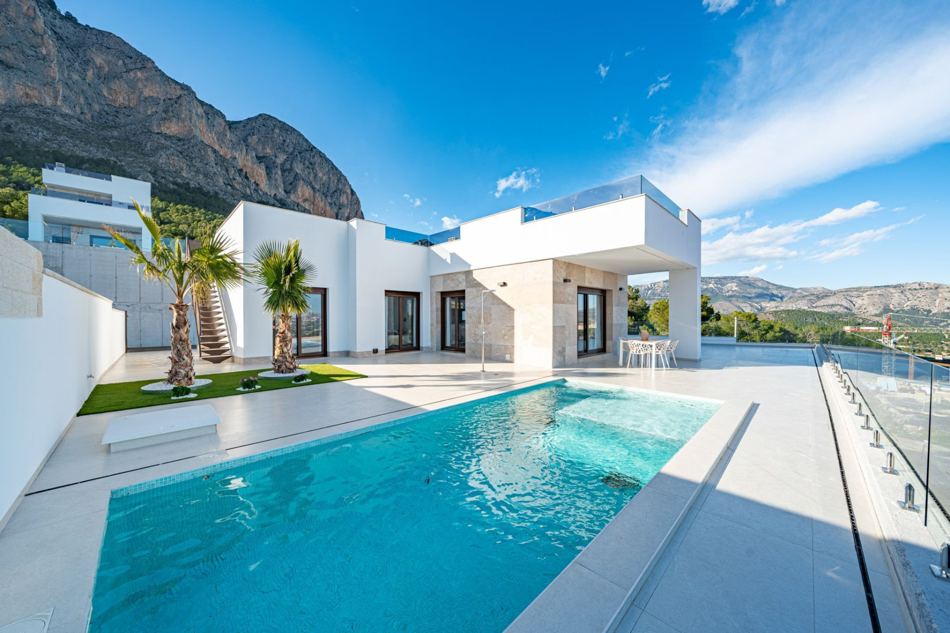
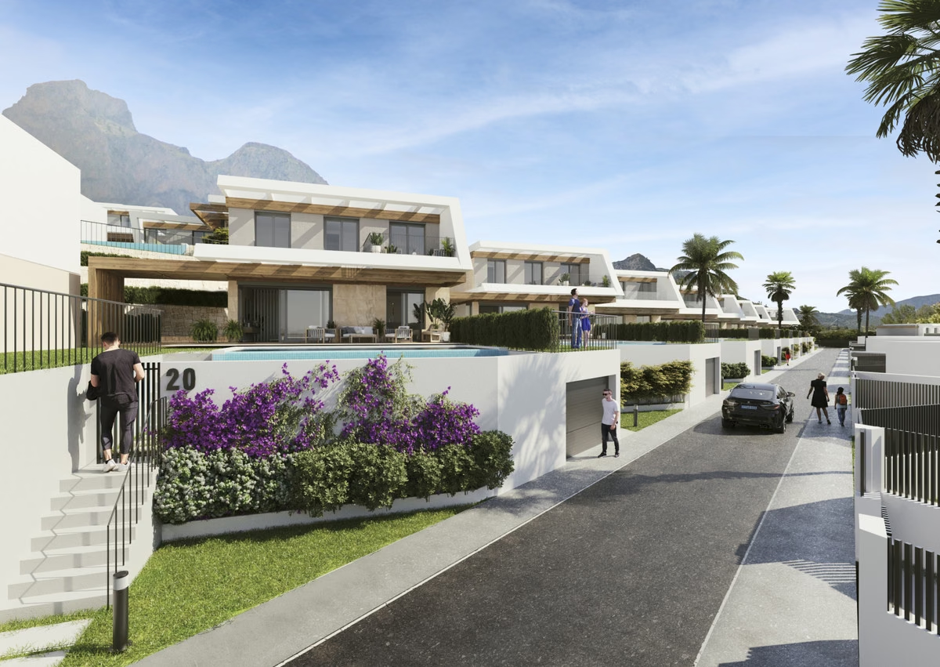
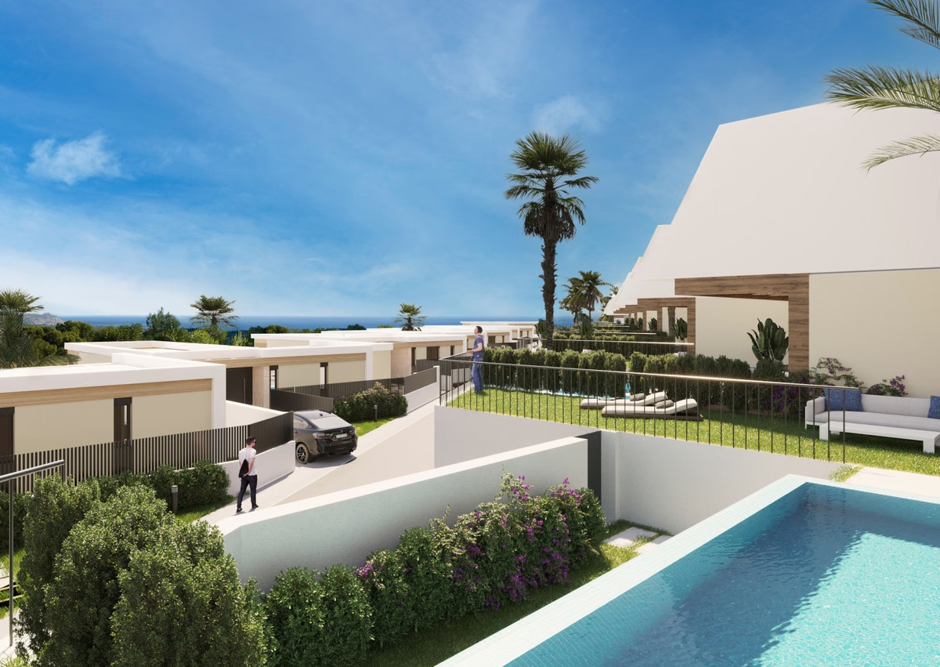
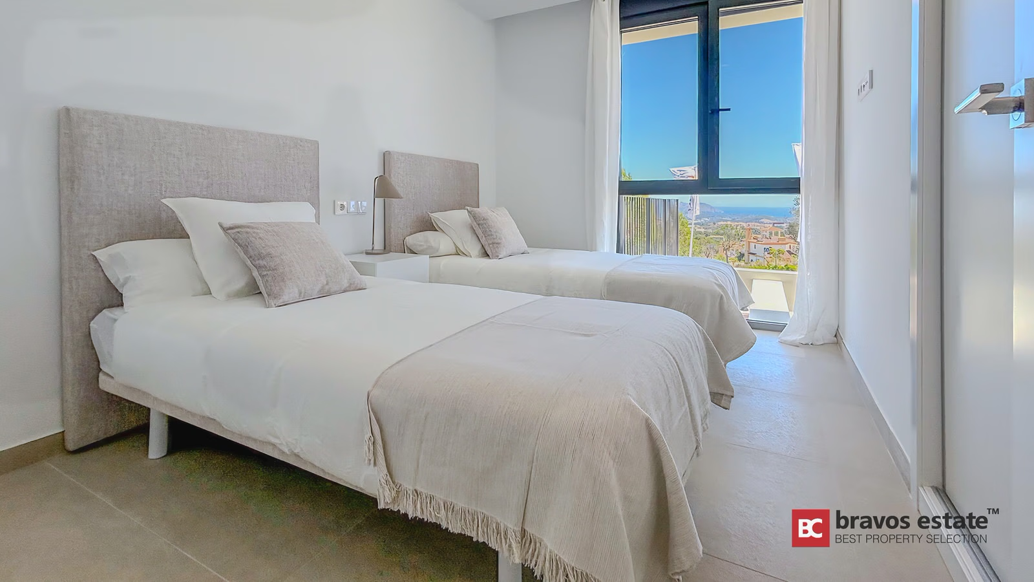
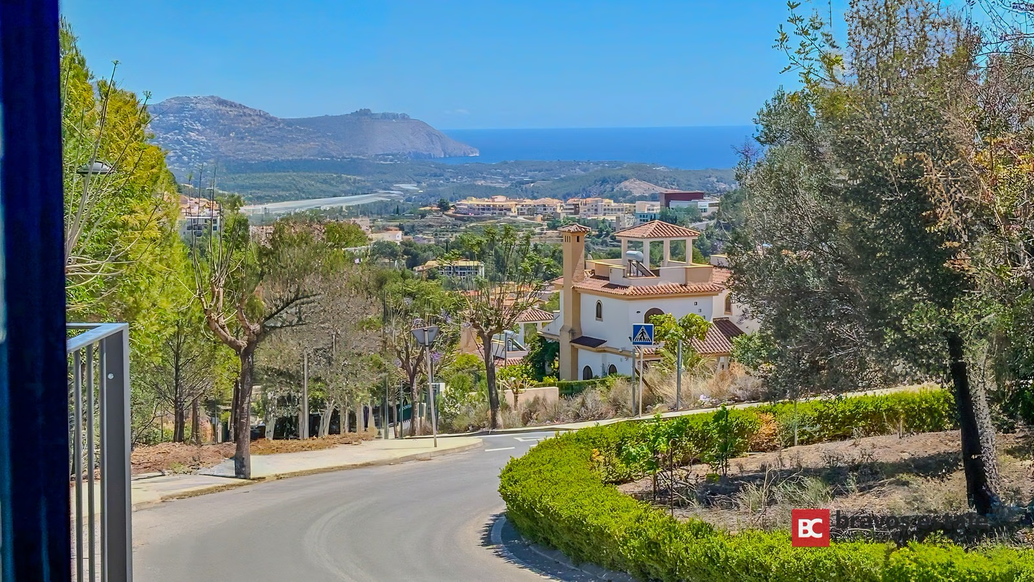
Bay View Polop is a development of detached villas on the hillside above Polop de la Marina, in the Marina Baixa inland from Altea and Benidorm. Houses run from 106 to 376 m² with two, three or four bedrooms, and the site was chosen for a double outlook that is rare even on this coast: the bay of Altea and open sea on one side, the ridges of the Alicante sierras on the other. Handover is scheduled for the end of the third quarter of 2026.
The villas
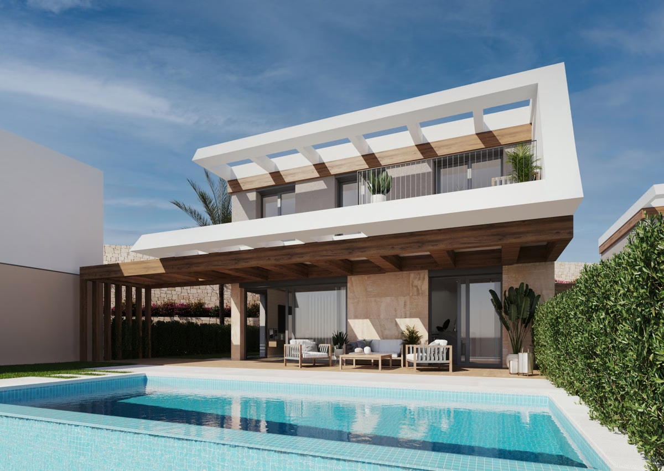
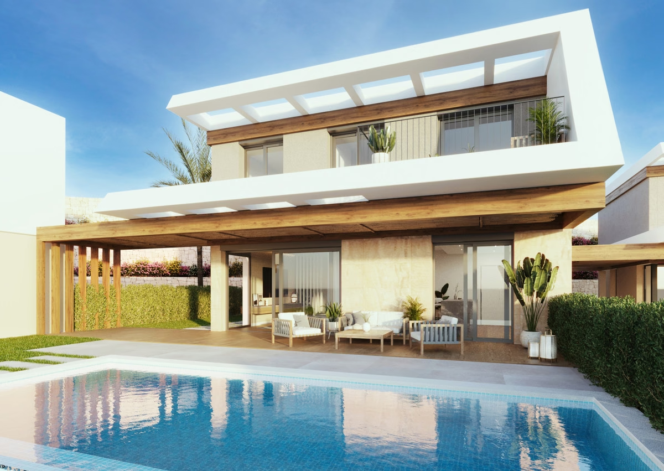
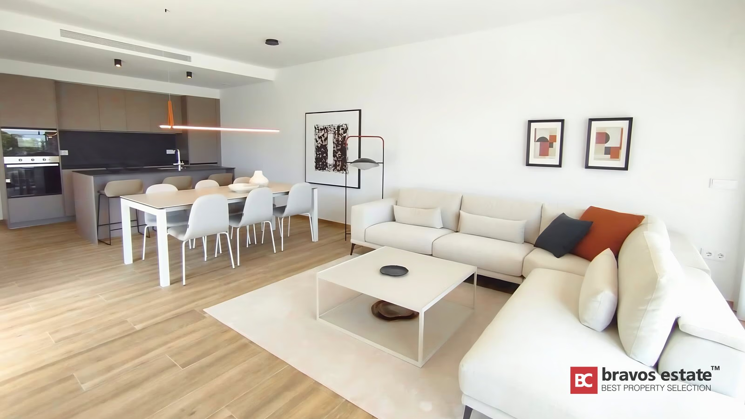
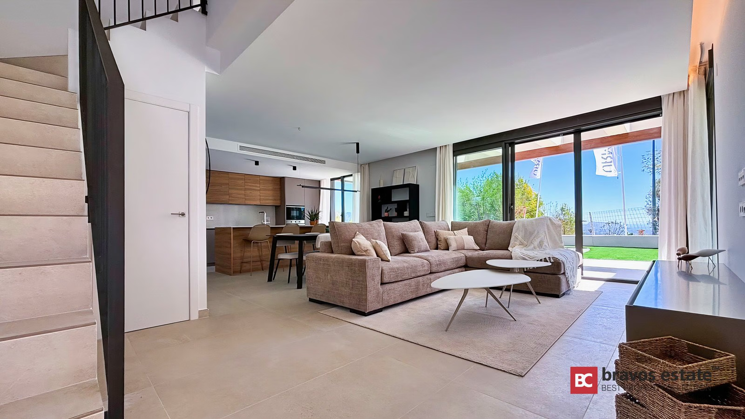
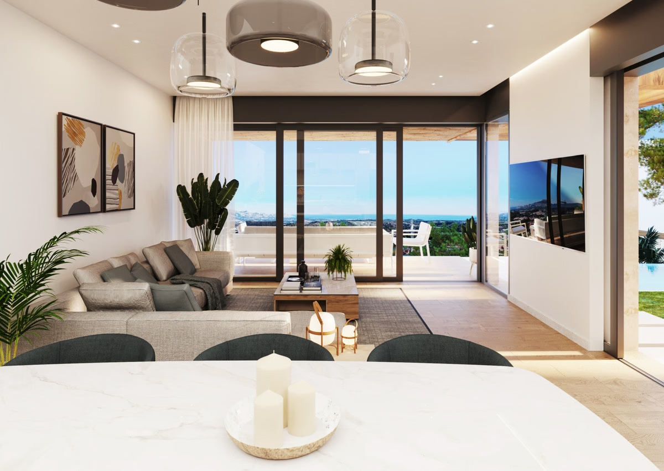
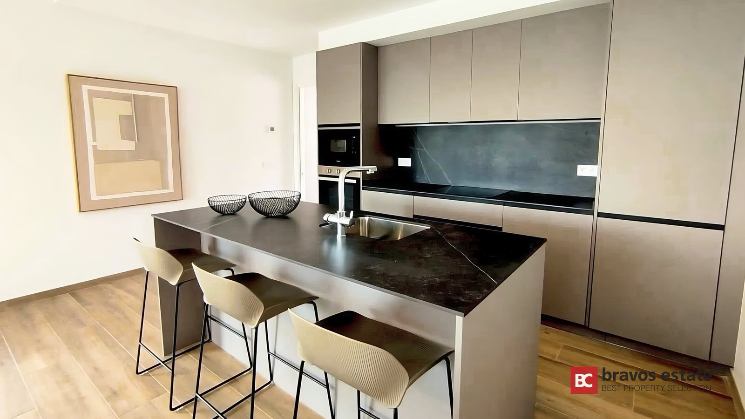
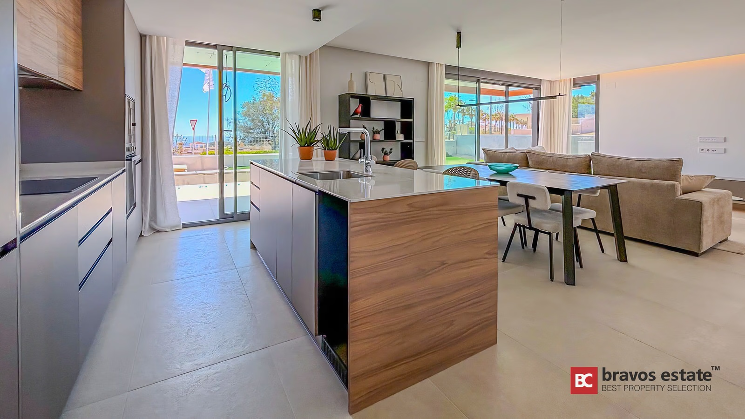
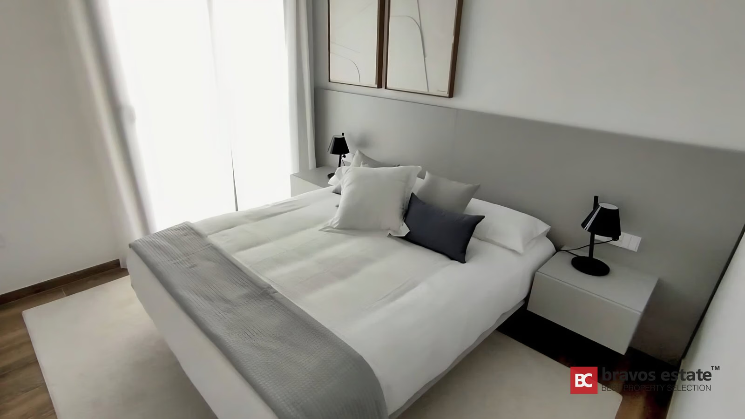
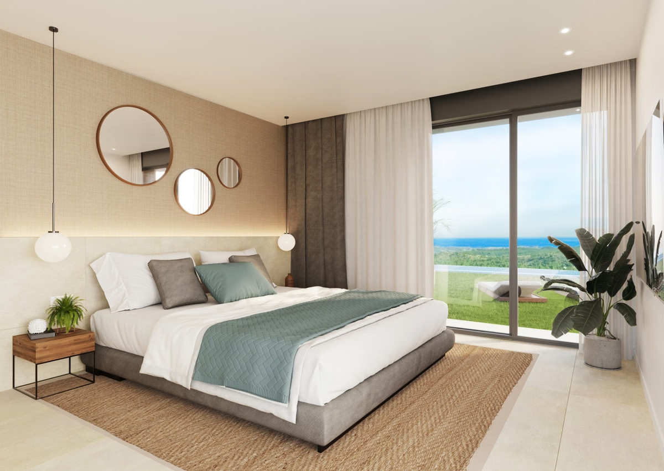
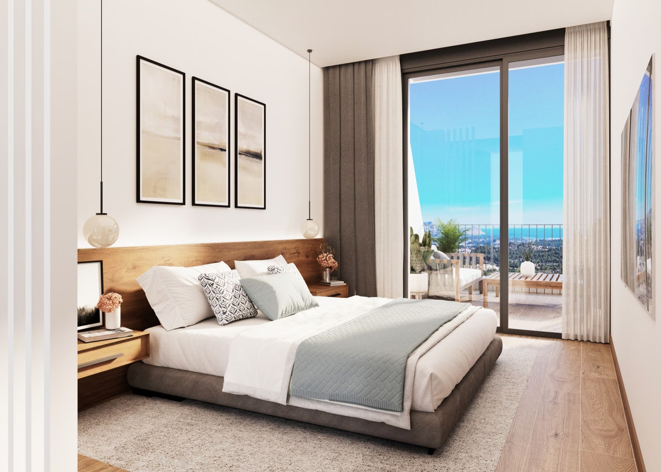
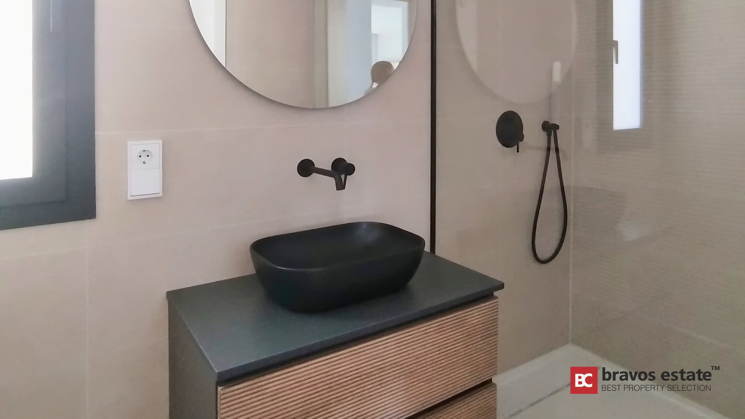
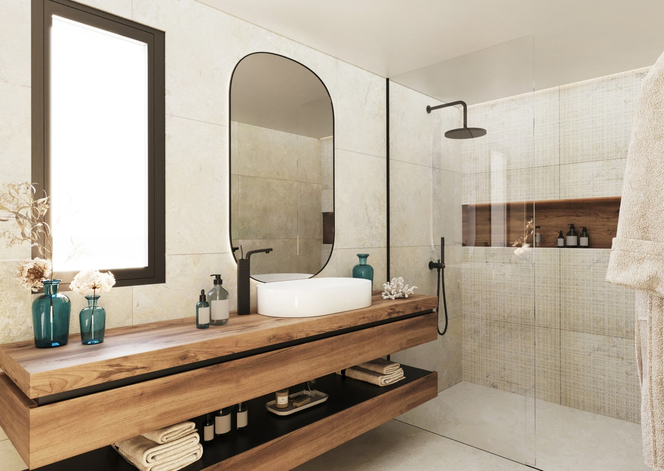
Each house is detached on its own plot, arranged around a kitchen-lounge that runs to full-height glazing and out to the terrace. Bedrooms have fitted wardrobes and the main bedroom an en-suite; underfloor heating is laid in the bathrooms, air conditioning is pre-installed, and every house includes a utility room, a storage room and a private garage with an electric-vehicle charge point. Electric blinds, an alarm system and a safe come as standard, and photovoltaic panels are fitted on the roofs.
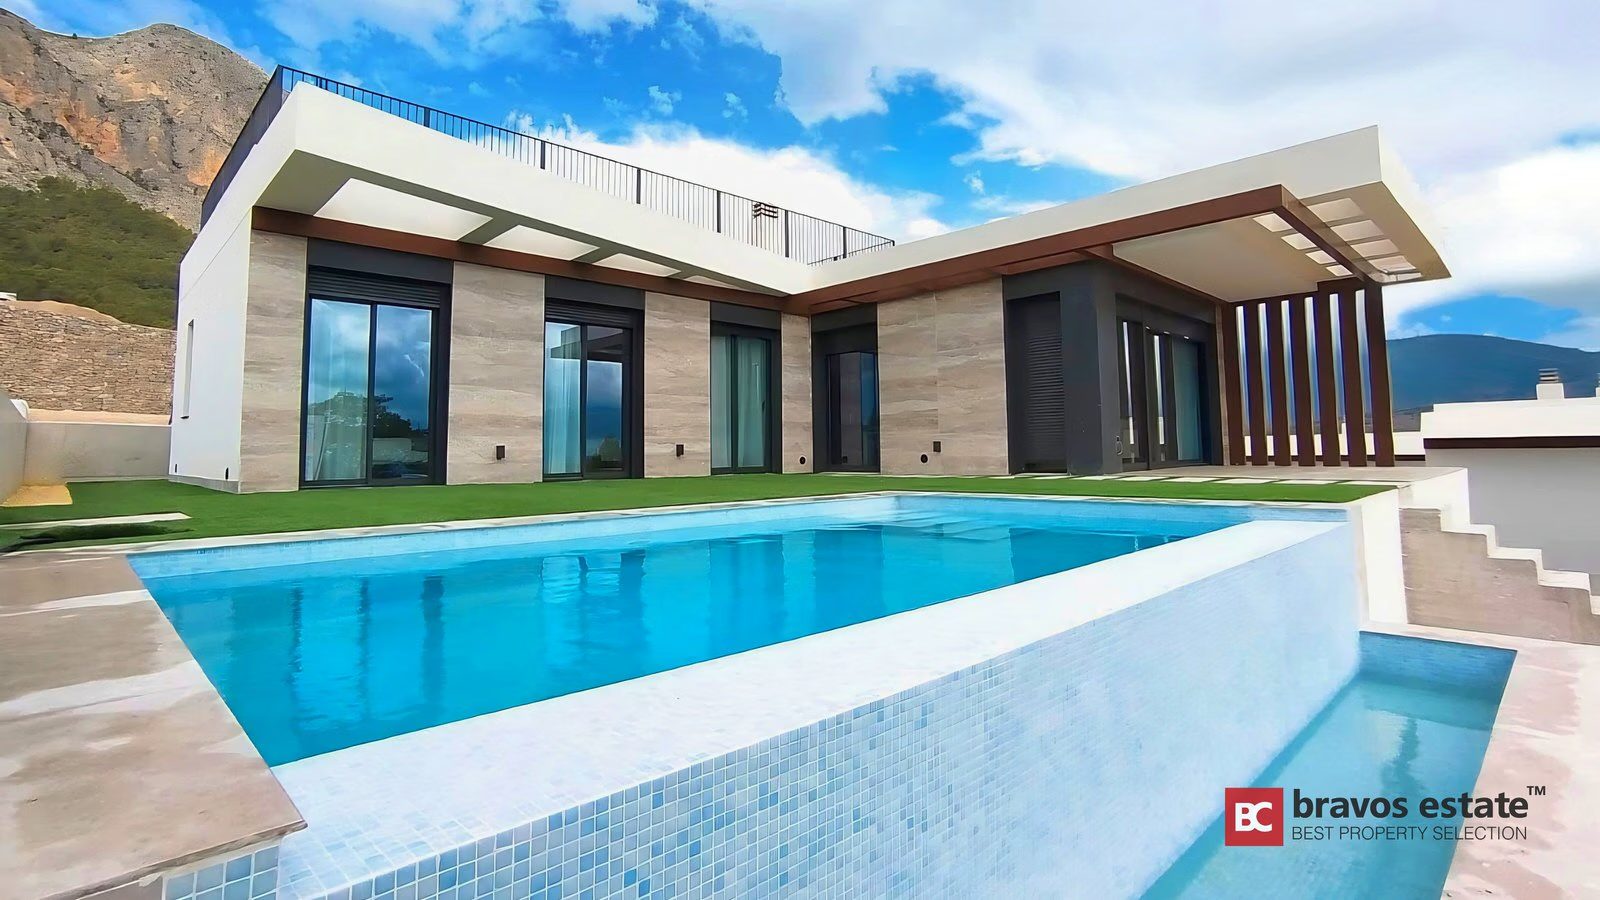
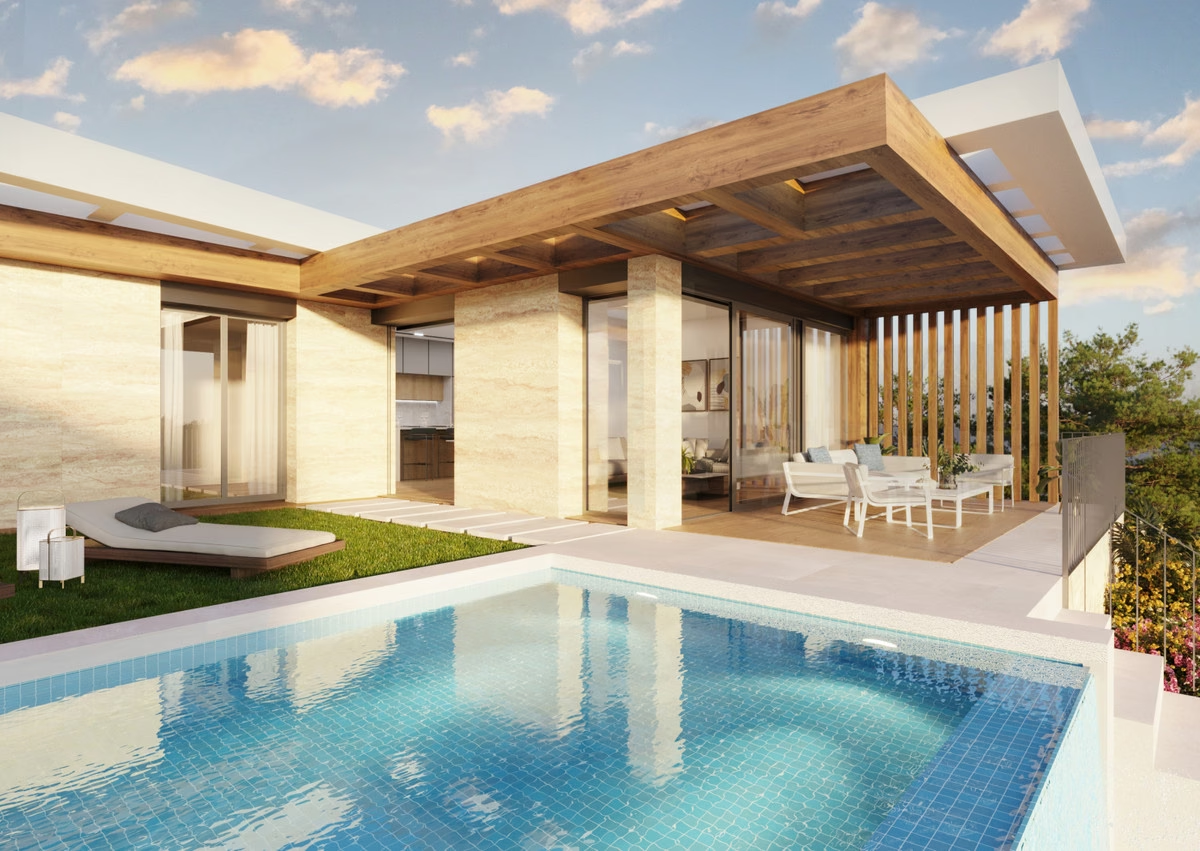
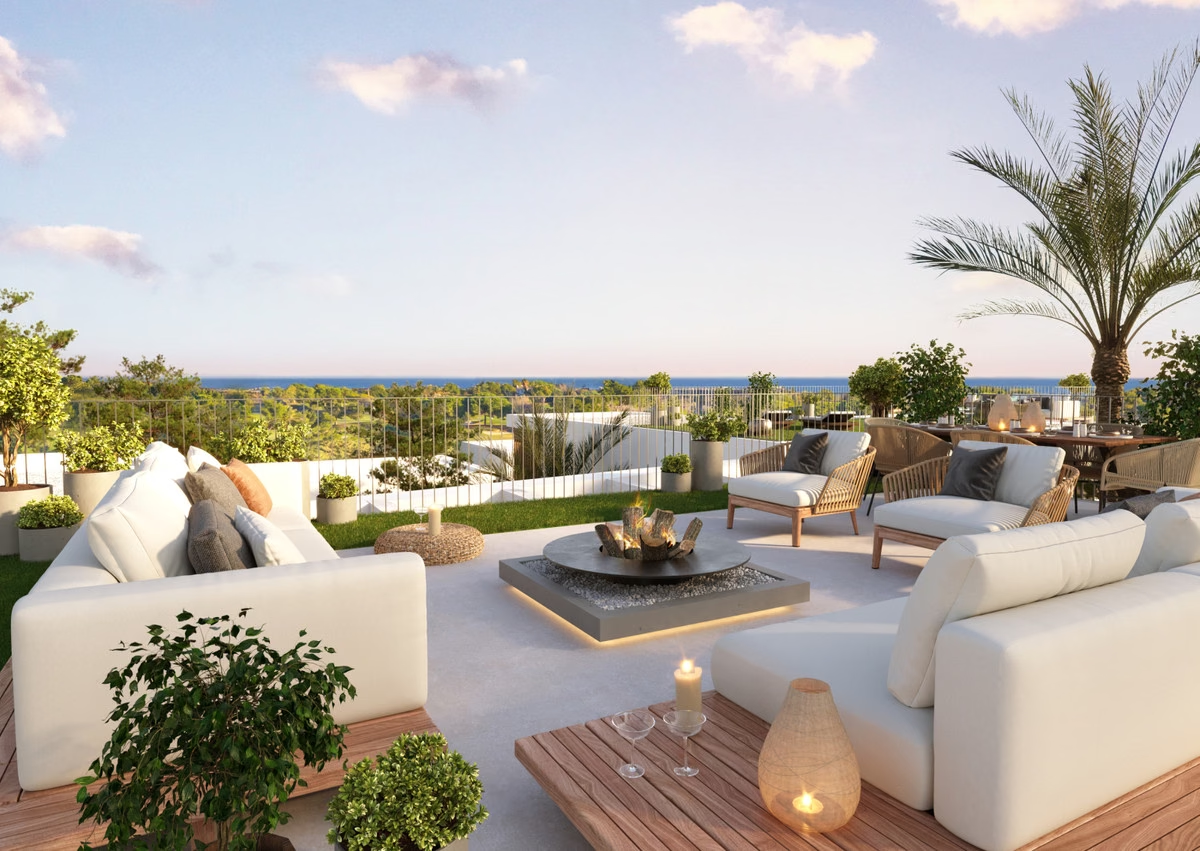
Outdoor living. The plots take a private pool — infinity-edge where the fall of the land allows it — with a solarium above and a terrace deep enough for a full dining setting. On the single-storey houses the solarium can take a jacuzzi instead. Because the villas step down the slope on separate plots, the terraces look out over the valley rather than at each other.
On-site amenities
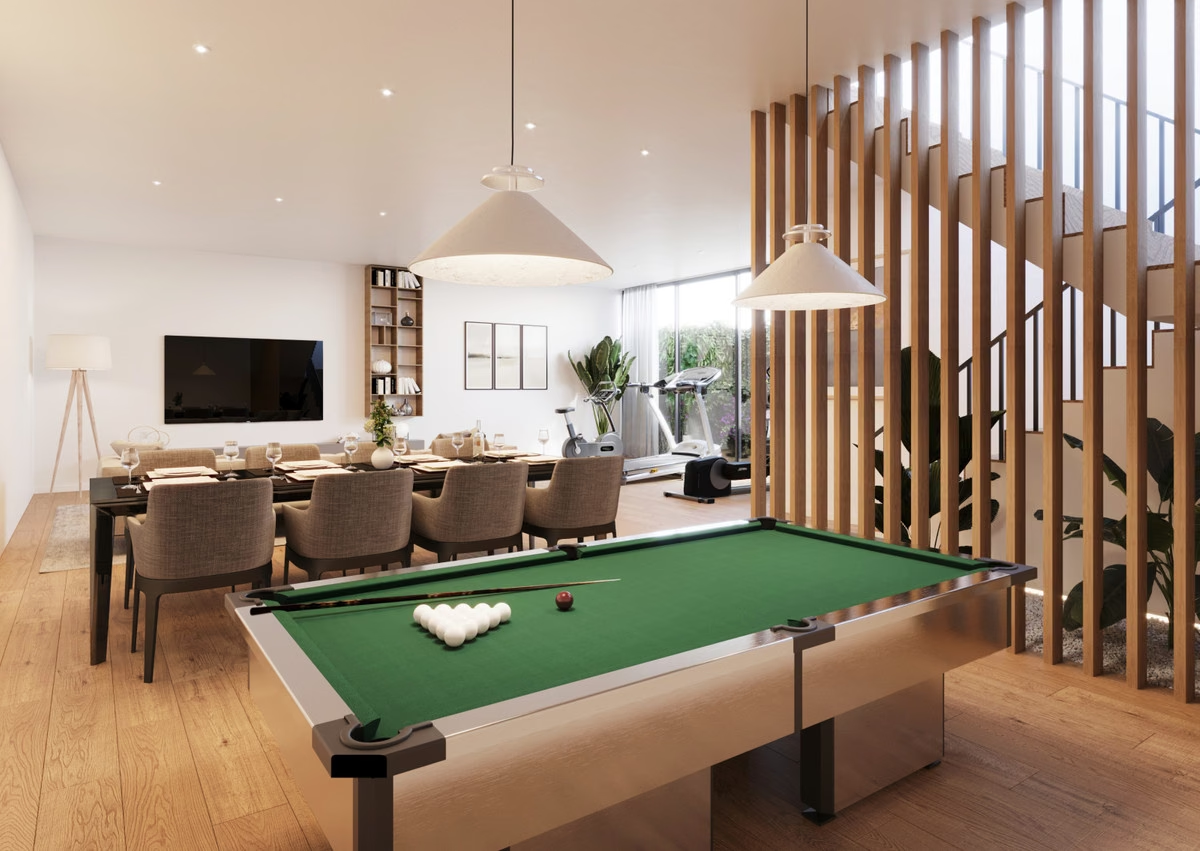
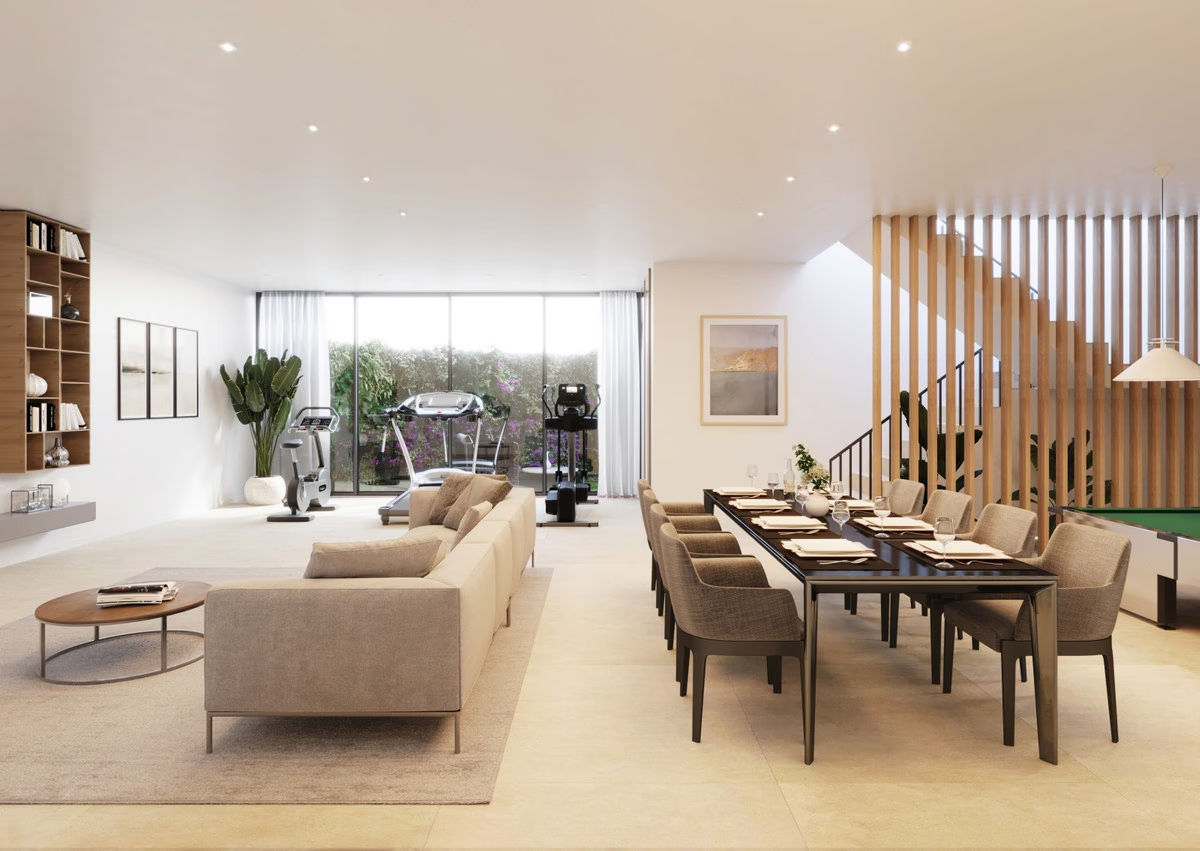
The scheme keeps its communal offering to what a villa buyer actually uses: a residents' gym and a games room with a pool table, set in the shared building, and landscaped green space between the plots. Everything else is private to the house — pool, garden, garage — rather than shared.
Location — Polop de la Marina
Polop sits five minutes above its own old centre, a working village under the Ponoig rock with bakeries, banks, a medical centre and a weekly market rather than a resort strip. What makes this particular hillside useful is what has been built around it: Ciudad del Deporte La Nucía is five minutes away — the Ferrer Tennis Academy and the Camilo Cano Olympic stadium are already open there, with a football centre and a wave-pool surf park in construction — and there are hiking and mountain-biking routes straight off the local roads, plus padel courts at the sports centre.
Villaitana Golf is under fifteen minutes by car. The beaches of Altea and Albir are around twenty minutes down the valley, Benidorm a similar distance, and Alicante Airport roughly 50 minutes on the AP-7. The height is the trade: this is a car-based address, and what it buys is the view and the temperature in August.
Amenities & Features
Available now · 16
Updated Oct 23Payment Plan
Q3 2026Energy Certificate
Being processed
Being processed
The listed property price does not include taxes (ITP or VAT/AJD, depending on property type) or purchase costs. Agency fee is included and paid by the seller.
The rating comes from the project documents. Spain issues the final certificate once the building is completed.
Continue your search in Polop

Can't find what you're looking for?
Our team will find the perfect property for your goals and budget.
€525,700
Starting Price