Polop Hills Nature — 3 and 4-Bedroom Villas on Private Plots in Polop
Description
About Polop Hills Nature
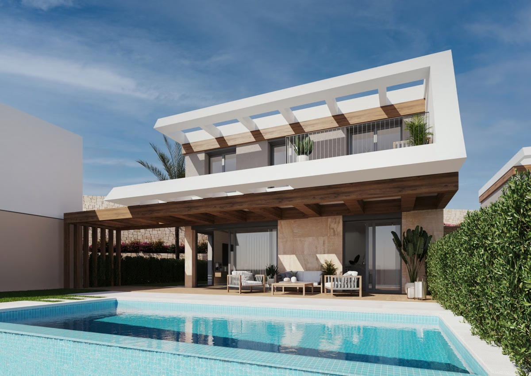
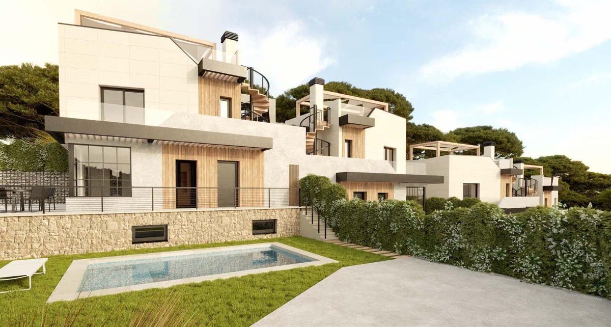
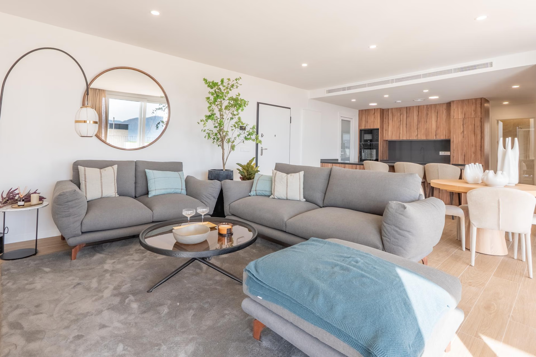
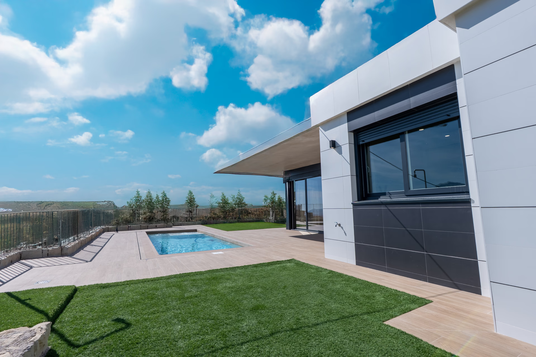
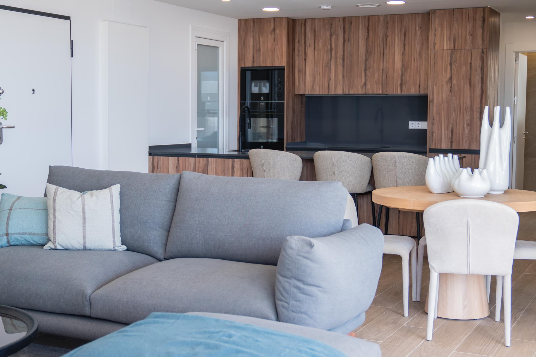
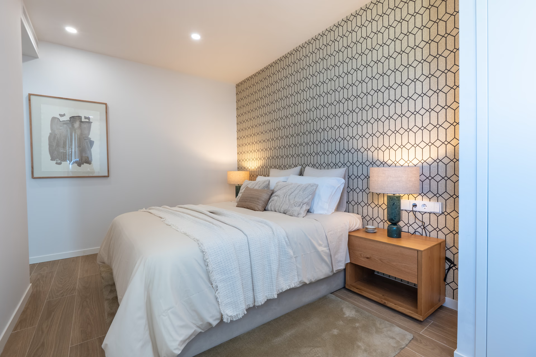
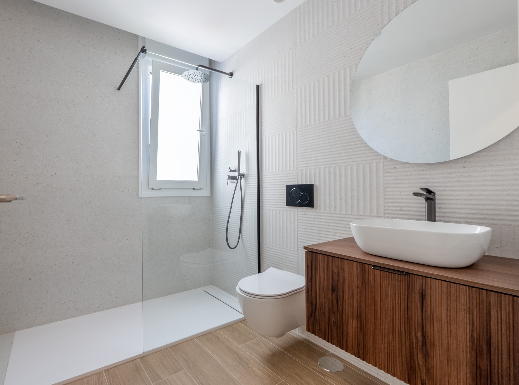
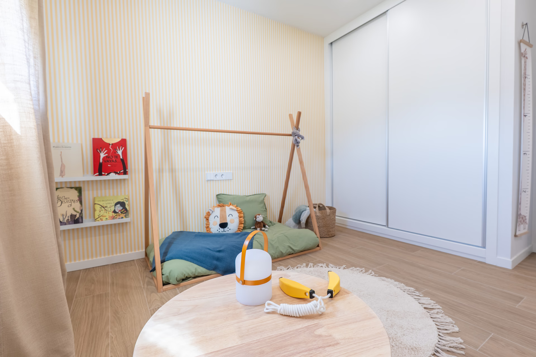
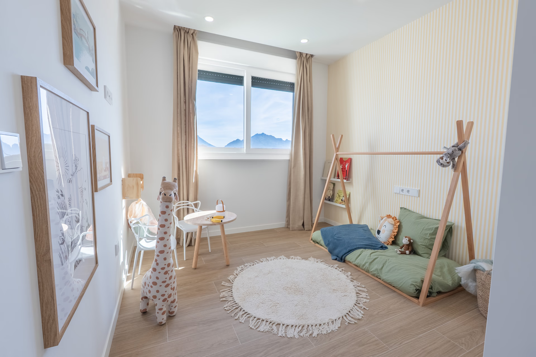
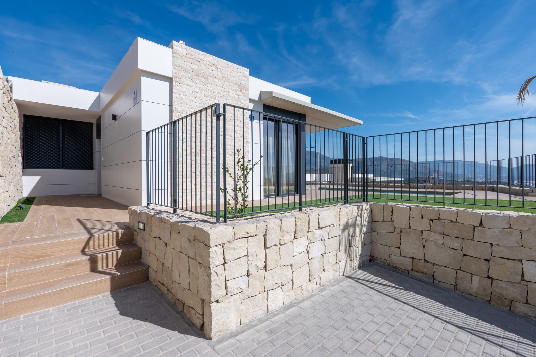
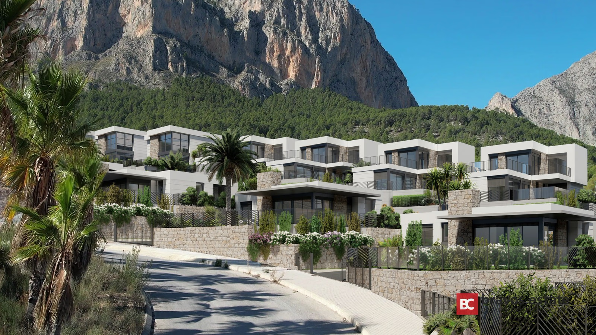
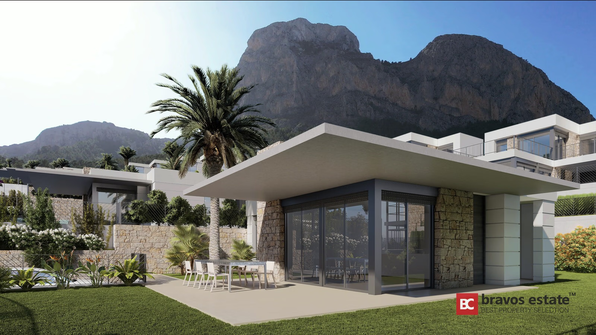
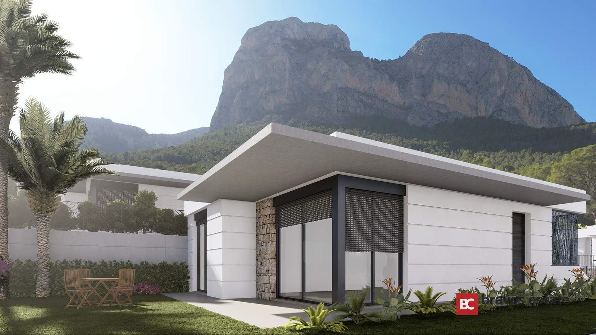
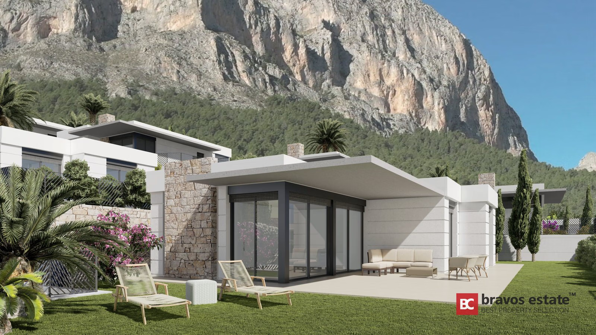
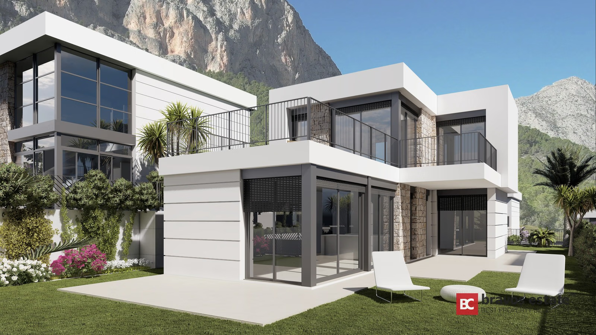
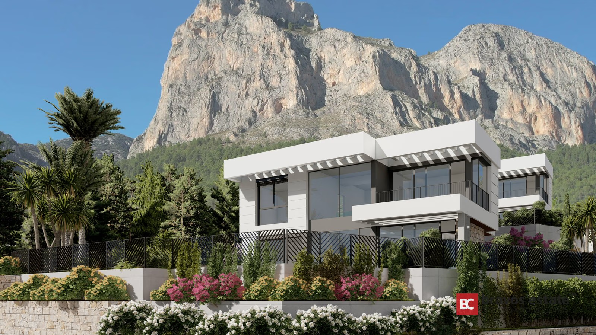
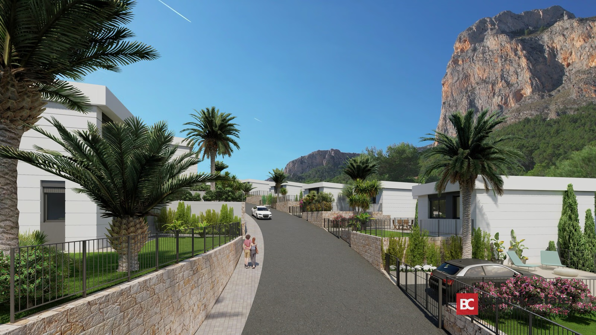
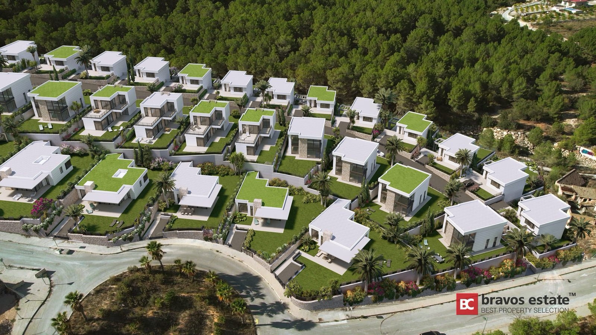
Polop Hills Nature is a residential of 65 detached villas on the hillside above Polop, on the northern Costa Blanca, set against the limestone wall of the Ponoig massif a few minutes from the old village. Every villa stands on its own plot of roughly 300 to 490 m², with a private garden, covered and open terraces and a parking space inside the plot, and the homes are staggered down the slope so the terraces look out over the valley rather than at a neighbour.
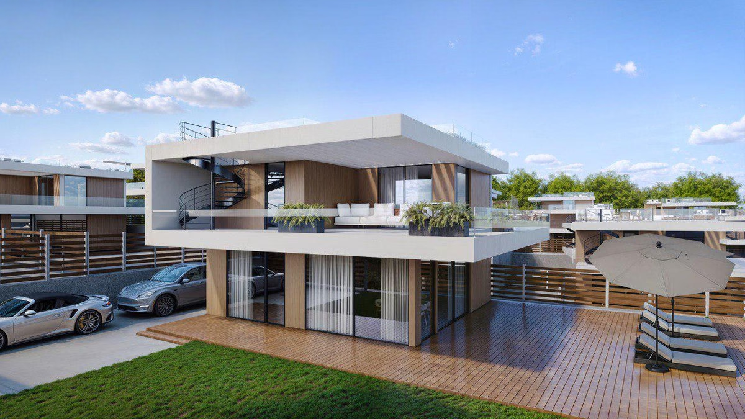
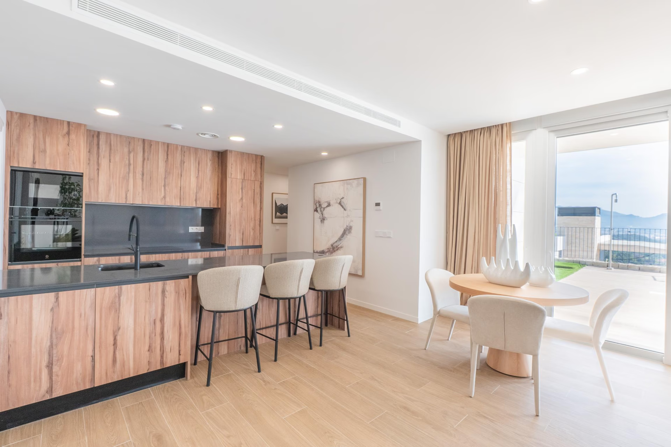
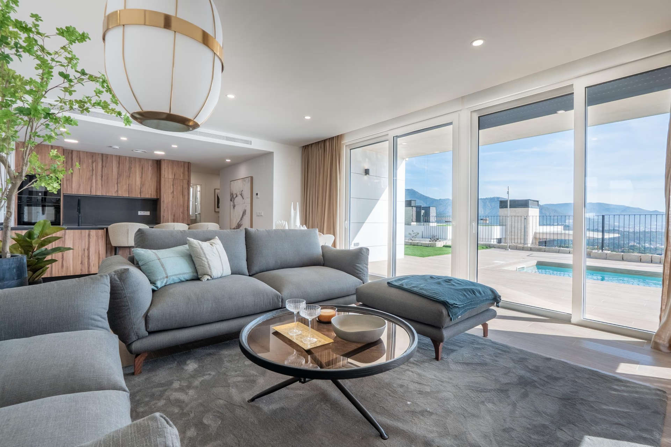
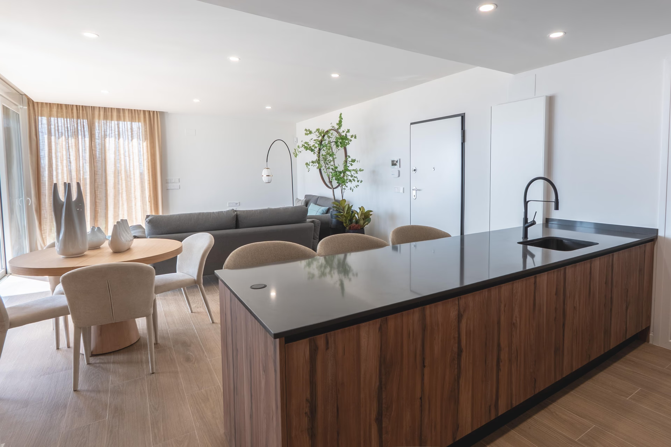
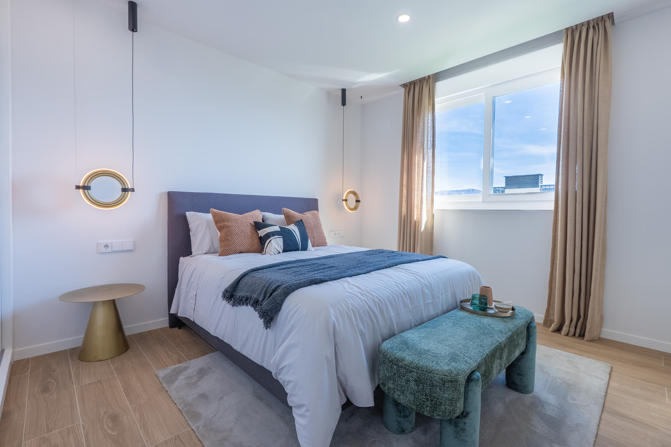
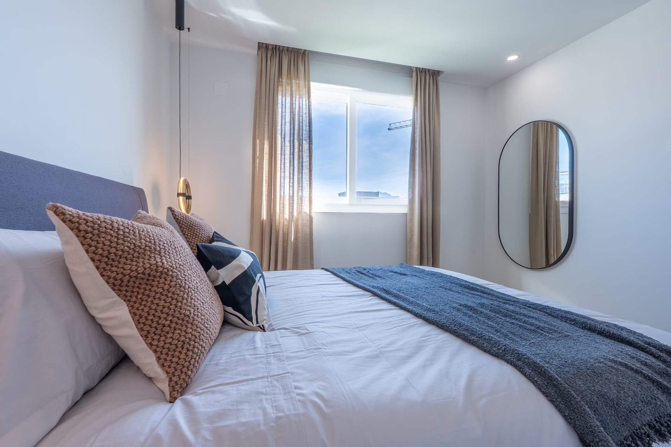
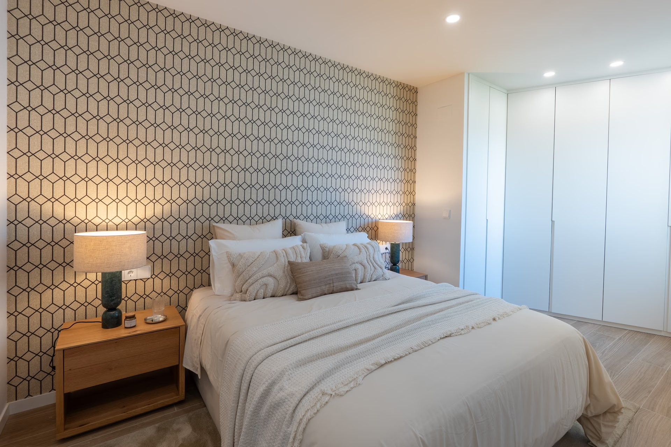
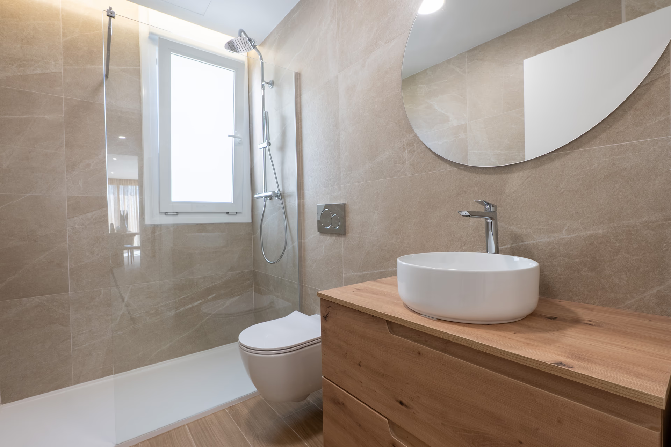
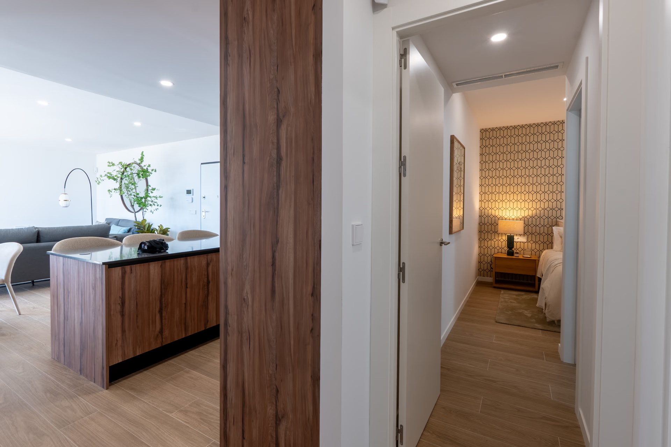
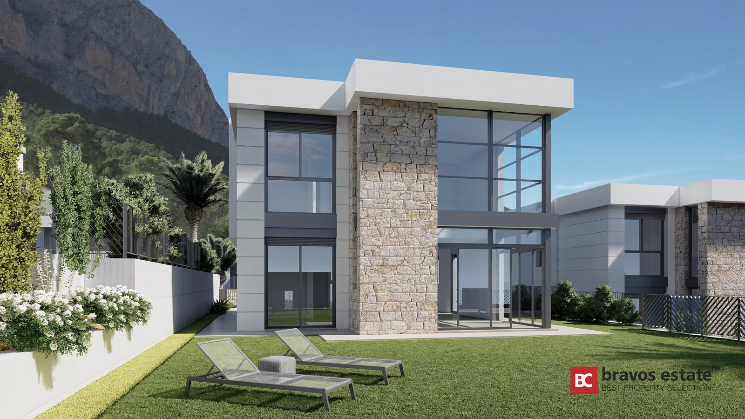
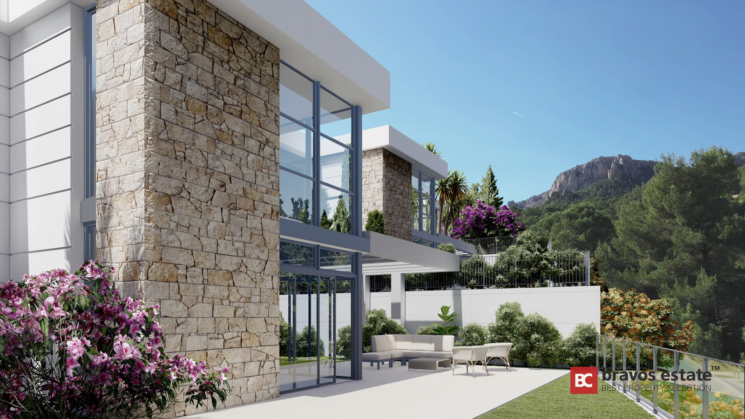
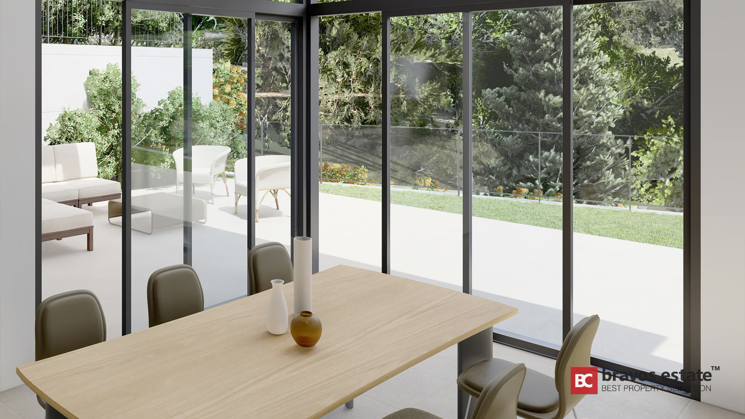
Seven villa types make up the scheme. Types F, G and D are single-level homes of 124 to 145 m² with three bedrooms and two bathrooms, the living-dining-kitchen opening straight onto the covered terrace. Types E, A and B are two-storey villas of 147 to 163 m²: one bedroom and bathroom on the ground floor, two or three more upstairs around a reading area on the landing, three bathrooms in total, and four bedrooms in type B. Type C, at 175 m², is the largest in the range. Facades pair white render with natural stone, the living side is glazed floor to ceiling, and each home has a separate laundry room; a private pool can be added to the garden as an option.
Amenities
- Private plots of 300–490 m² with landscaped garden
- Covered terrace off the living room plus an open terrace
- Parking space inside each plot
- Single-level layouts (types F, G, D) and two-storey layouts with an upstairs reading area (types E, A, B)
- Floor-to-ceiling glazing and natural stone facades
- Separate laundry room in every villa
- Optional private pool
- Mountain views, with the sea on the horizon from the upper plots
Location — Polop
Polop is the hill village of the Marina Baixa, known for the Fuente de los Chorros — a 221-spout fountain on the main square — and for the castle hill whose viewpoint takes in the whole valley down to Benidorm. The residential sits above the village on the road towards Guadalest, with the Ponoig crags directly behind it and the pine slopes of the Serra d'Aitana to the north.
Everyday life is close: the shops and schools of La Nucía and its sports city are about five minutes by car, the beaches of Benidorm and Altea around fifteen, and Alicante airport roughly fifty minutes via the AP-7. It suits buyers who want a detached house with a garden in a real Spanish village, within easy reach of the coast but away from the resort strip.
Amenities & Features
Available now · 23
Updated Sep 11Energy CertificateProjected
Being processed
The listed property price does not include taxes (ITP or VAT/AJD, depending on property type) or purchase costs. Agency fee is included and paid by the seller.
The rating comes from the project documents. Spain issues the final certificate once the building is completed.
Continue your search in Polop

Can't find what you're looking for?
Our team will find the perfect property for your goals and budget.
€505,500
Starting Price