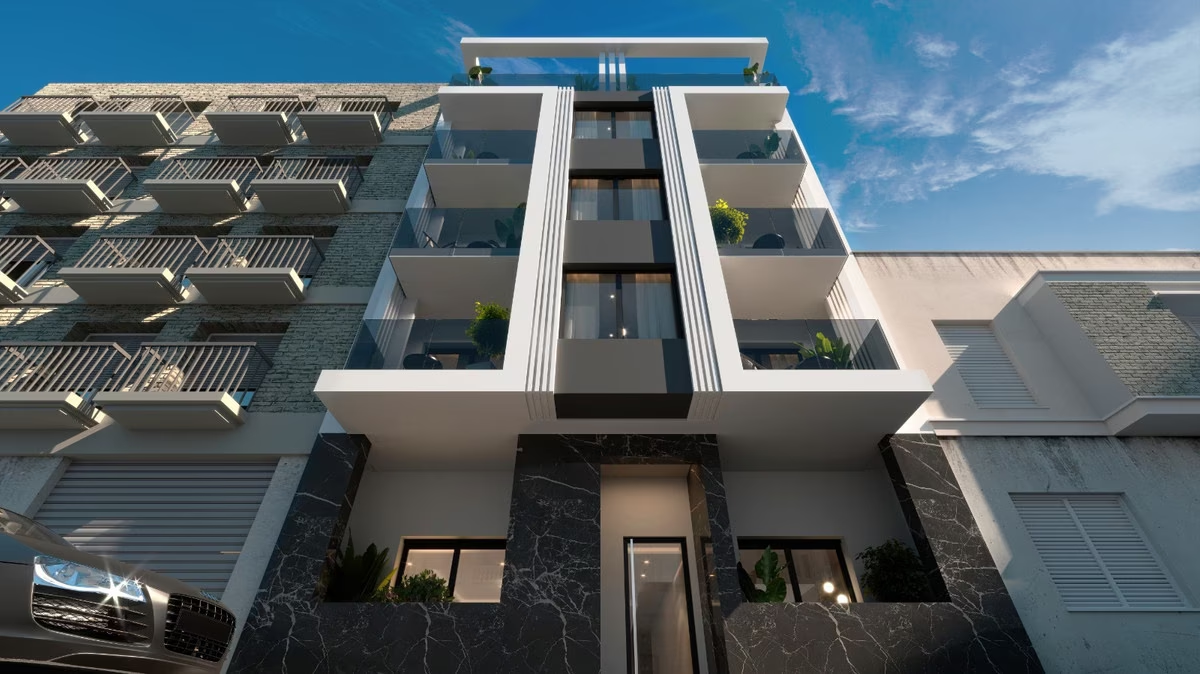
Zoa — 1 and 2-Bedroom Apartments and Penthouses near the Seafront in Torrevieja
Description
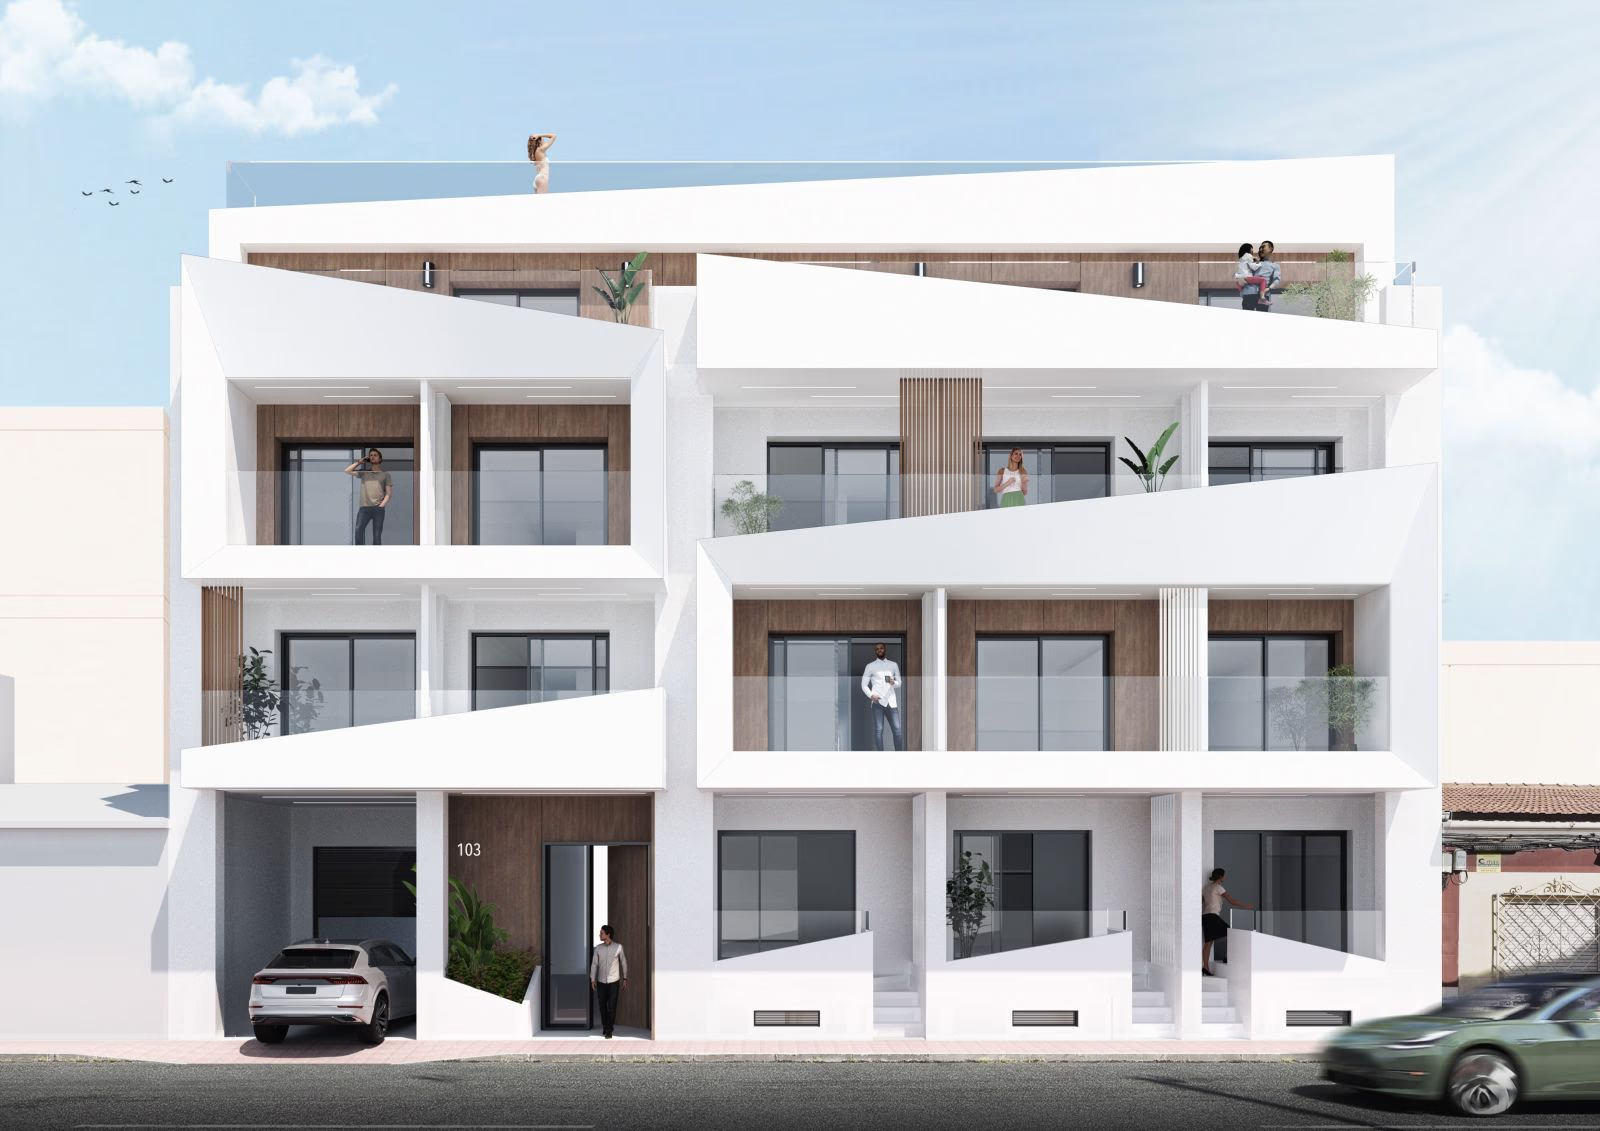
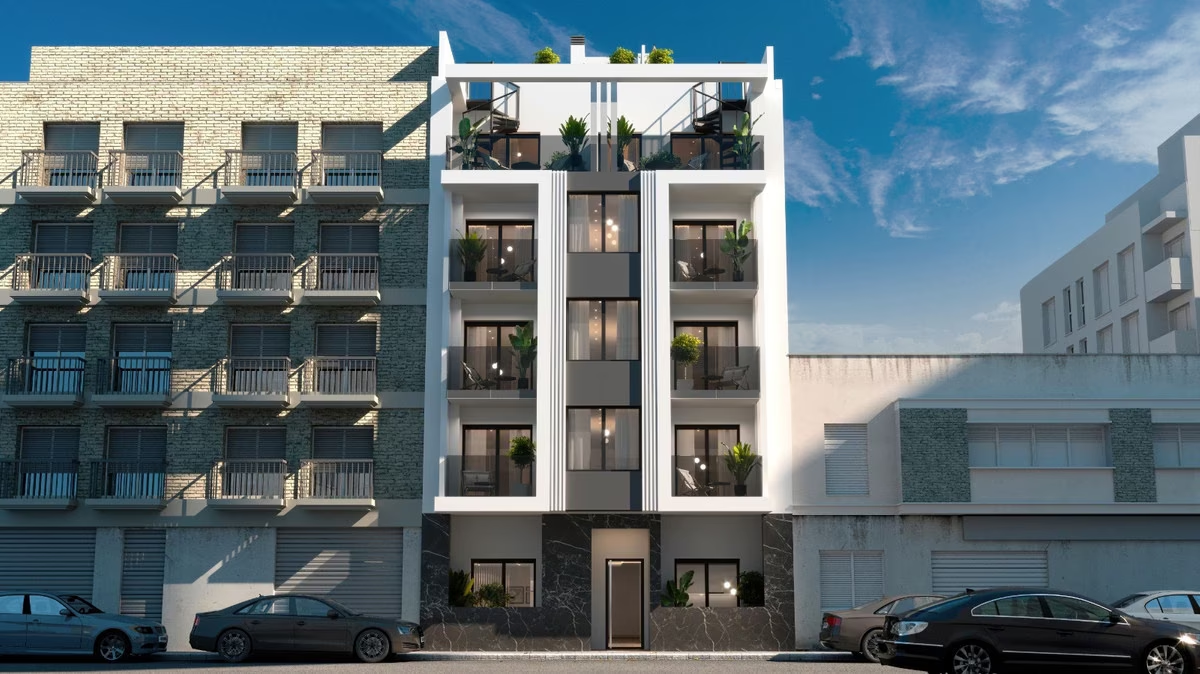
Walk 150 metres from the front door of Zoa and you reach the natural rock pools and the promenade along Torrevieja’s waterfront; Playa del Cura is about 500 metres further on. The building is a narrow new block on a street in the town centre, with supermarkets, cafés, parks and restaurants in the surrounding blocks. It is being sold off-plan, and eight homes are on offer: two one-bedroom apartments on the ground floor, four two-bedroom apartments on the middle floors and, on the top floor, two penthouses.
Three kinds of home
- Ground floor — one bedroom, one bathroom, about 61 m² built.
- Middle floors — two bedrooms and two bathrooms, one of them en suite, 91–92 m².
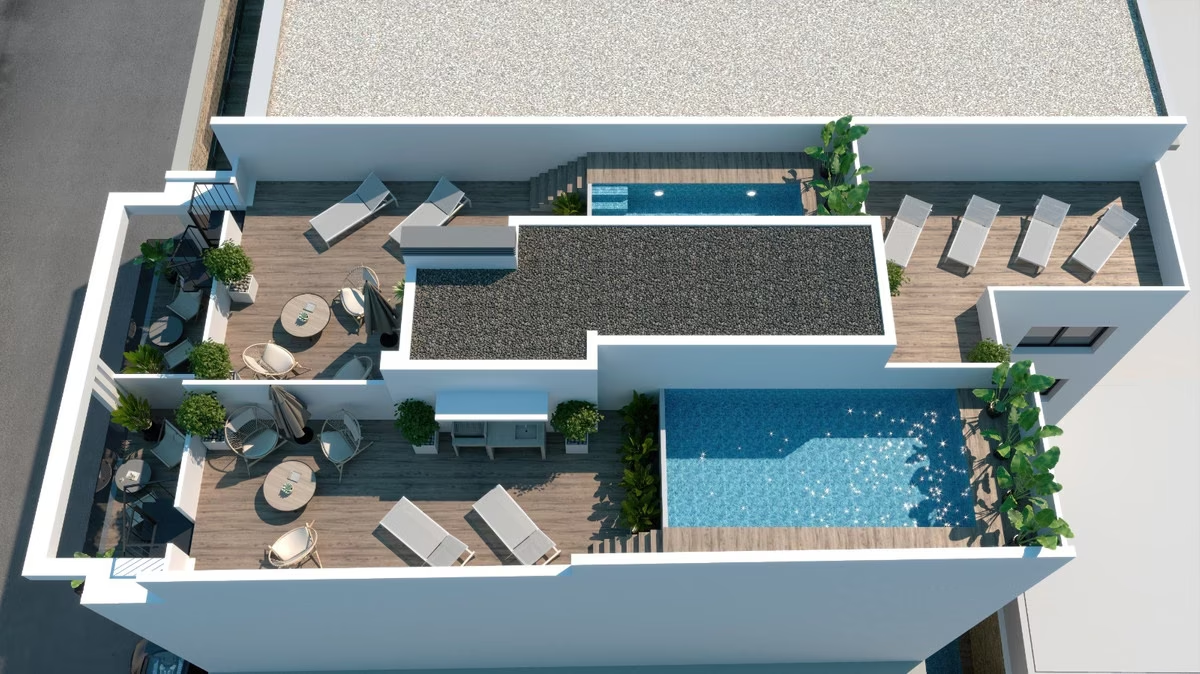
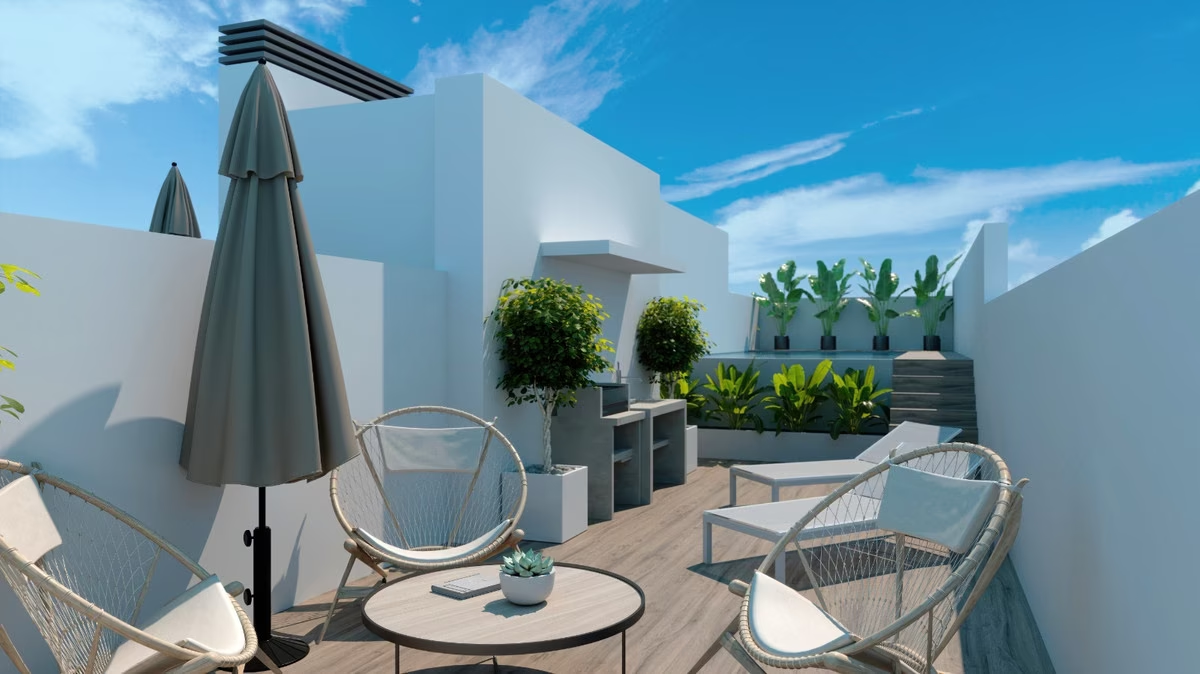
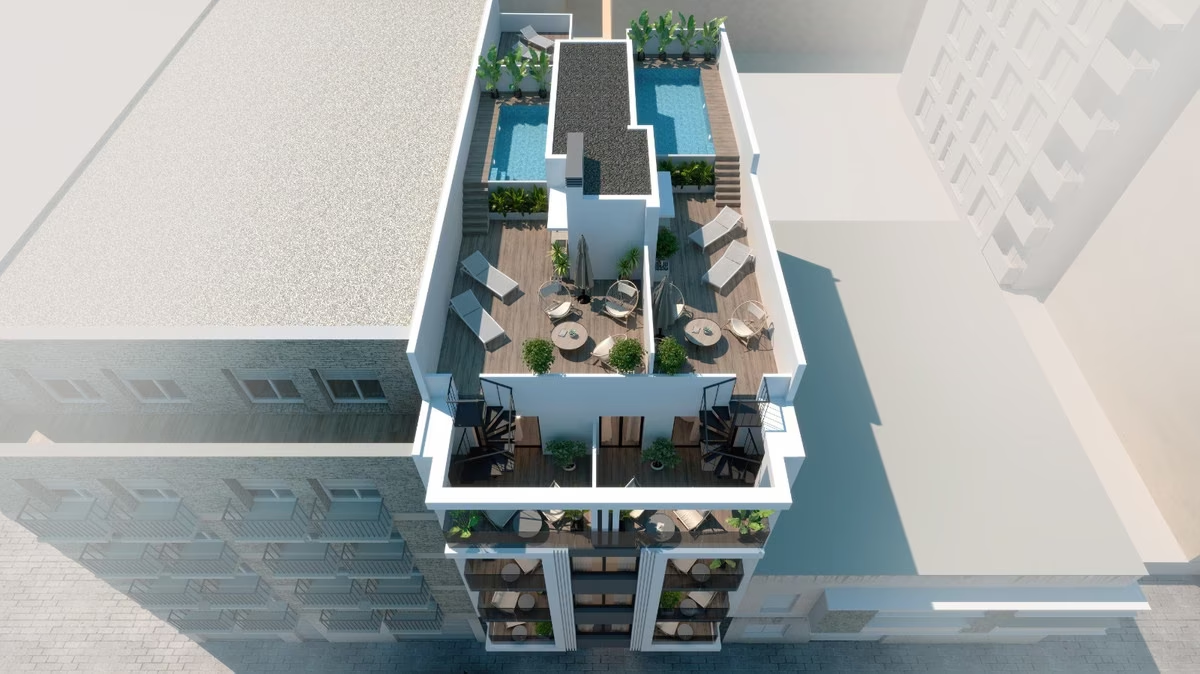
- Penthouses — two bedrooms and two bathrooms, 78–88 m², each with its own solarium and private pool on the roof.
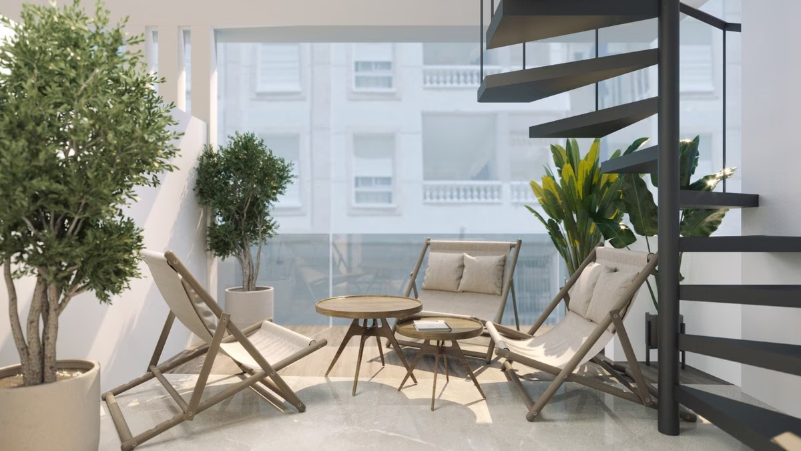
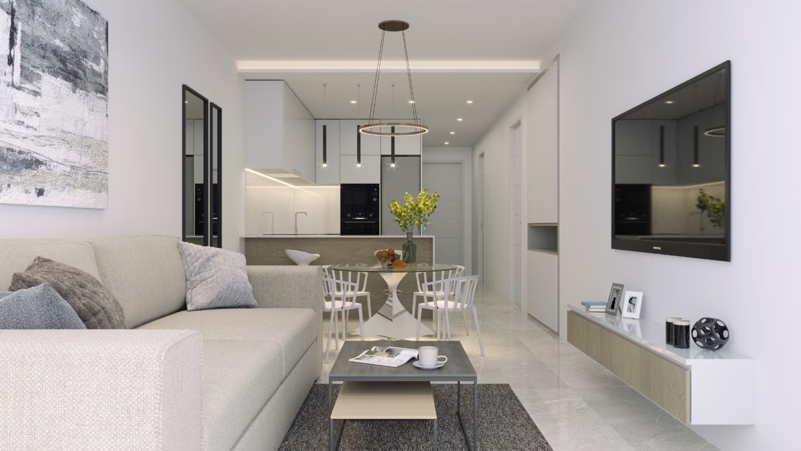
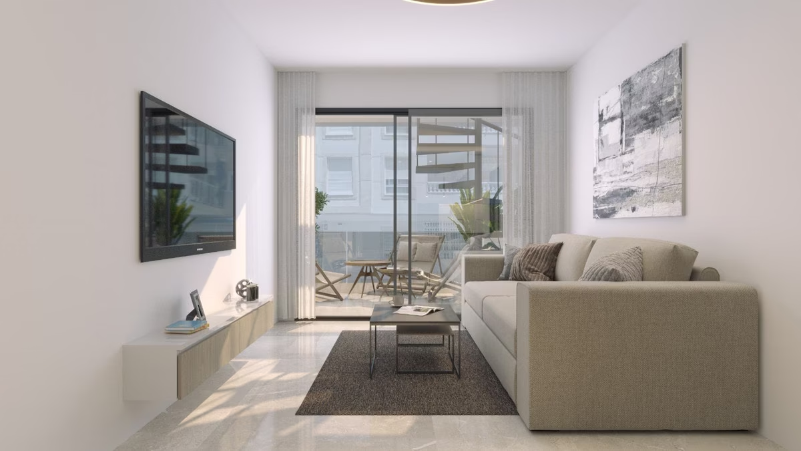
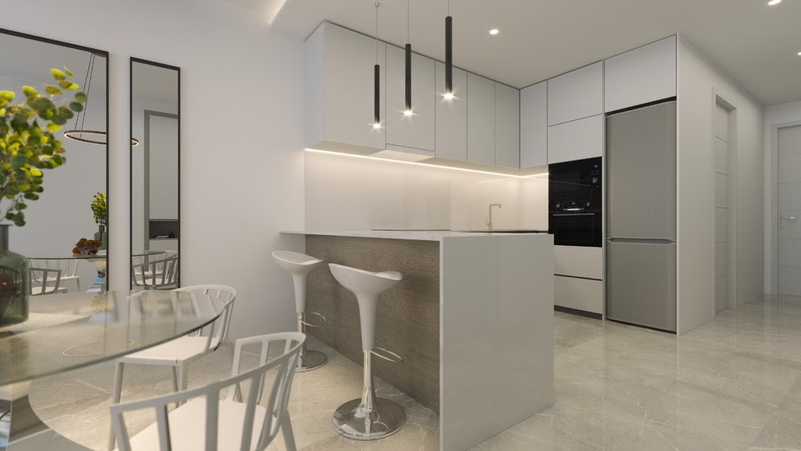
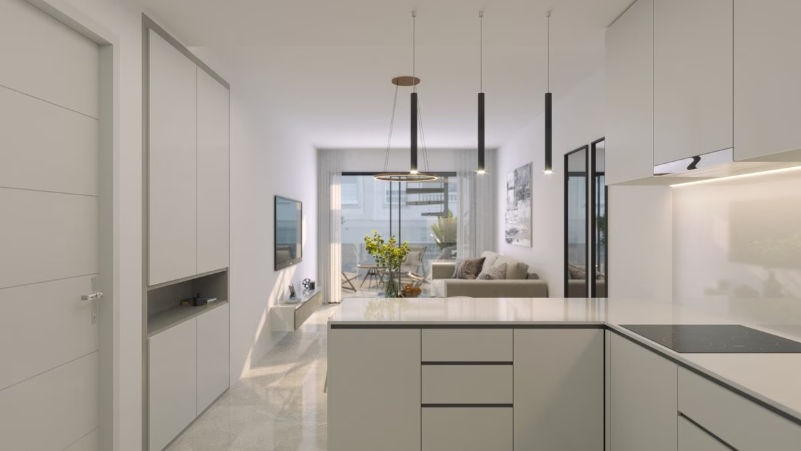
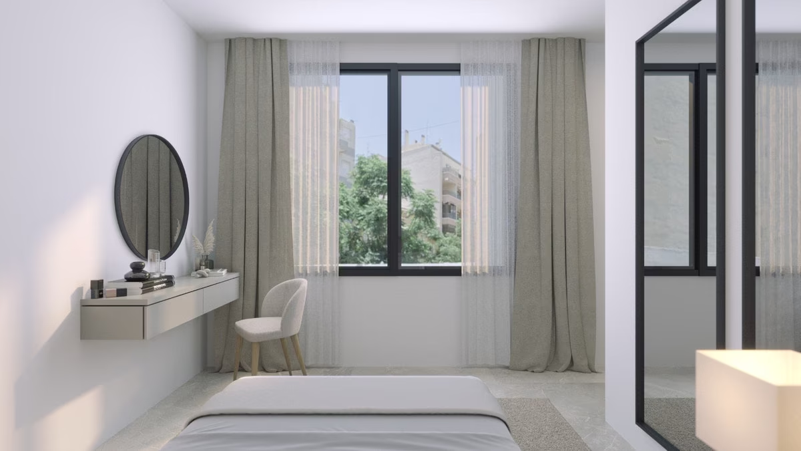
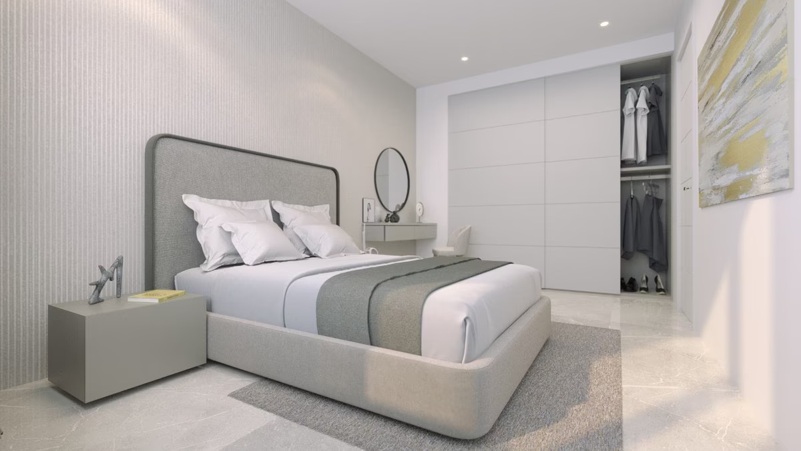
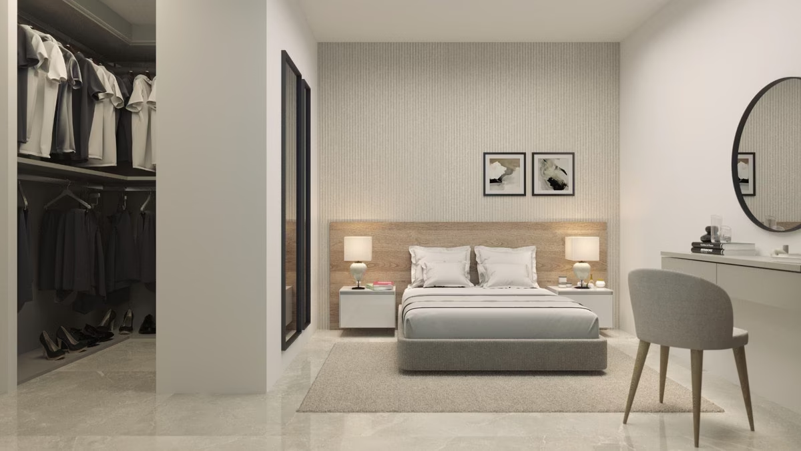
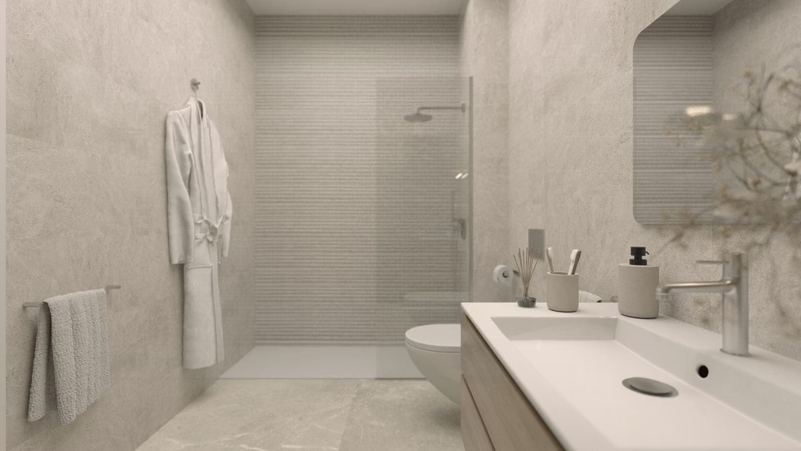
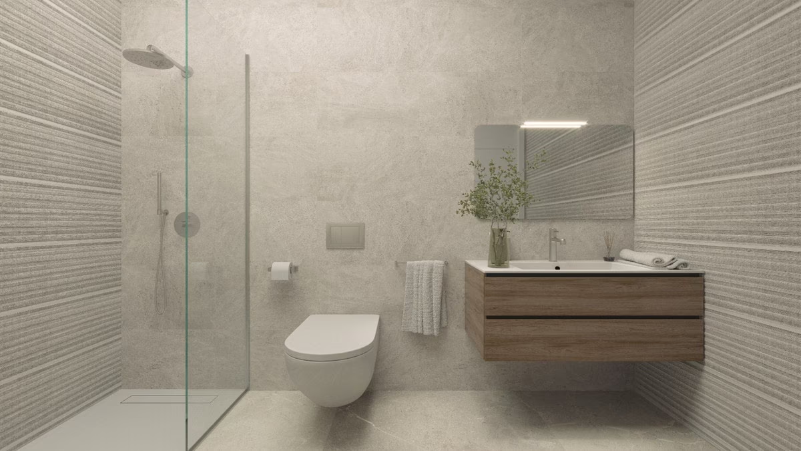
Every apartment is open-plan, with an American-style kitchen handed over with its appliances and a terrace off the living area. Bathrooms come furnished, with shower screens and underfloor heating; wardrobes are built in, and the homes are pre-installed for ducted air conditioning. Lighting is included throughout. The entrance is step-free and a lift runs through the building; there is also an entry phone, an alarm system and photovoltaic solar panels.
A pool and sauna in the courtyard
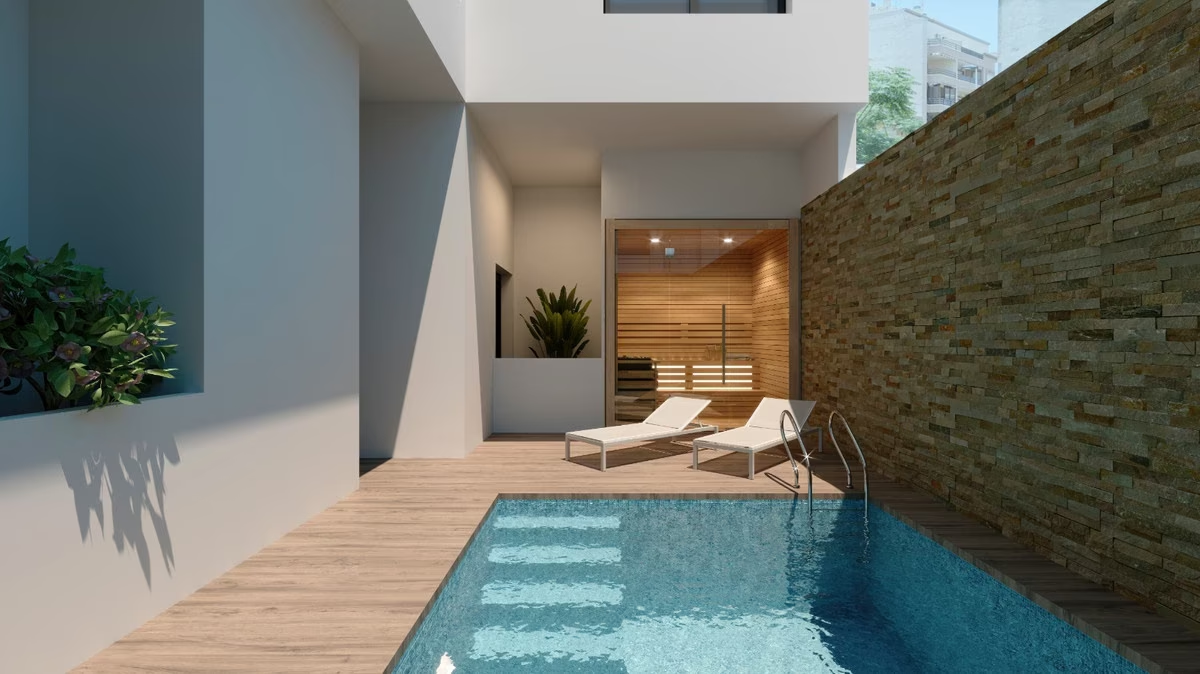
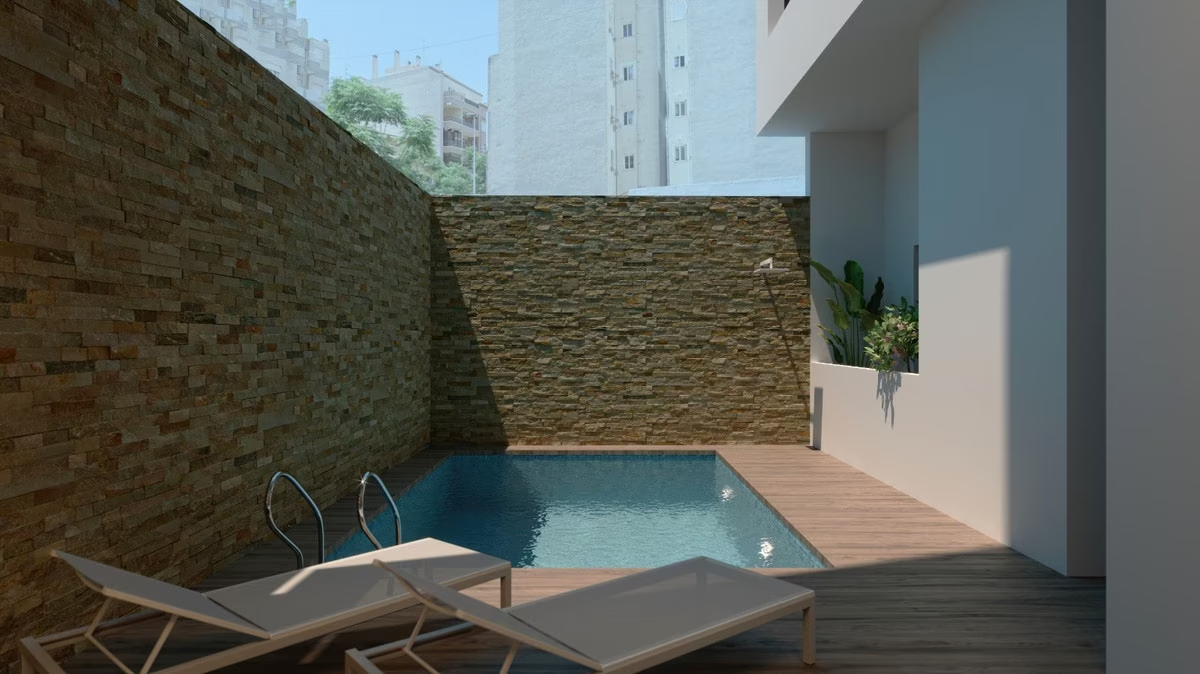
The communal pool is on the ground floor, set in an inner courtyard together with a sauna. In the visualisations the courtyard is enclosed by stone-clad walls, with a timber deck and loungers along the water and a glass-fronted sauna cabin at the back.
The roof
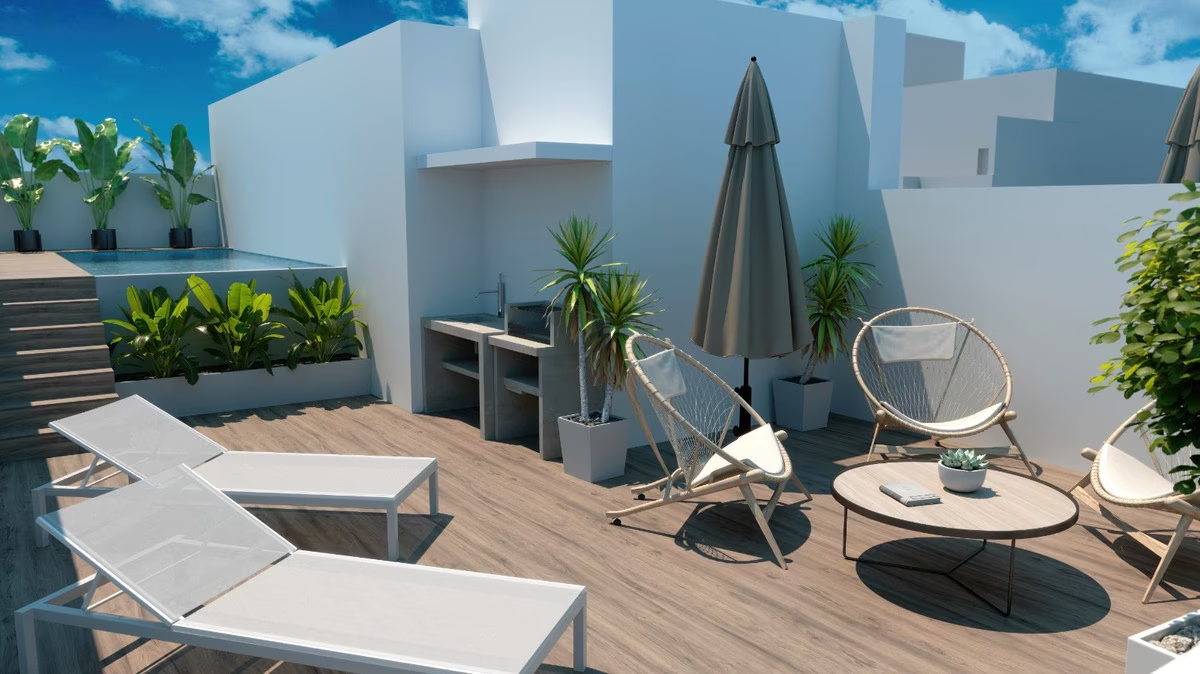
Up top, a shared solarium sits alongside the two penthouse terraces. The renderings show timber decking, planters, a built-in barbecue counter, and two separate plunge pools for the penthouses, which are reached from their own terraces by spiral staircases.
Amenities & Features
Available now · 8
Updated Oct 23Payment Plan
TBAEnergy Certificate
Project
Project
The listed property price does not include taxes (ITP or VAT/AJD, depending on property type) or purchase costs. Agency fee is included and paid by the seller.
The rating comes from the project documents. Spain issues the final certificate once the building is completed.
Continue your search in Torrevieja

Can't find what you're looking for?
Our team will find the perfect property for your goals and budget.
€235,000
Starting Price