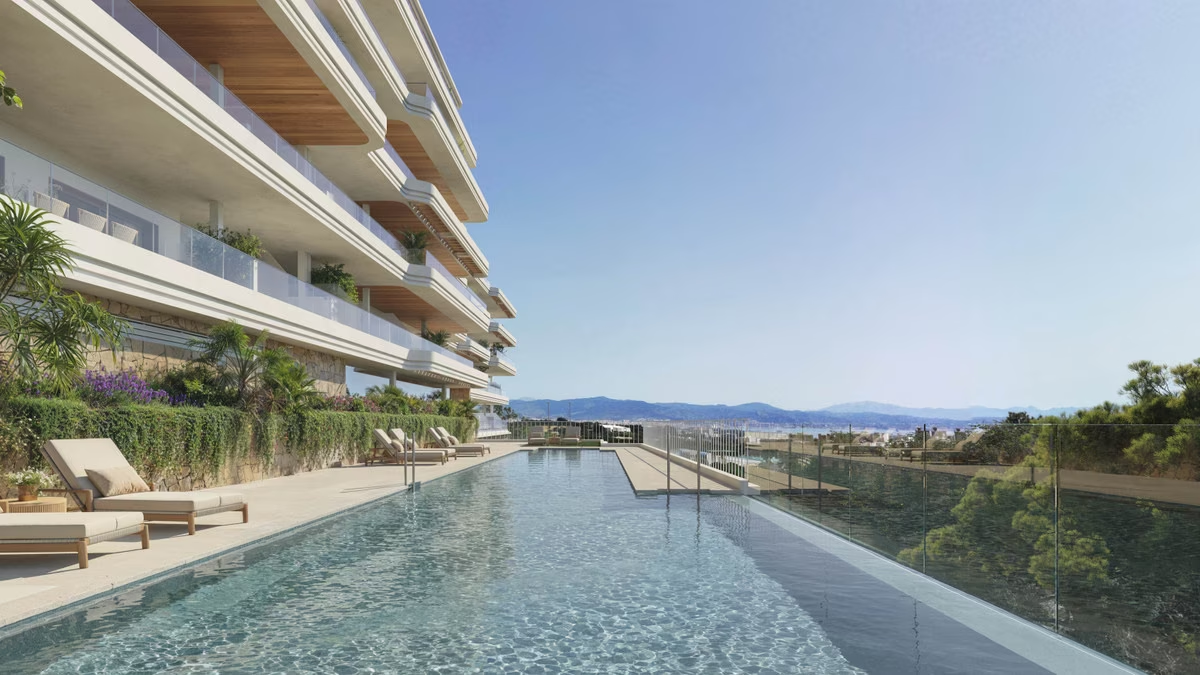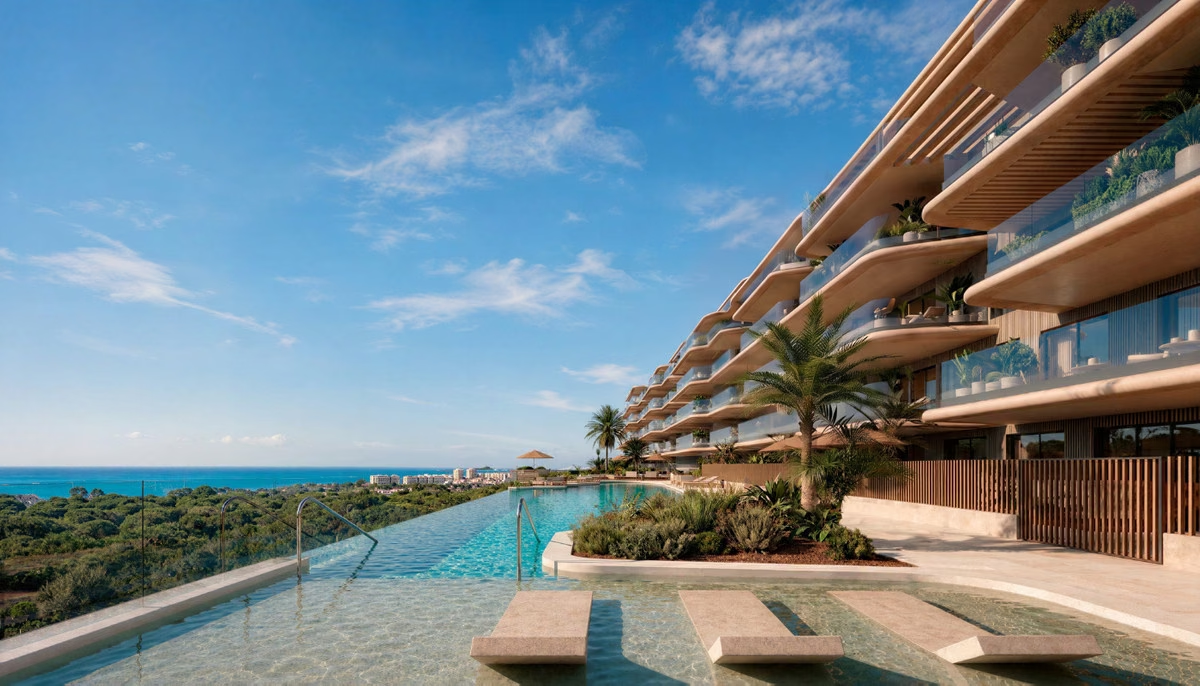
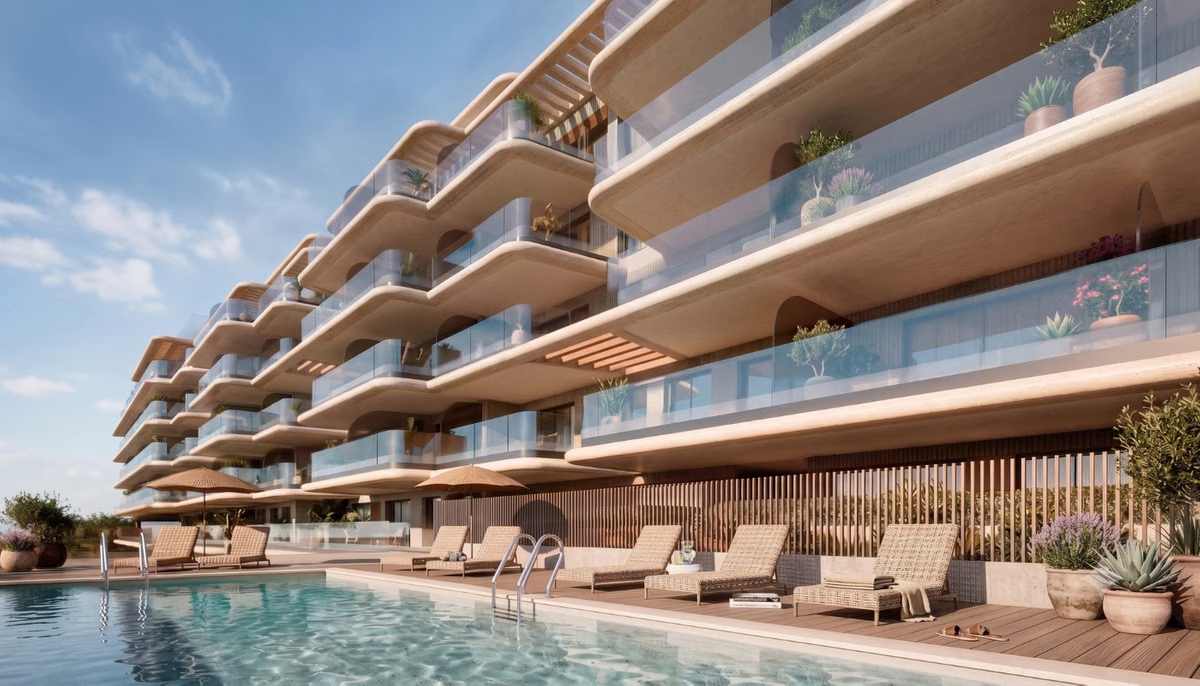
Eklipse: terraced apartment building above a long pool, with a pine forest and the sea beyond
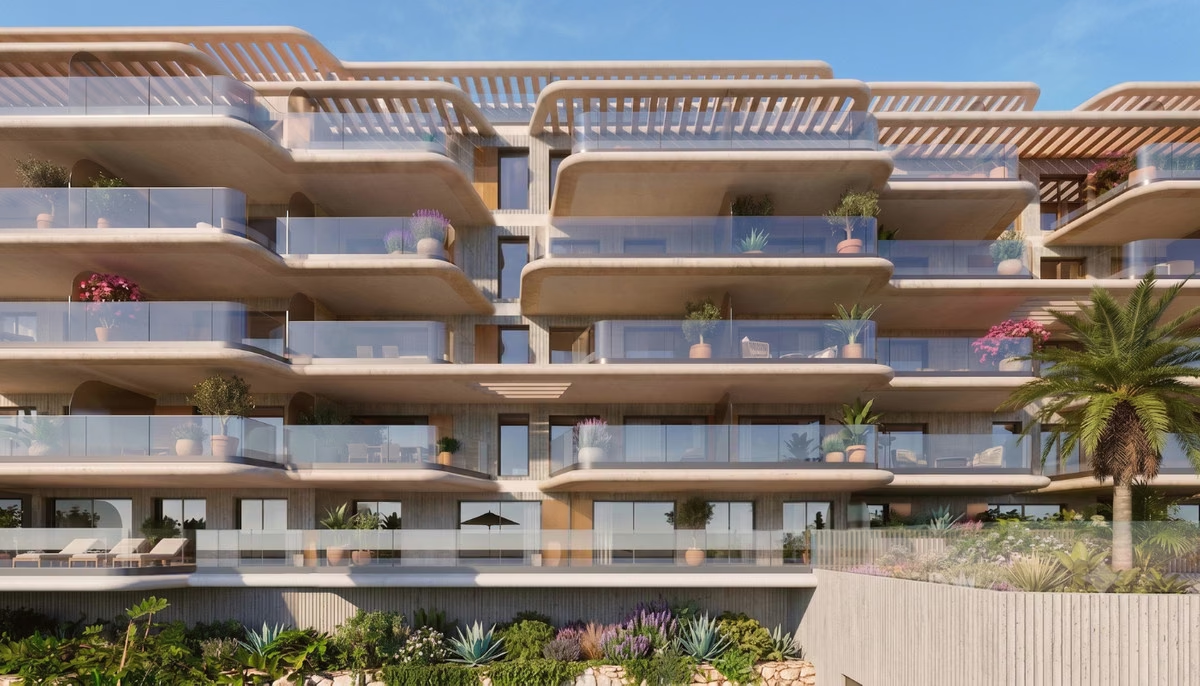
Communal pool with sun loungers along the stepped façade of balconies
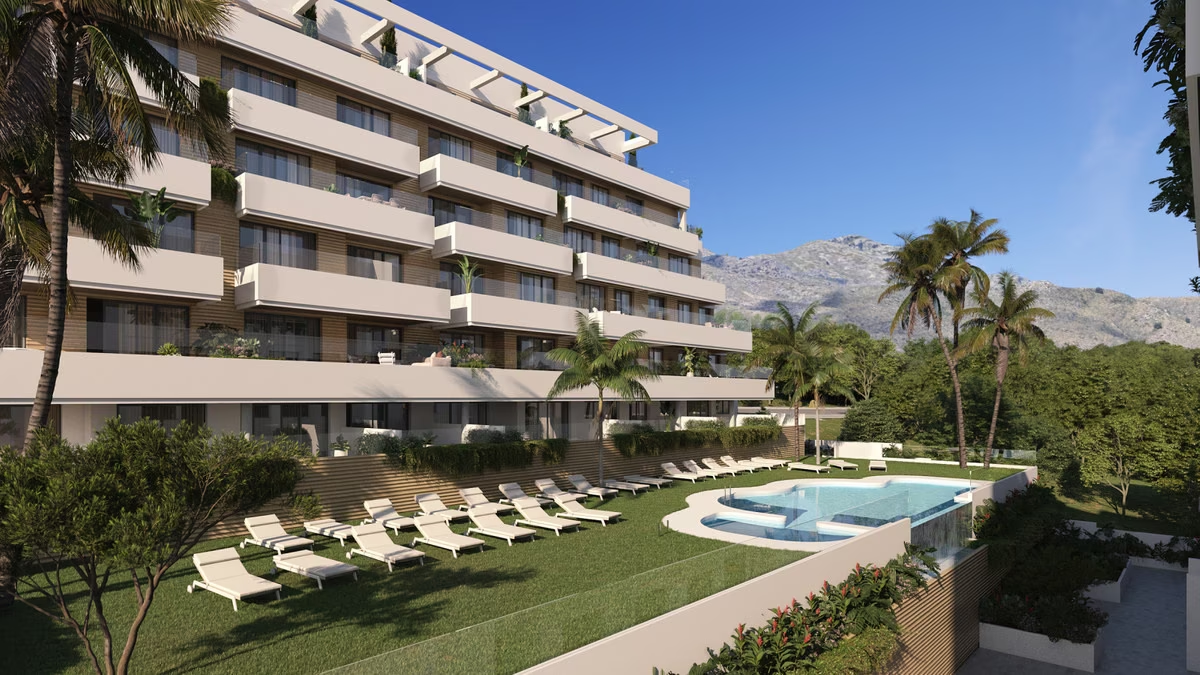
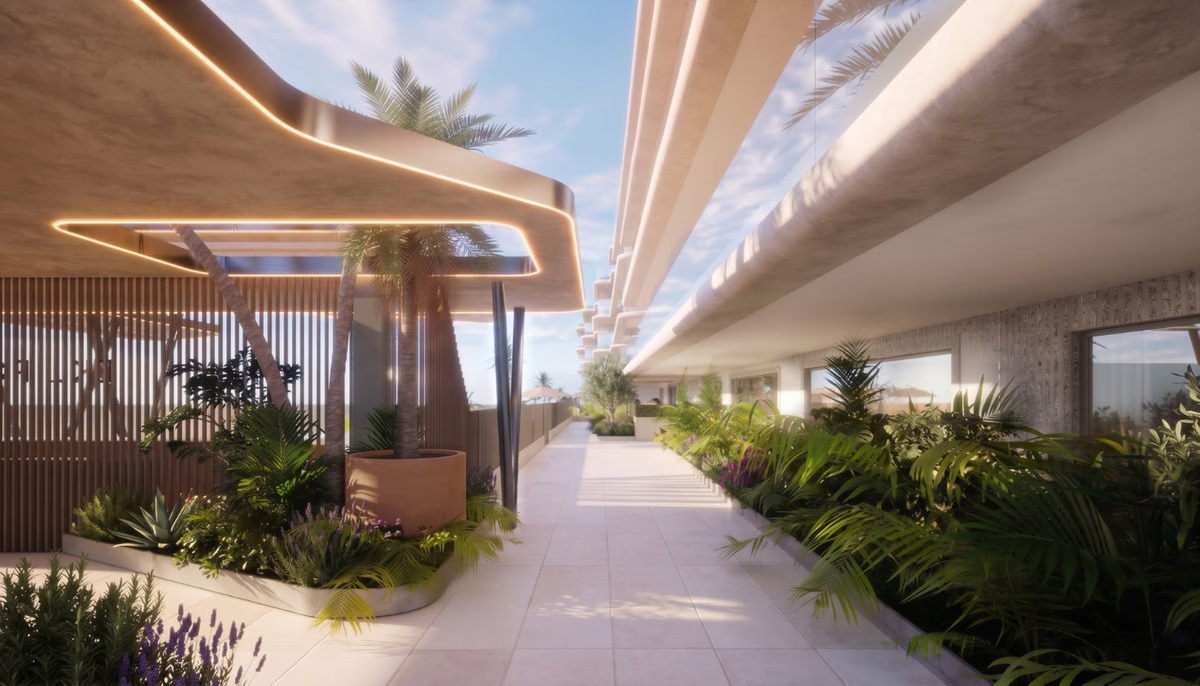
Garden walkway with planting under the curved upper floors
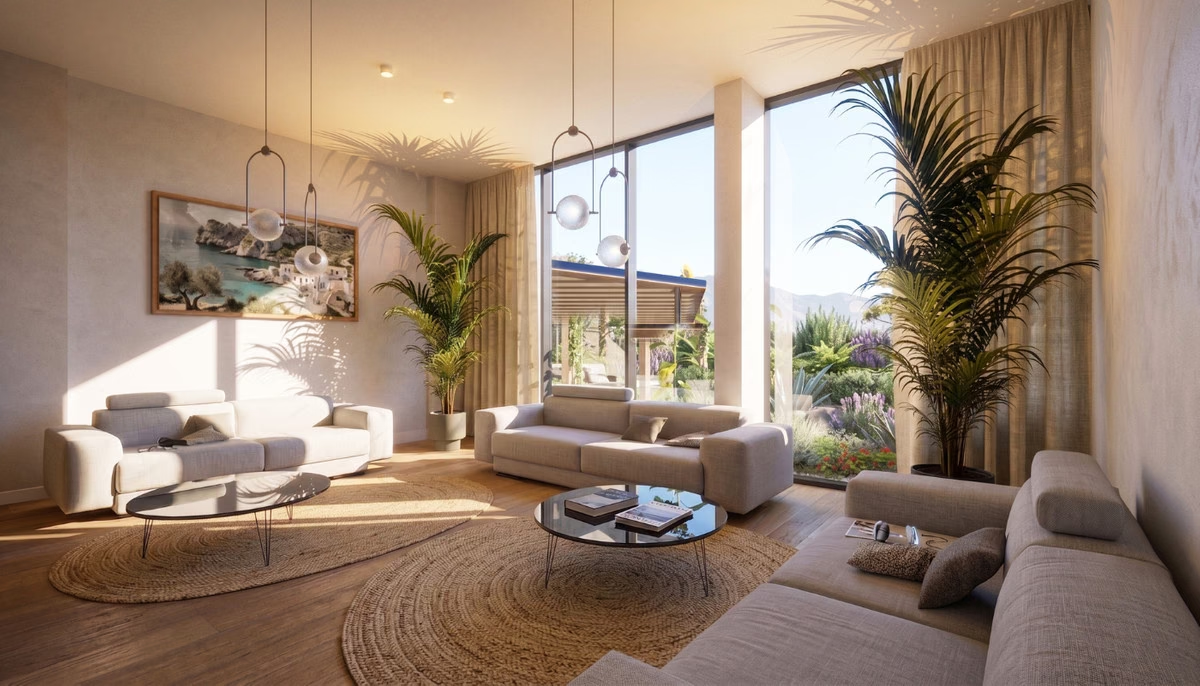
Living room with sofas, plants and tall windows onto the terrace
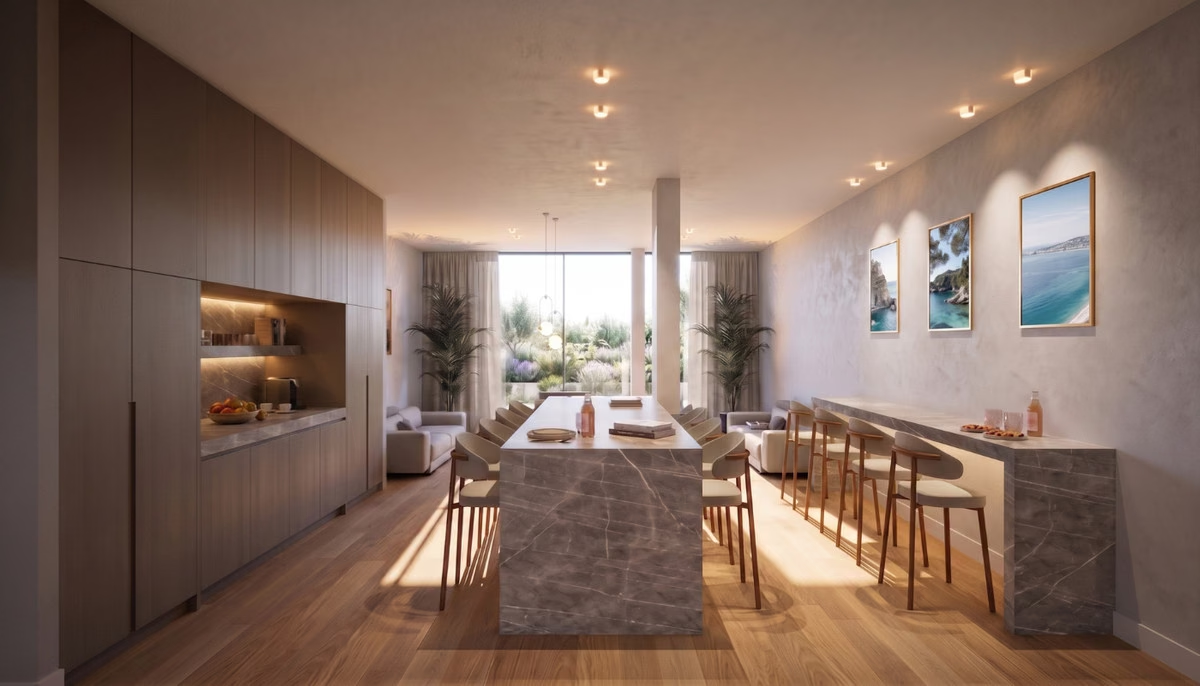
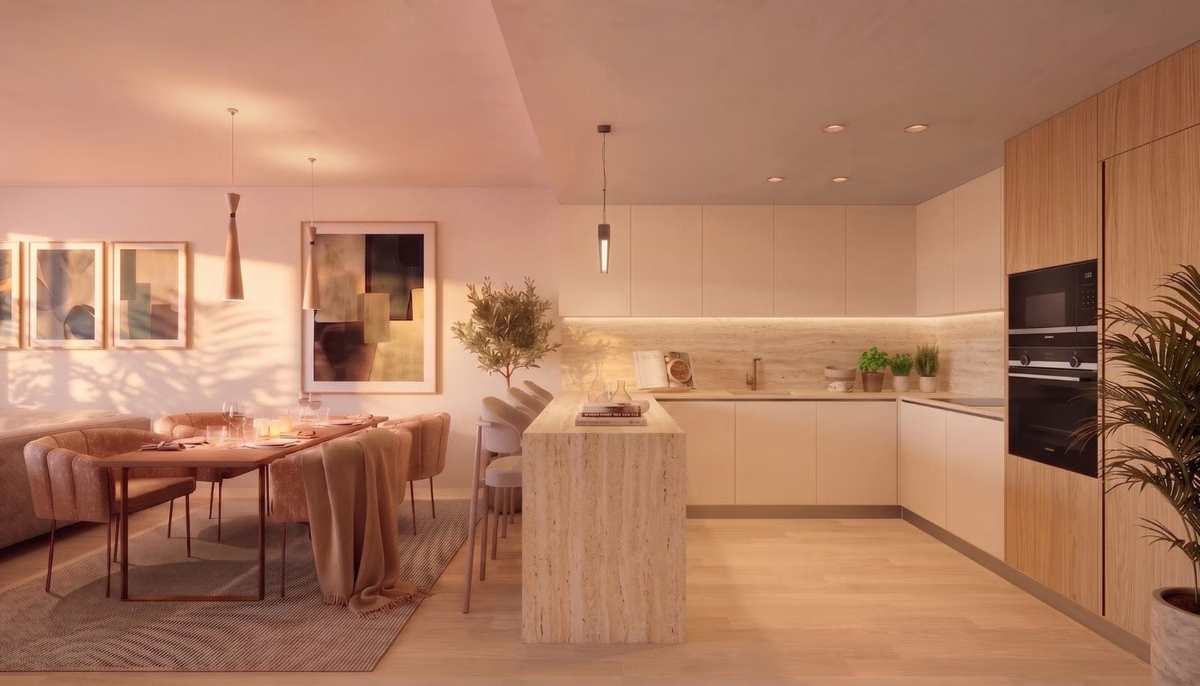
Kitchen with a stone island and a dining area leading to the windows
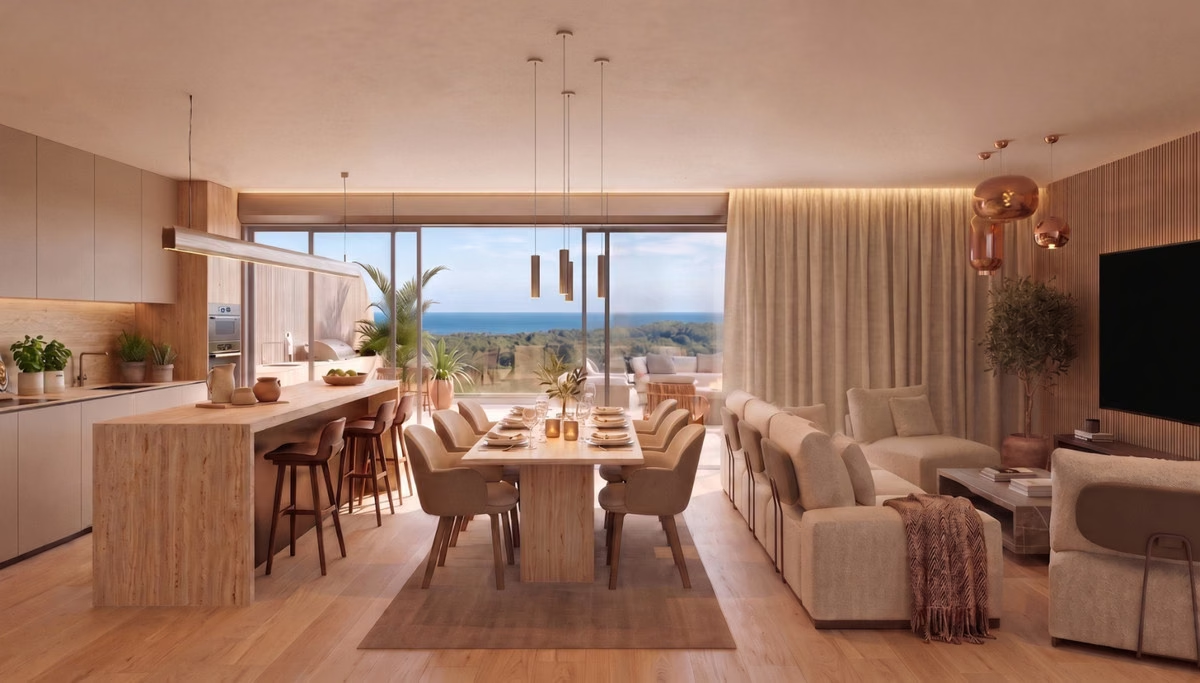
Open-plan kitchen, dining and living area with a view to the sea
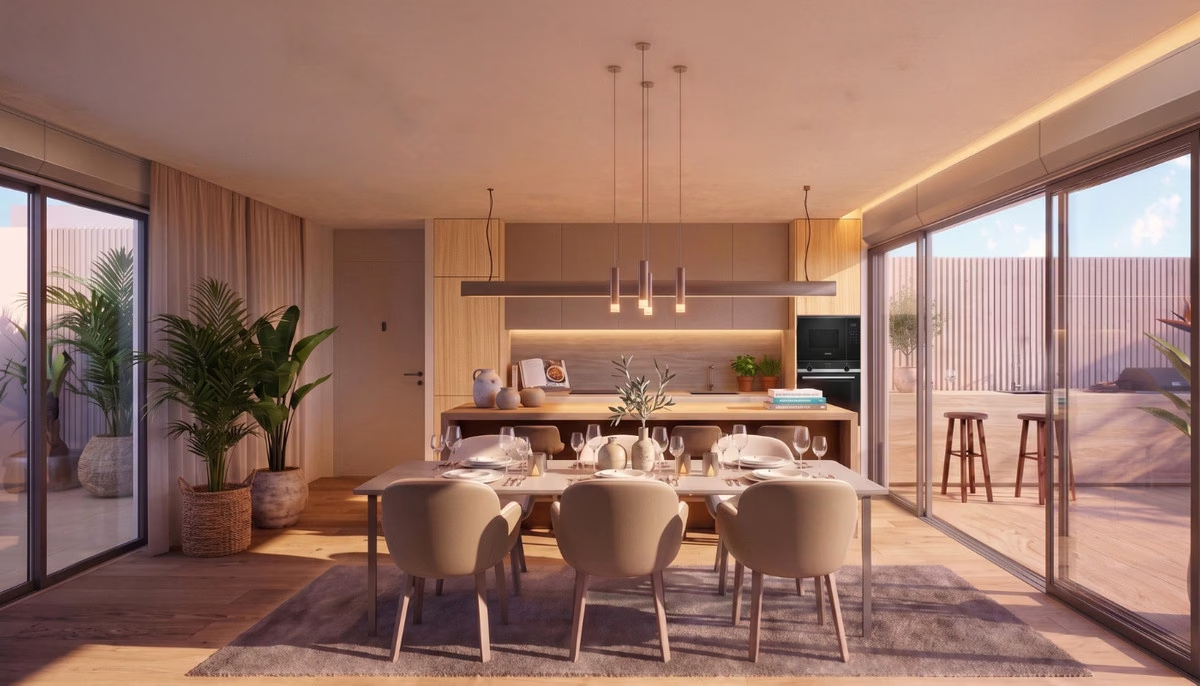
Dining table in an open-plan living space with glass doors on both sides
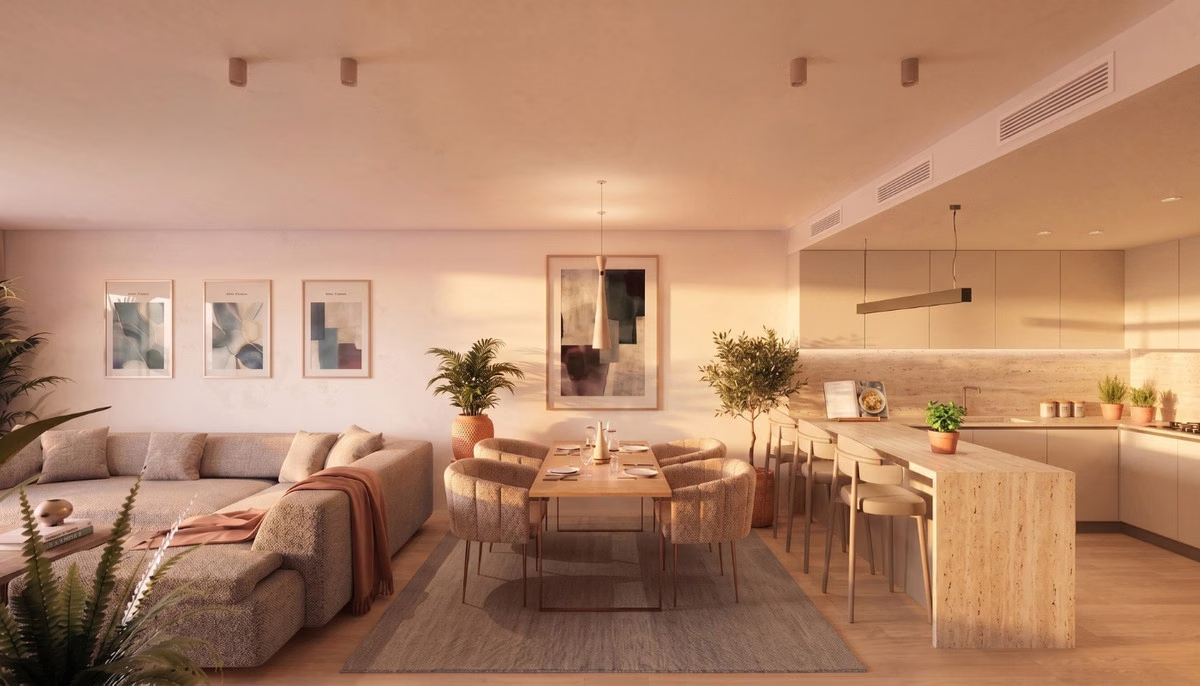
Living and dining area with the kitchen along the back wall
Dining table beside a white kitchen with built-in ovens
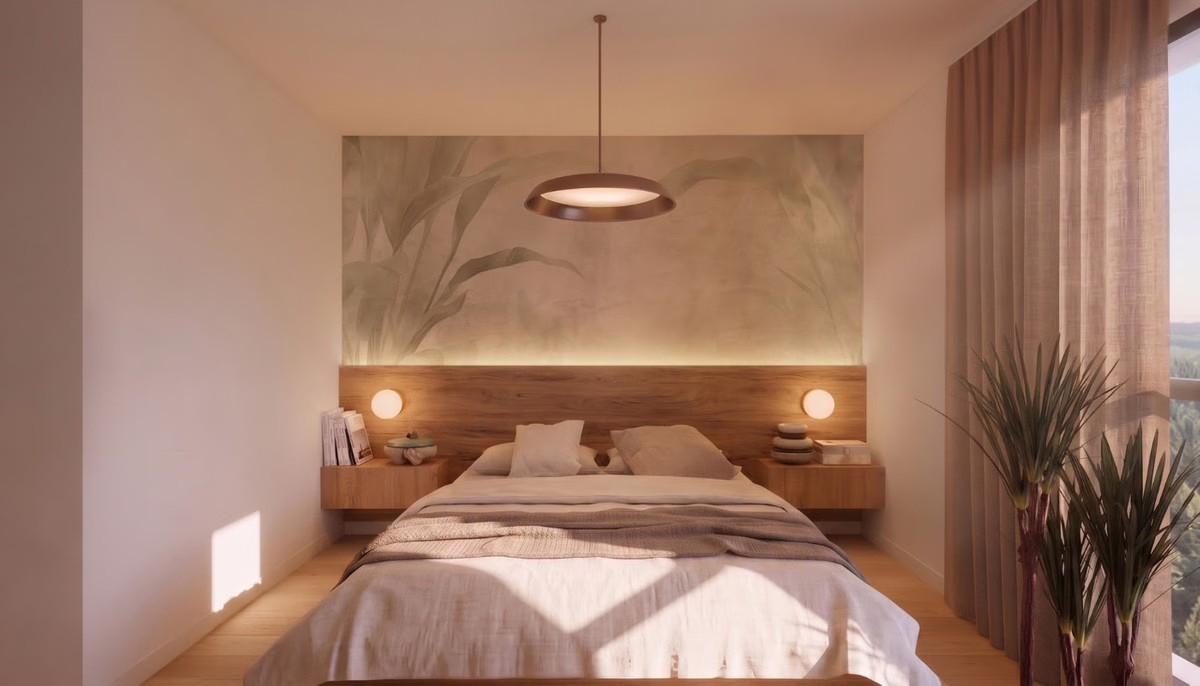
Bedroom with a timber headboard wall and a pendant light
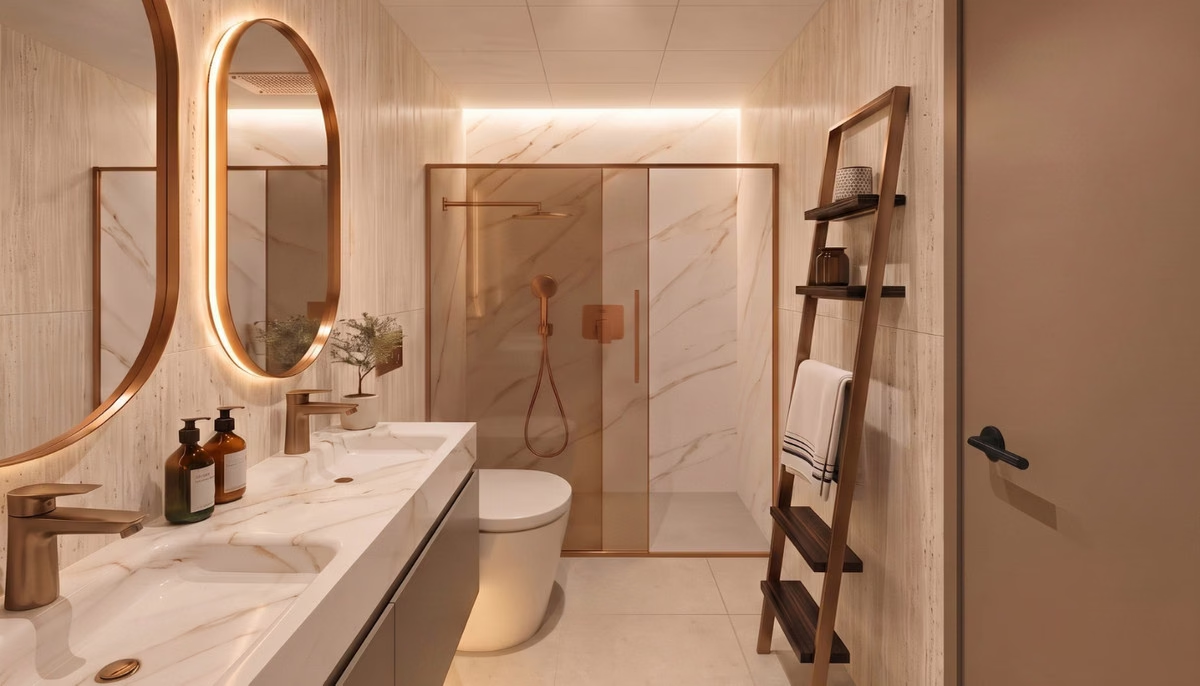
Bathroom with an oval mirror, double basin and walk-in shower
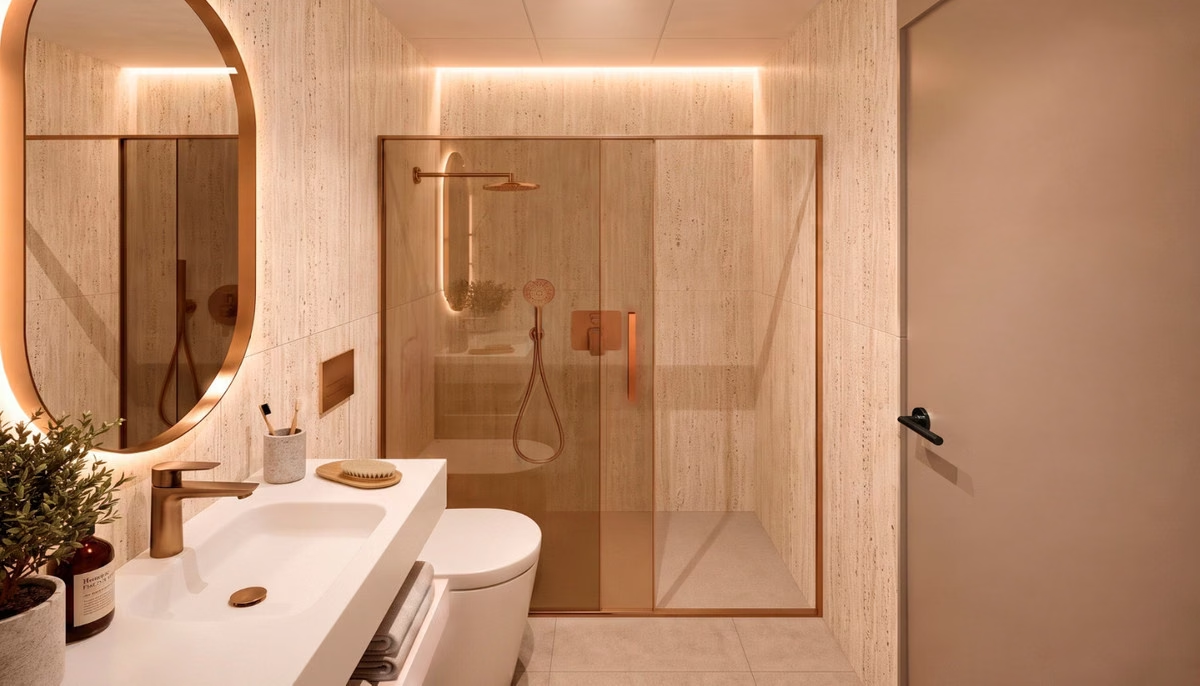
Bathroom with a backlit oval mirror and a glass shower
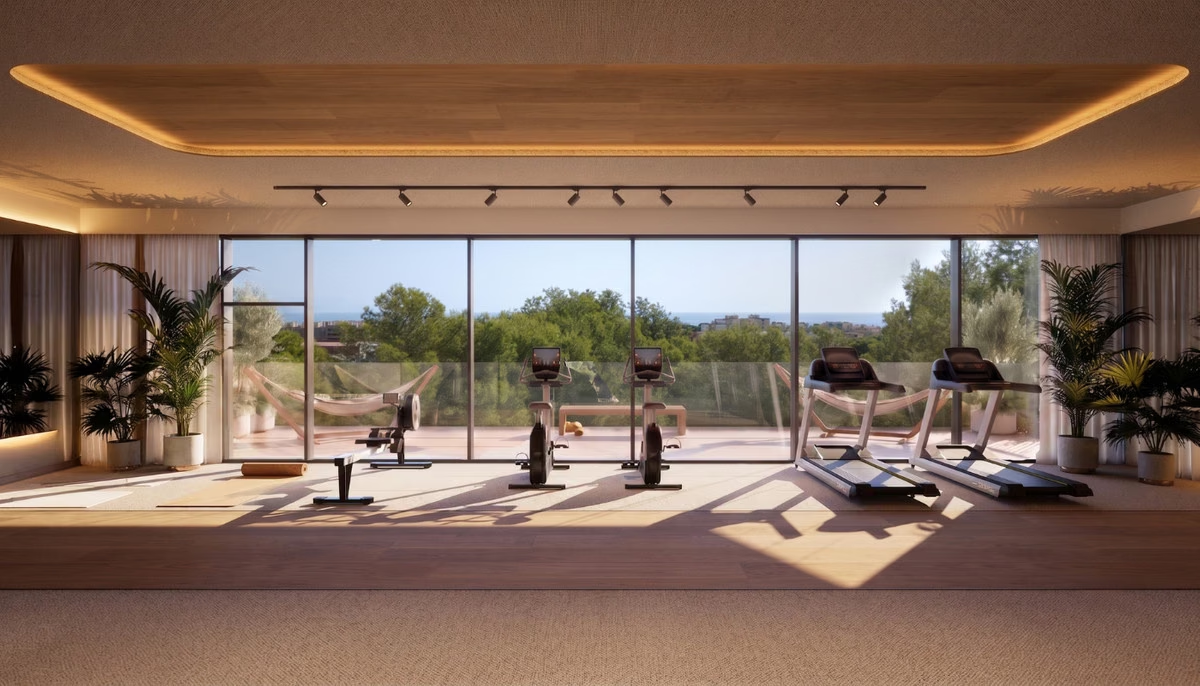
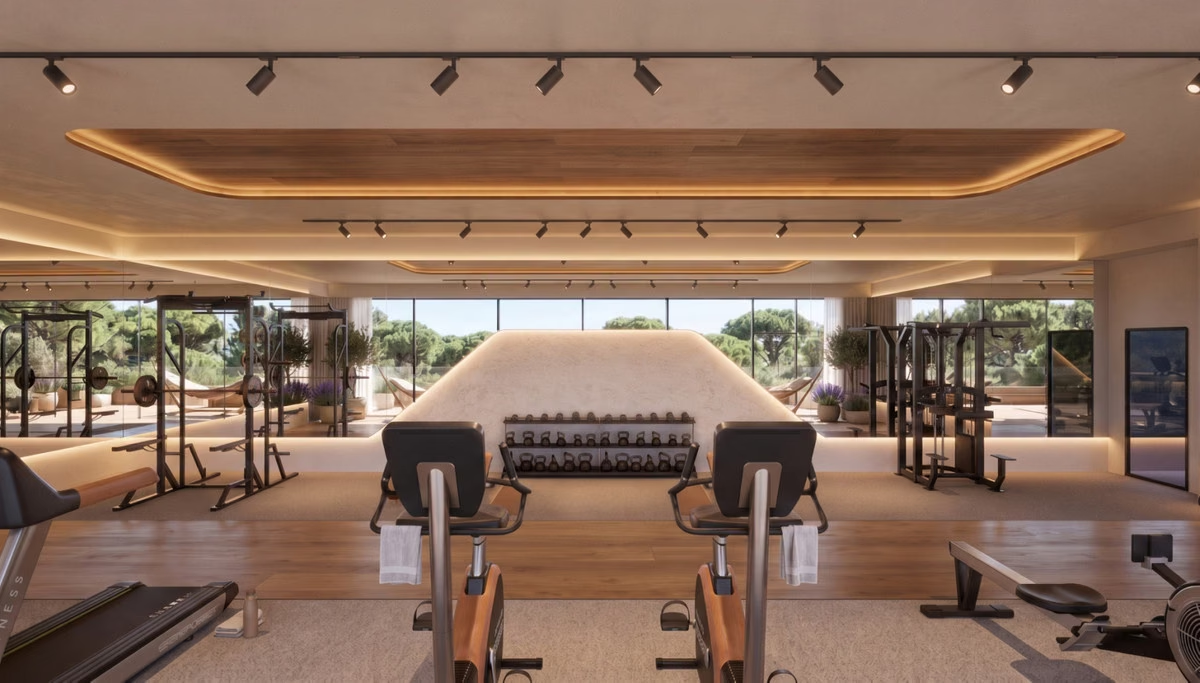
Communal gym with treadmills facing full-height glazing
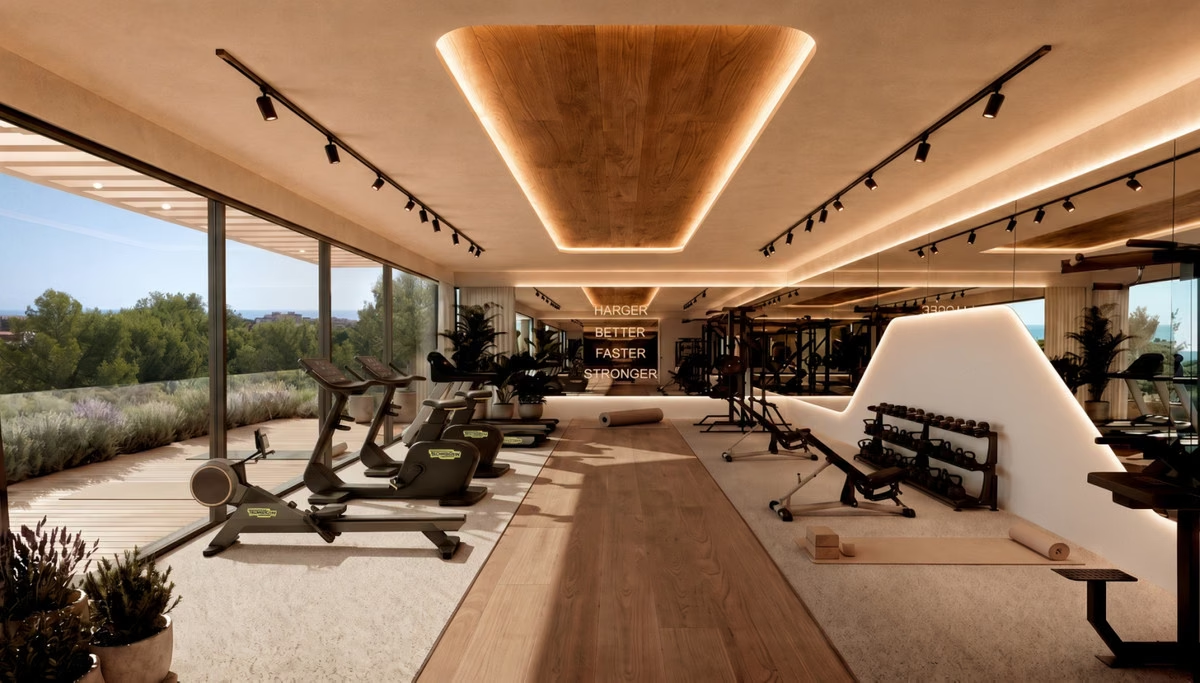
Gym with weight machines under a timber ceiling feature
Gym floor with bikes and free weights by the windows
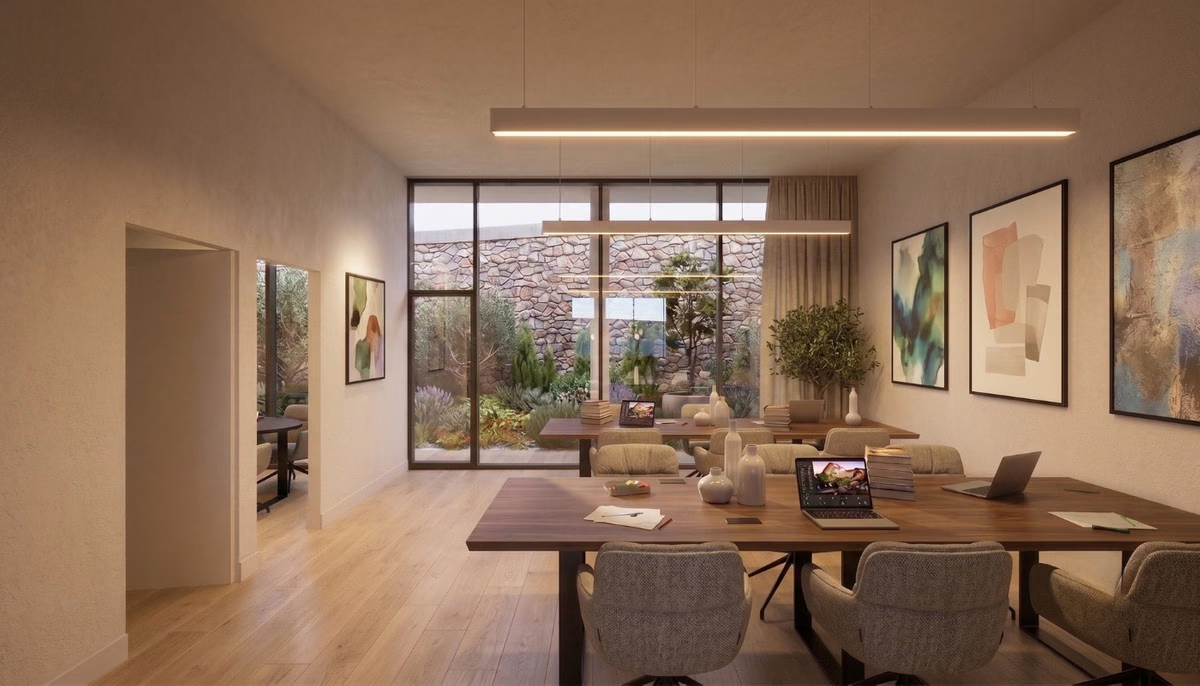
Coworking room with a long work table and lounge seating
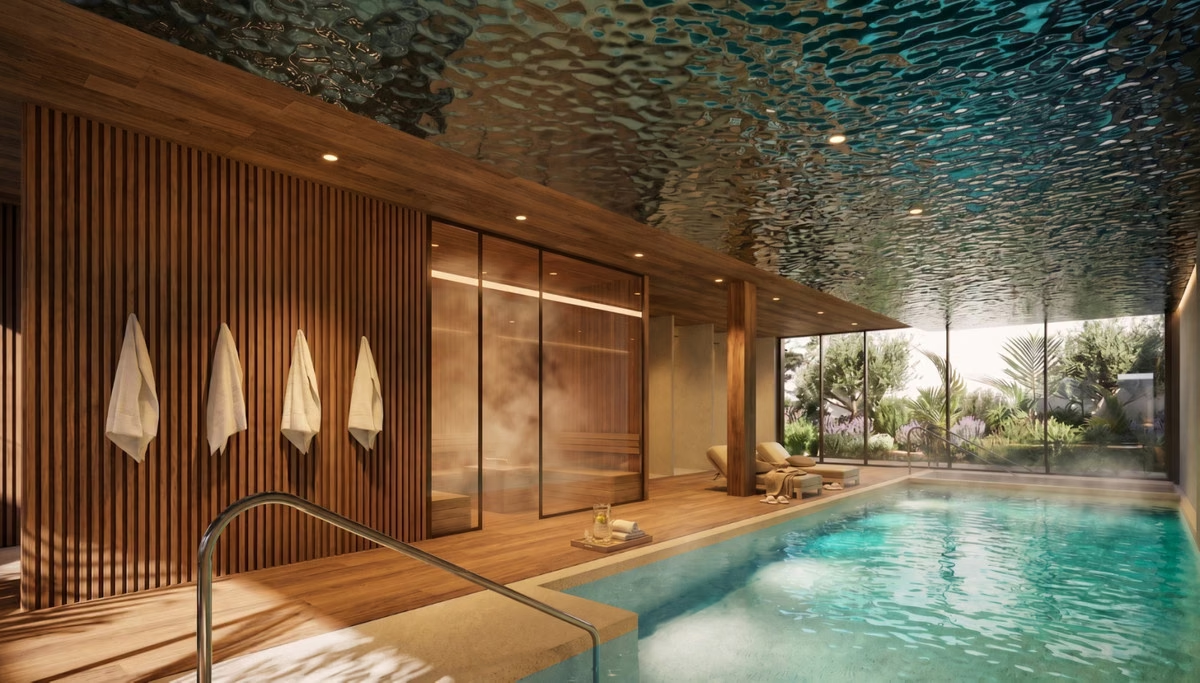
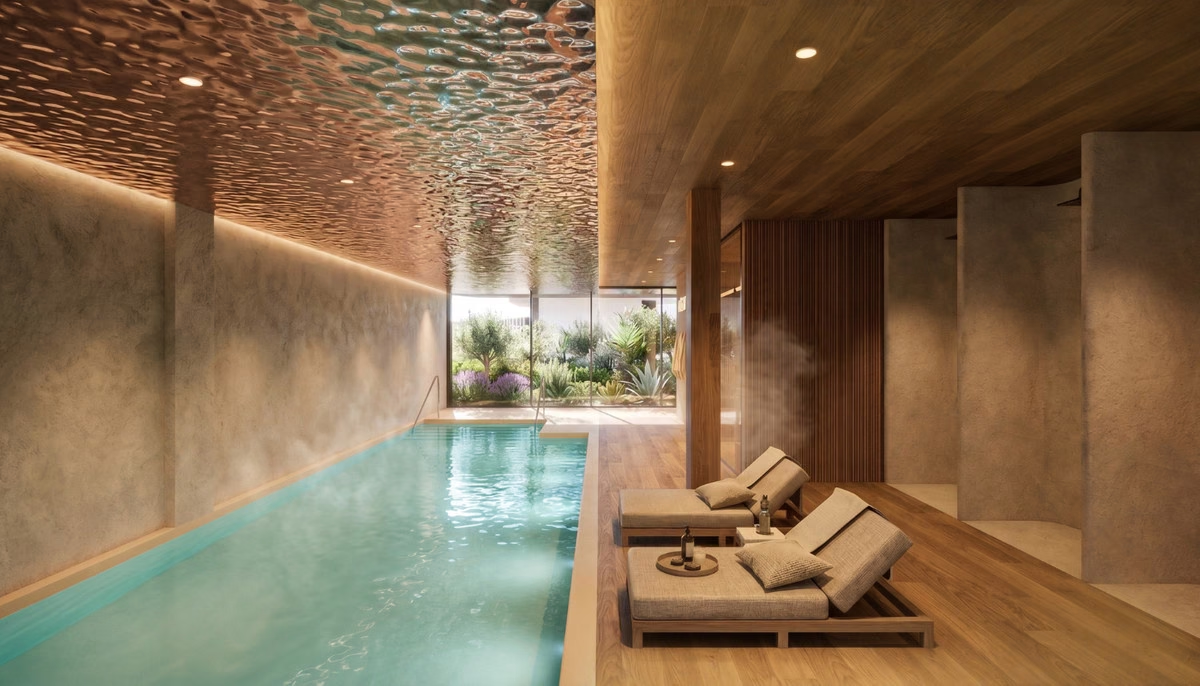
Heated indoor pool with loungers under a rippled ceiling
Indoor pool beside timber-panelled walls and loungers
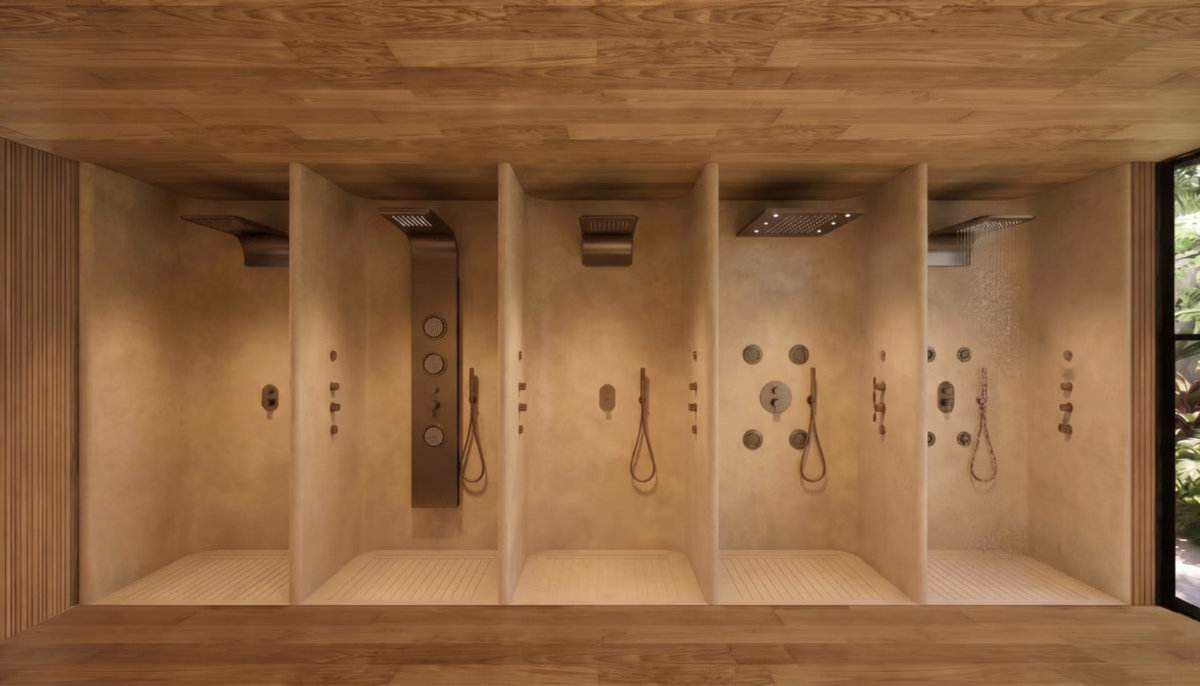
Spa area with a row of showers in stone-clad cubicles
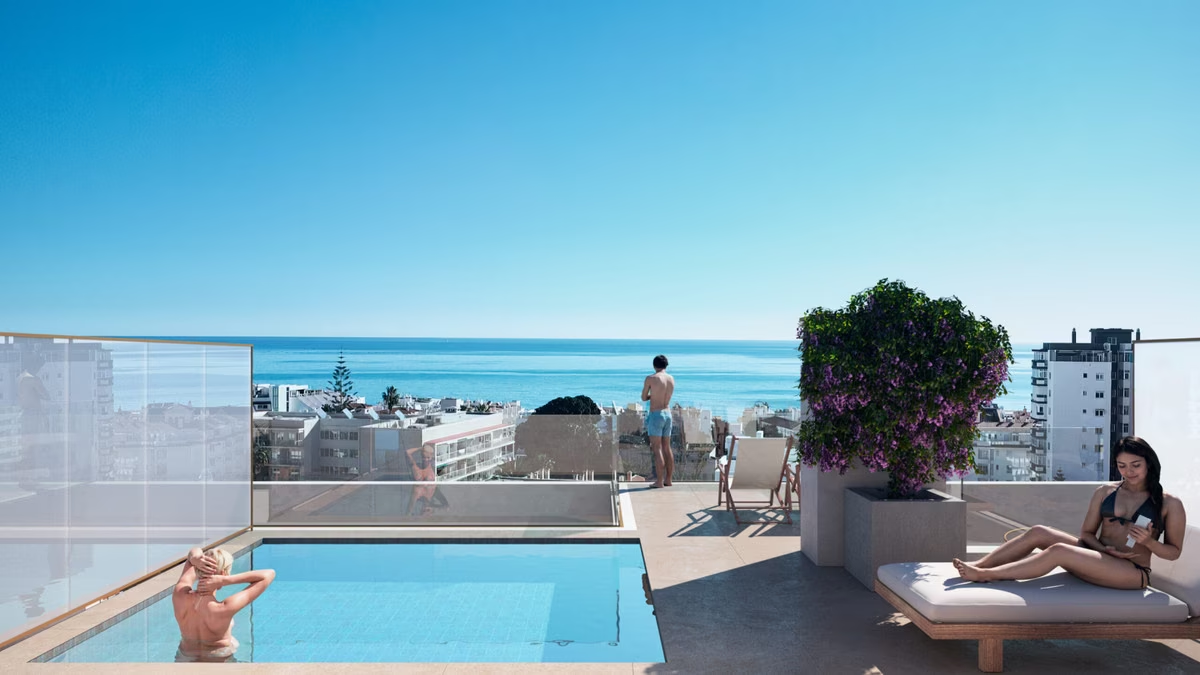
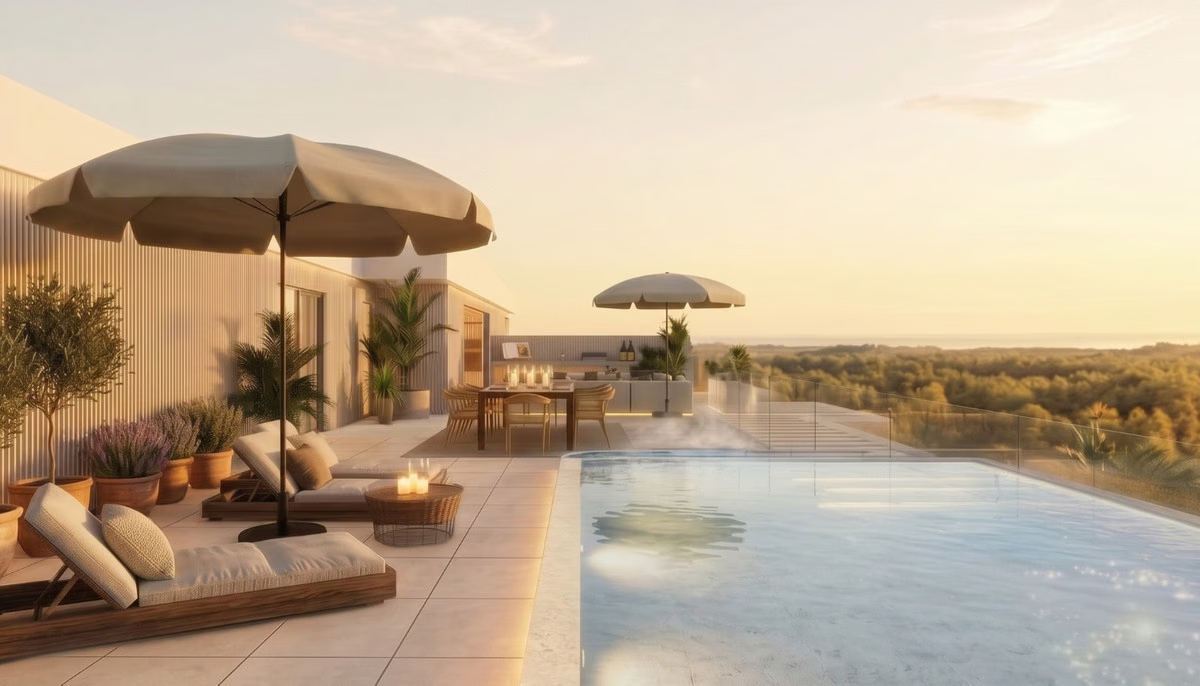
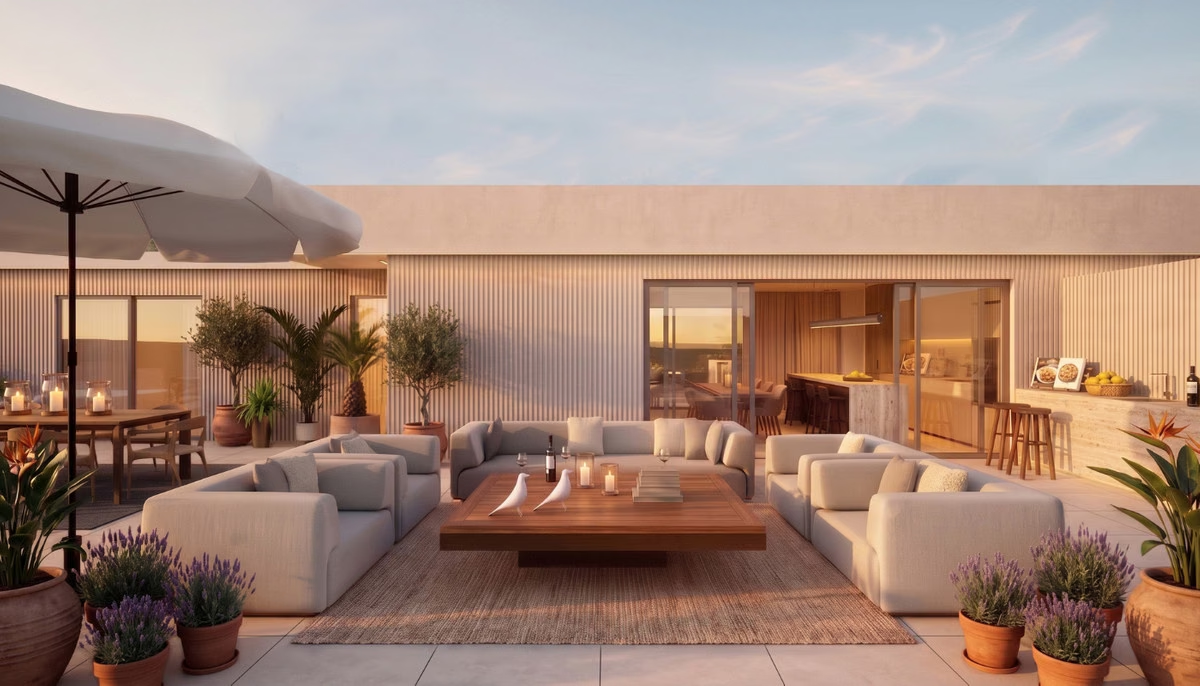
Roof terrace with a pool, loungers and parasols at sunset
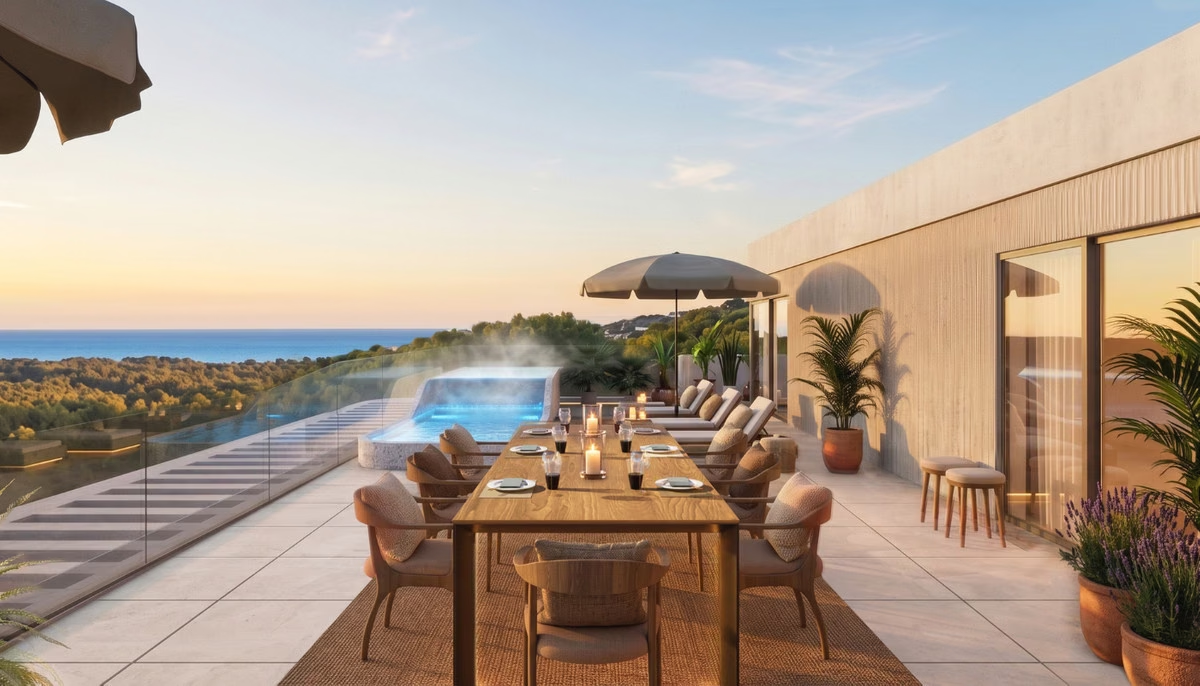
Roof terrace dining table with a view over the trees to the sea
Roof terrace lounge with sofas around a low table
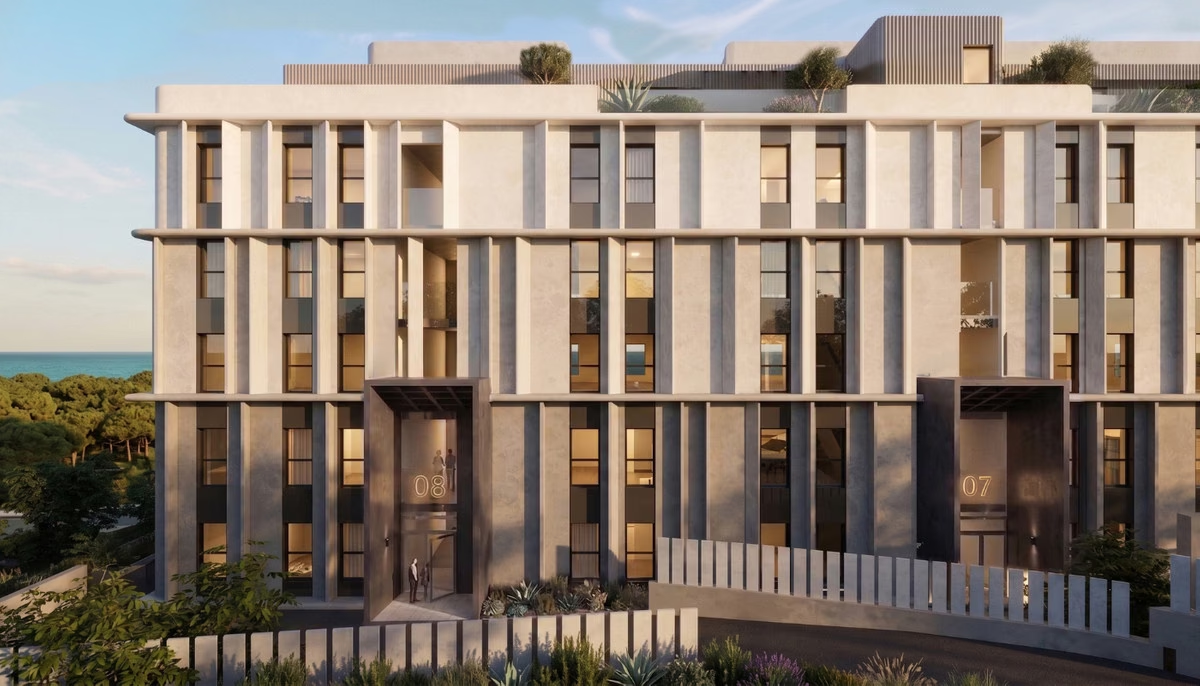
Street façade of the building with vertical fins and balconies
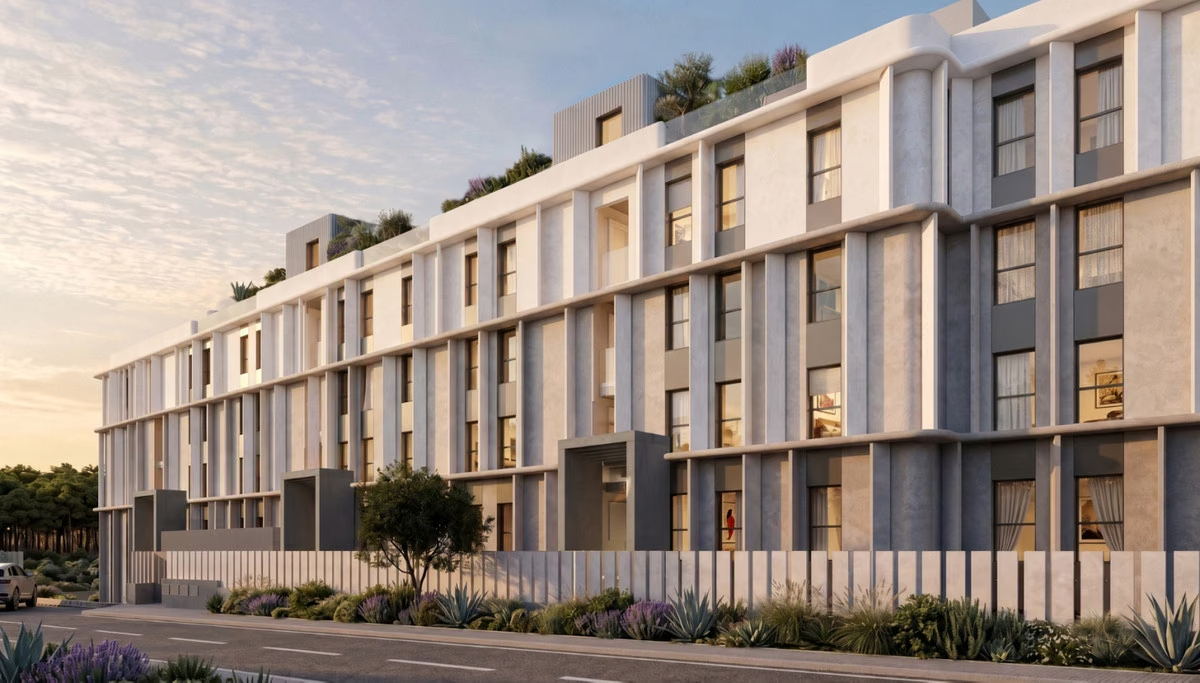
Building seen along the street, with planting at its base
Close view of the curved balconies and planters on the upper floors
25 Photos
1 / 25
ApartmentNew BuildID: 2703

Eklipse — 1- to 3-Bedroom Apartments and Penthouses in Torremolinos

68–136 m²Size
1 – 3Bedrooms
1 – 2Bathrooms
1.6 kmTo the Sea

Description

About Eklipse

Eklipse is a new residential building in Torremolinos with one-, two- and three-bedroom homes, set on raised ground that faces a Mediterranean pine forest with the sea on the horizon. The homes on offer range from ground-floor and middle-floor apartments to penthouses, from 68 to 136 m² built, with completion scheduled for March 2030.

The architecture is contemporary and Mediterranean, built around large windows and wide panoramic terraces. Inside, the living room, dining area and kitchen form one open social space that runs out onto the terrace, while the bedrooms are grouped in a separate zone of their own for privacy.

Wellness and shared spaces

The communal areas are laid out among gardens and built around wellbeing:

  • Outdoor pool in the gardens, plus a heated indoor pool
  • Spa and a fully equipped gym
  • Coworking room for residents
  • Landscaping planted with native species as a continuation of the pine forest, with paths and seating areas

Location — Torremolinos

The building sits in a quiet, established residential part of Torremolinos on the edge of the pine forest, about 1.6 km from the sea in a straight line, with El Gato beach the nearest at roughly 1.7 km. Day-to-day shops and services are a few minutes away.

Amenities & Features

Heated pool
Pool
Sea view
Close to the sea
Gym
Sauna
Solarium
Garage

Available now · 10

Updated Oct 30
1 bed· 2 unitsFrom €418,000
2 bed· 5 unitsFrom €439,000
3 bed· 3 unitsFrom €609,000

Energy Certificate

A
B
C
D
E
F
G
Consumption
Emissions

Project

Project

The listed property price does not include taxes (ITP or VAT/AJD, depending on property type) or purchase costs. Agency fee is included and paid by the seller.

The rating comes from the project documents. Spain issues the final certificate once the building is completed.

Continue your search in Torremolinos

Starting Price

From€418,000

10 units left

Leave your details and we'll send you full information shortly.

Bravos Estate

We're here to help

Let us find your perfect property

Can't find what you're looking for?

Our team will find the perfect property for your goals and budget.

€418,000

Starting Price