Residencial Kasia V — 2 and 3-Bedroom Apartments in Central Torrevieja
Description
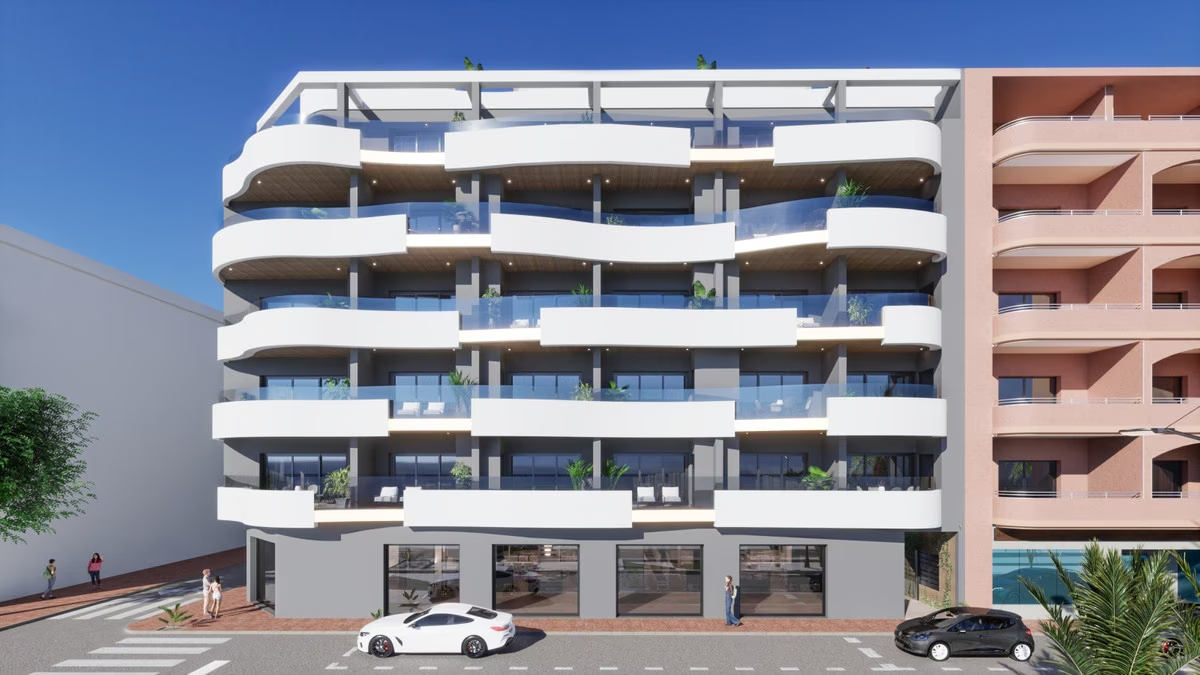
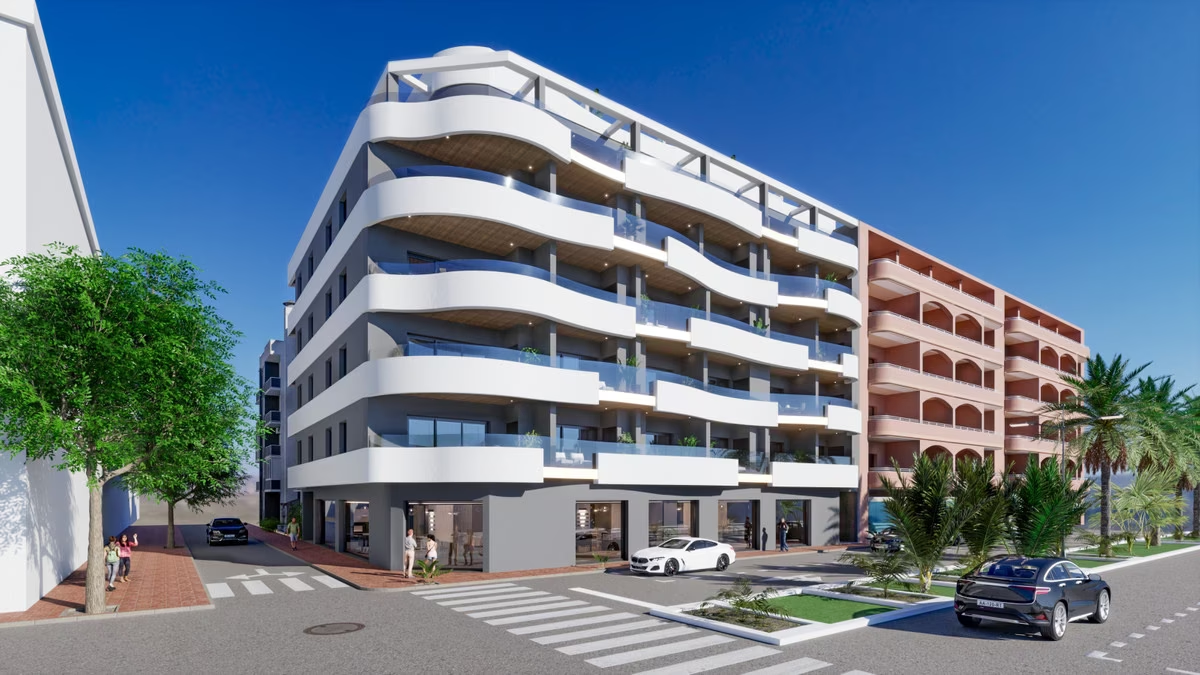
Residencial Kasia V is a five-storey building of 34 apartments in the centre of Torrevieja, a short walk from the seafront. The sea is about 130 metres away and the nearest beach, the small cove of Cala del Palangre, about 120 metres. Six homes are currently for sale: two- and three-bedroom apartments on the middle floors and a larger two-bedroom home on the top floor. Completion is scheduled for spring 2027.
The apartments
- Two-bedroom apartments on the middle floors, 82–85 m², each with two bathrooms
- Three-bedroom apartment of about 101 m² with two bathrooms
- Two-bedroom top-floor apartment of about 102 m² with panoramic views
The layouts are built around a kitchen open to the living room, with fitted appliances. The main bedroom has its own bathroom, and the bedrooms come with fitted wardrobes. Every apartment has a private terrace; the building faces south and west, and from the upper floors there are views of the sea. Air conditioning is pre-installed, and hot water is heated by solar thermal panels.
The building
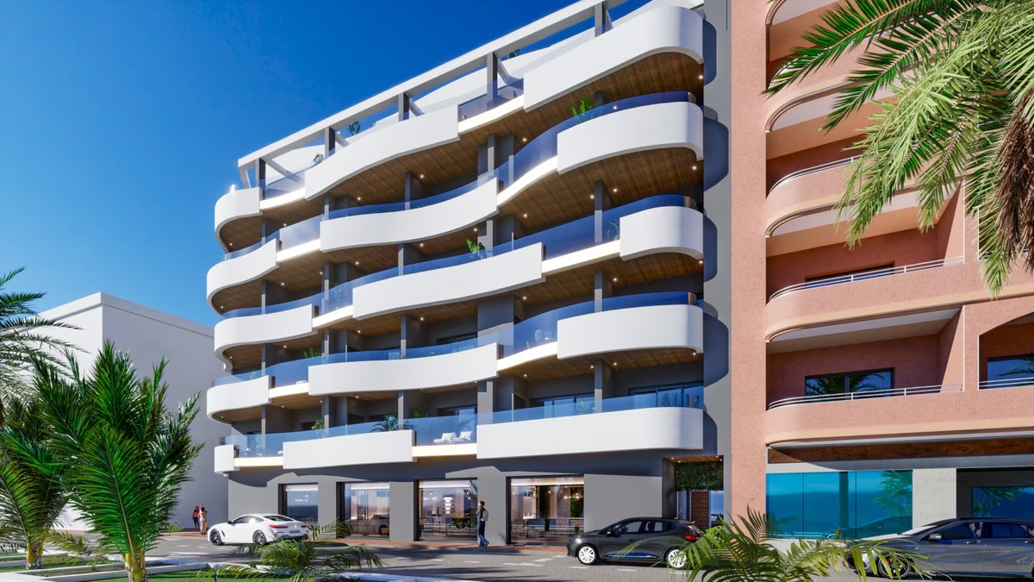
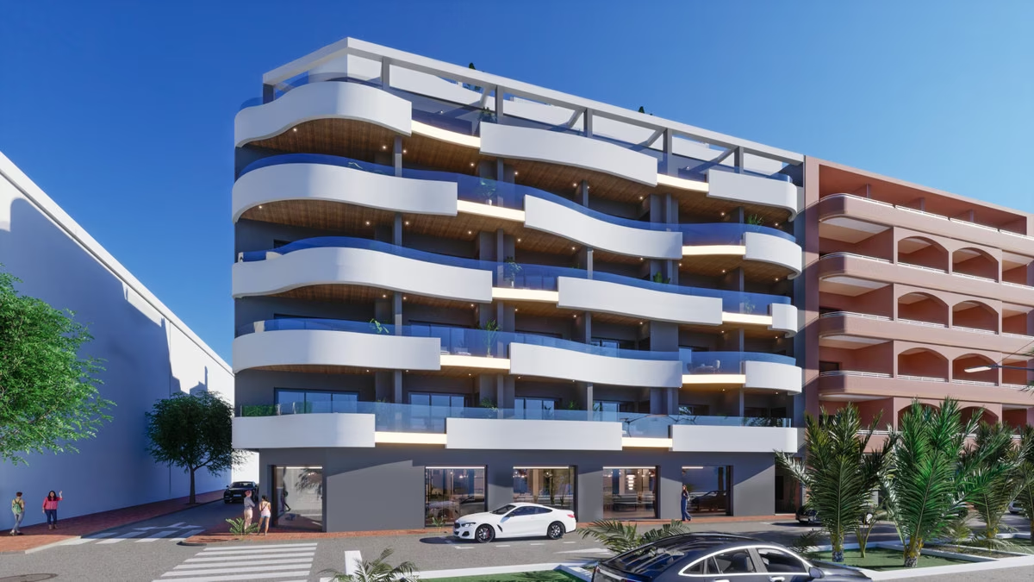
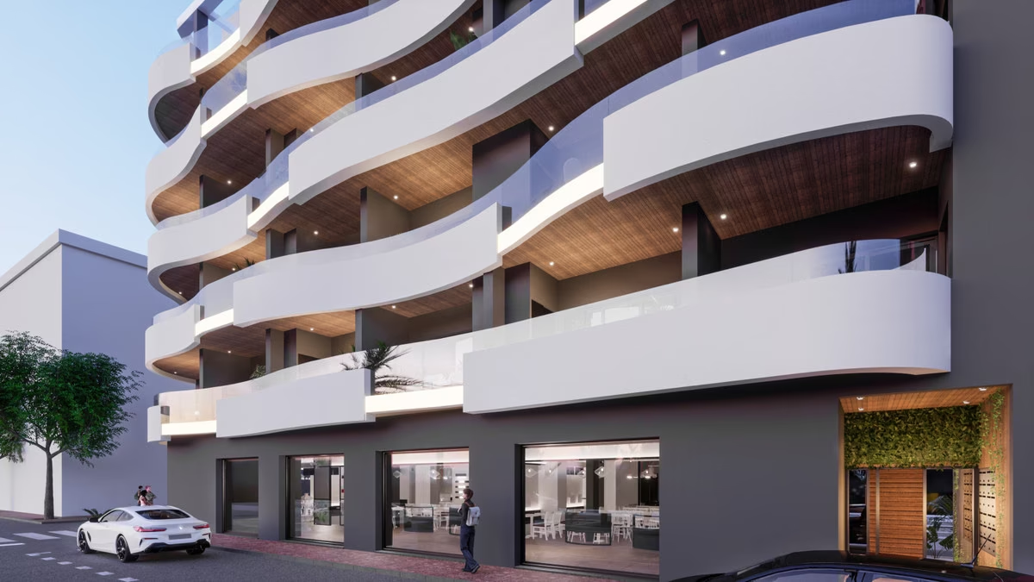
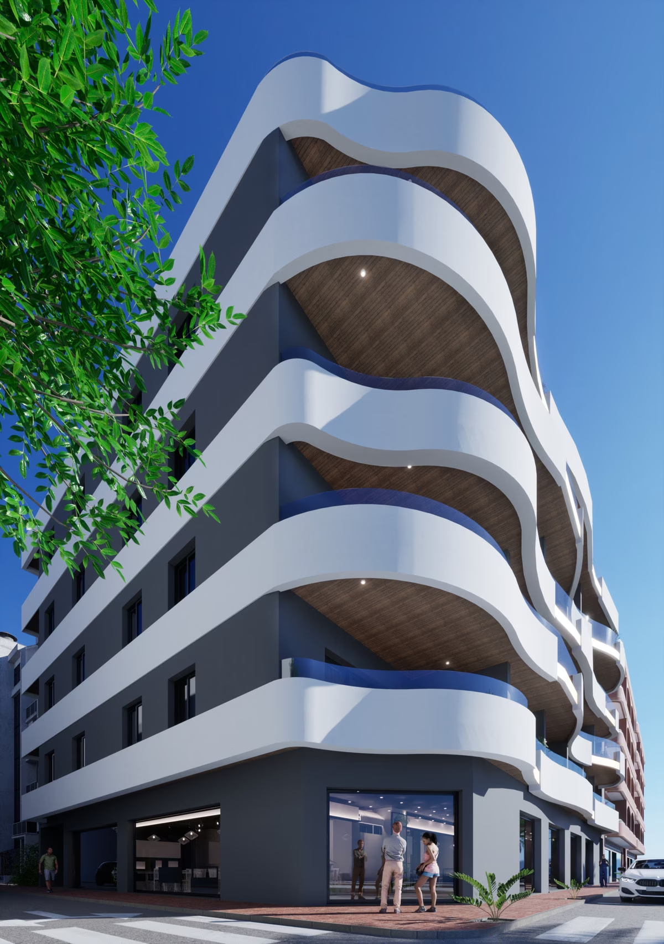
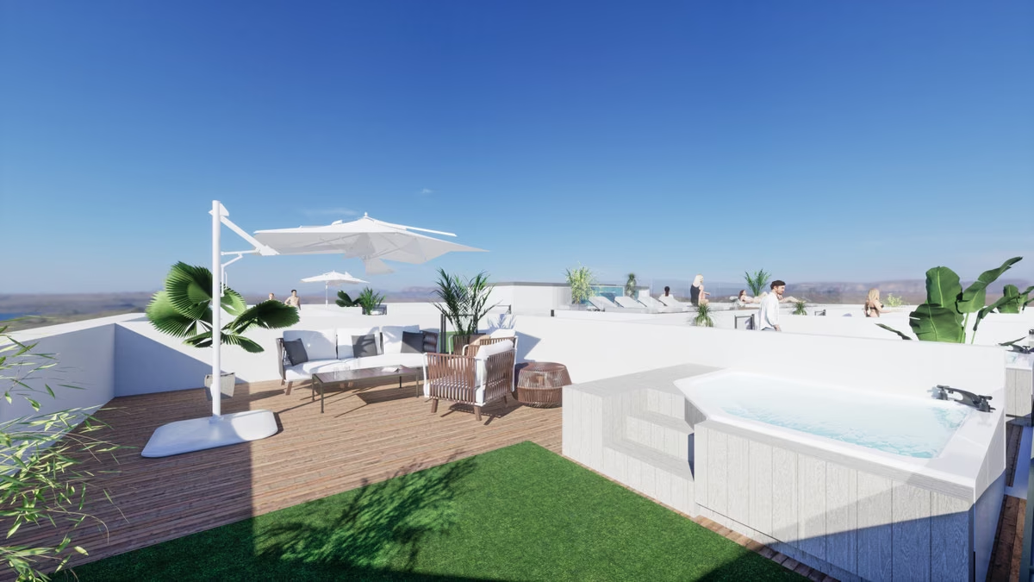
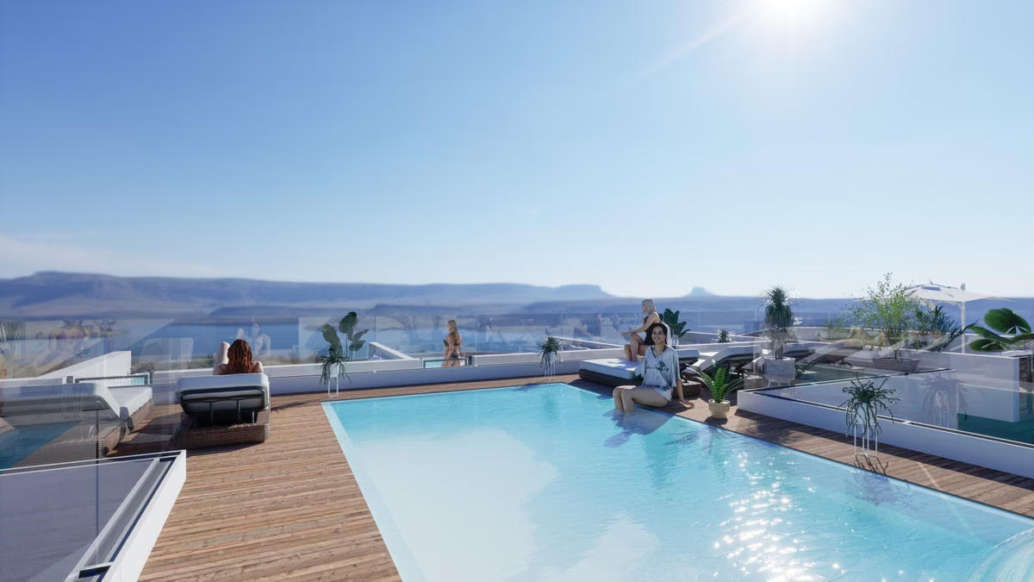
The façade is defined by curving white balconies with timber-lined ceilings and glass balustrades. A lift serves all floors, and the basement holds an underground car park and storage rooms. Residents share a solarium and a communal pool; in the visualisations the pool sits on the roof, with a timber deck and loungers looking out over the coast, and one of the roof terraces has a hot tub, artificial lawn and outdoor sofas. There is an entry phone at the door.
Location
The building stands in the town centre, among shops, cafés and everyday services. The rocky shore and the seafront promenade are a couple of minutes' walk away, and the main town beaches are within easy reach on foot.
Amenities & Features
Available now · 6
Updated Oct 16Payment Plan
Q2 2027Energy Certificate
Project
Project
The listed property price does not include taxes (ITP or VAT/AJD, depending on property type) or purchase costs. Agency fee is included and paid by the seller.
The rating comes from the project documents. Spain issues the final certificate once the building is completed.
Continue your search in Torrevieja

Can't find what you're looking for?
Our team will find the perfect property for your goals and budget.
€309,000
Starting Price