Royal Park Custom Homes 2 — 4-Bedroom Detached Villa in La Zenia
Description
About Royal Park Custom Homes 2
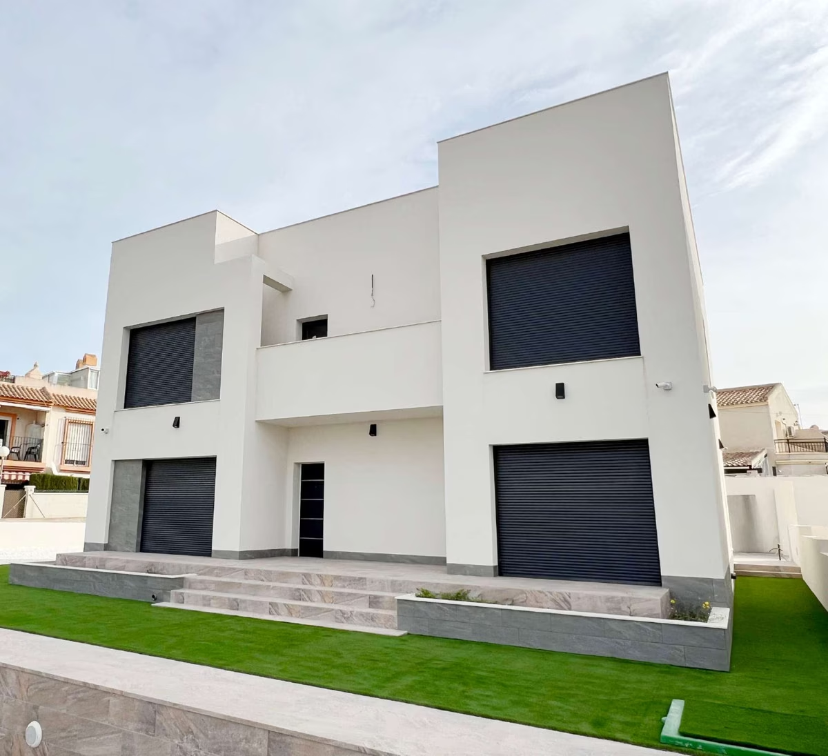
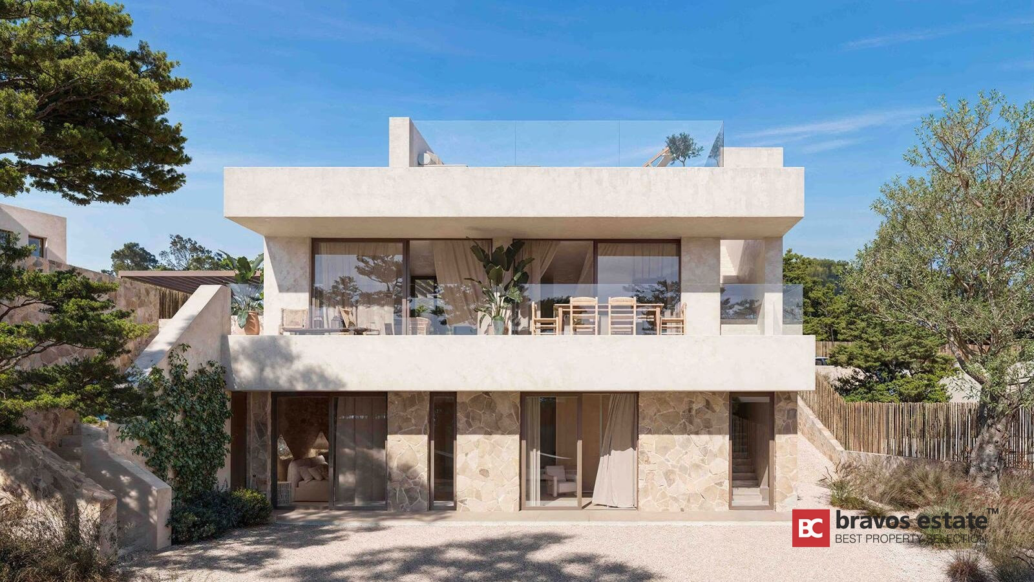
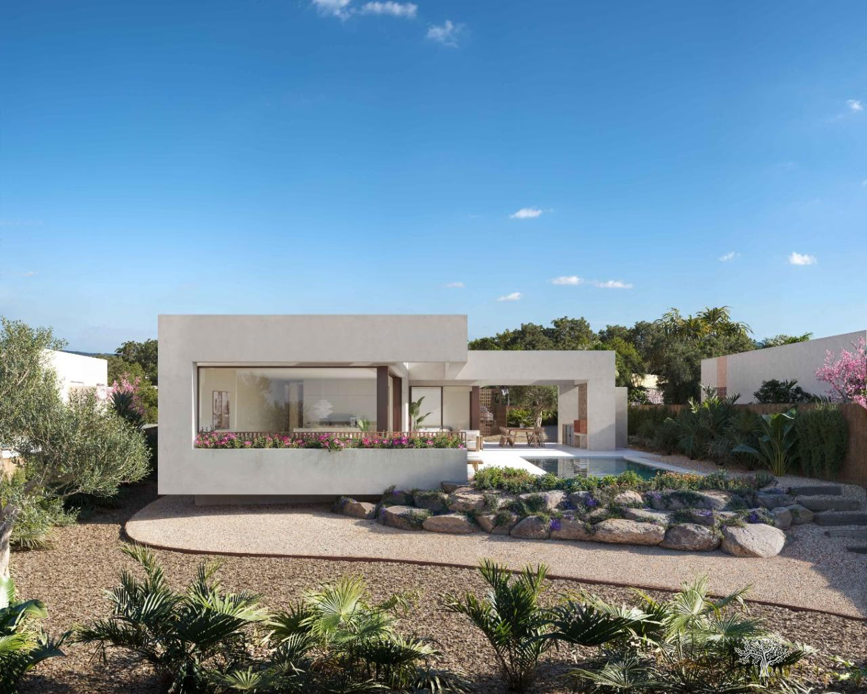
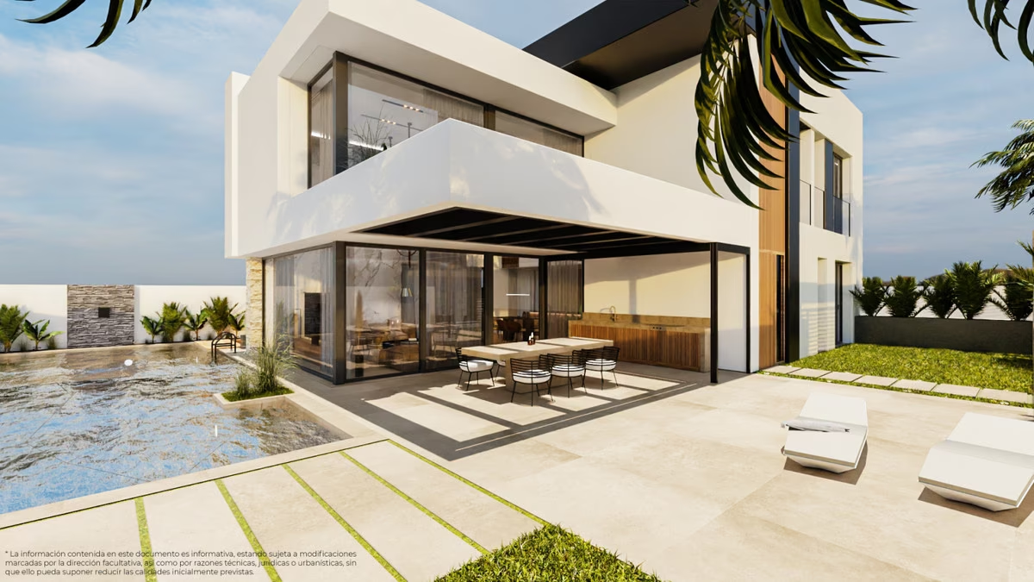
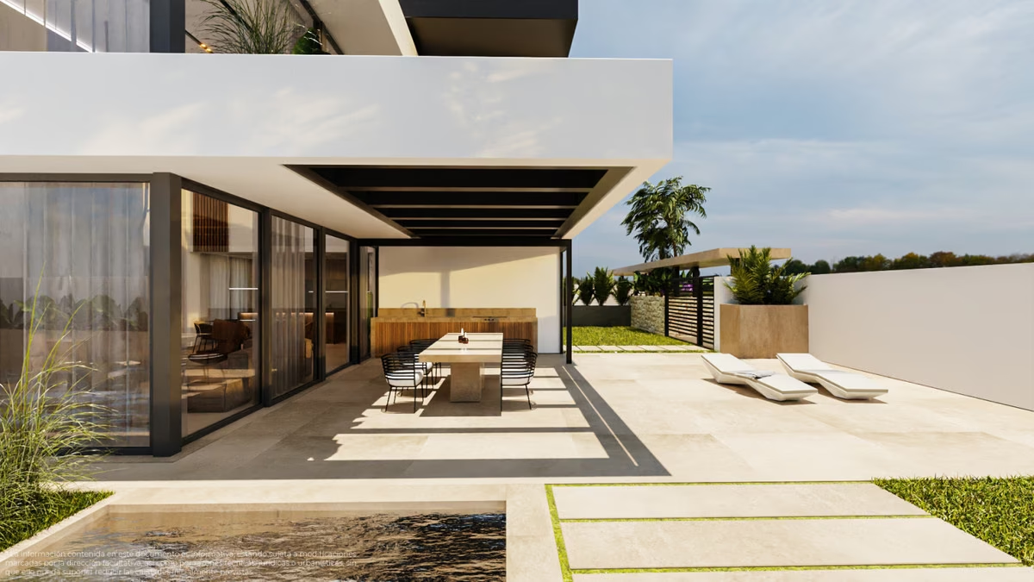
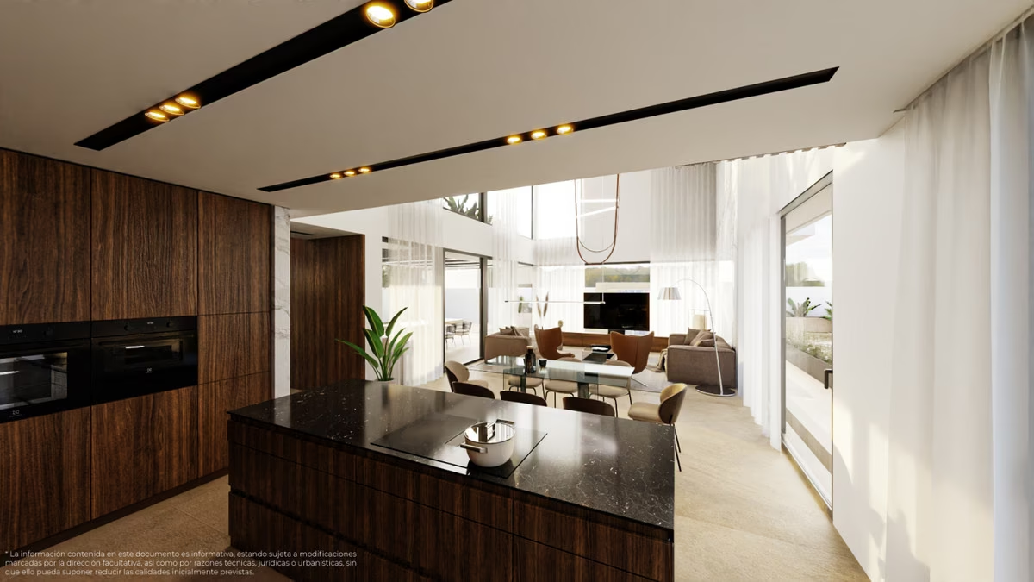
Royal Park Custom Homes 2 is a single detached villa on Calle Doctor Marañón, in the Zeniasol II residential area of La Zenia II, Orihuela Costa. It has about 400 m² built over two floors. The visualisations show a white, cubic house with timber detailing, an upper storey that cantilevers over the terrace and walls of glass opening onto the garden. Completion is scheduled for October 2026.
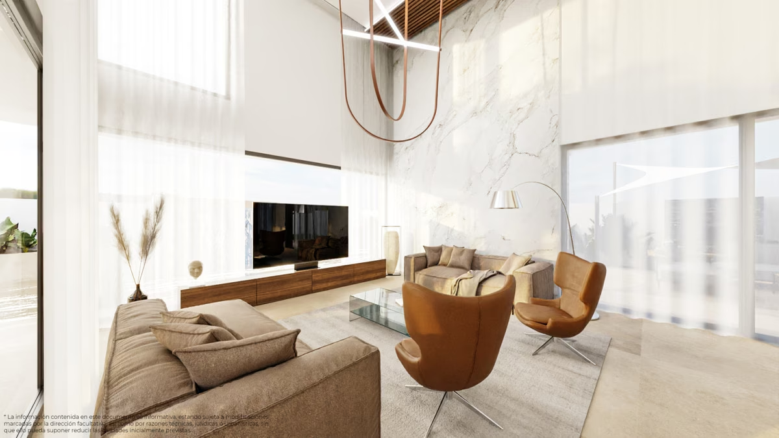
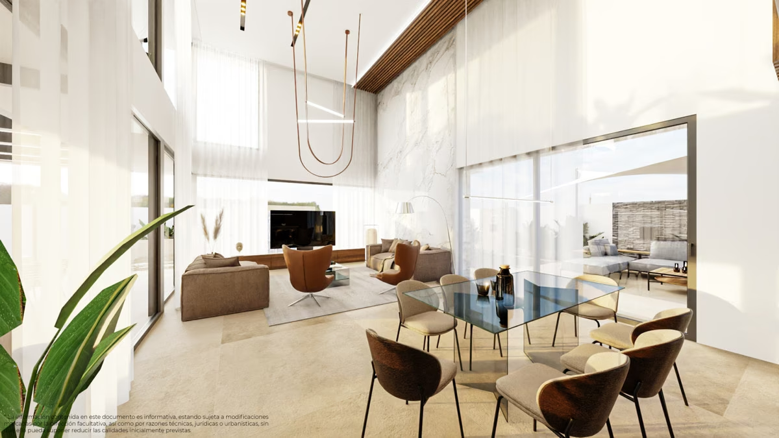
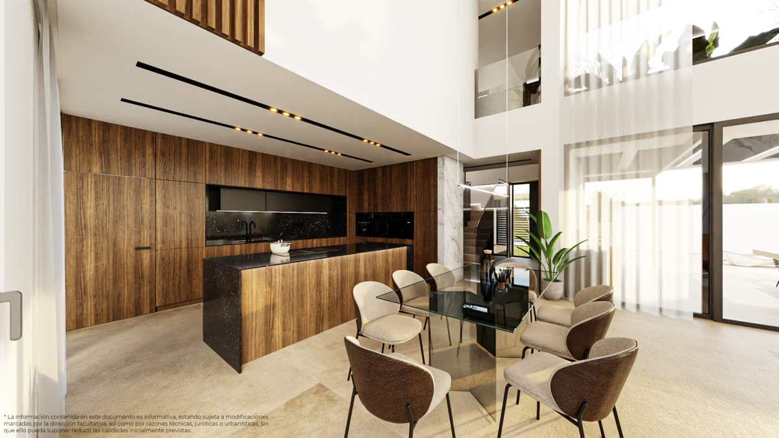
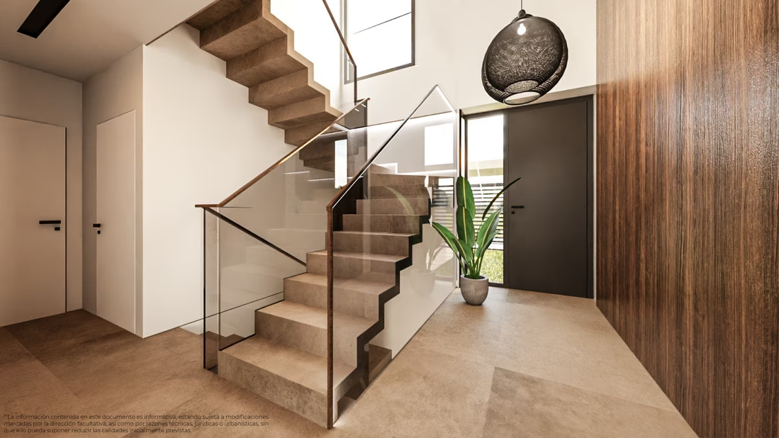
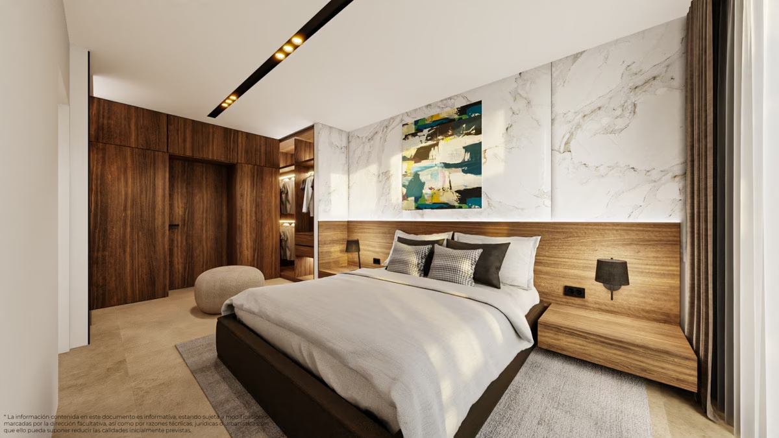
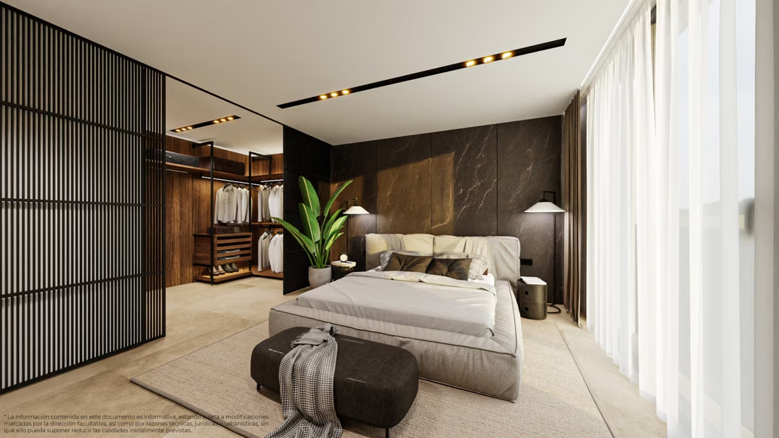
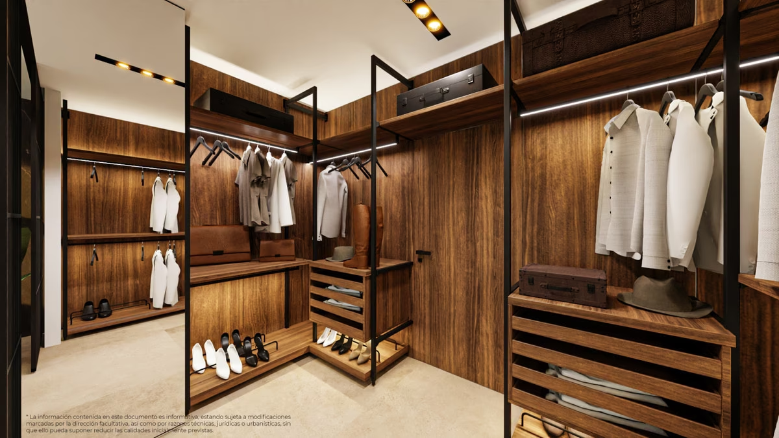
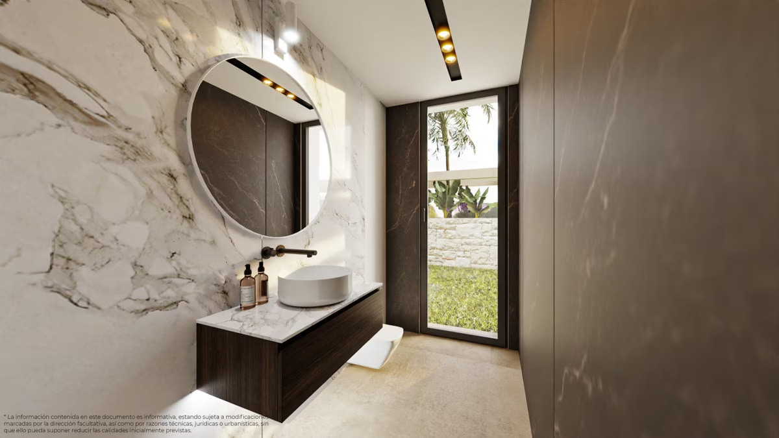
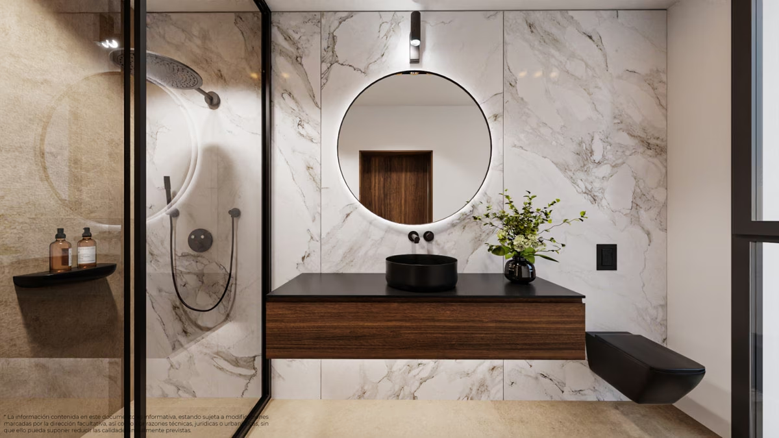
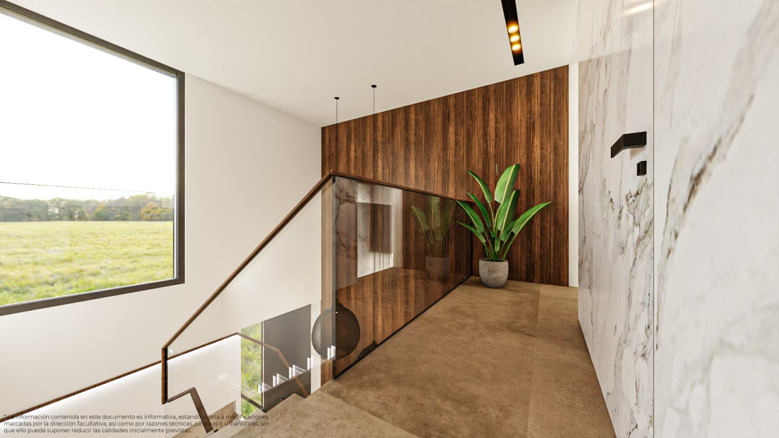
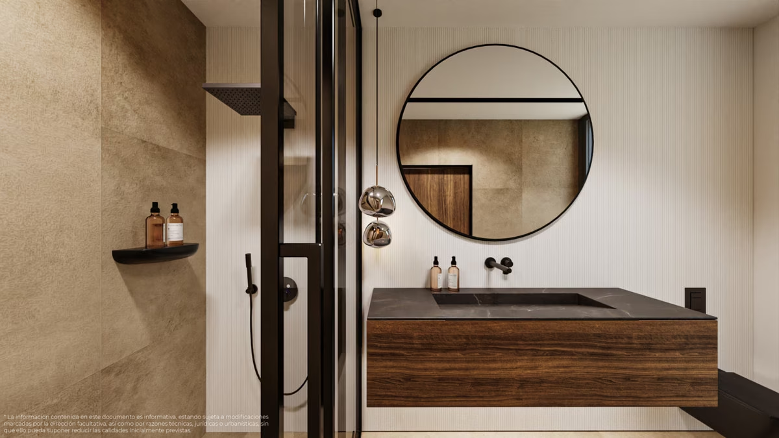
The ground floor is organised around a double-height living room with a marble-effect feature wall and full-height windows. The kitchen shares the same space, with dark timber units and a black stone island, and an open staircase with a glass balustrade climbs to a gallery on the upper floor. Every bedroom has its own bathroom, and there is a separate guest WC; the renders show dressing rooms lined with open timber shelving and hanging rails. Bathrooms are finished in large marble-effect slabs, with round mirrors and walk-in showers.
Outdoors and specification
- Private pool set into the paved terrace
- Covered dining area beside the living room
- Outdoor kitchen and a chill-out corner
- Garage with room for several cars
- Air conditioning for heating and cooling, underfloor heating, double glazing
Location — La Zenia II
Zeniasol II is a residential grid of villas and low-rise homes on the inland side of La Zenia. The nearest cove, Cala la Caleta, is around 750 m away and Cala Capitán about 1 km; La Zenia Boulevard, the area’s large shopping centre, is roughly 1.2 km to the north. Several golf courses lie a short drive inland, and Alicante–Elche airport is about 60 km away.
Amenities & Features
Available now · 1
Updated Oct 16Energy Certificate
Project
Project
The listed property price does not include taxes (ITP or VAT/AJD, depending on property type) or purchase costs. Agency fee is included and paid by the seller.
The rating comes from the project documents. Spain issues the final certificate once the building is completed.
Continue your search in La Zenia

Can't find what you're looking for?
Our team will find the perfect property for your goals and budget.
€1,600,000
Starting Price