Villa F-16 — 3-Bedroom Detached Villa in La Veleta, Torrevieja
Description
About Villa F-16
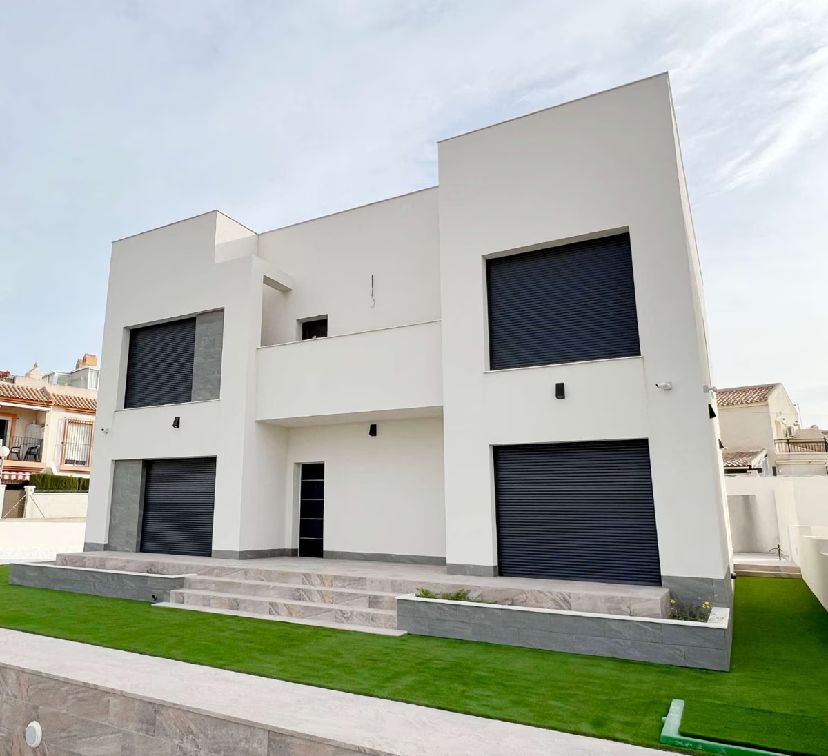
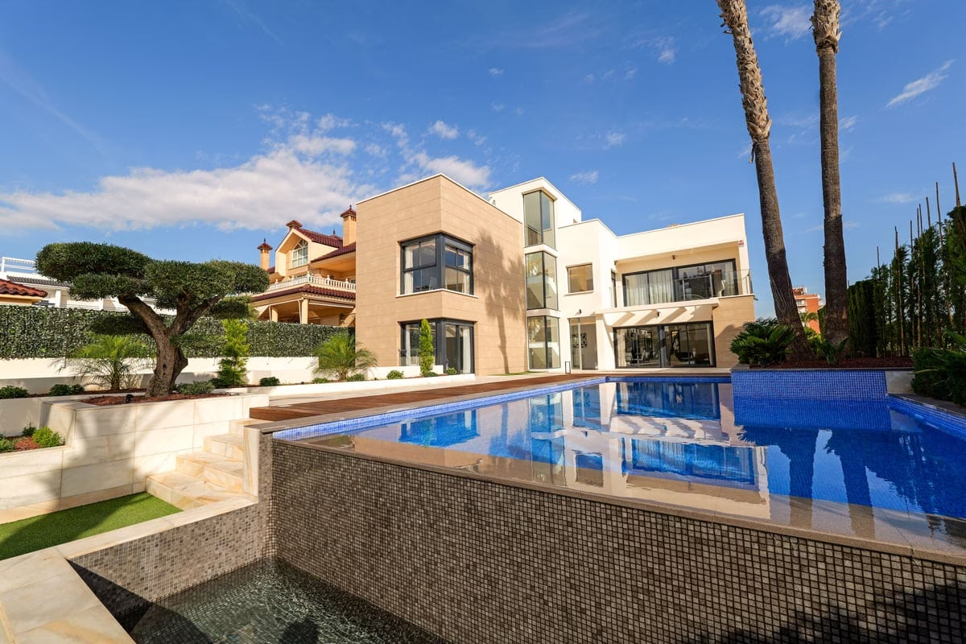
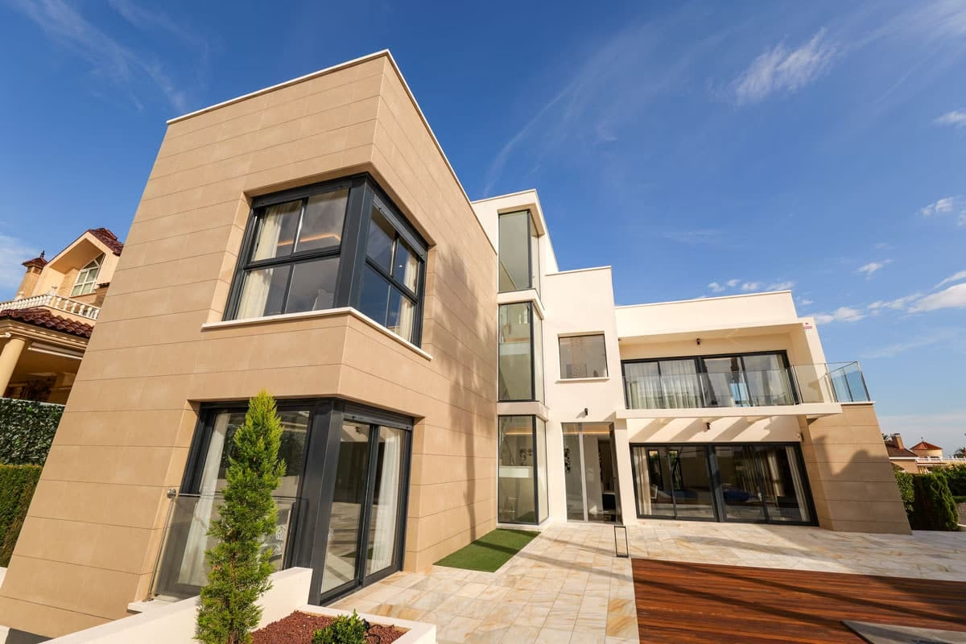
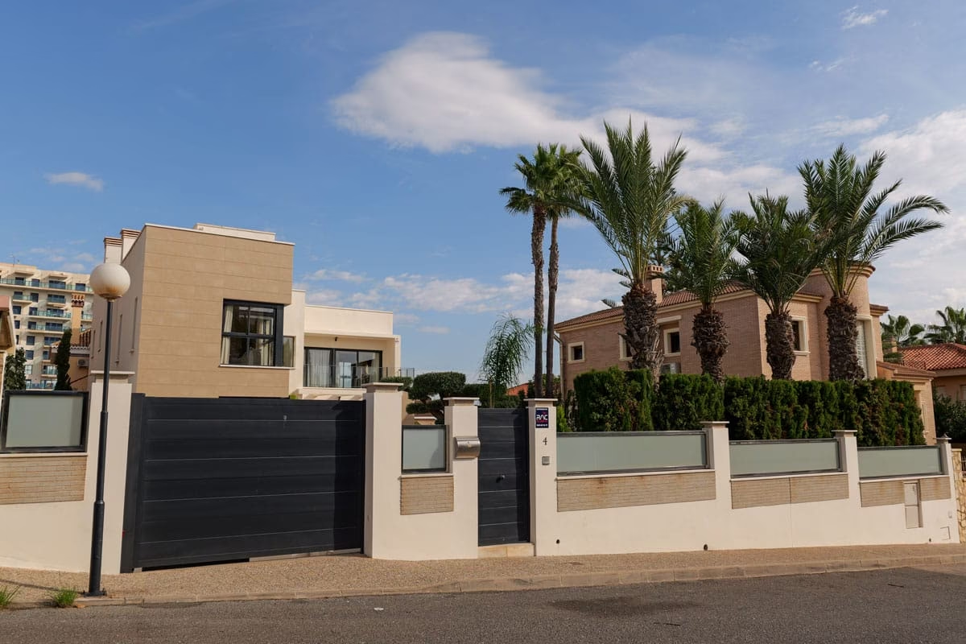
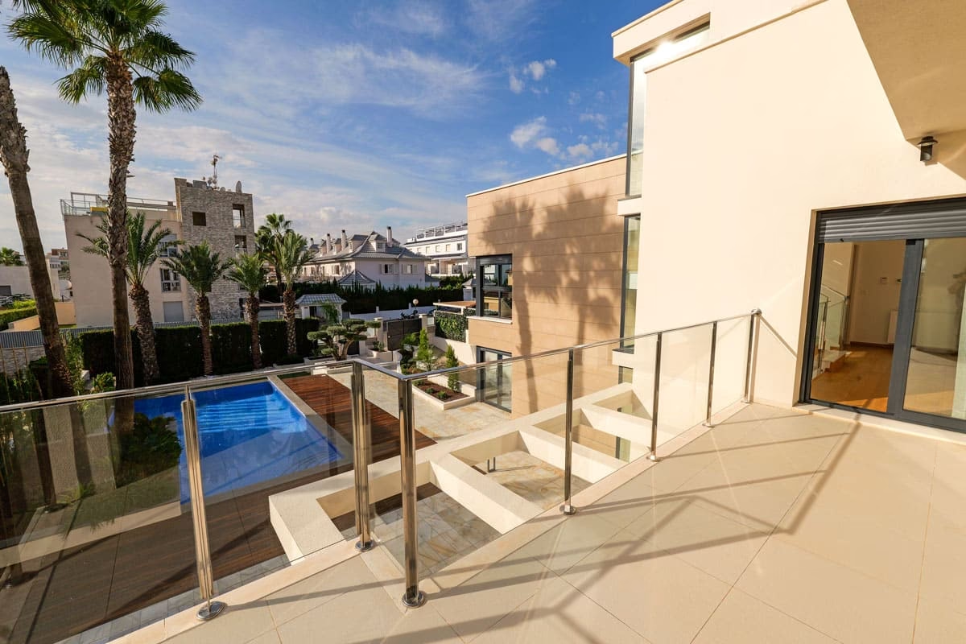
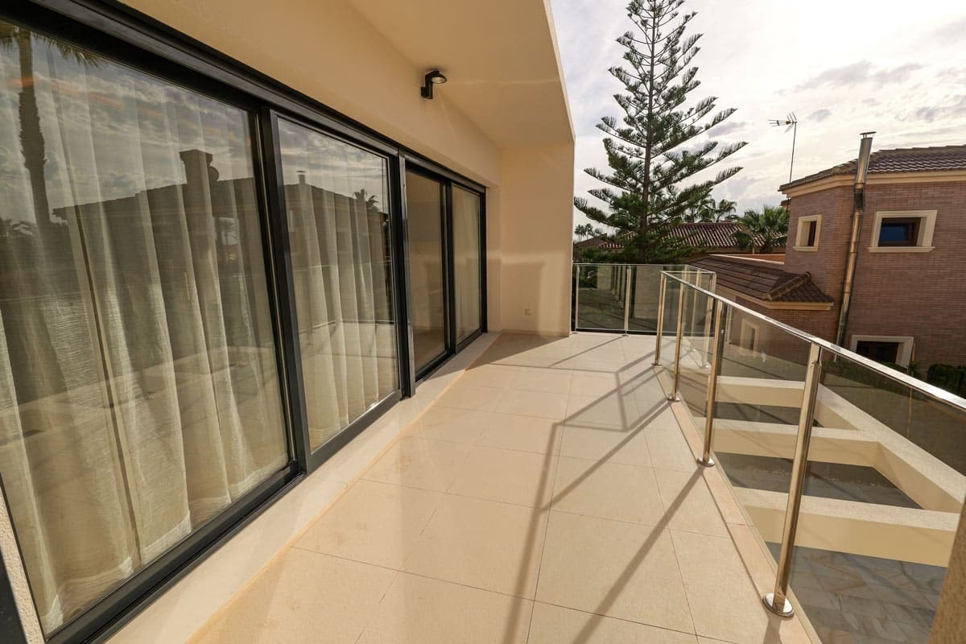
Villa F-16 is a detached new-build villa on a 696 m² plot in La Veleta, on the southern side of Torrevieja towards Punta Prima. It has 430 m² of built space spread over four levels: a basement, the ground floor, a first floor and a roof terrace with a small tower.
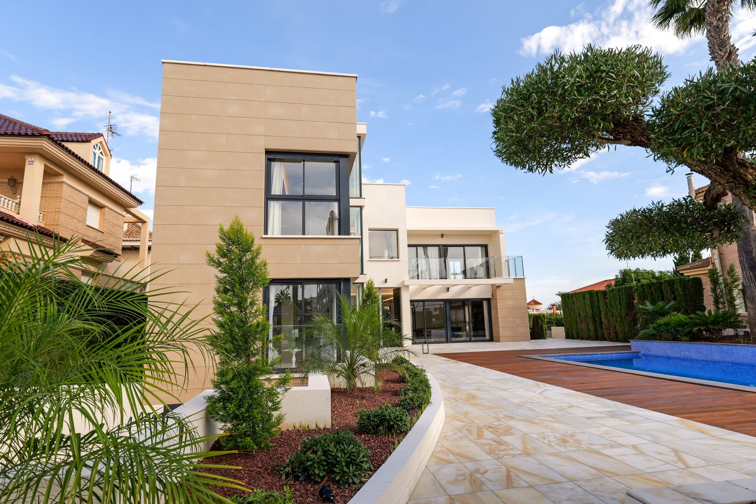
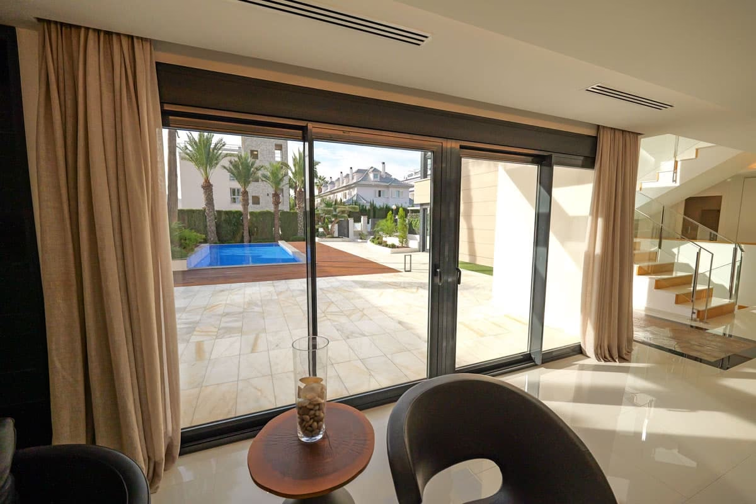
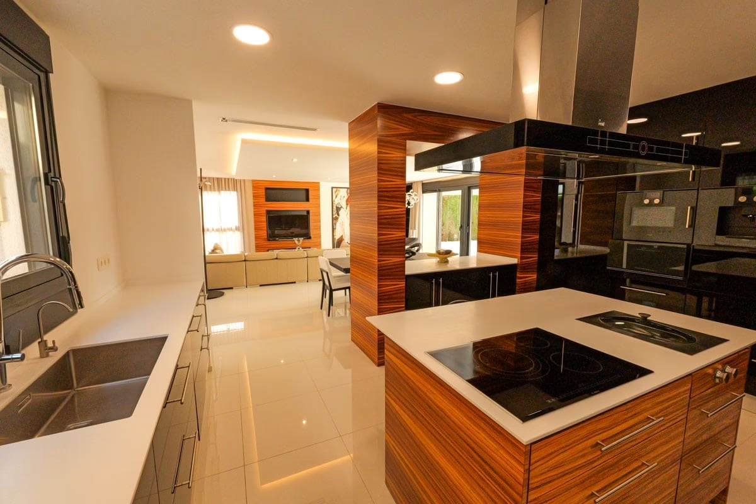
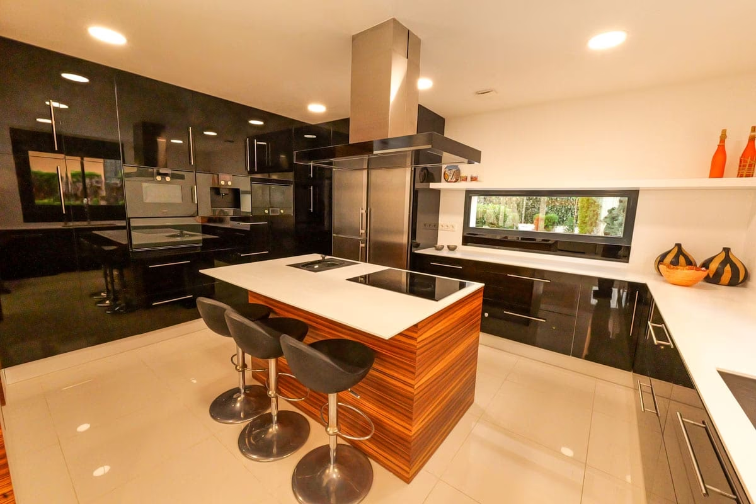
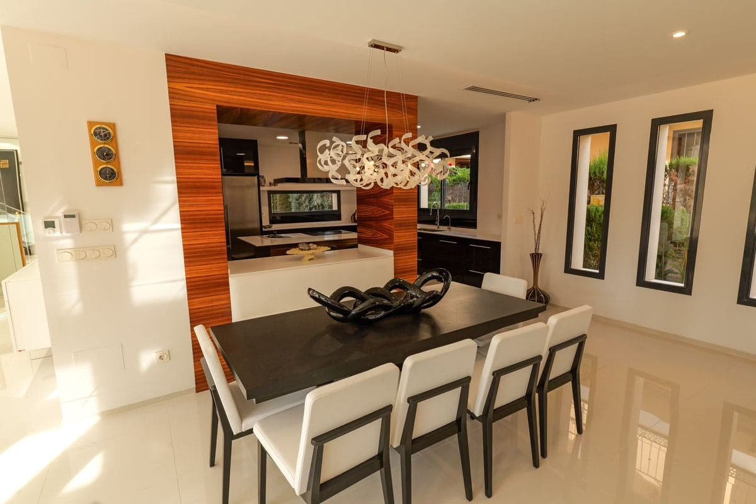
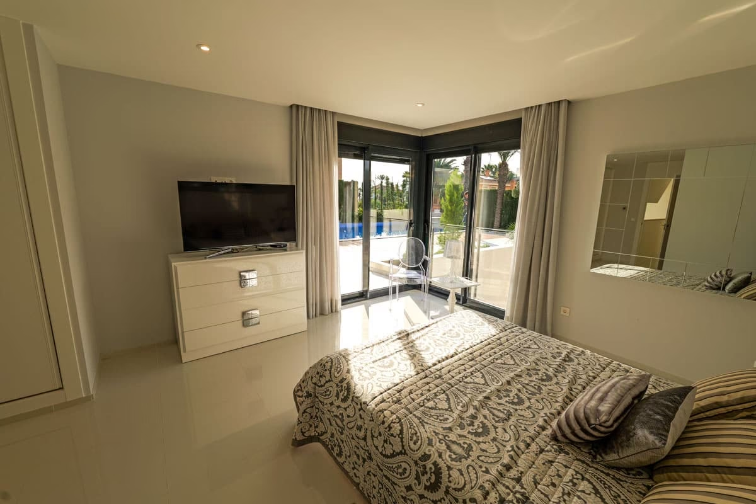
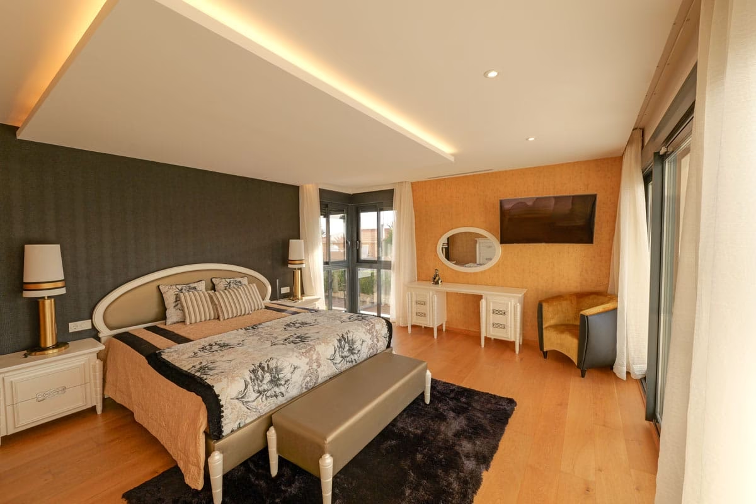
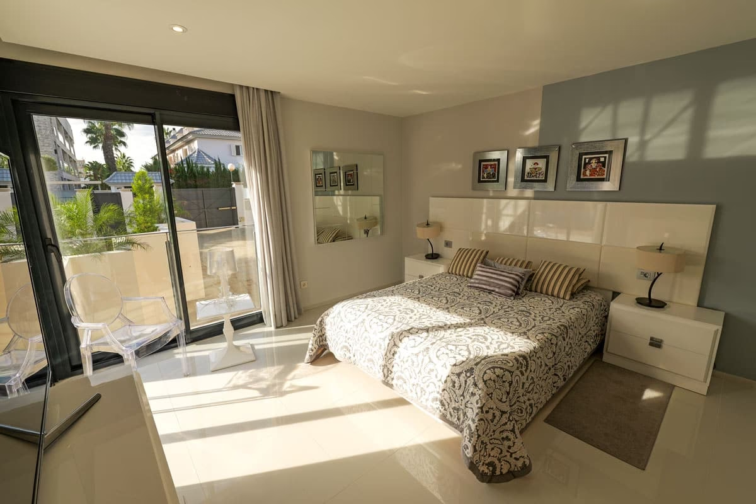
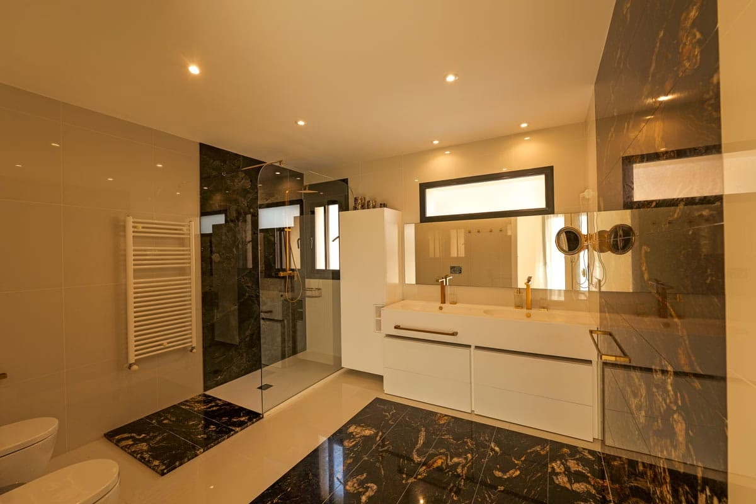
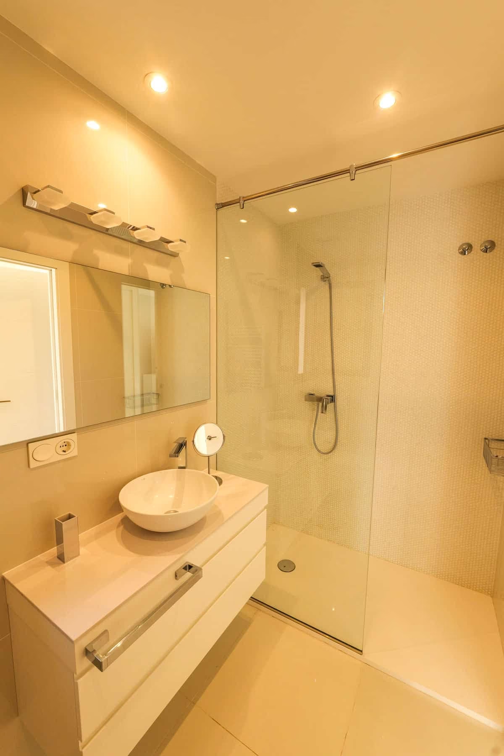
The ground floor is organised around an open kitchen, dining and living area with full-height glazing onto the terrace and pool; it also has a bedroom with its own shower room and a separate guest toilet. Upstairs are two more bedrooms, each with its own bathroom, and the main bedroom adds a dressing room. The basement is a second living floor: a lounge, an office, a sauna, a gym room, a glass-fronted wine store and a laundry, with the garage reached by a ramp from the street. Stairs continue up to a 110 m² roof terrace and a 16.8 m² tower. Bedrooms have fitted wardrobes, floors are porcelain tile, and the house has air conditioning and electric blinds.
Amenities
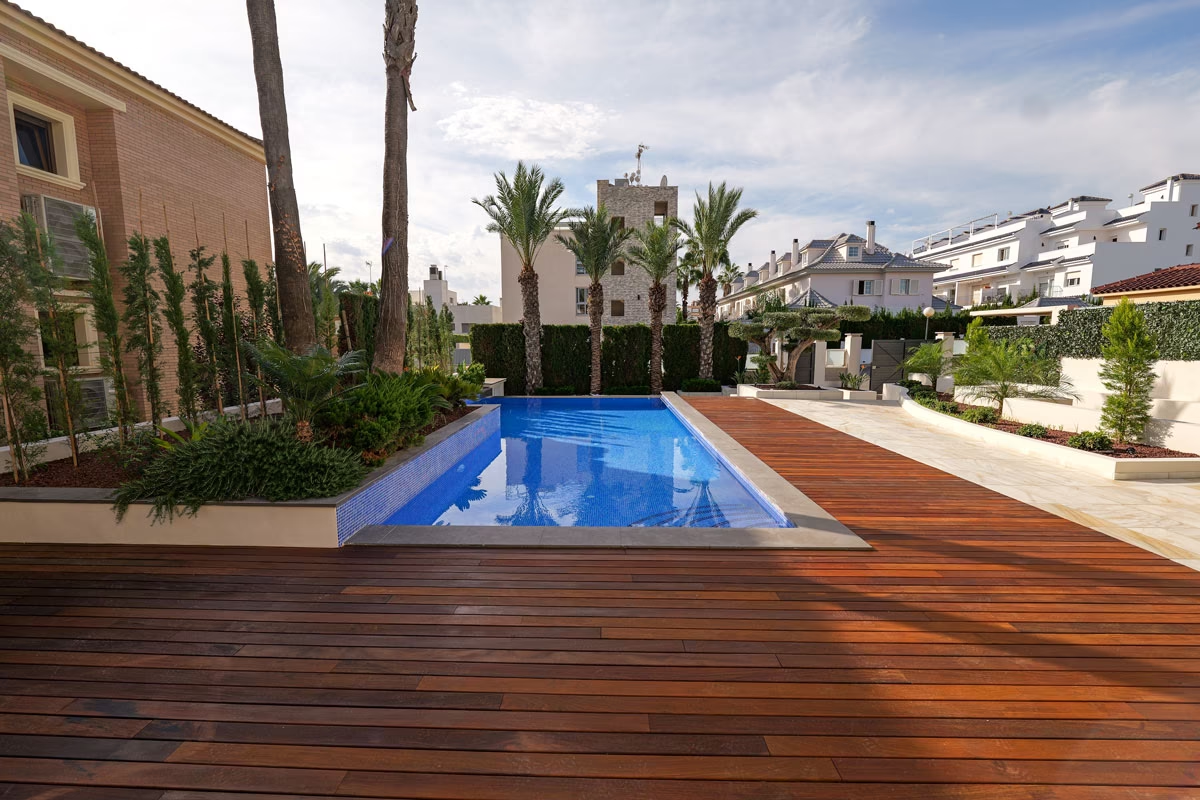
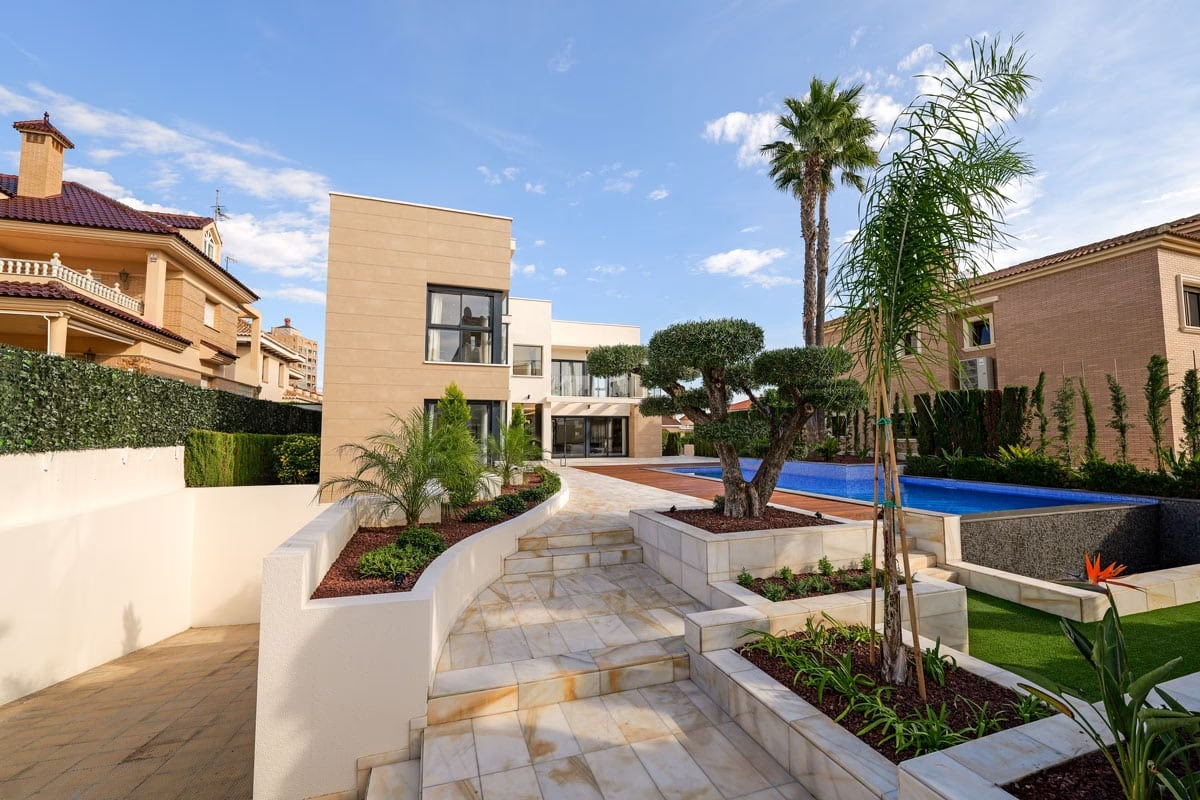
The pool measures 44.45 m² and spills into a 7 m² overflow basin, set into timber decking at the end of the garden. The rest of the plot is landscaped with natural lawn, decorative gravel and Mediterranean planting, and a paved path winds from the gate to the house. As well as the basement garage, there is room to park on the driveway.
Location
La Veleta is a settled residential area with a pharmacy, cafés, supermarkets and bus stops within about 300 m of the house. The shoreline is roughly 200 m away in a straight line, golf courses and a health centre are around five minutes by car, and Alicante–Elche airport is about 40 minutes.
Amenities & Features
Available now · 1
Updated Oct 28Energy Certificate
Project
Project
The listed property price does not include taxes (ITP or VAT/AJD, depending on property type) or purchase costs. Agency fee is included and paid by the seller.
The rating comes from the project documents. Spain issues the final certificate once the building is completed.
Continue your search in Torrevieja

Can't find what you're looking for?
Our team will find the perfect property for your goals and budget.
€1,630,000
Starting Price