San Salvador 31 — 1 and 2-Bedroom Apartments and a Penthouse in Central Fuengirola
Description
About San Salvador 31
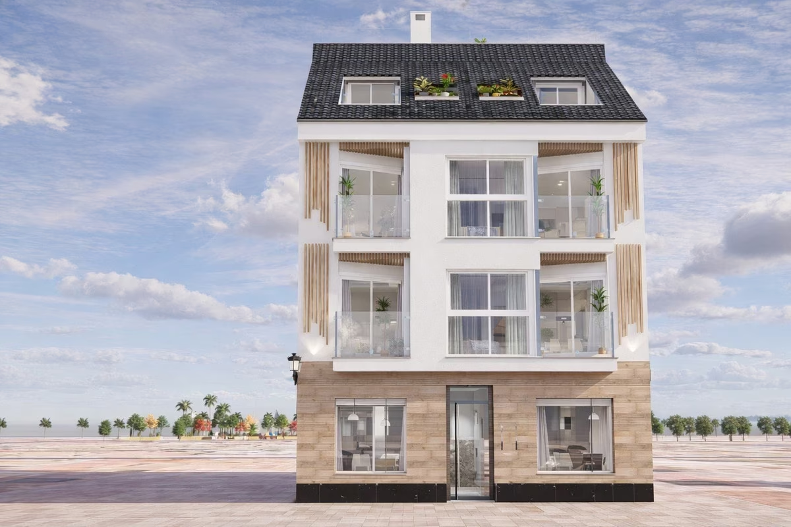
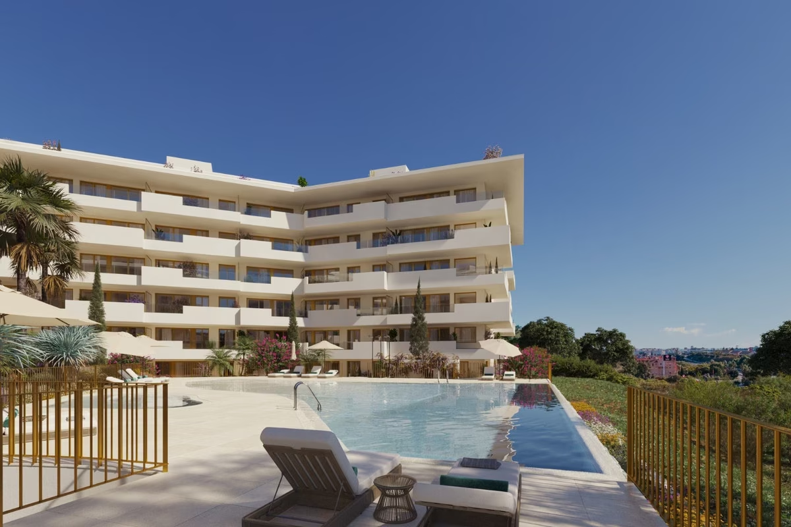
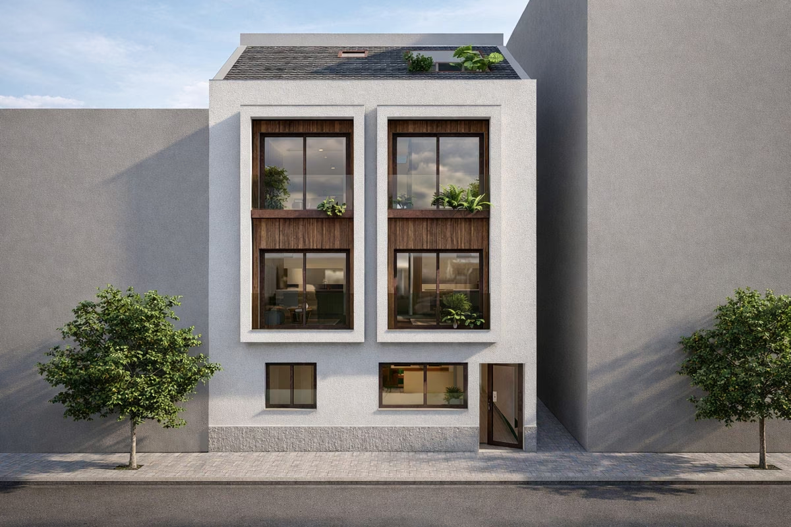
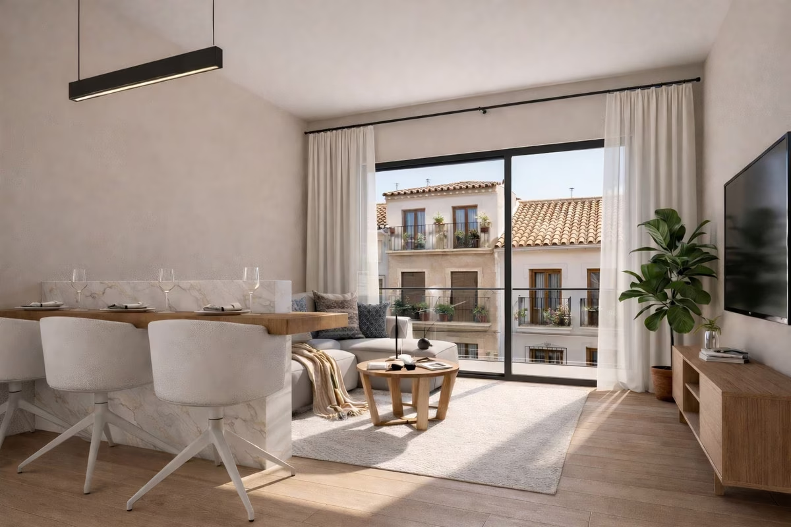
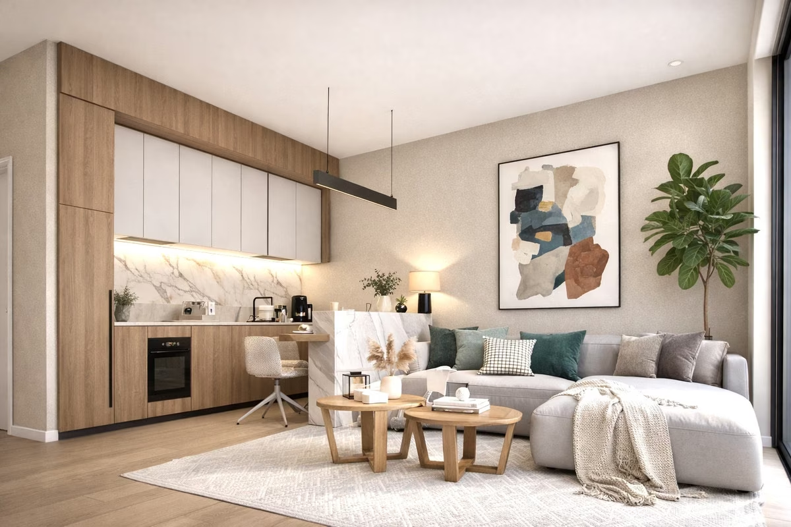
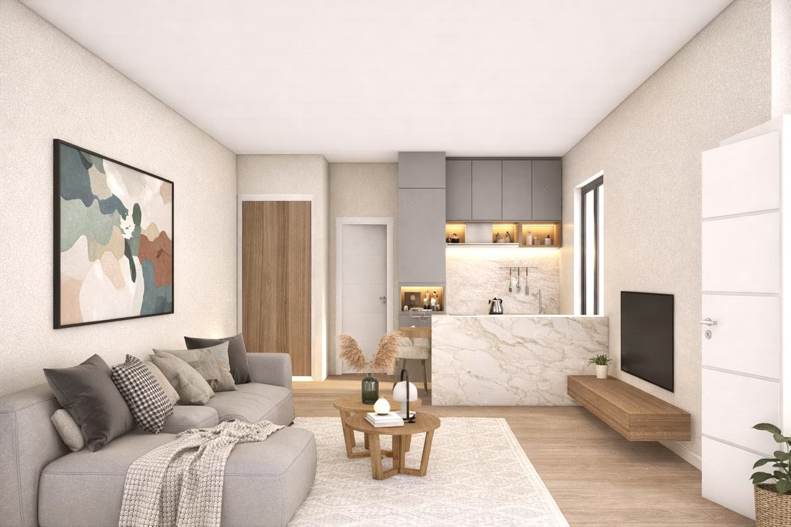
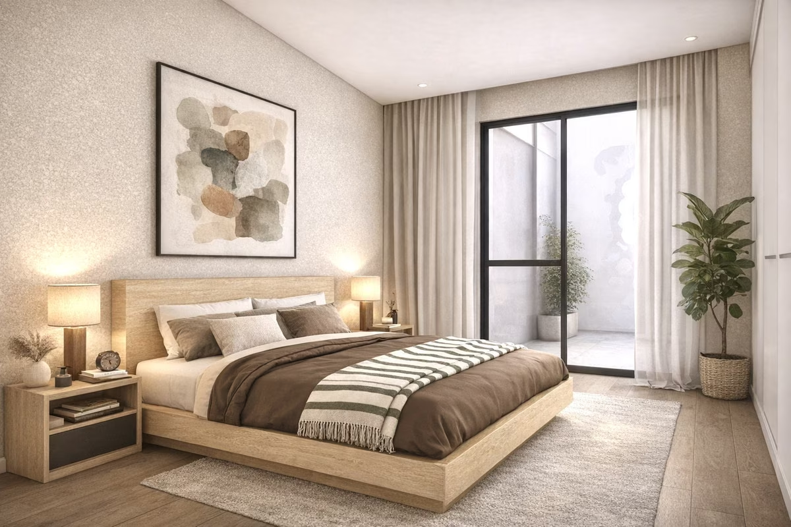
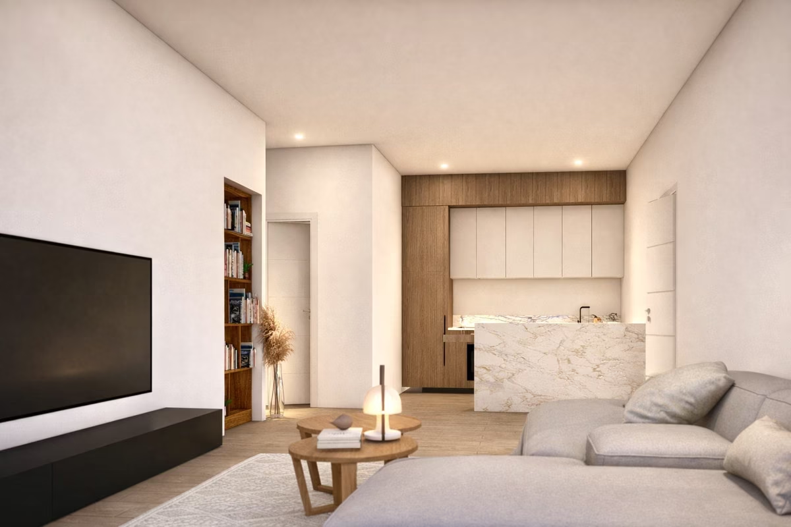
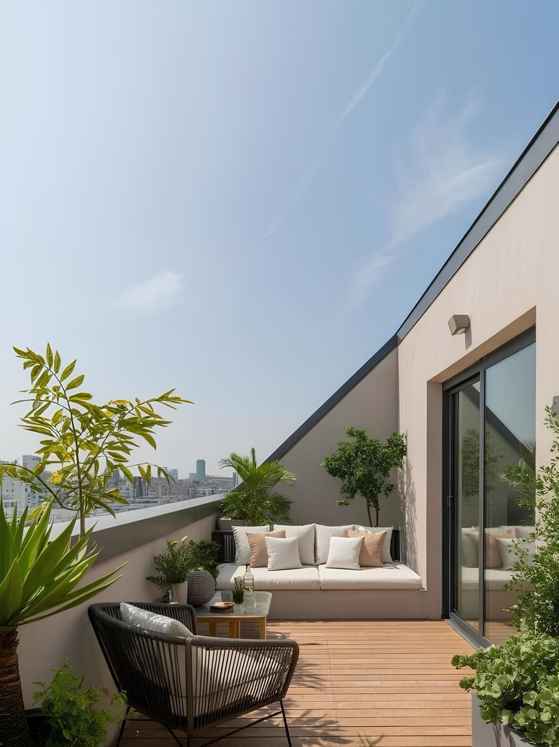
San Salvador 31 is a four-storey building of fourteen homes on Calle San Salvador, a residential street in central Fuengirola, under a kilometre from the seafront. It is being sold off-plan with completion planned for December 2027. Four homes are currently available: two one-bedroom apartments of about 53 and 57 m², a two-bedroom apartment with two bathrooms on the ground floor, and the penthouse, which also has two bedrooms and two bathrooms and its own terrace.
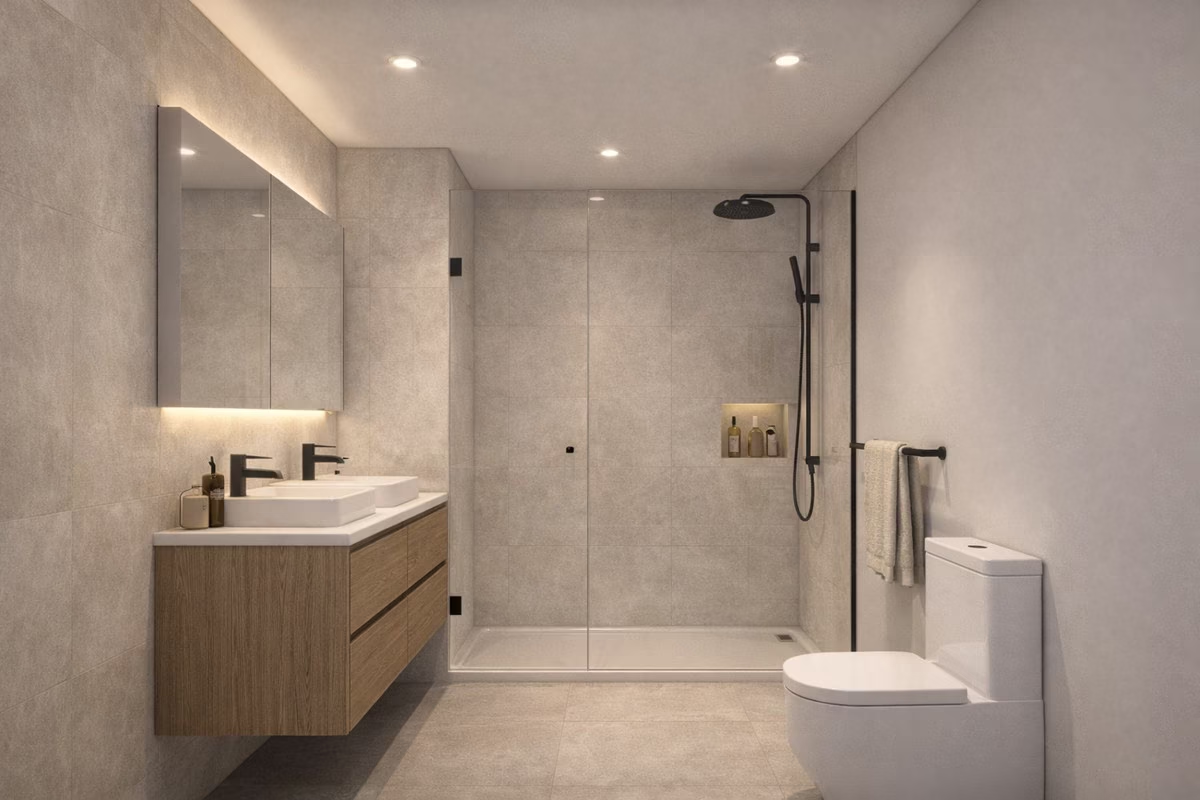
The layouts are simple: kitchen, dining area and living room in one open room with large windows, bedrooms off it, built-in wardrobes and wall-hung vanity units in the bathrooms. Some ground-floor homes have a private patio; others have balconies.
How the building works
Most of the specification is about running costs and comfort rather than show. Hot water comes from an aerothermal heat pump, and each home has multi-split air conditioning with heat pump in the living room and the bedrooms. Windows are double-glazed in thermal-break frames, and the walls carry thermal and acoustic insulation — useful on a town street. Each home has a security door, a lift serves every floor, and the communal areas are lit by LED with motion sensors.
- Aerothermal hot water
- Multi-split air conditioning for heating and cooling in living room and bedrooms
- Double glazing with thermal-break frames, thermal and acoustic insulation
- Lift to all floors, security doors, entry phone
- Built-in wardrobes; private patio on some ground floors, private terrace for the penthouse
Location — central Fuengirola
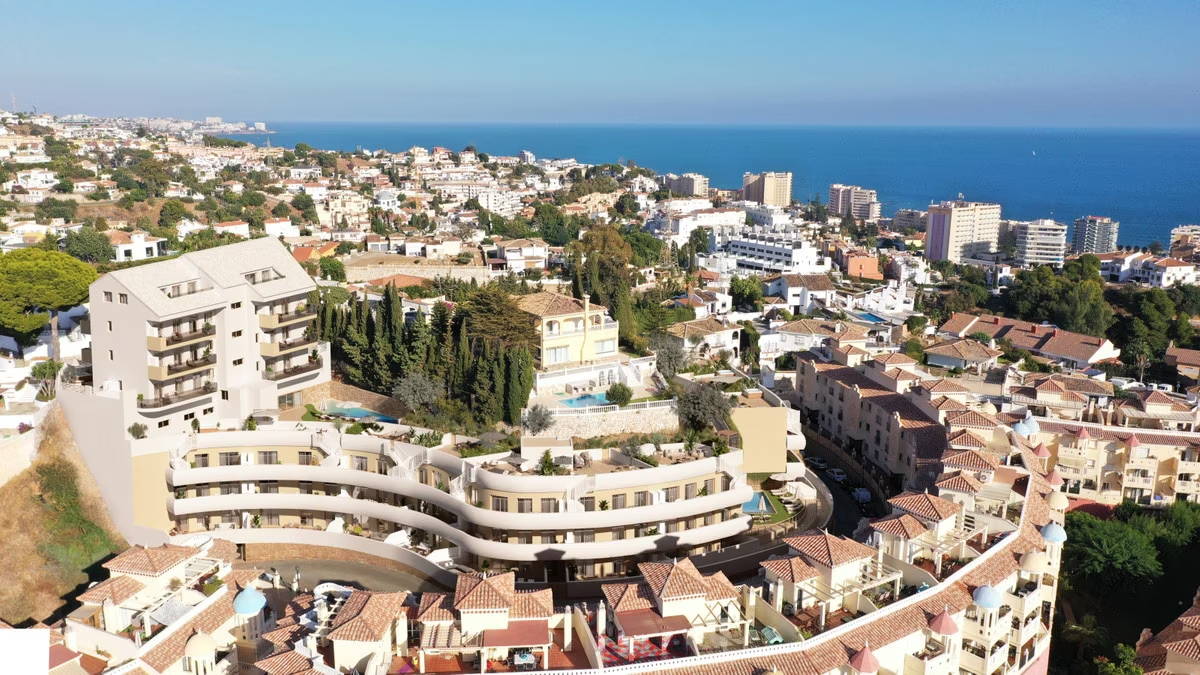
Fuengirola station, the end of the C-1 commuter line that runs along the coast to Málaga airport and the city centre, is about 450 metres away, so the building suits anyone who wants to live without a car. Bioparc, the town’s zoo, is a similar distance, the sea is around 850 metres and the marina about a kilometre. Supermarkets, pharmacies, schools, health centres and sports facilities are all in the surrounding streets, and the main roads out of town are close by.
Amenities & Features
Available now · 4
Updated Oct 12Payment Plan
Q4 2027Energy Certificate
Project
Project
The listed property price does not include taxes (ITP or VAT/AJD, depending on property type) or purchase costs. Agency fee is included and paid by the seller.
The rating comes from the project documents. Spain issues the final certificate once the building is completed.
Continue your search in Fuengirola

Can't find what you're looking for?
Our team will find the perfect property for your goals and budget.
€220,000
Starting Price