Towers Calpe — 2- and 3-Bedroom Apartments and Penthouses by Las Salinas, Calpe
Description
About Towers Calpe
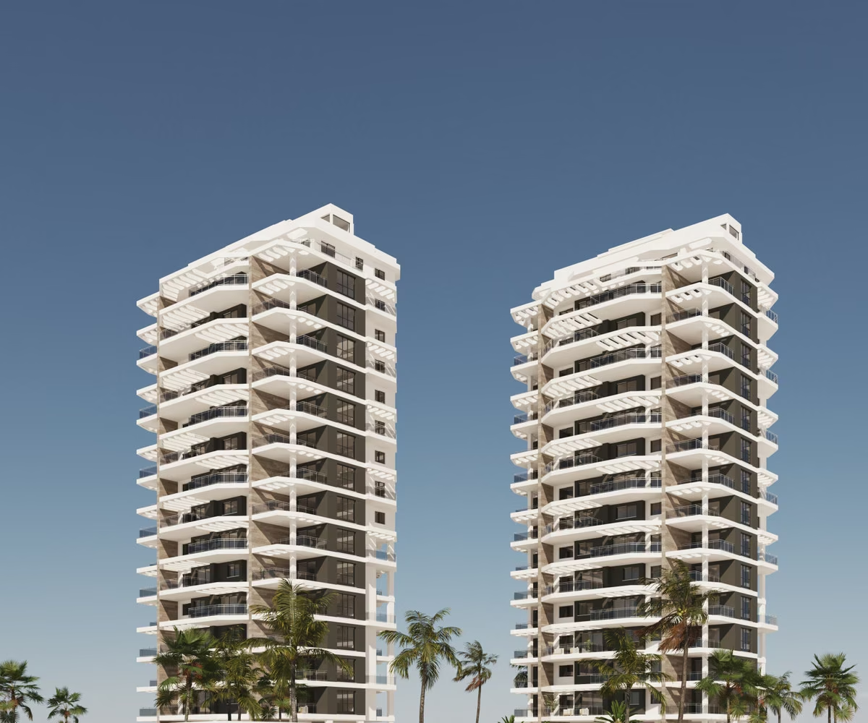
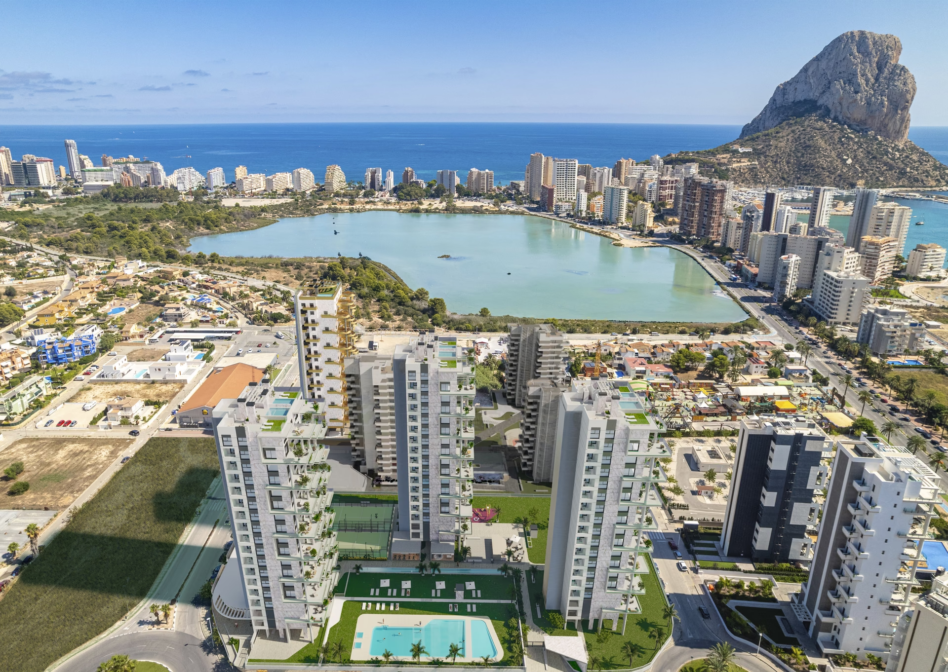
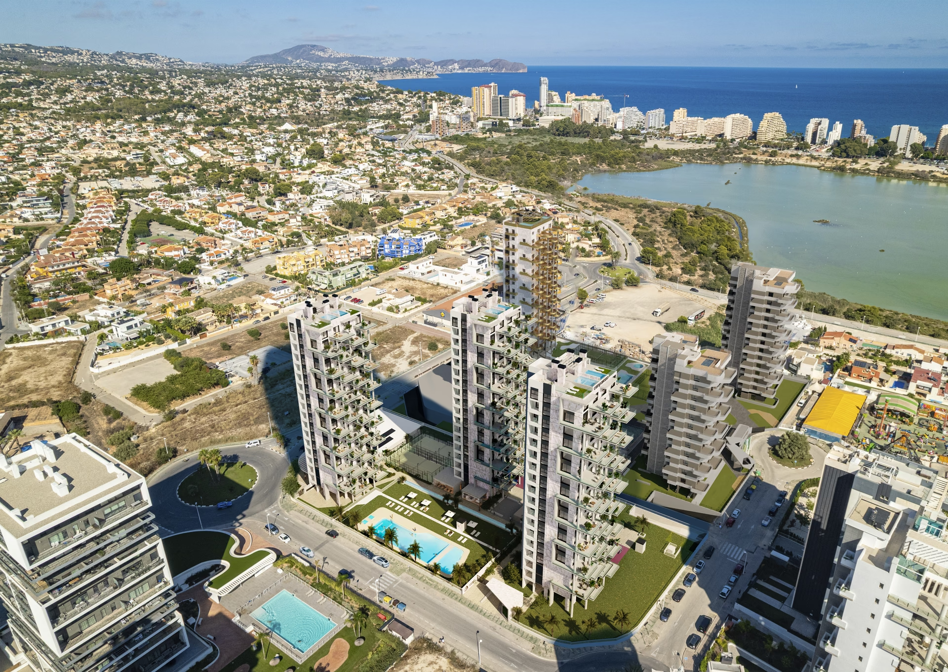
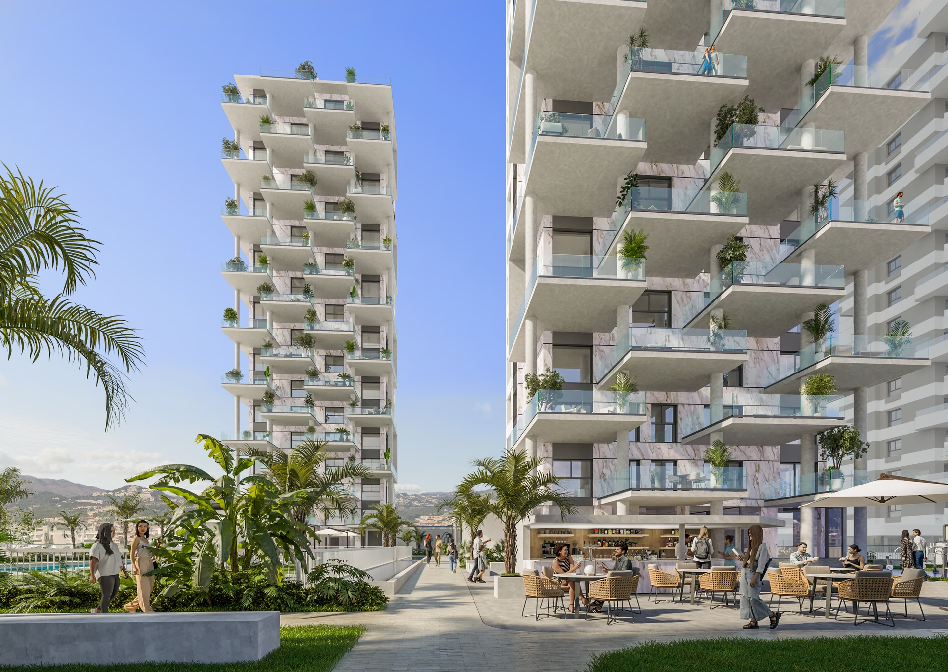
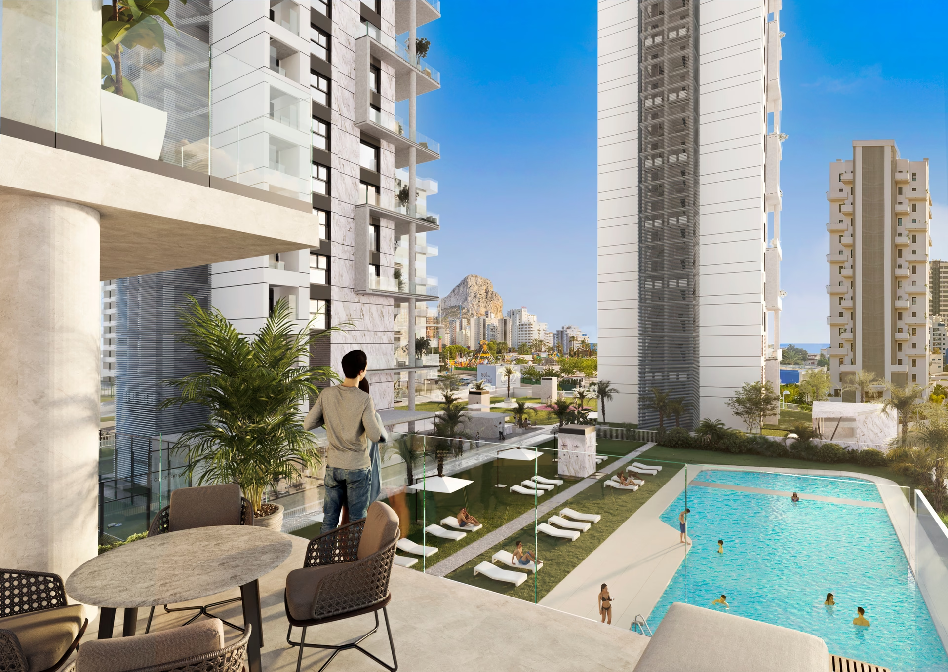
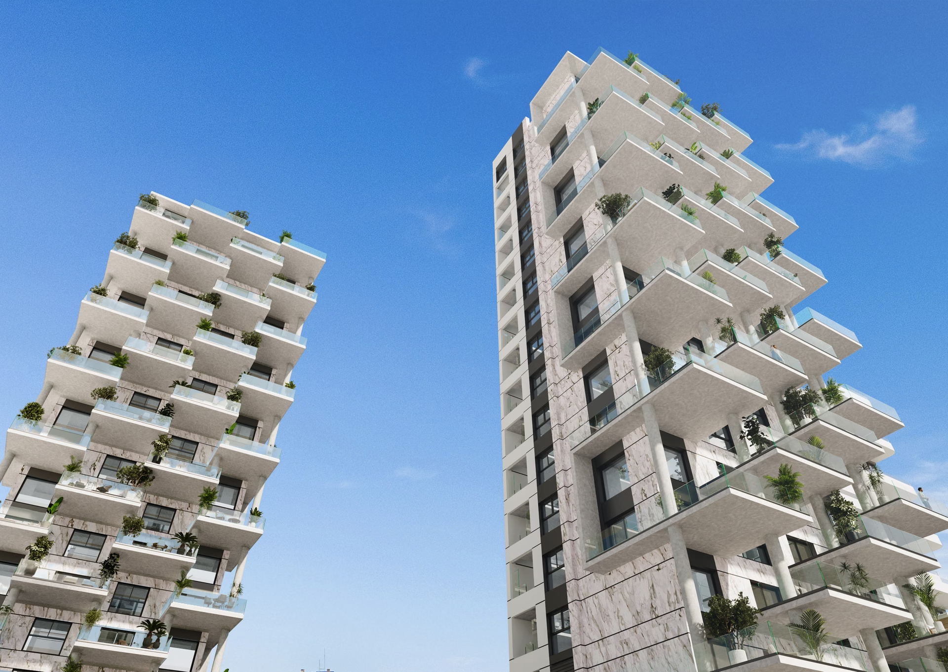
Towers Calpe is a gated development of three 17-storey residential towers on Avenida de Rumanía in Calpe, between the old town and the Las Salinas lagoon. The towers hold 96 homes, 32 in each, and are handed over one after another: the first in September 2028, the third in March 2029.
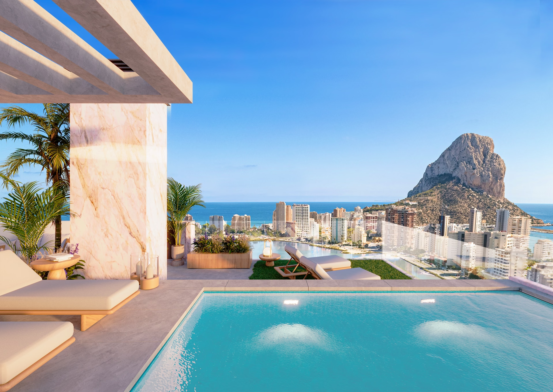
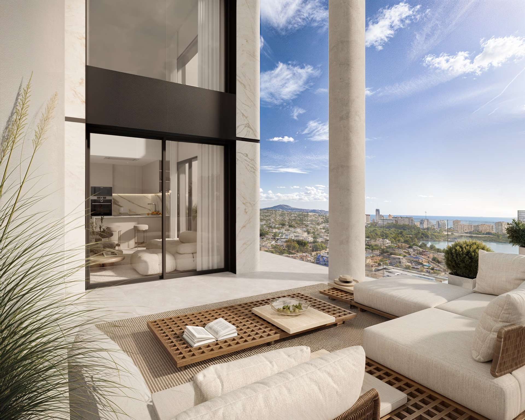
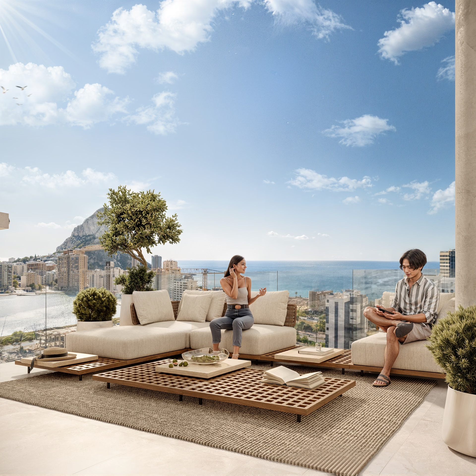
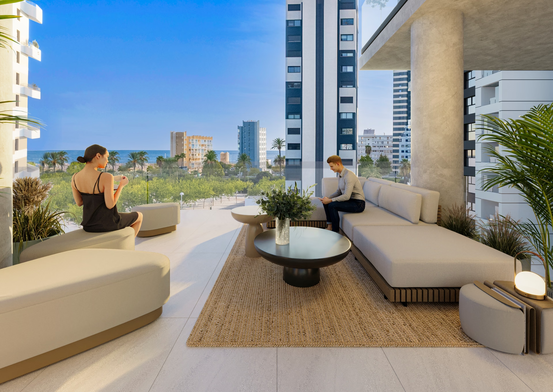
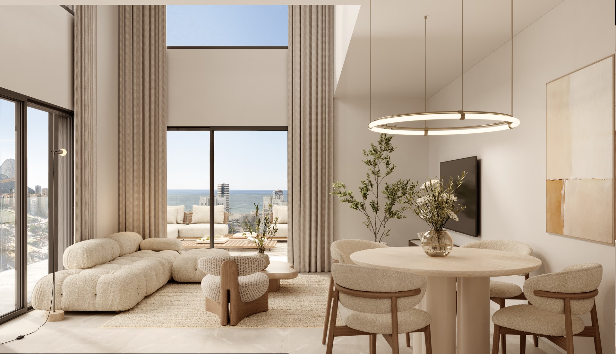
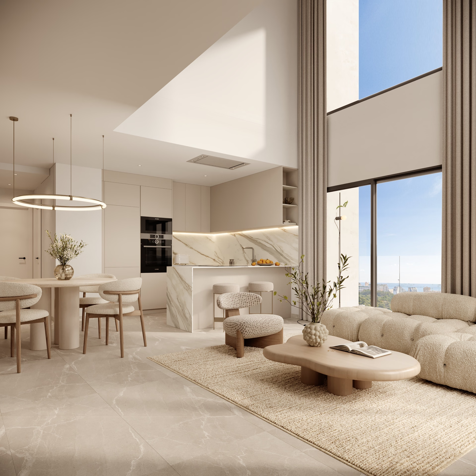
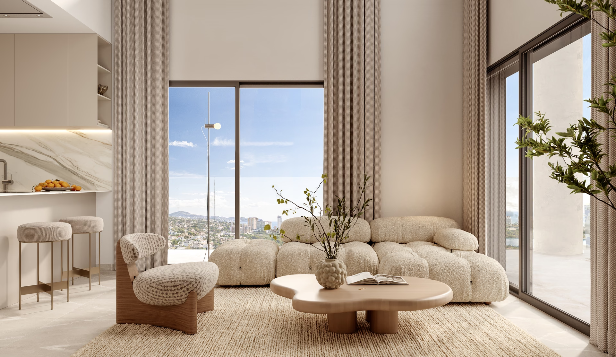
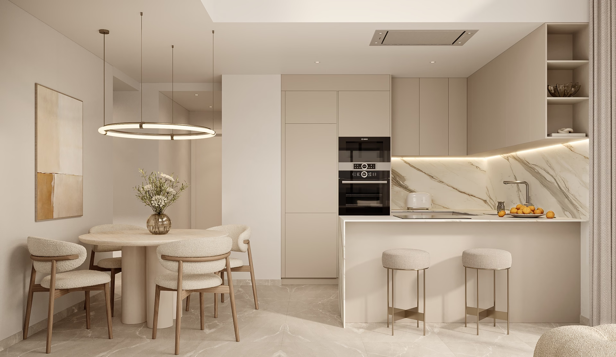
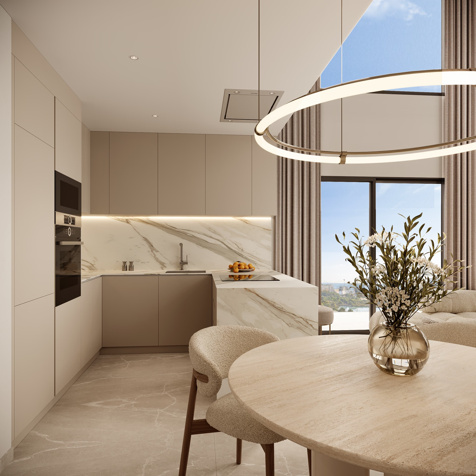
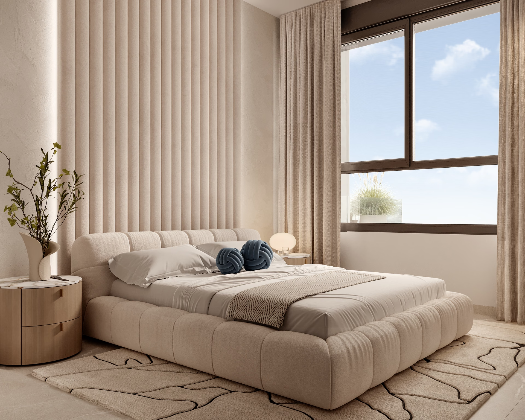
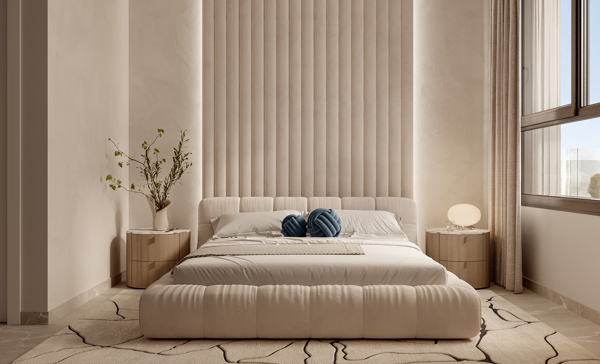
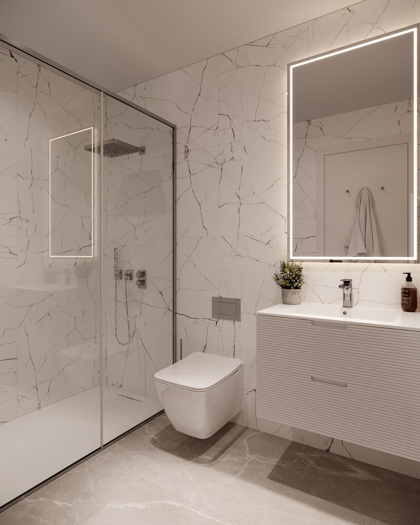
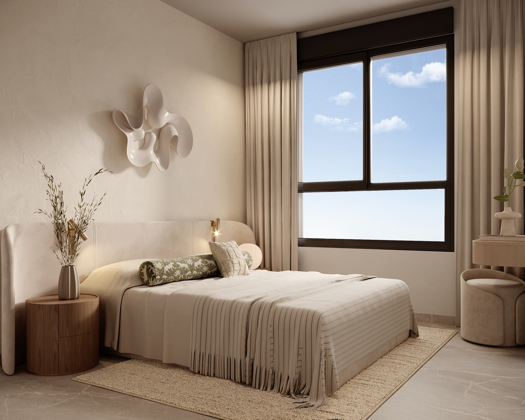
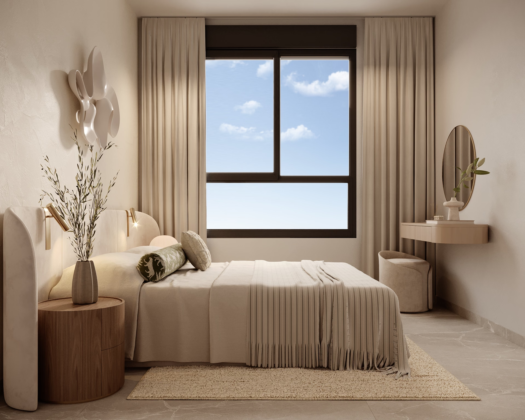
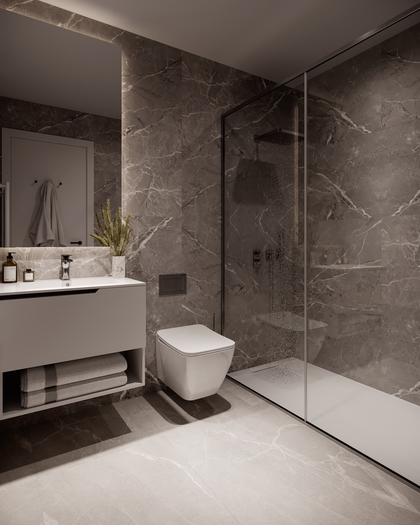
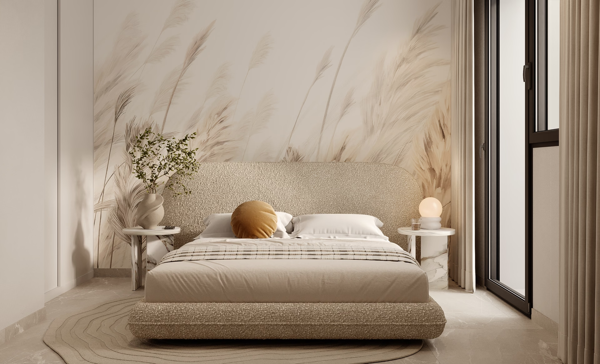
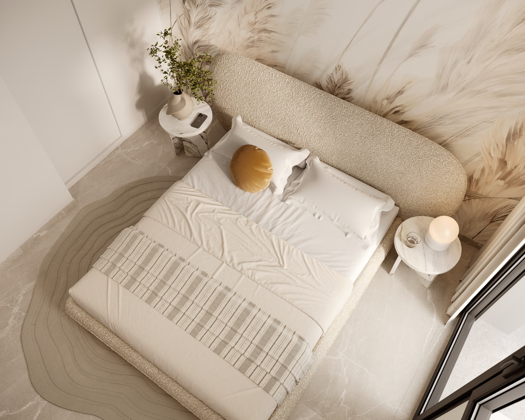
Most floors have two homes: a two-bedroom layout of 107 m² built, terrace included, or a three-bedroom layout of 123 to 130 m². On the first and second floors a single three-bedroom home of about 160 m² takes up the whole floor and has two terraces. Each tower is topped by two three-bedroom penthouses with their own stair up to a private roof solarium of 100 m² with a swimming pool. Every home has two bathrooms and an open-plan living room and kitchen, and all except the penthouses have a separate laundry room. Kitchens come with appliances, lighting and electric blinds run on a home-automation system, hot water comes from an aerothermal heat pump, and ducted air conditioning heats and cools the home. A parking space and a storage room in the basement are included with each home.
Shared facilities
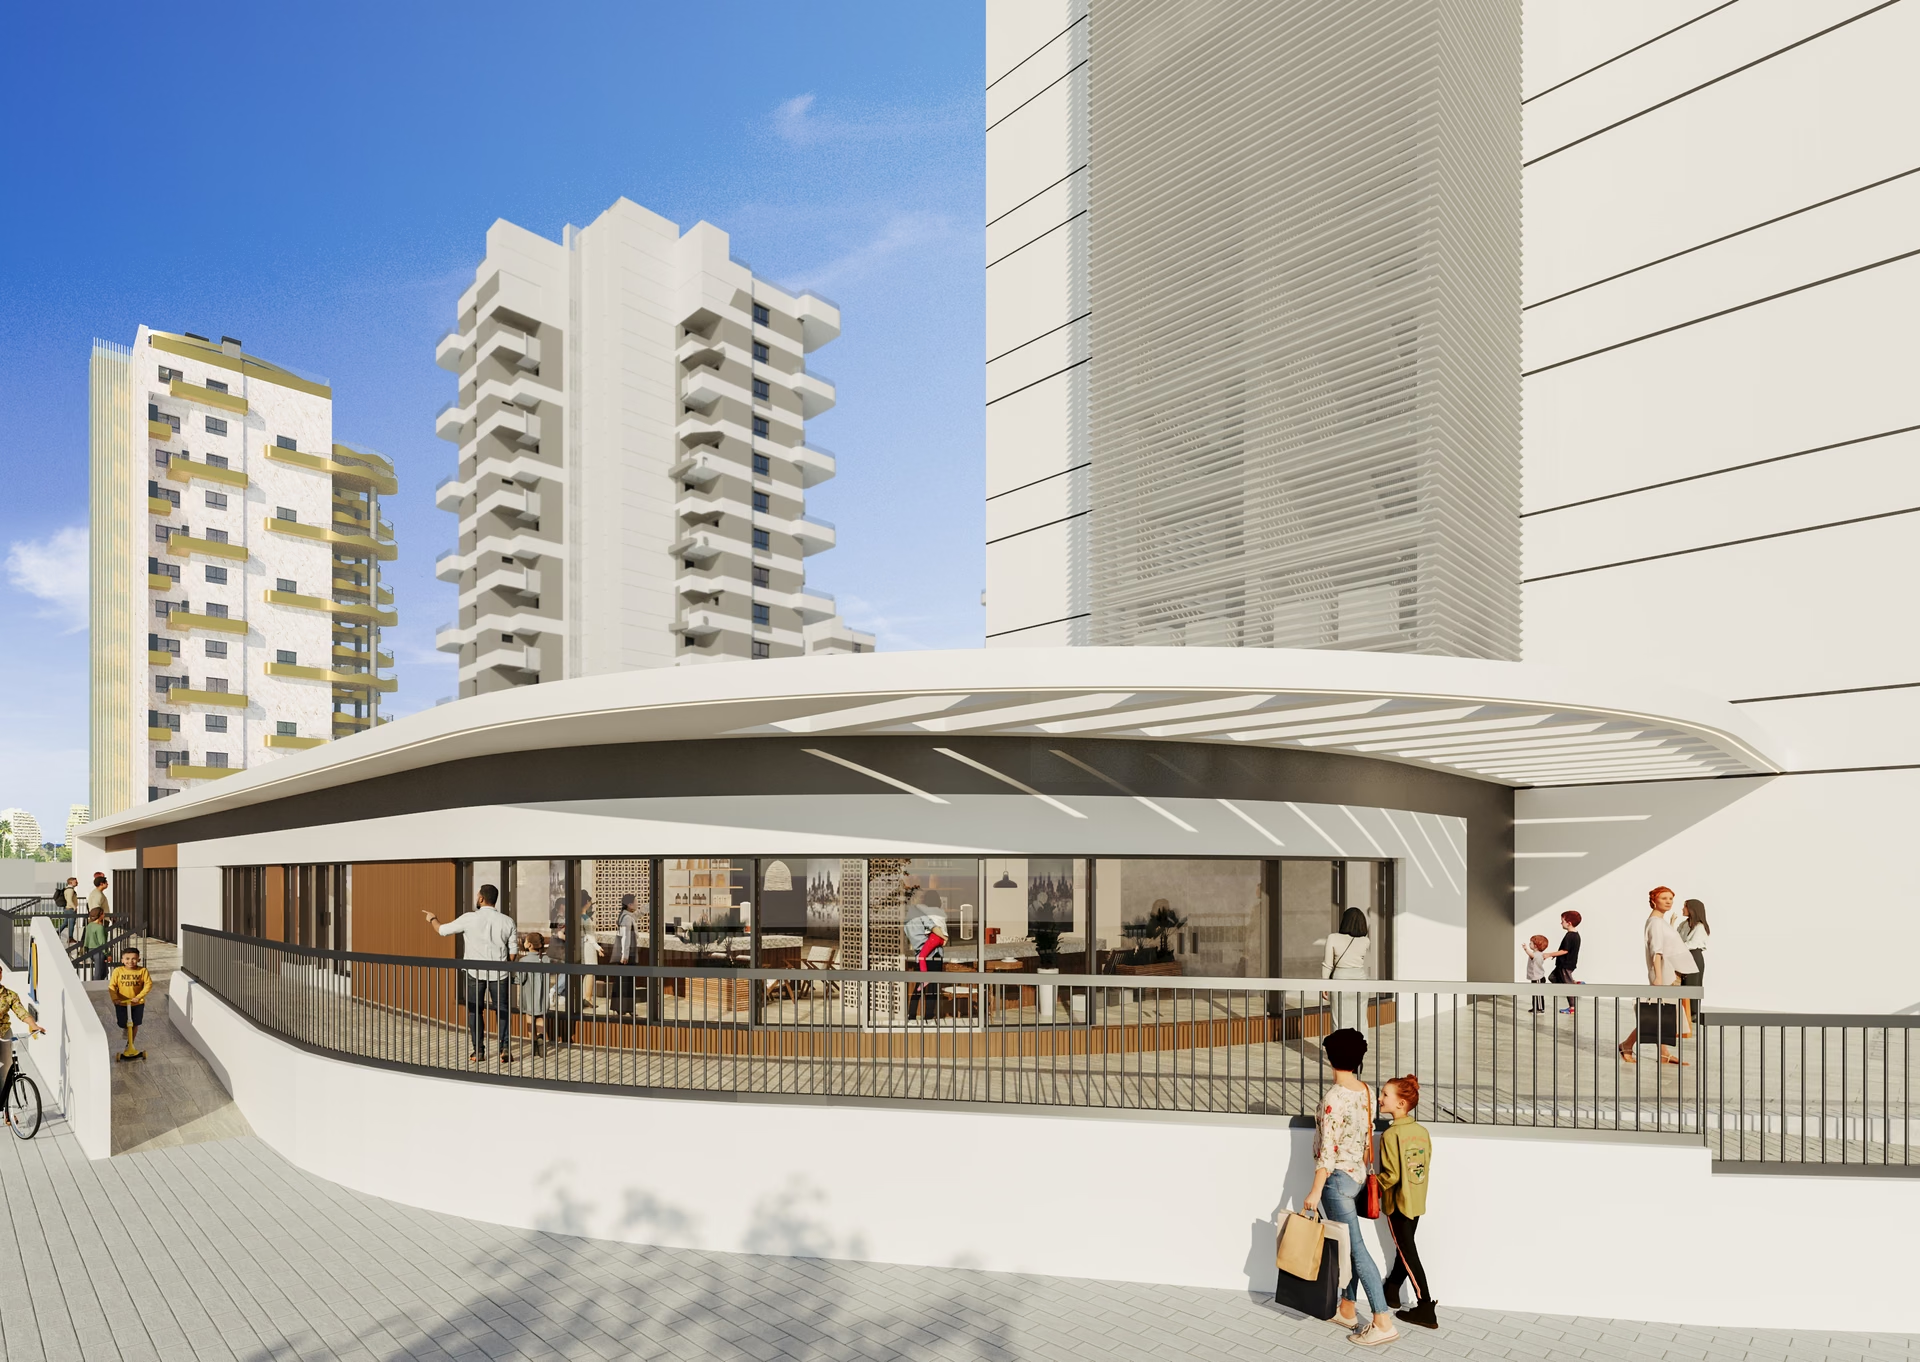
The grounds are fenced all round, with a concierge at the main pedestrian entrance and commercial premises along the street.
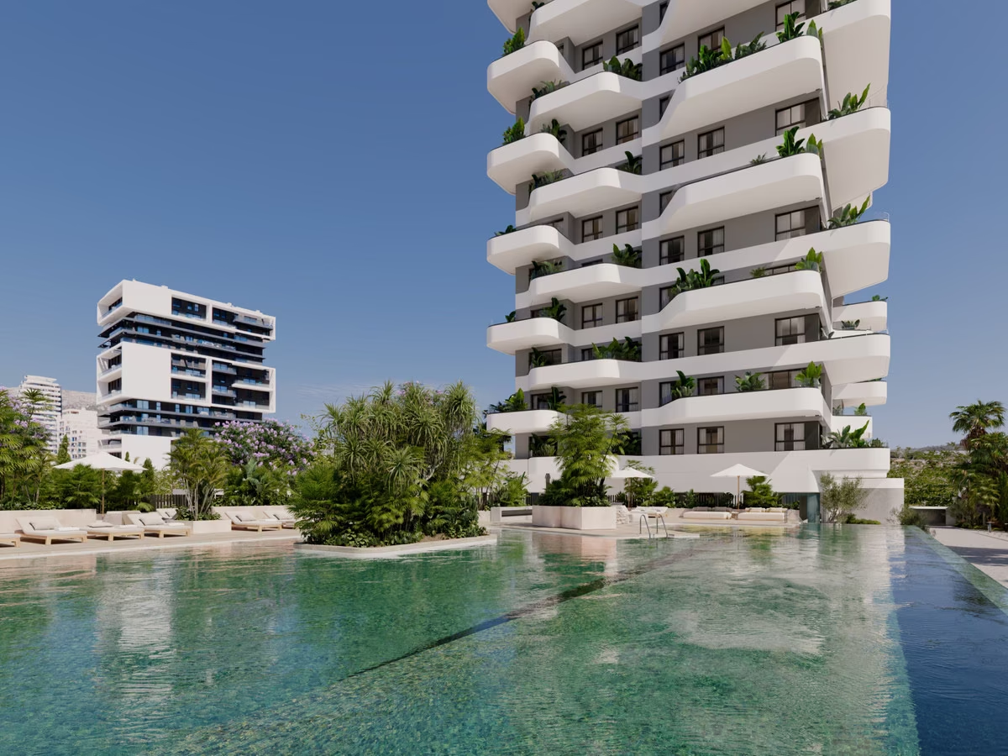
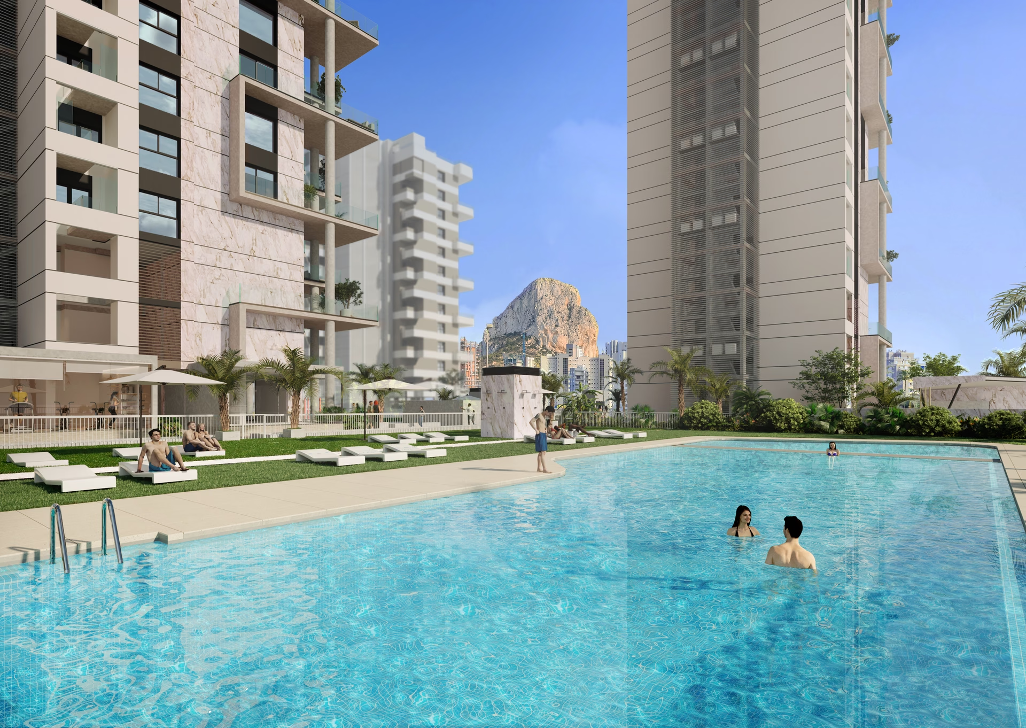
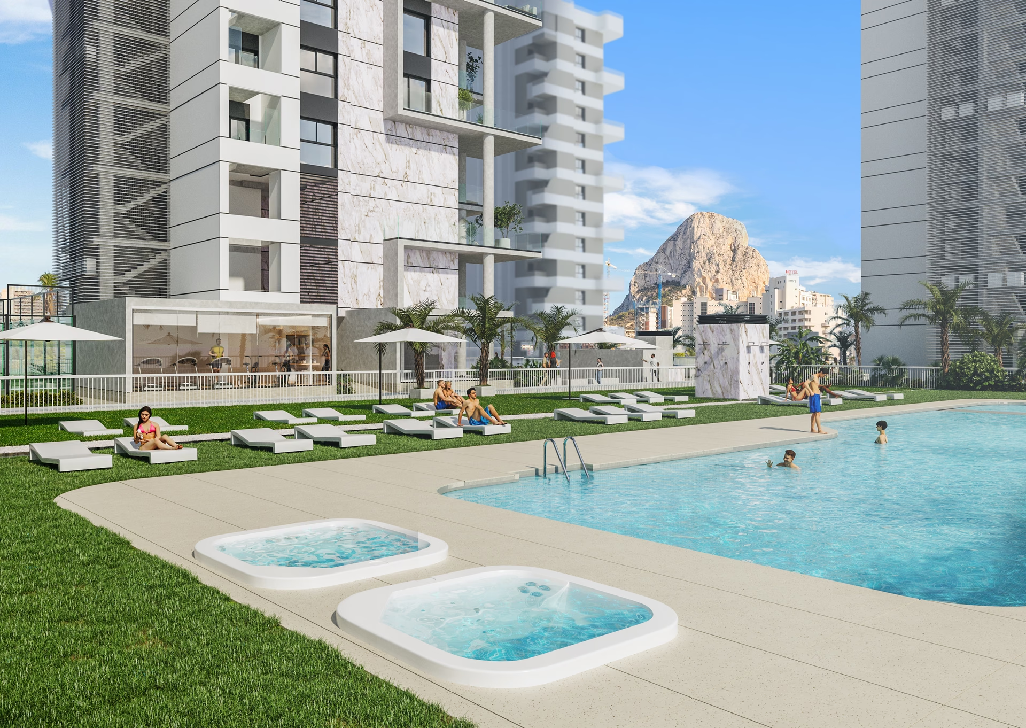
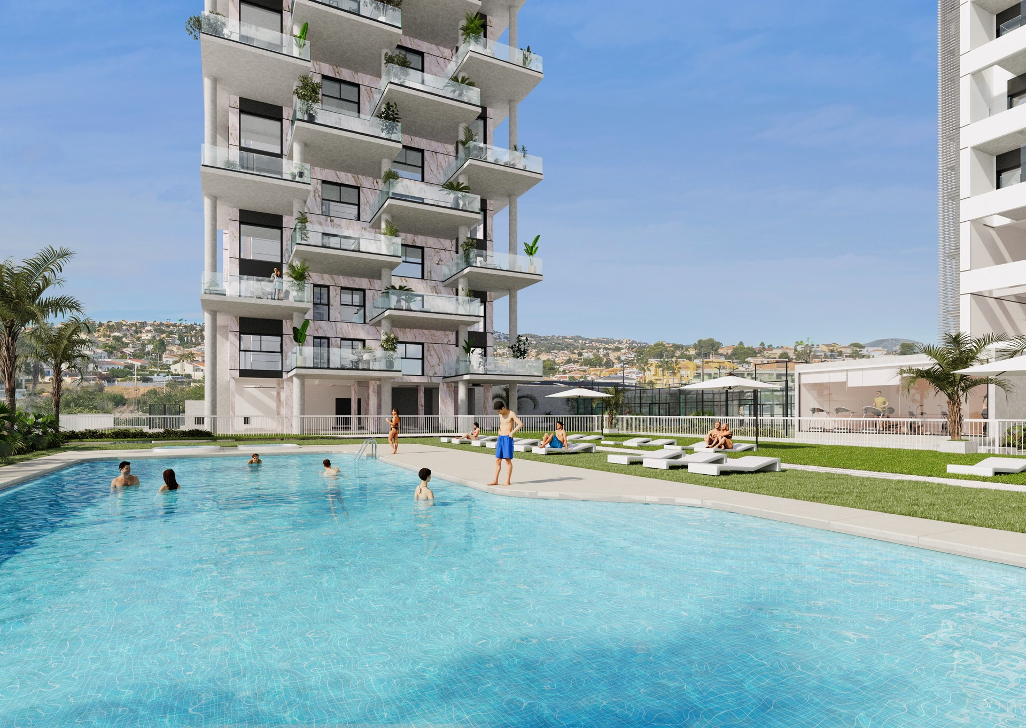
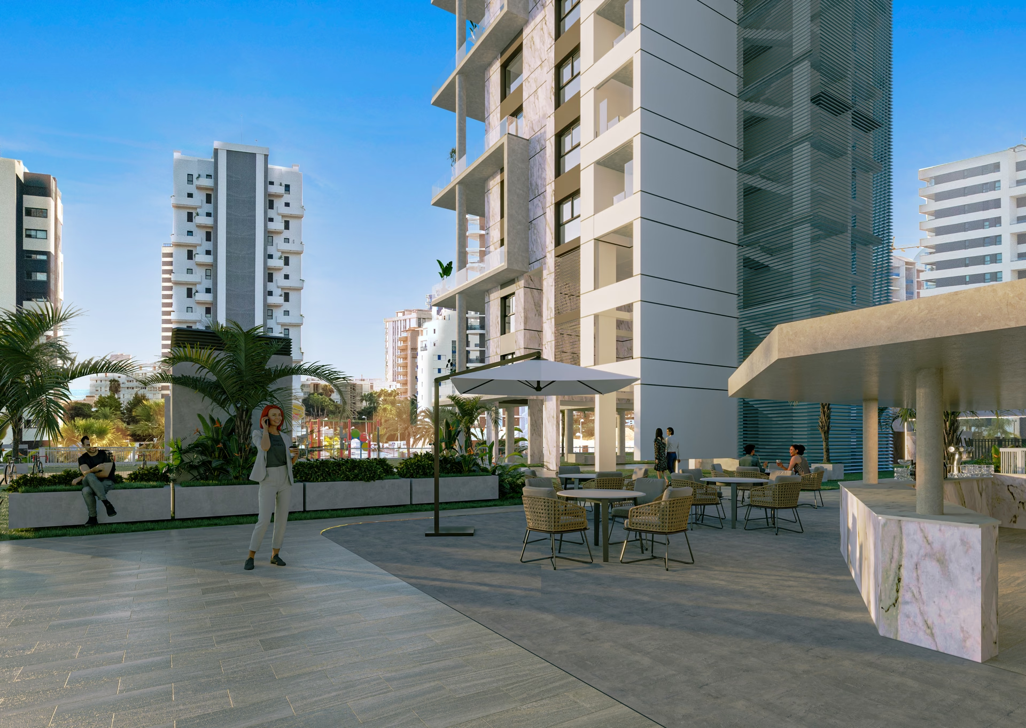
- Adult pool and a separate children's pool, with jacuzzis, a pool bar and a lawn for sun loungers
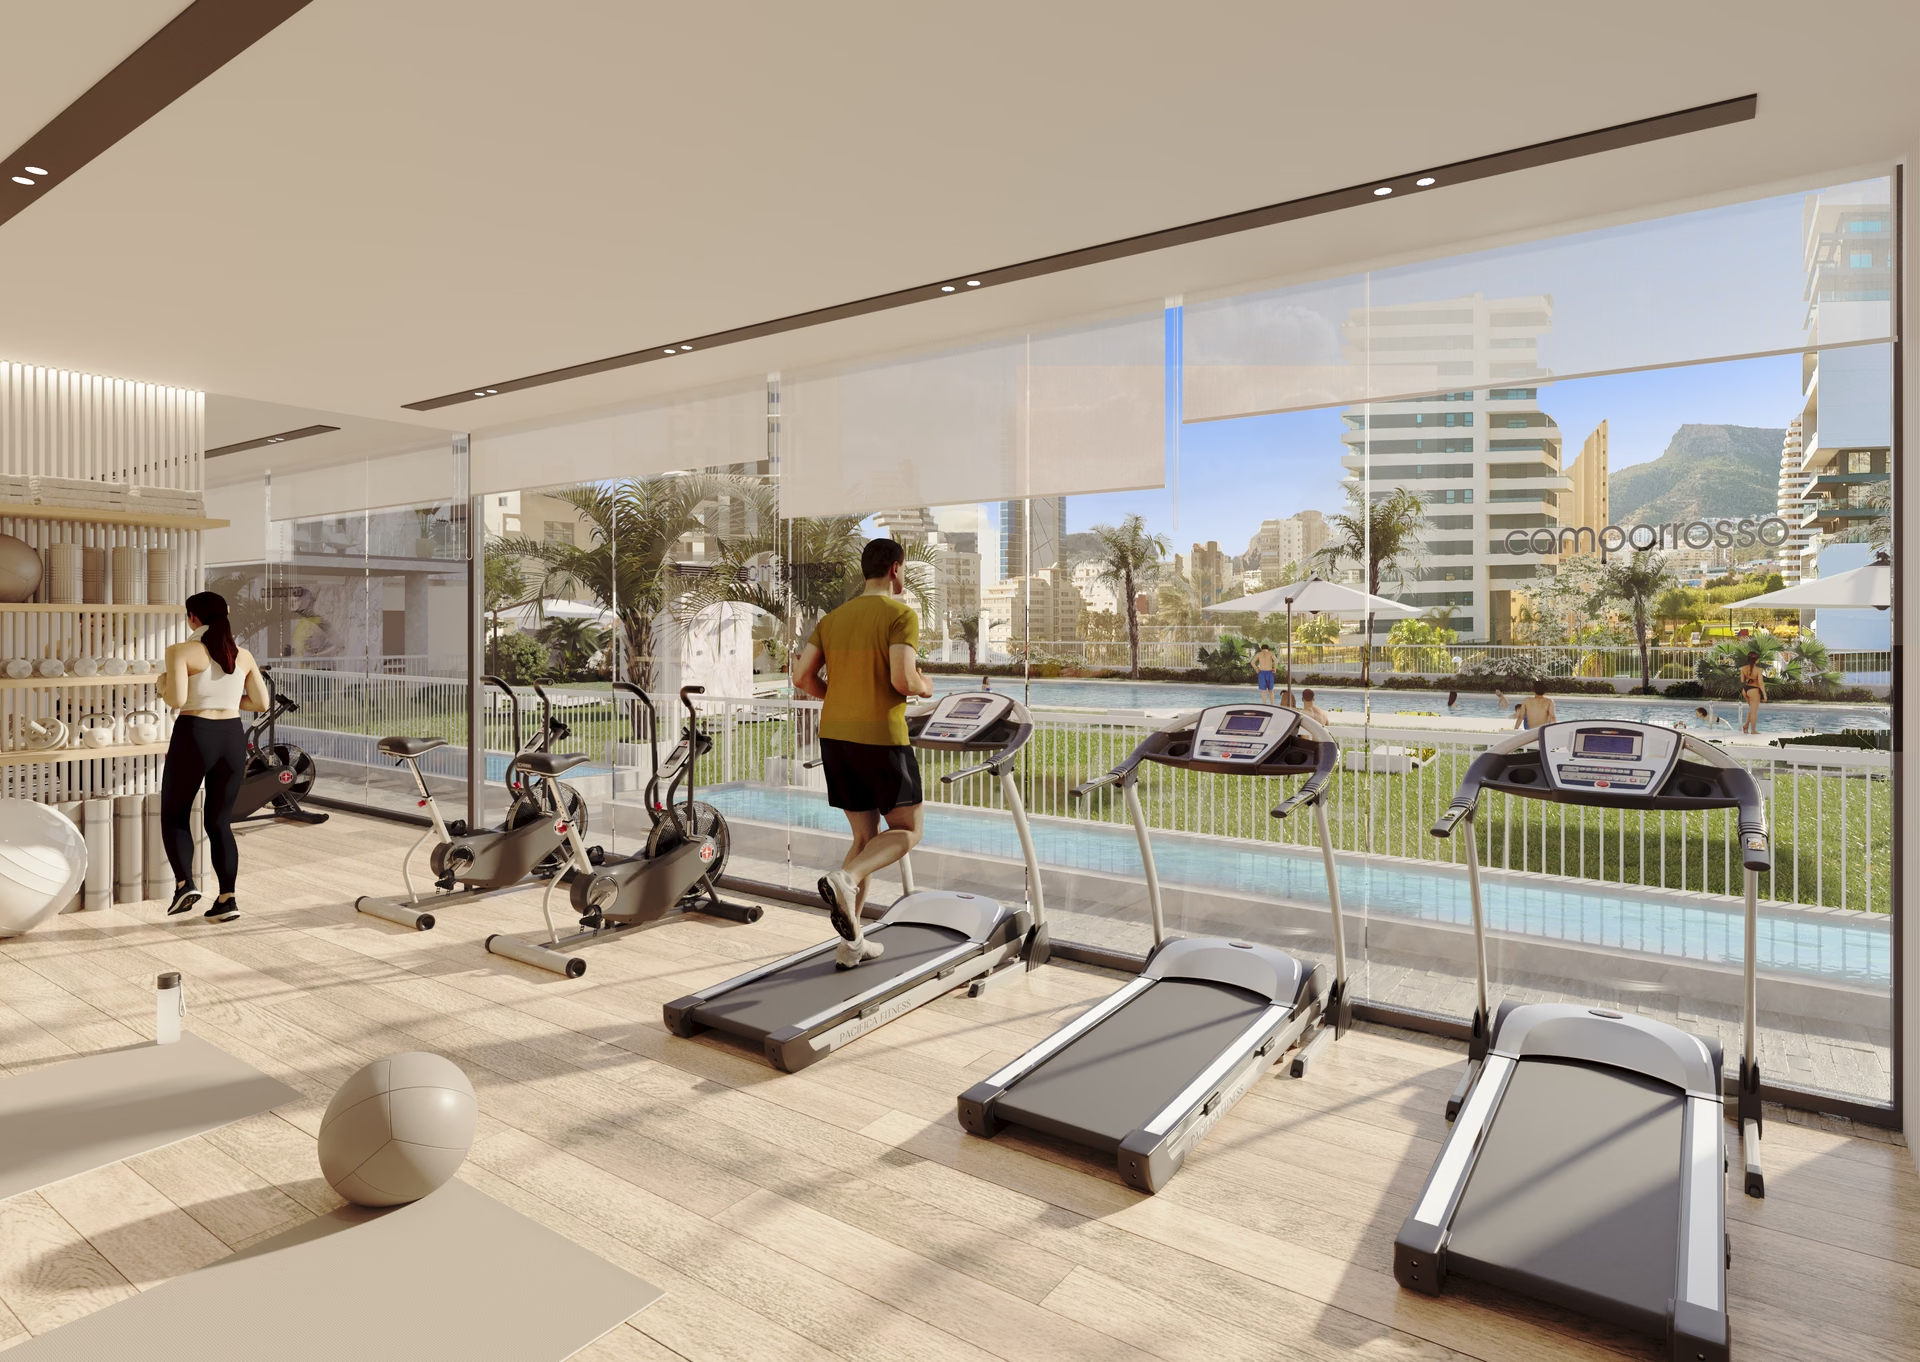
- Two padel courts and a gym with windows onto the pool
- Coworking room, meeting area and a kids' club
- Calisthenics area and a yoga and Pilates area next to the children's playground
- Bicycle parking with pre-installation for electric charging, and smart parcel lockers
Location — next to Las Salinas
The plot lies about 320 m from the edge of the Las Salinas salt marsh, with a Lidl supermarket some 200 m along Avenida de Rumanía. Arenal-Bol beach is about 600 m away, and the Peñón de Ifach nature park begins 1.3 km to the south-east.
Amenities & Features
Choose an apartment on the facade
Availability as of October 22, 2026Hover over an apartment to see its price and areas. Click to open the floor plan.Tap an apartment to see its price and floor plan.
← swipe to see the whole complex →
Available now · 57
Updated Oct 28Prices exclude VAT (IVA)
Payment Plan
Q3 2028Energy CertificateProjected
Being processed
The listed property price does not include taxes (ITP or VAT/AJD, depending on property type) or purchase costs. Agency fee is included and paid by the seller.
The rating comes from the project documents. Spain issues the final certificate once the building is completed.
Continue your search in Calpe

Can't find what you're looking for?
Our team will find the perfect property for your goals and budget.
€465,000
Starting Price